Arrangement of 2 storeys in an office building
- Dimensions: 2000 m² (on two storeys)
- Objectives: Mixing up closed offices with open spaces and living areas

Office layout
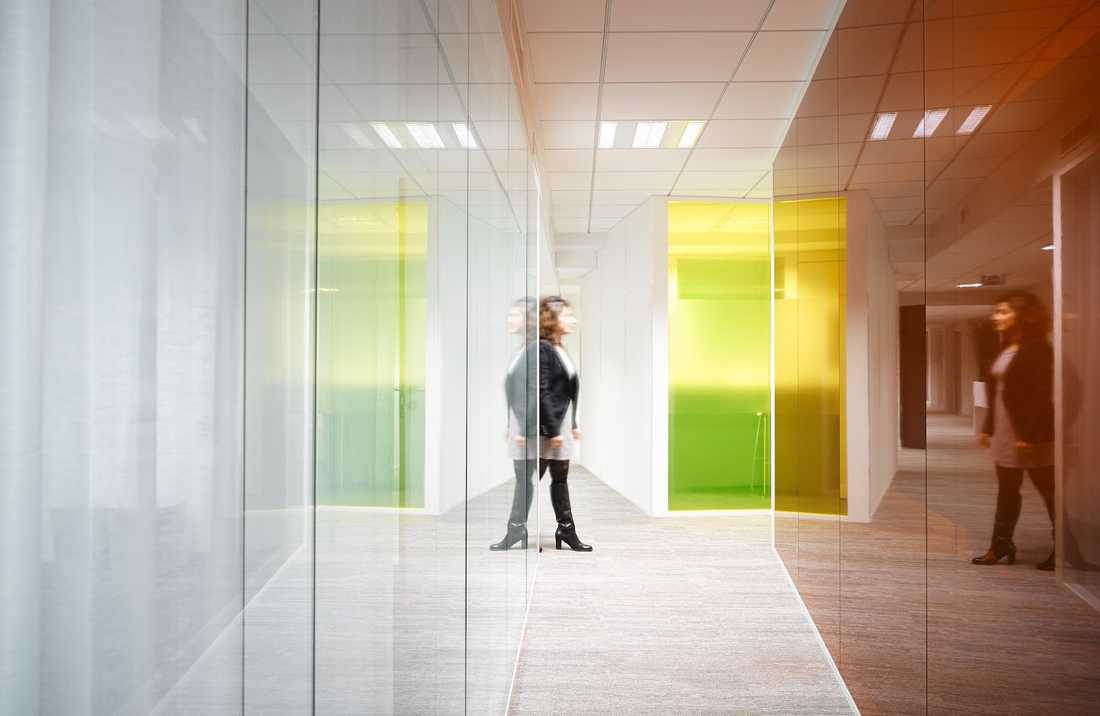
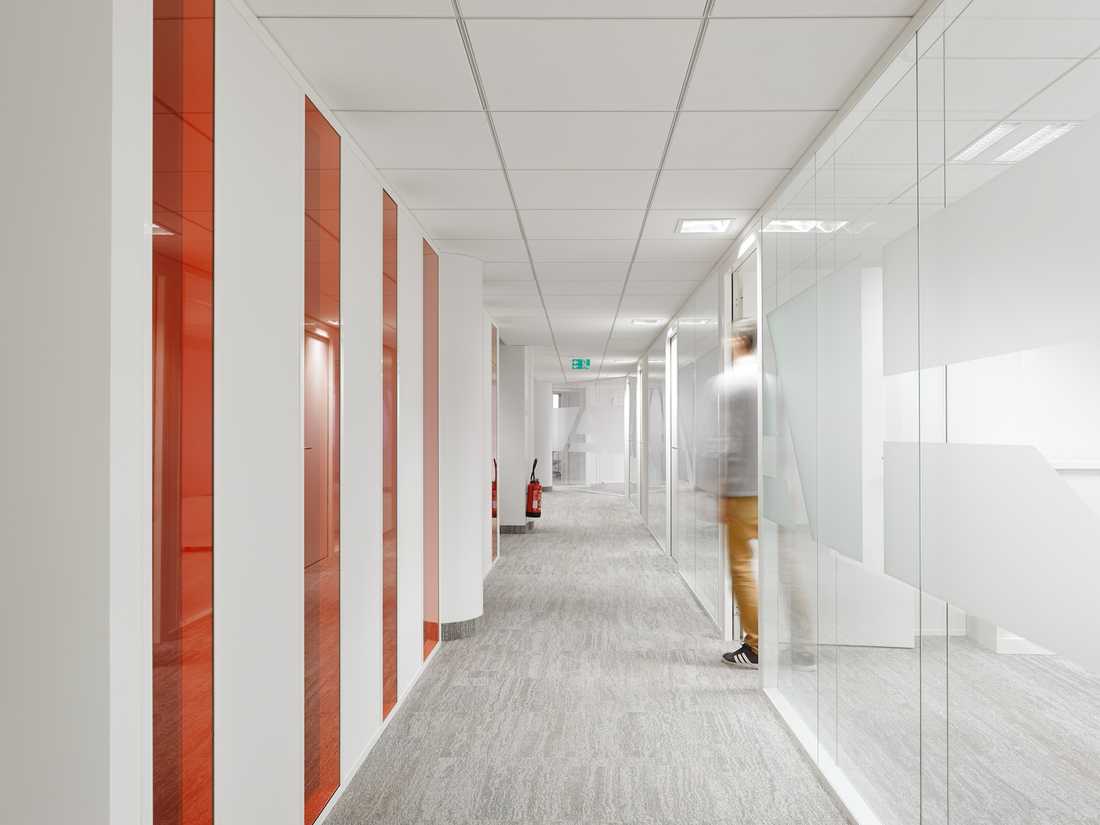
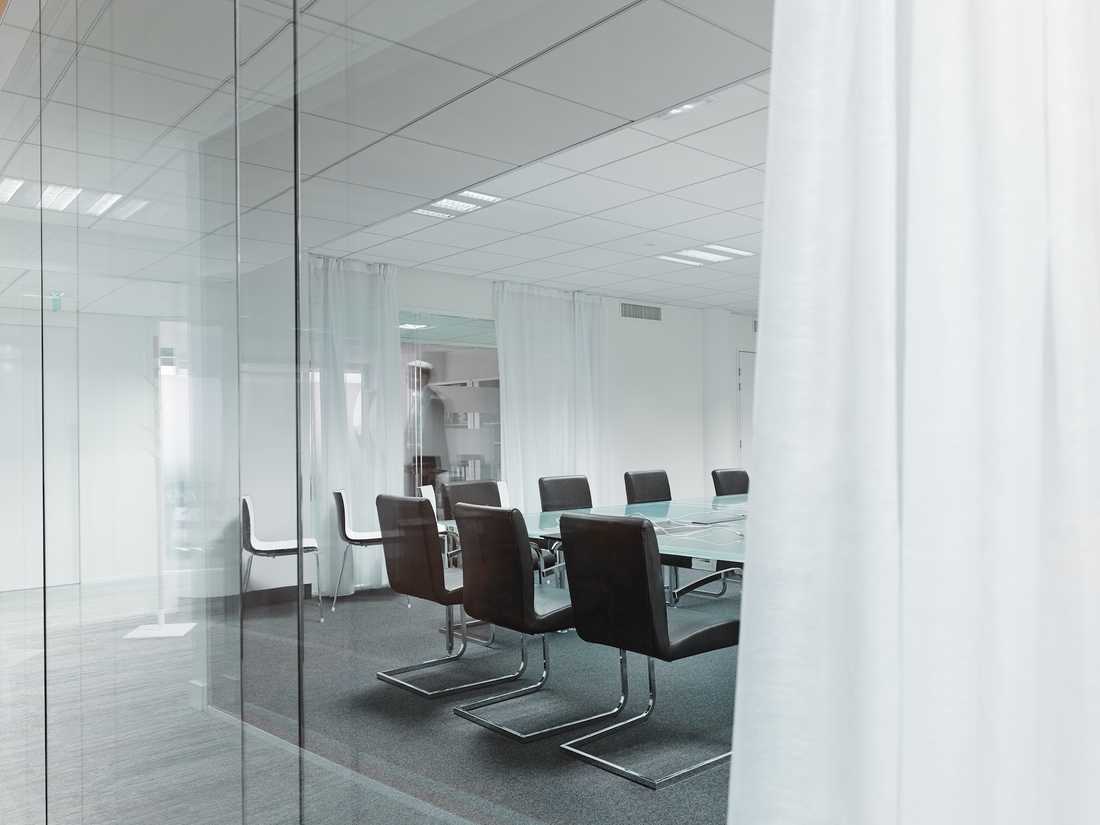
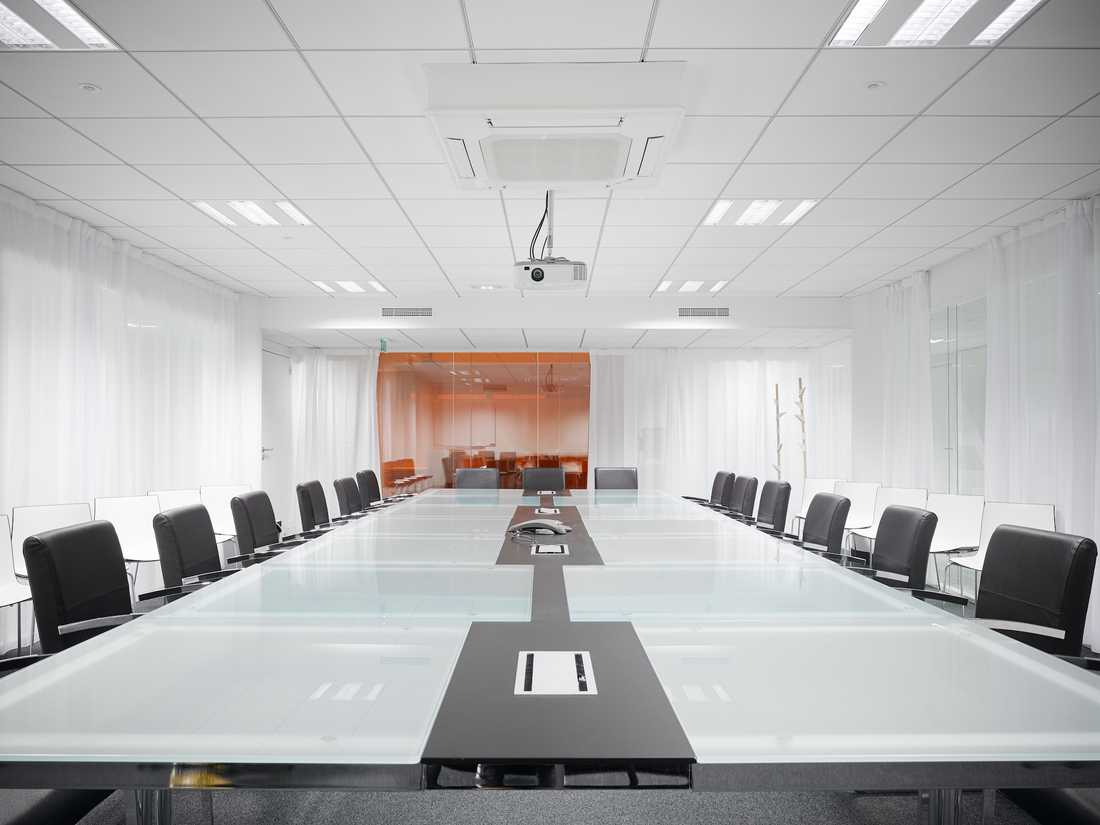
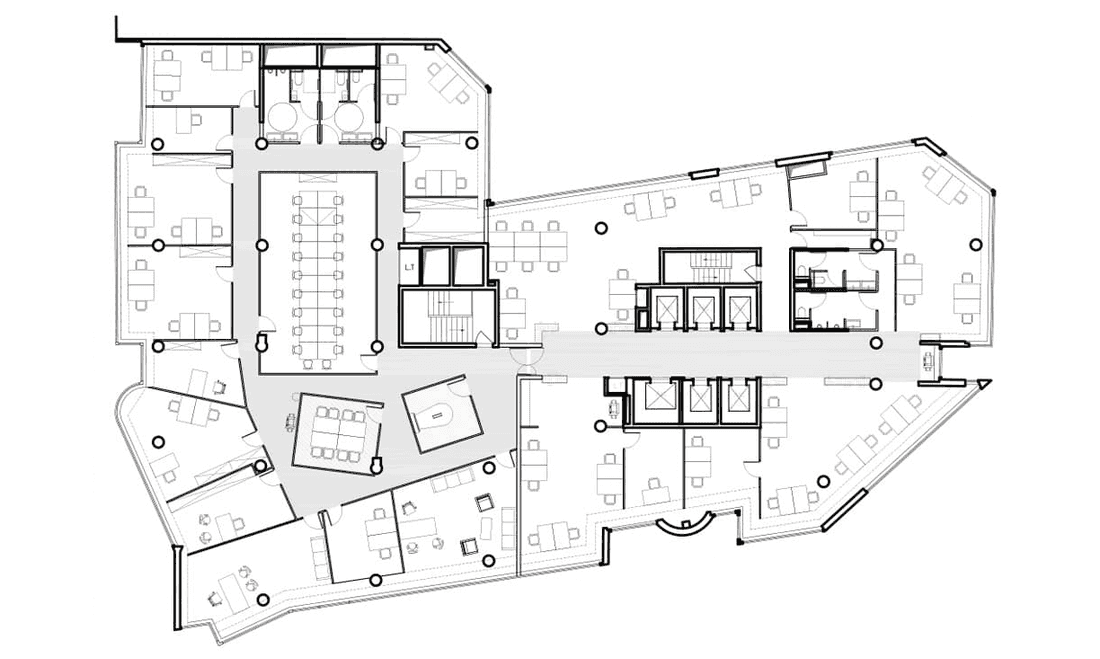
The closed offices were all positioned on the periphery of the premises, to benefit from the natural light of the ribbon windows on the facade.
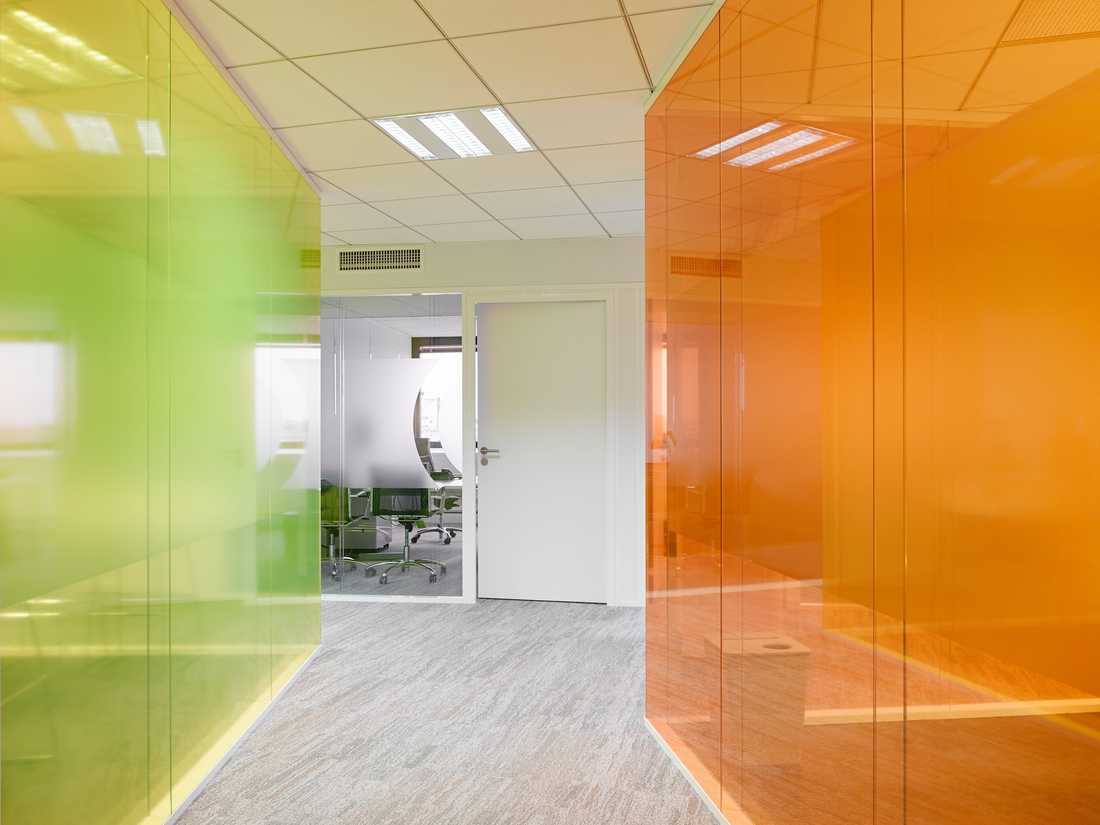
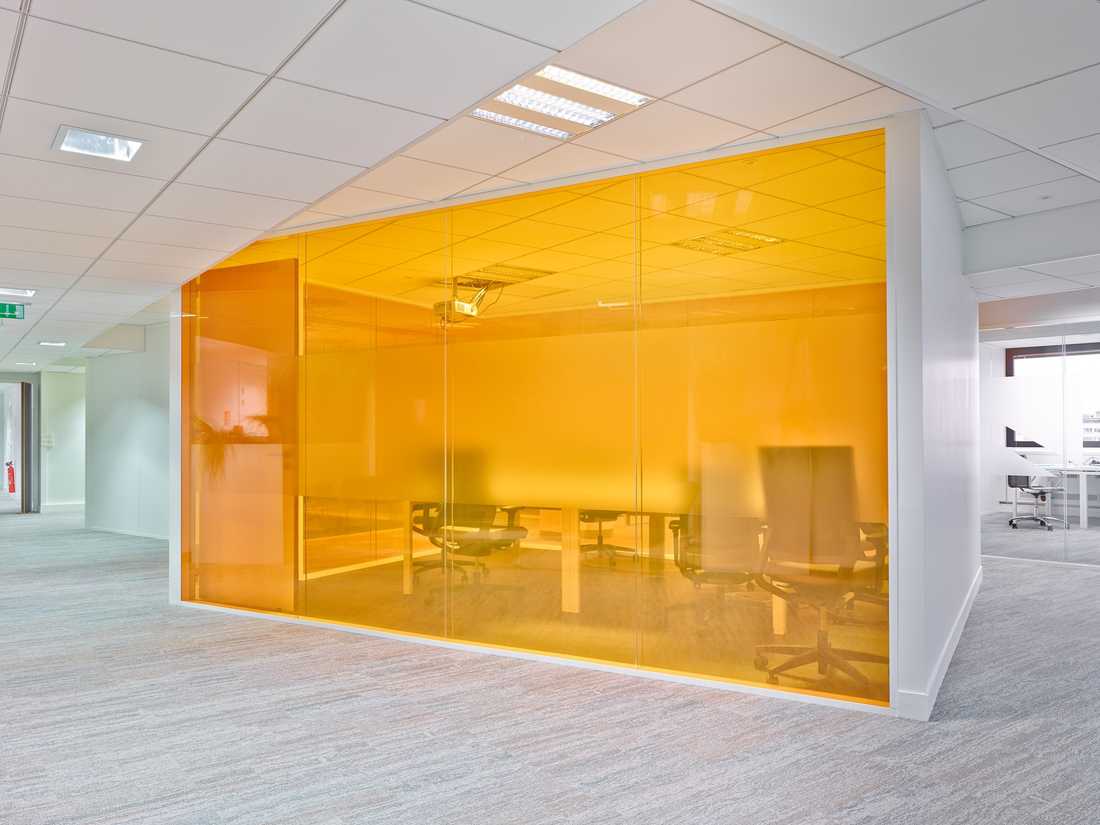
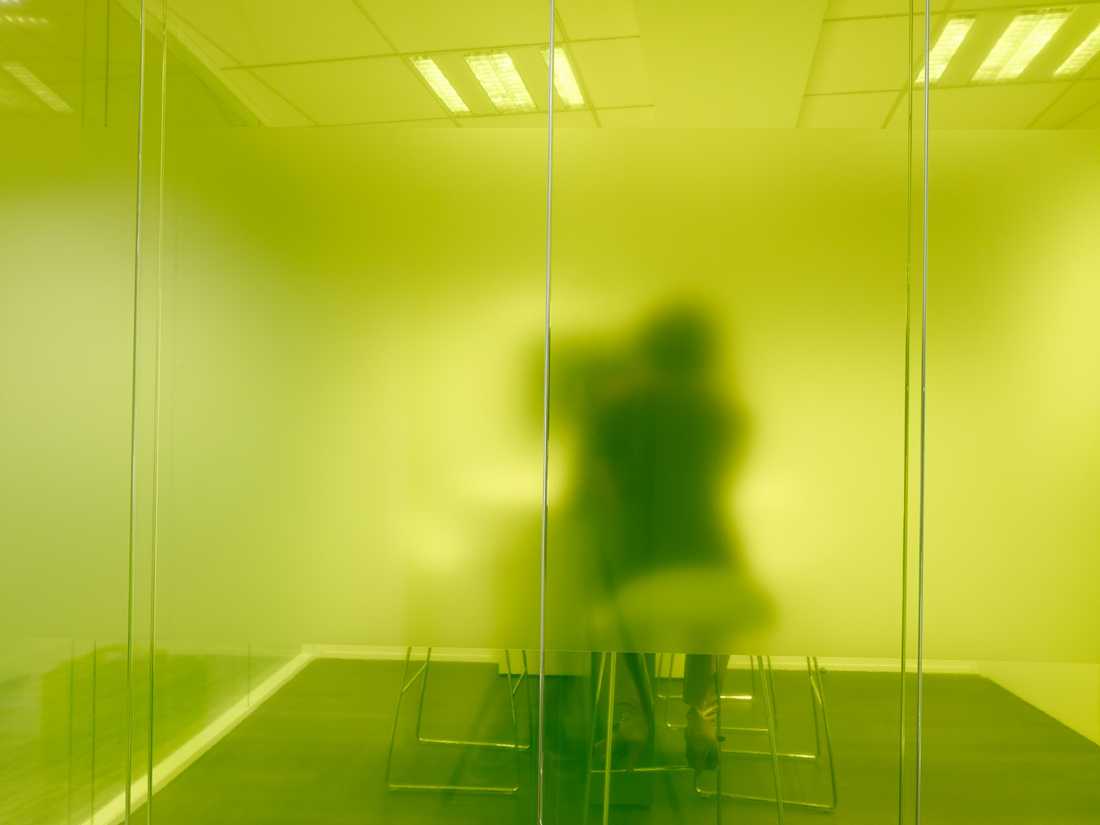
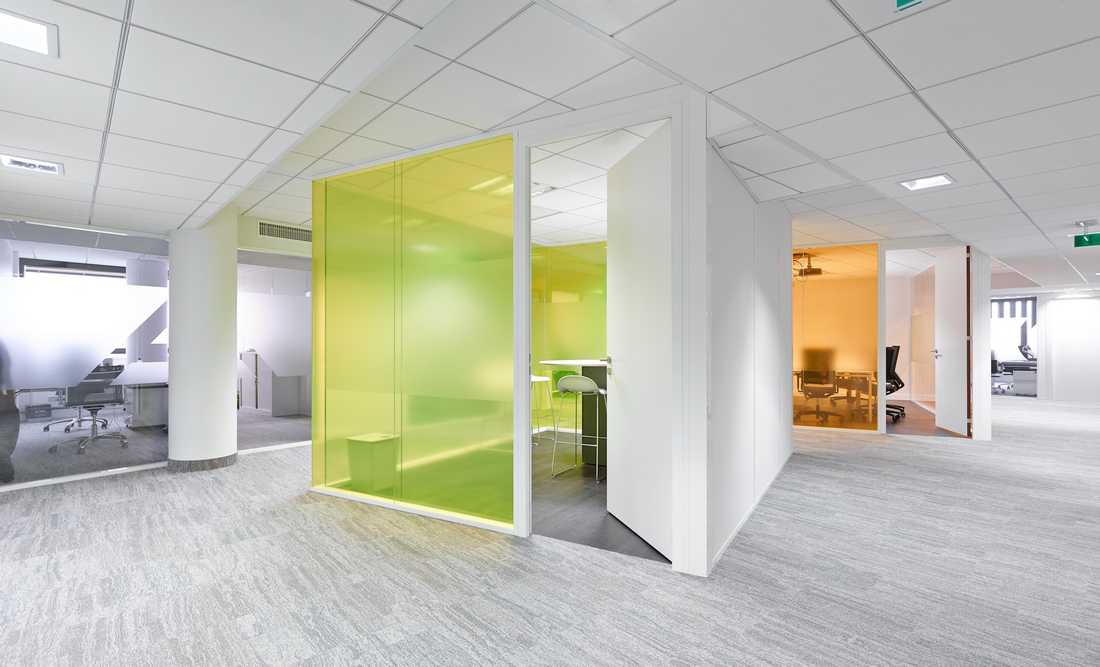
This organisation frees up the central space of the floors for the installation of open spaces and “bubbles”. These, organised as off-axis volumes, punctuate and animate the spaces, contrasting with the rigidity of the glazed offices.
The arrangement of these “bubbles” creates dynamic circulation, recreating a form of internal urbanity. The coloured filters on these various glazed boxes generate plays of reflections and perspectives on each floor.
A common space designed around different uses
As part of this office space design project, the common space of these premises is divided into 3 areas:
- A landscaped terrace with outdoor furniture.
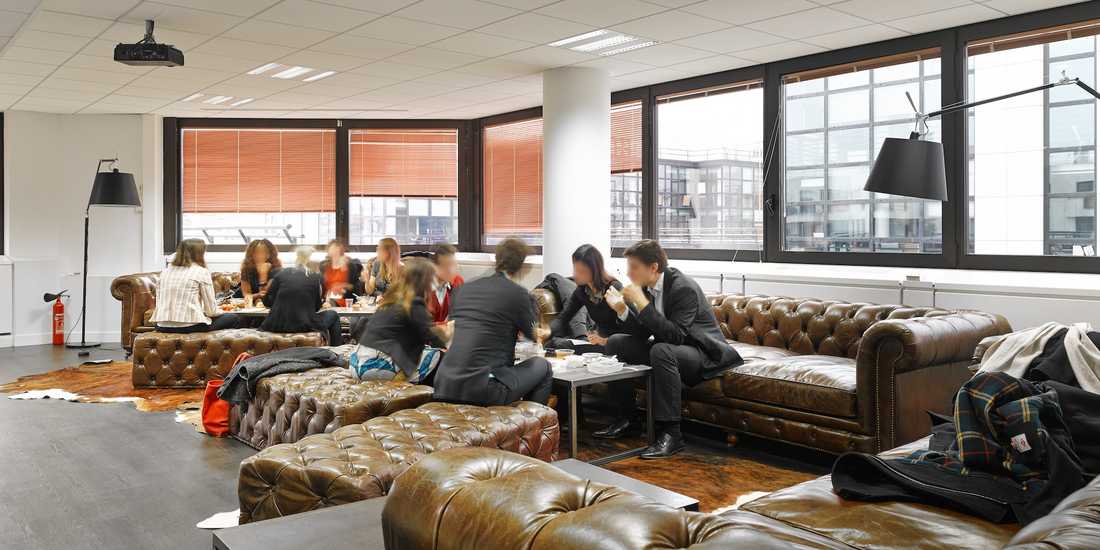
- A relaxation area, conceived as an English lounge, with large leather Chesterfields in dialogue with custom-made furniture (coffee tables, bookcases) favouring the raw quality of metal and wood materials.
- A dining area, built around long high tables, shelving and cabinets, designed for this occasion, following the wood-metal aesthetic.
Photographer: David FOESSEL


