Arrangement of an old hotel into a coliving and coworking space
- Objectives: Turning an old hotel into coworking spaces made for nomad workers
- Dimensions: 560m²
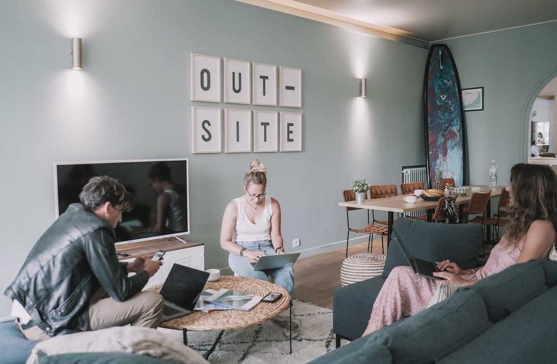
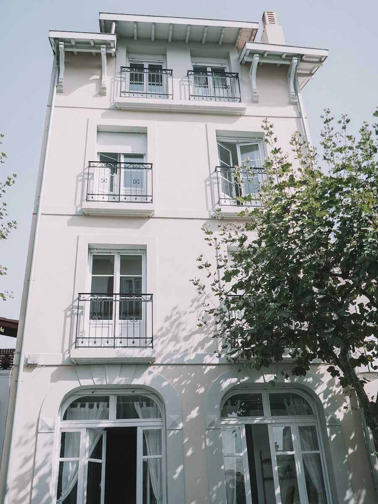
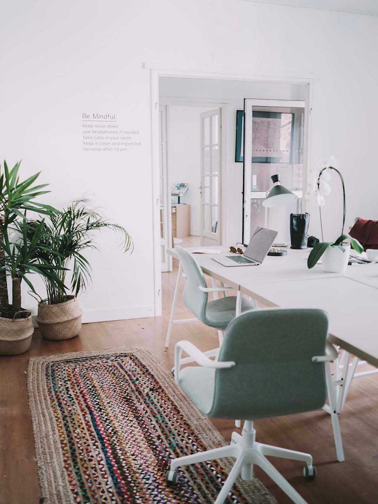
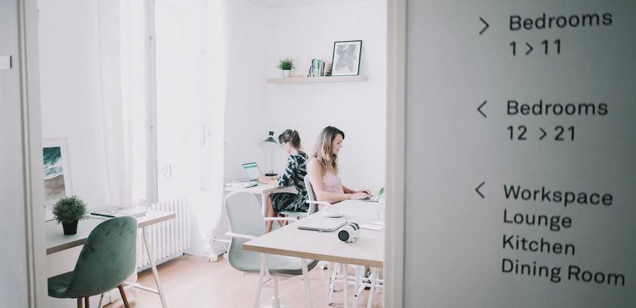
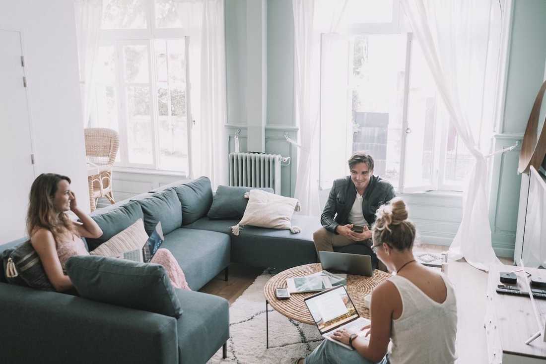
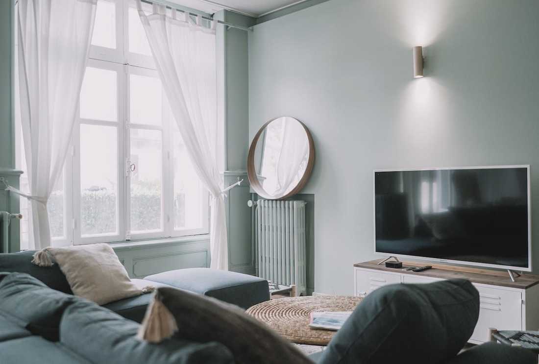
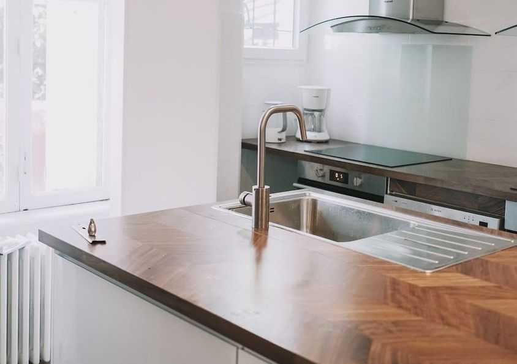

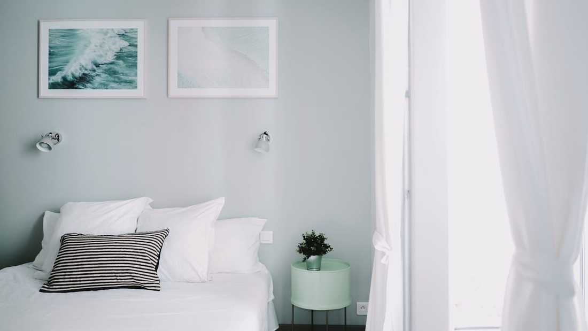
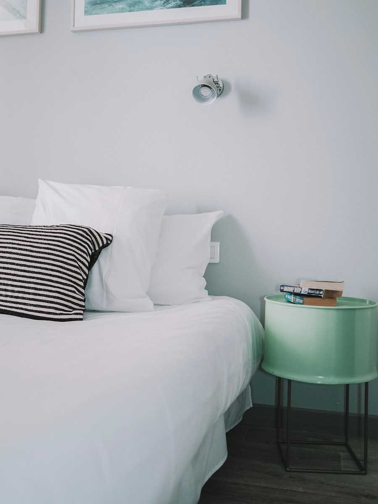
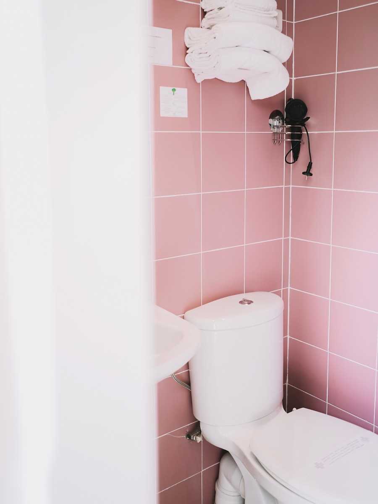

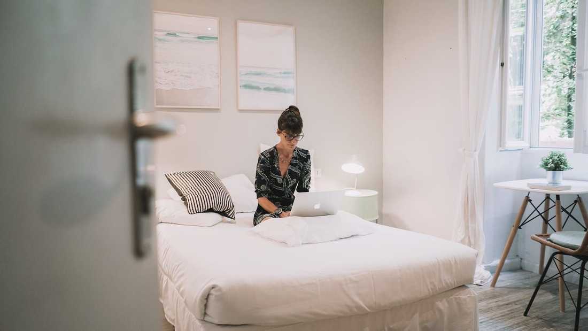
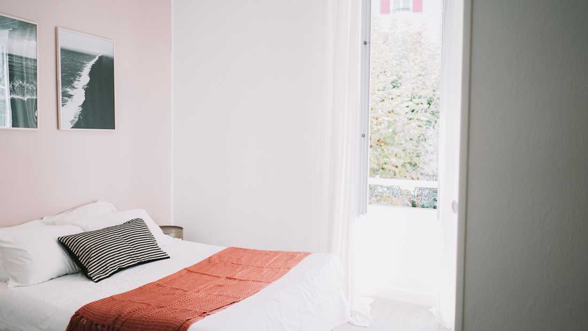
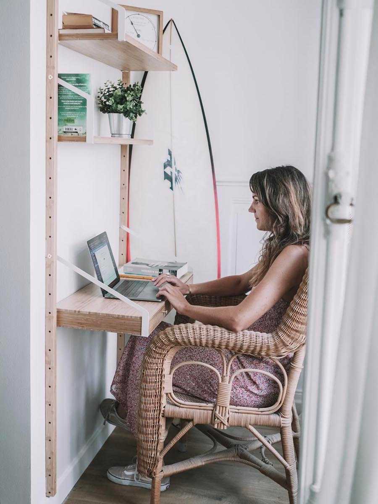
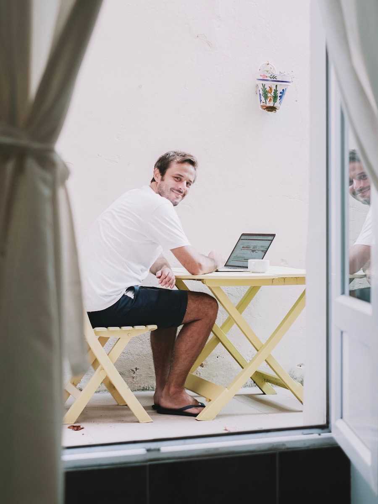
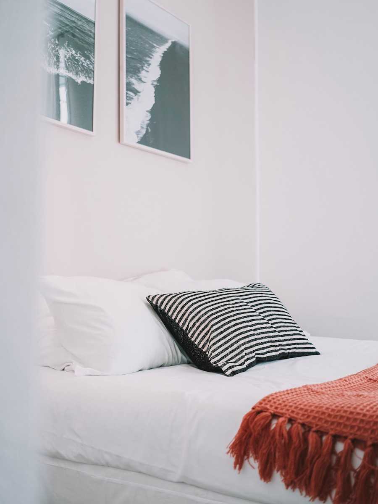
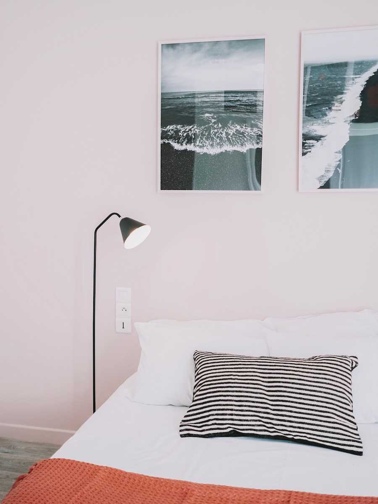
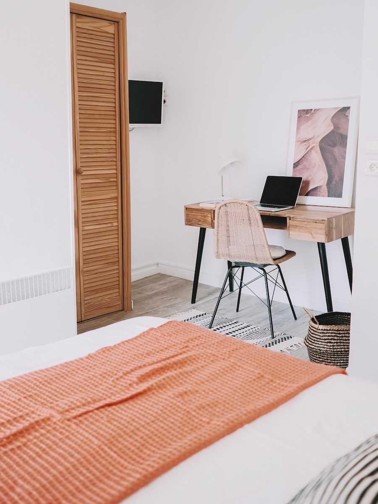
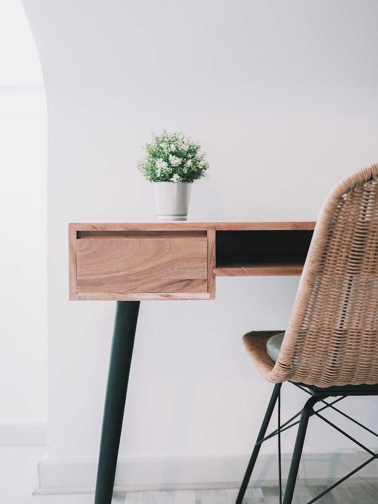
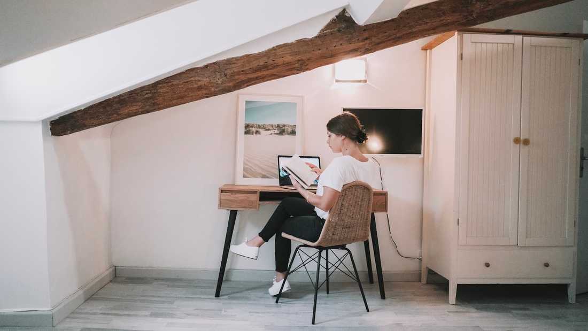
This project is the result of a close collaboration with an innovative company offering travelers and digital nomads a unique accommodation experience in multiple locations worldwide. The project involves transforming a former hotel into coworking and coliving spaces.
Layout Emphasizing Shared Spaces
The goal of this project, at the interface of commercial architecture and office space design, was to transform a former hotel into coworking and coliving areas.
Our interior architecture intervention covered all the ground floor spaces as well as the 26 rooms of the building.
We removed the former layout of the reception, kitchen, and restaurant to create large communal areas dedicated to sharing and conviviality. A shared kitchen, a coworking area, and a common lounge for residents were designed.
An Interior Reflecting the Brand Identity
The work was carried out in close collaboration with the brand to select interior decoration and furniture suited to this new concept.
After completing the study, we also ensured site supervision and logistics to guarantee successful completion within the set deadlines.
This fully transformed hotel now offers a modern and comfortable living space for travelers seeking a different lifestyle experience.
We have also collaborated with this brand on other sites worldwide, including New York, Bali, Tulum, and Lisbon.


