Designing an eco-friendly coworking space
- Goal : Providing comfortable workspaces thoughtfully designed with environmental sustainability in mind
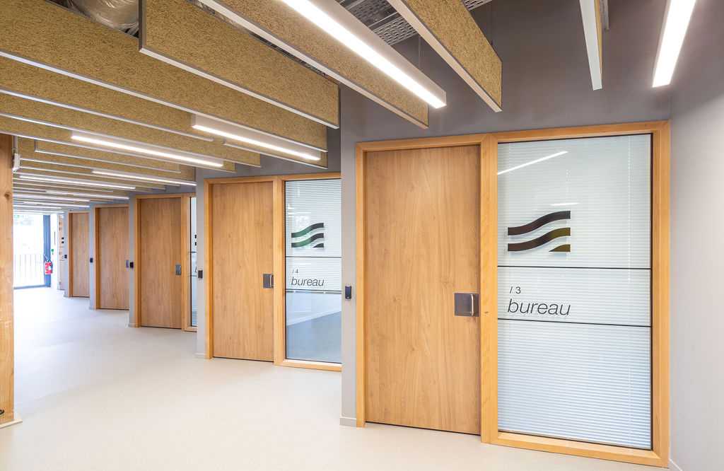
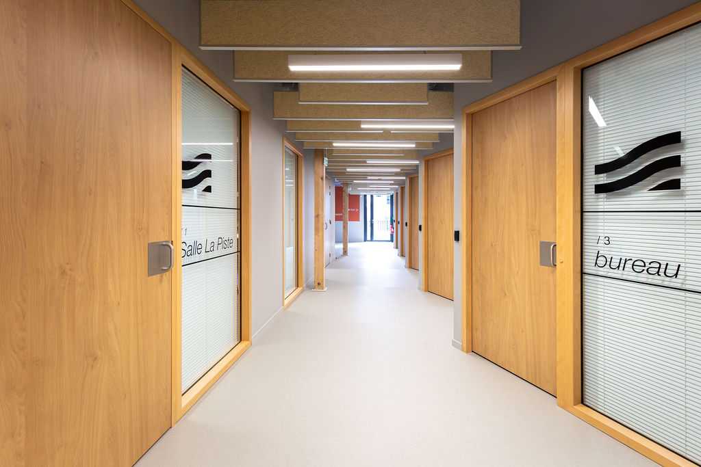
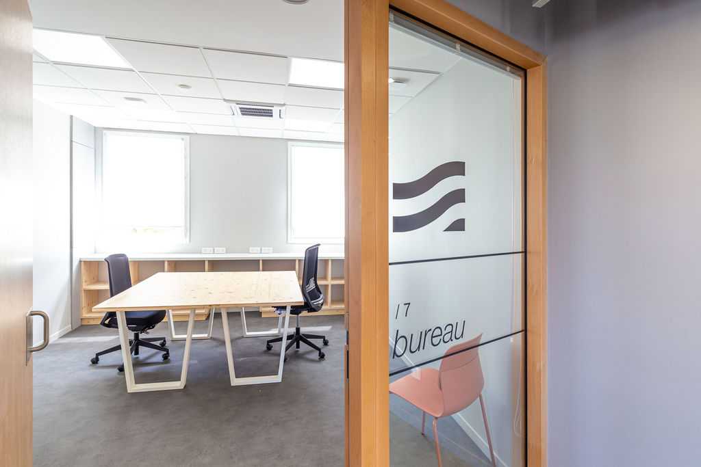
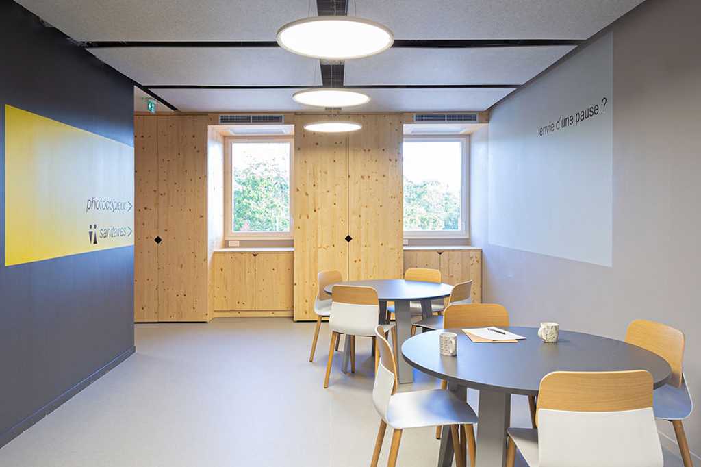
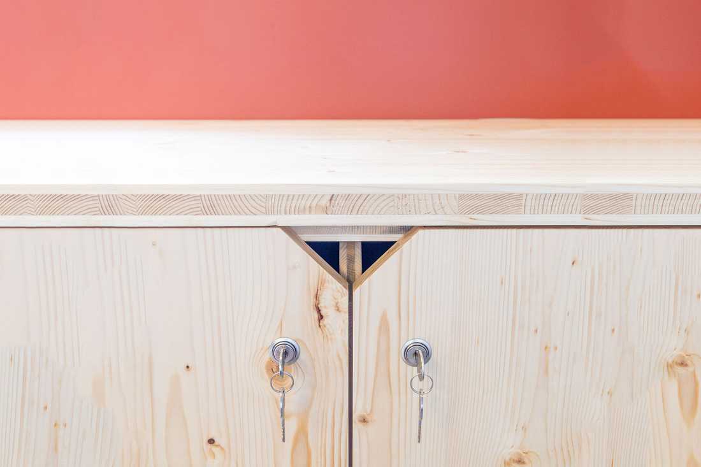
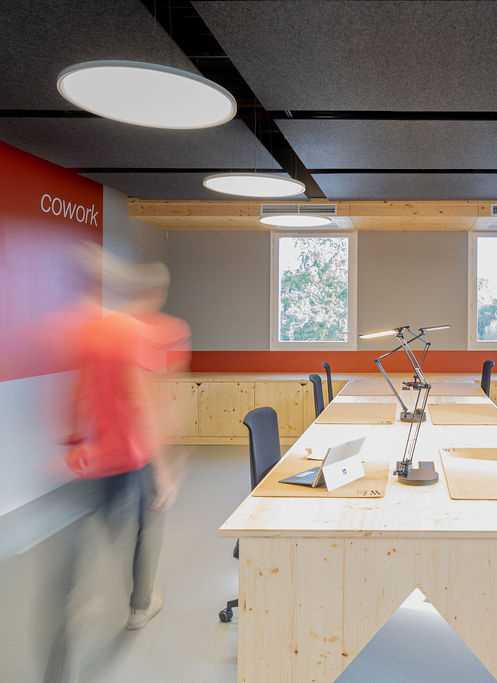
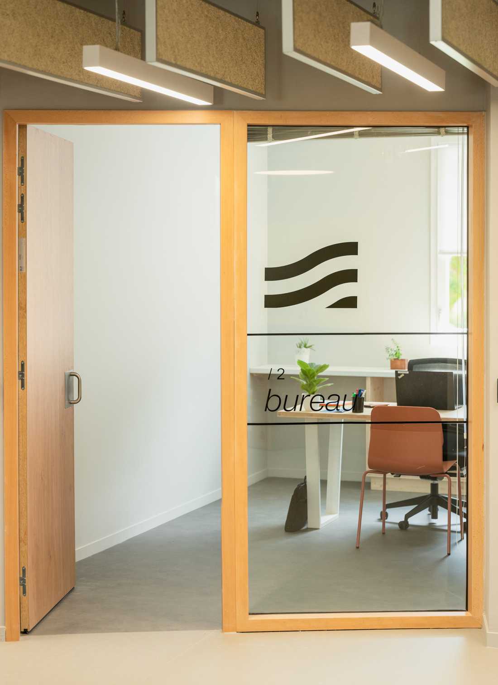
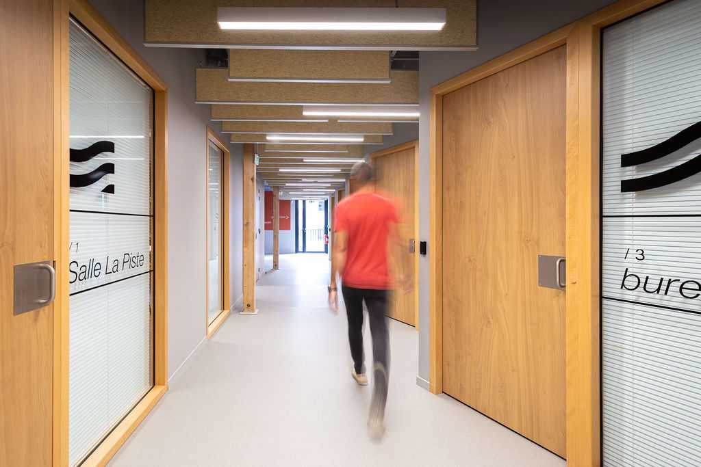
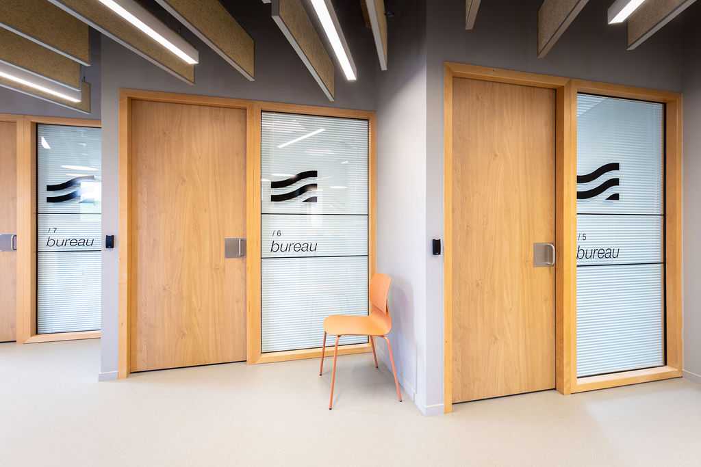
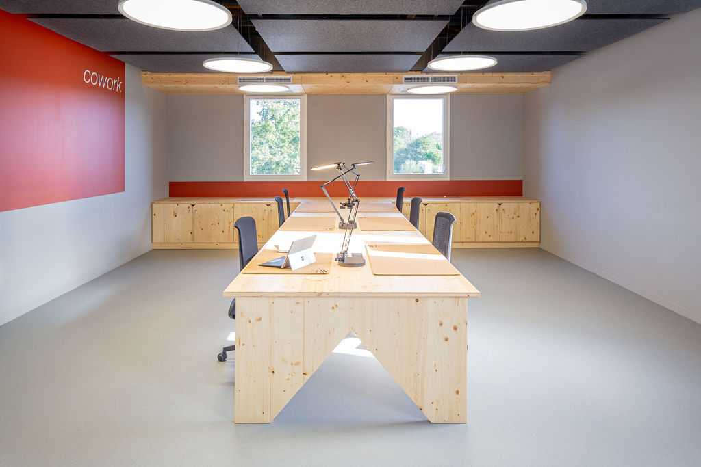
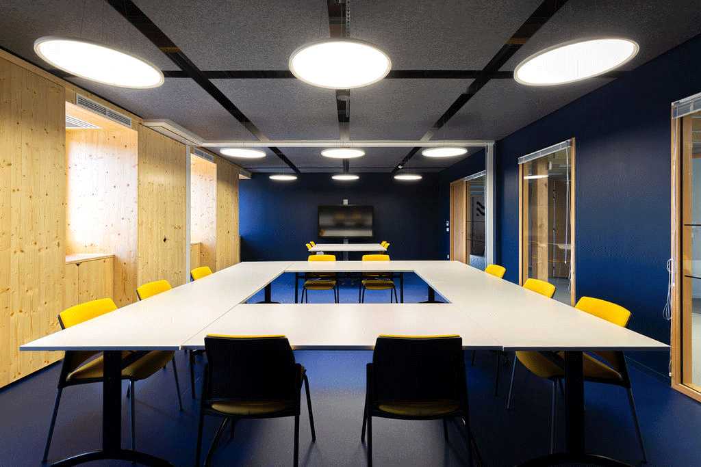
The objective of this office space design project was to create ecological, contemporary, and refined shared workspaces offering a healthy working environment that promotes productivity.
In this eco-design project for shared offices, the emphasis was placed on creating a space where work and respect for the environment meet harmoniously. From the entrance corridor, a warm and natural atmosphere is immediately felt thanks to the use of sustainable and eco-responsible materials. The desks, made from solid pine wood, bring an authentic and organic touch to the space. This choice of renewable material reflects the architects' and clients' commitment to the environment.
Circulation within the workspace was designed to be fluid and intuitive. Each zone is easily accessible, allowing everyone to move freely between the different sections — individual offices, shared workspaces, meeting rooms, and relaxation areas.
Desks of varying sizes were designed to meet the needs of each type of worker. The individual offices are equipped with louvered shutters, making it possible to adjust brightness and privacy as needed. This system allows occupants to enjoy natural light while maintaining concentration and confidentiality.
The spaces are designed to maximize well-being and productivity while reducing the ecological footprint. The architects in charge of the project thoughtfully designed every detail to offer a healthy, functional working environment in keeping with the principles of sustainable development.


