Home  >  Projects

Modernize a 1960's apartment

  • Dimensions: 47m² + 23m² (terrace)
  • Style: Contemporary
  • Objectives: Enhance the assets of the apartment, optimize storage
Before & After

Salon de l'appartement avec rangements integrés

Bibliothèque bureau sur mesure

Moderniser un appartement des annees 60

Salon avec balcon et vue sur Paris

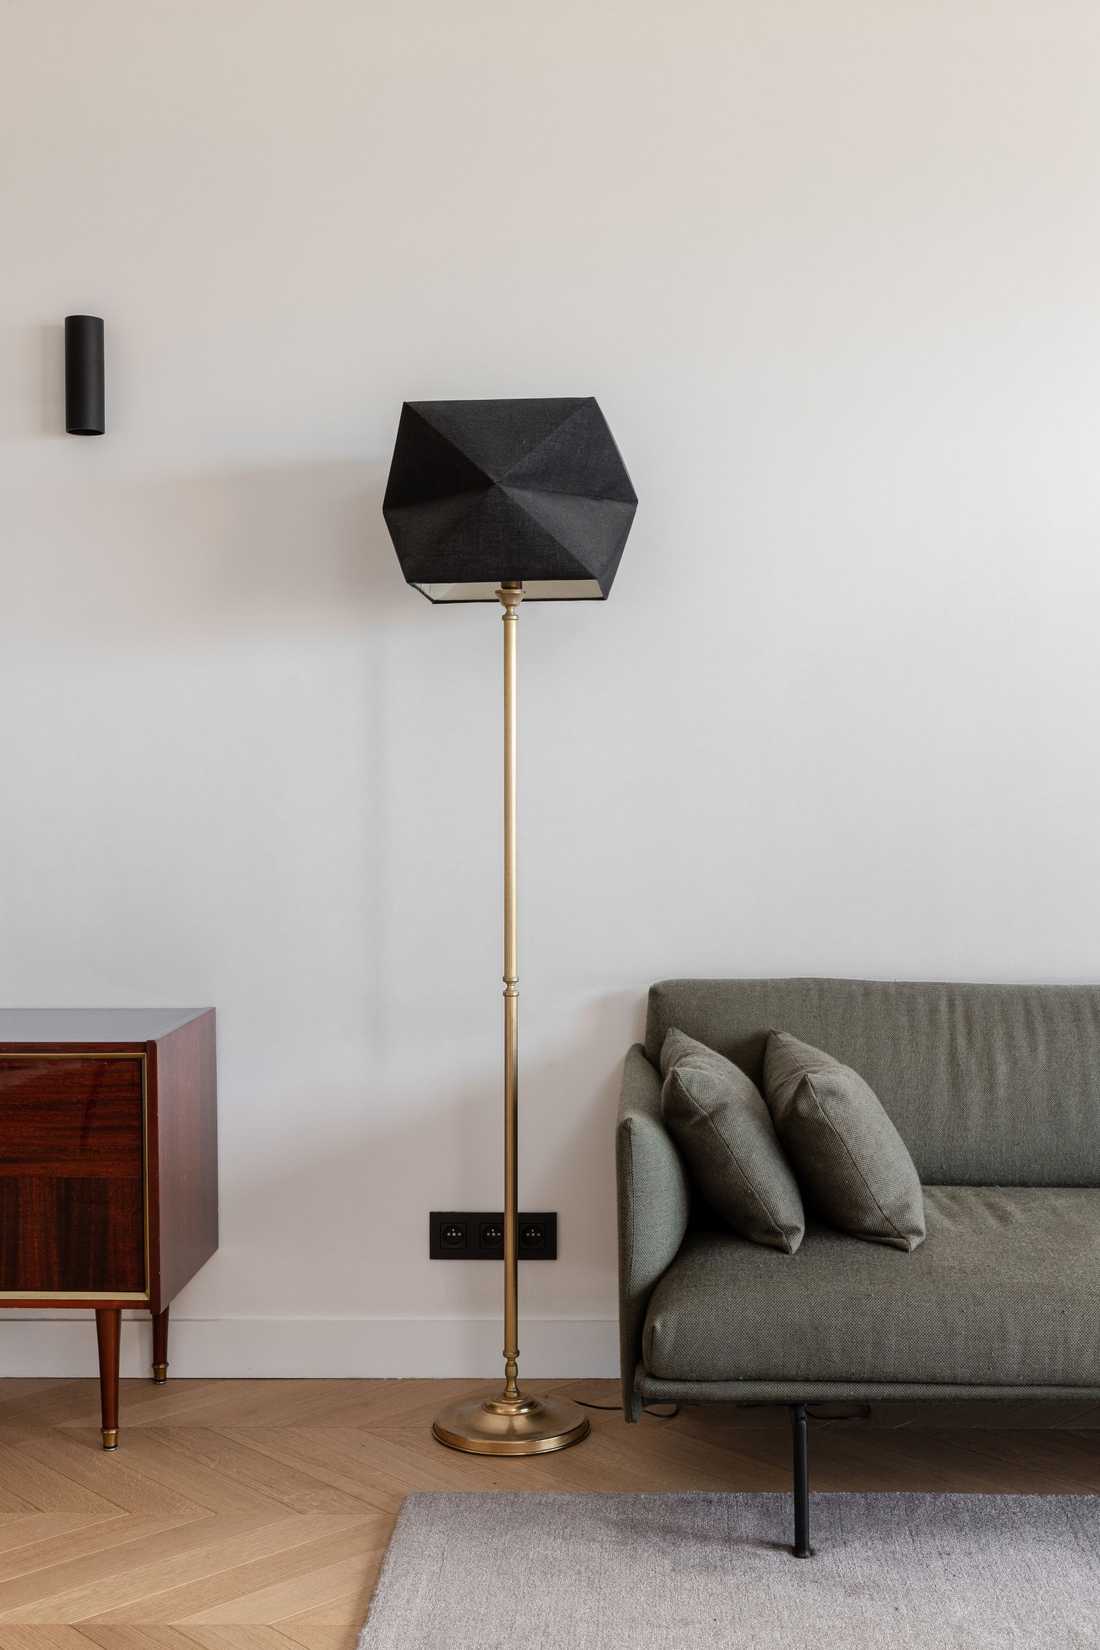
Décoration contemporaine du salon d'un appartement des années 60

Appartement des années 60 à la décoration design après modernisation

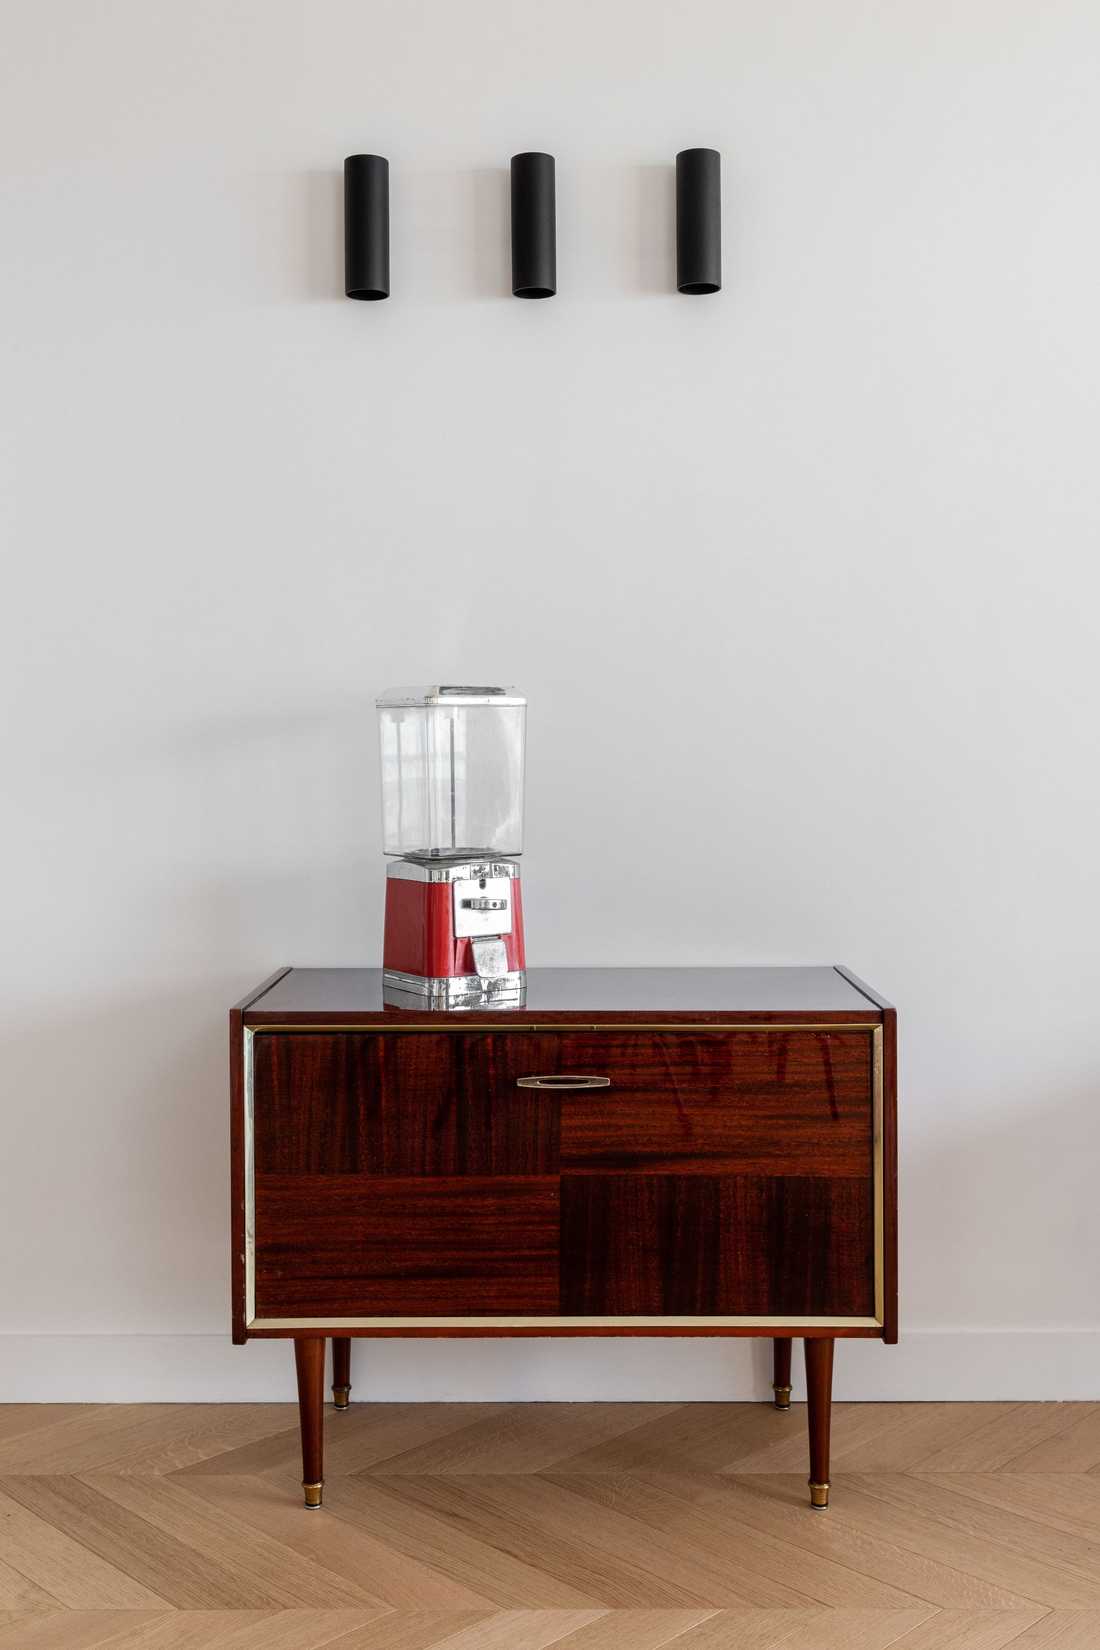
Décoration vintage contemporaine

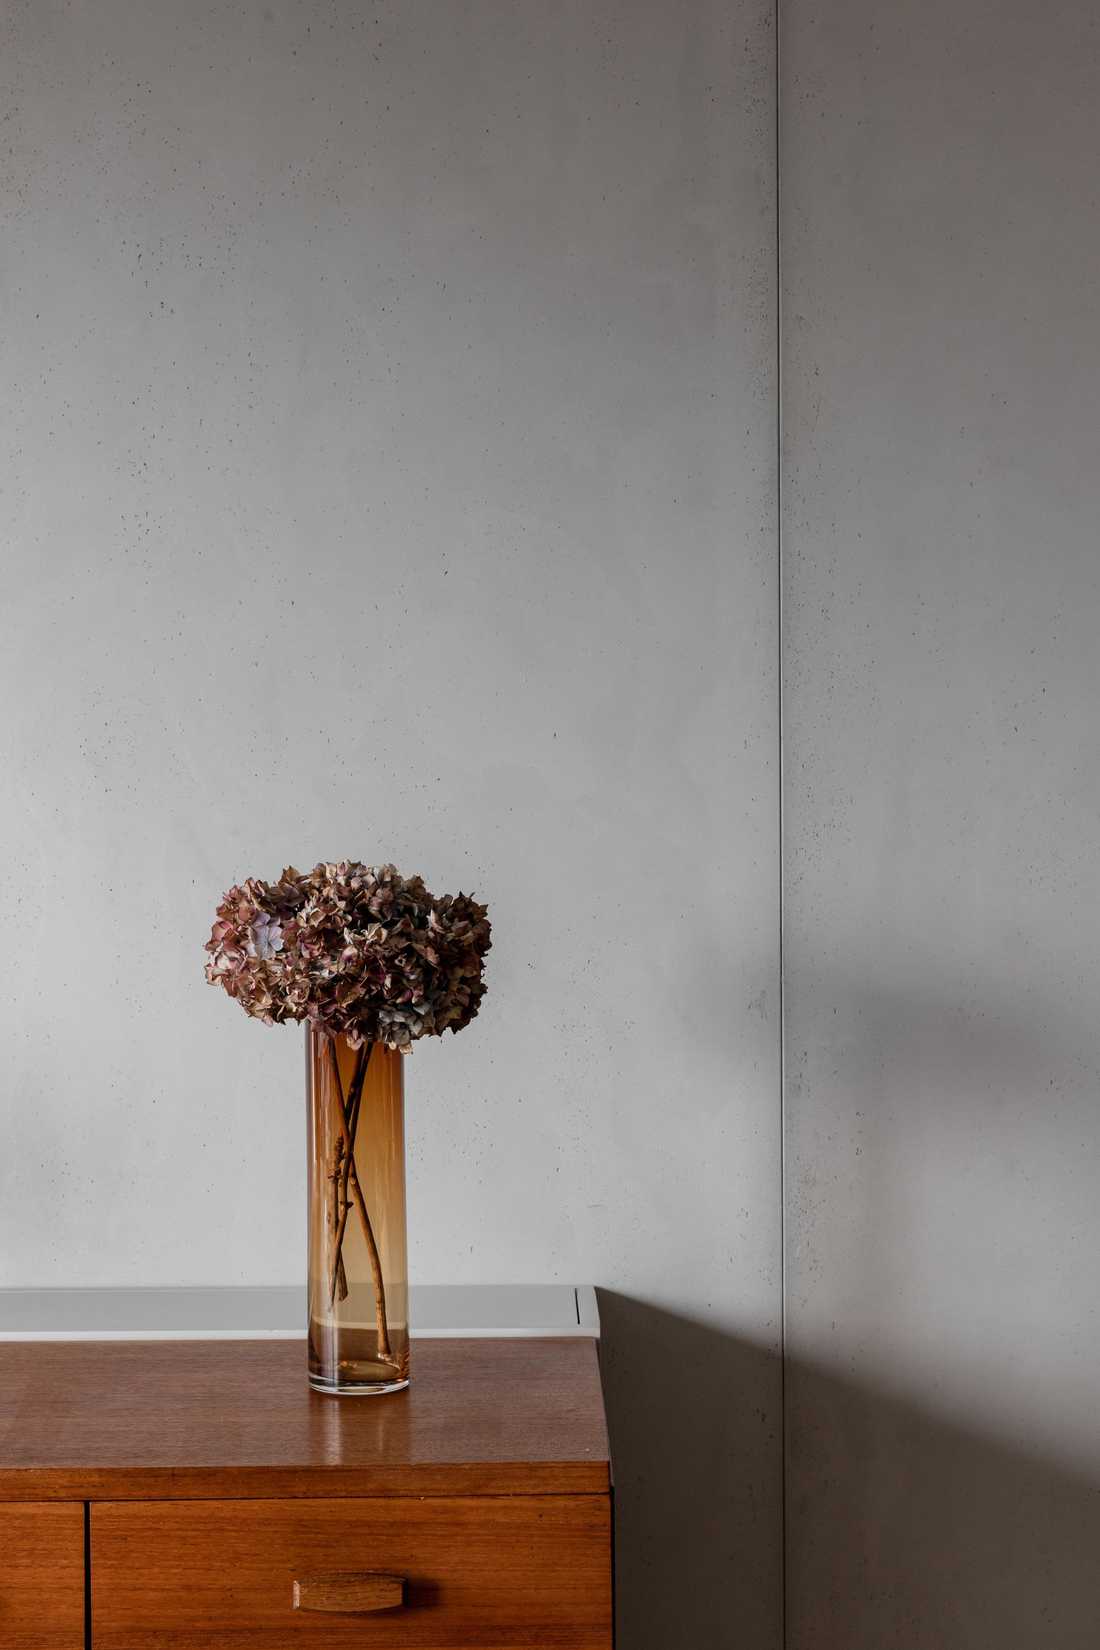
Détail de la décoration d'interieur de l'appartement in Bordeaux

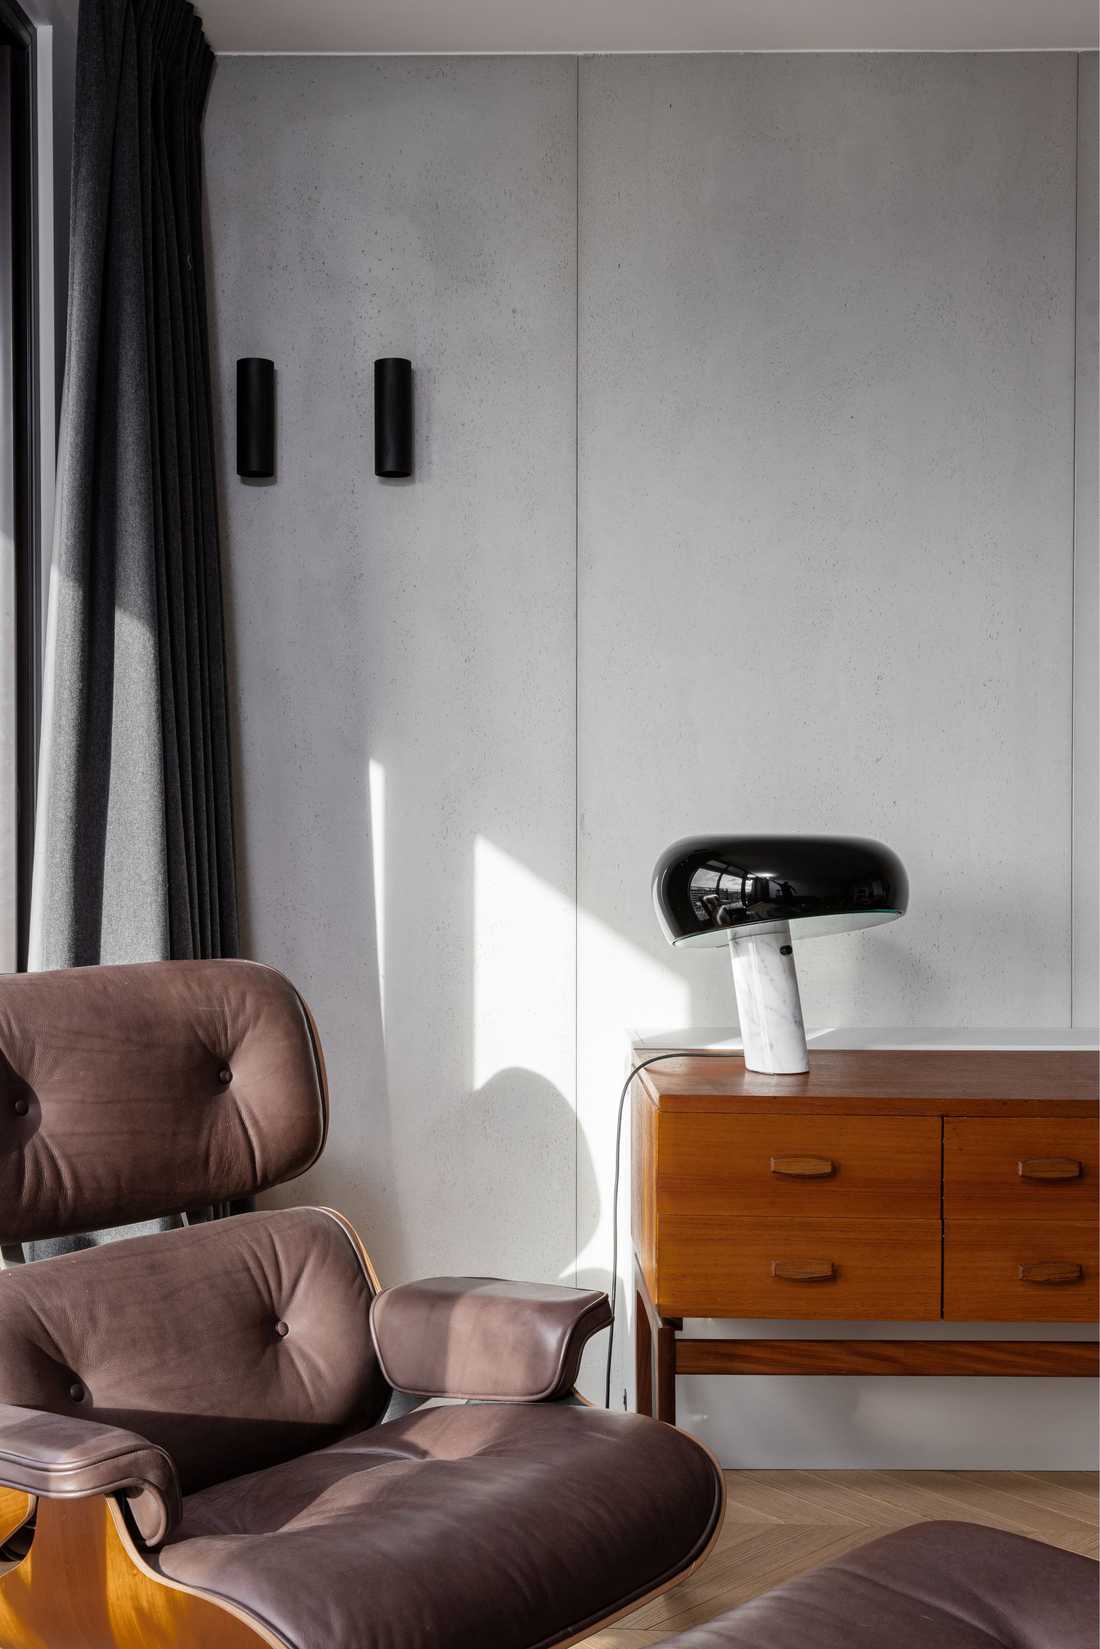
Fauteuil Eames de la marque Vitra

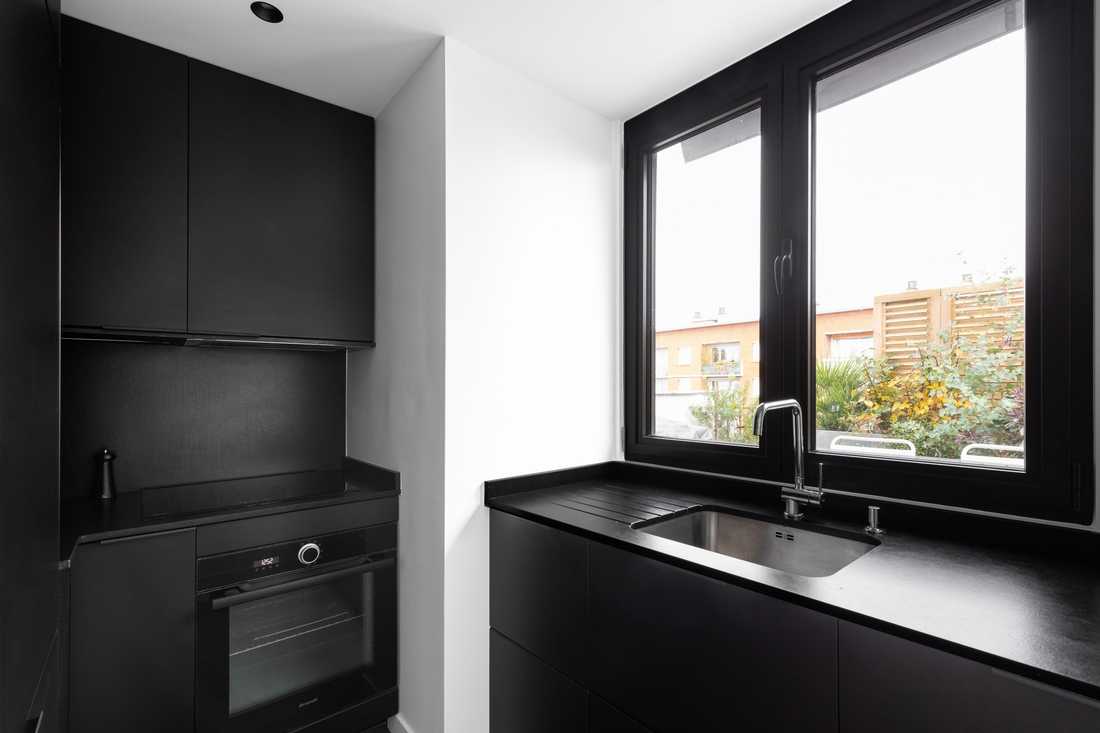
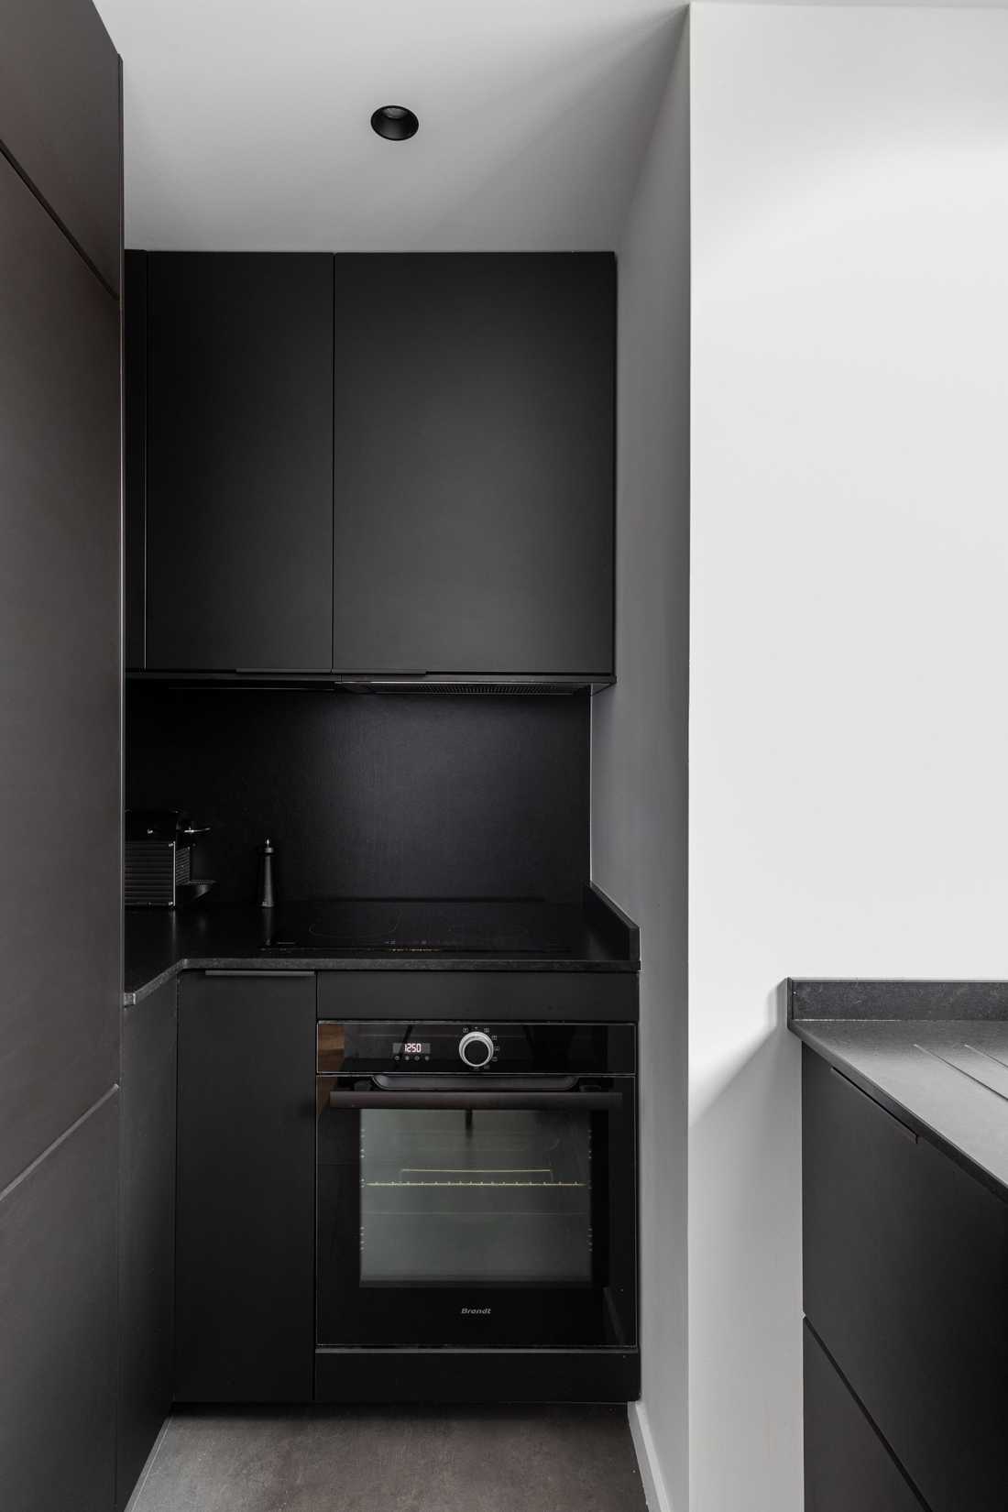
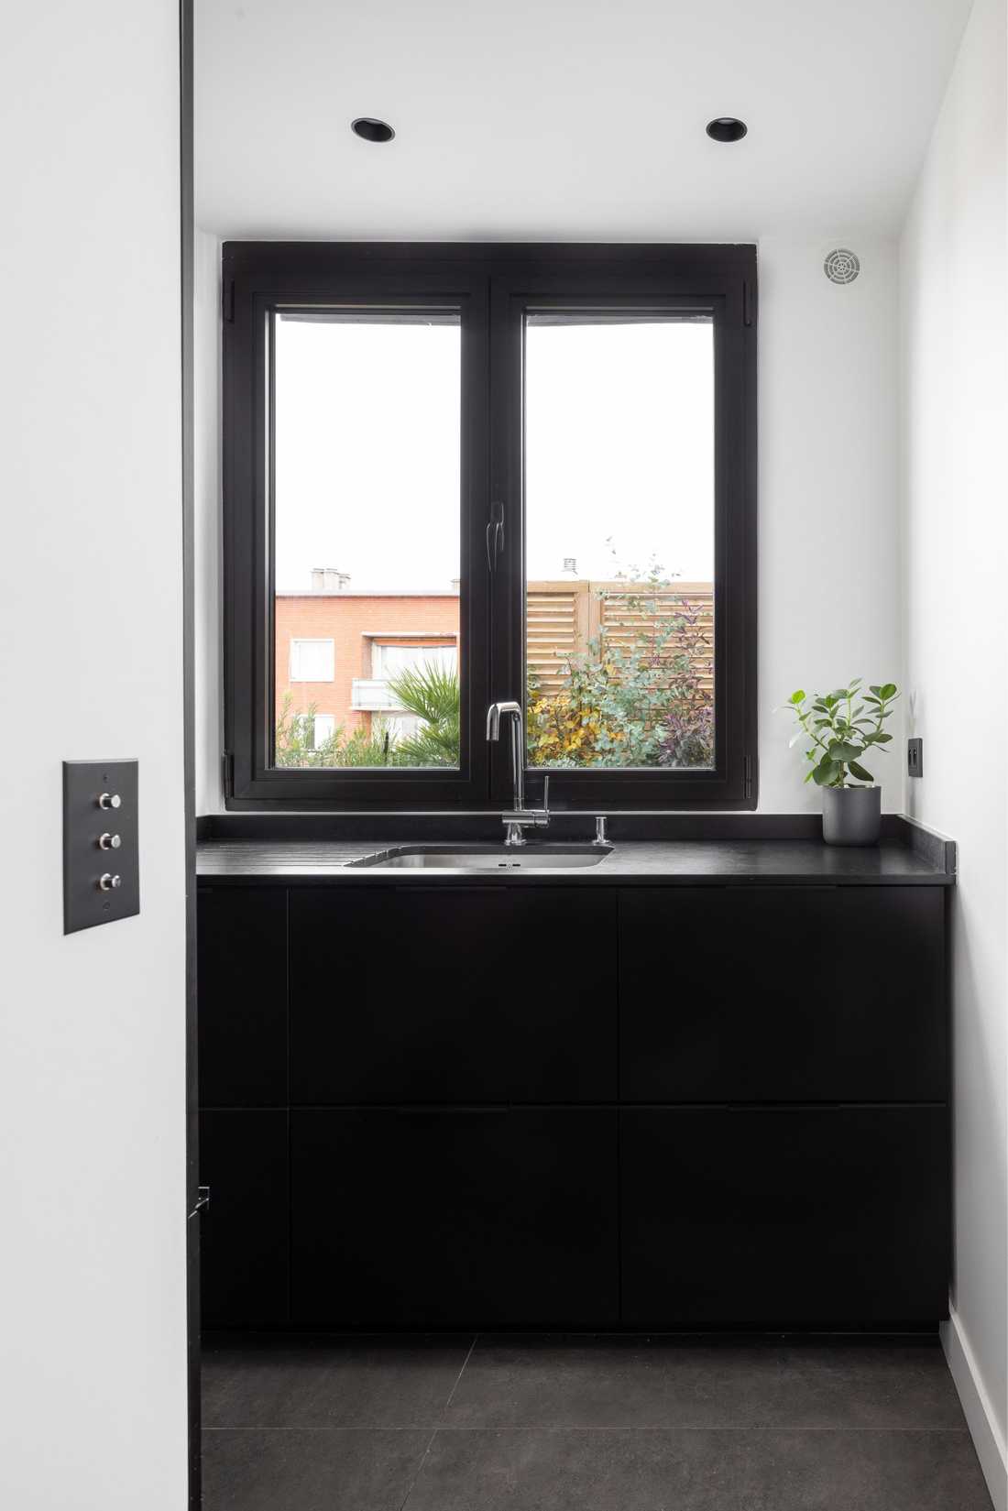
Cuisine de couleur noire avec des pierres du Zimbabwe

Cuisine integrée aménagé par un architecte d'interieur

Cuisine agrandie par un architecte d'interieur in Bordeaux

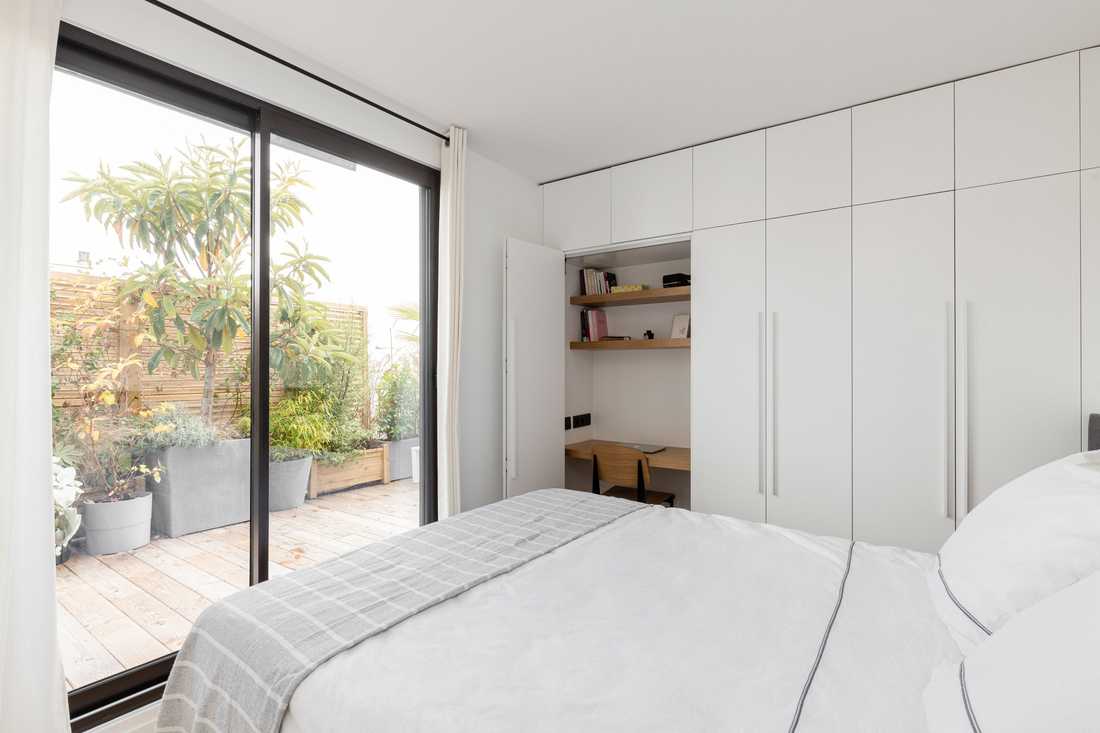
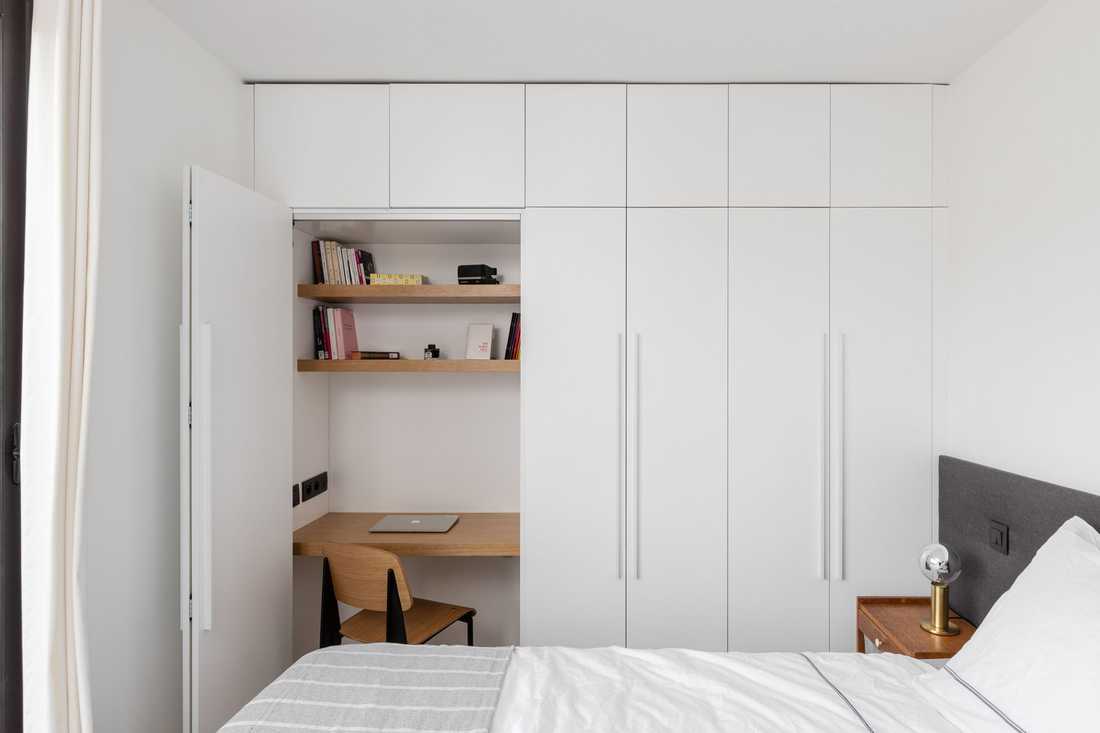
Chambre parentale dans l'appartement

Bureau dissimulé dans une armoire

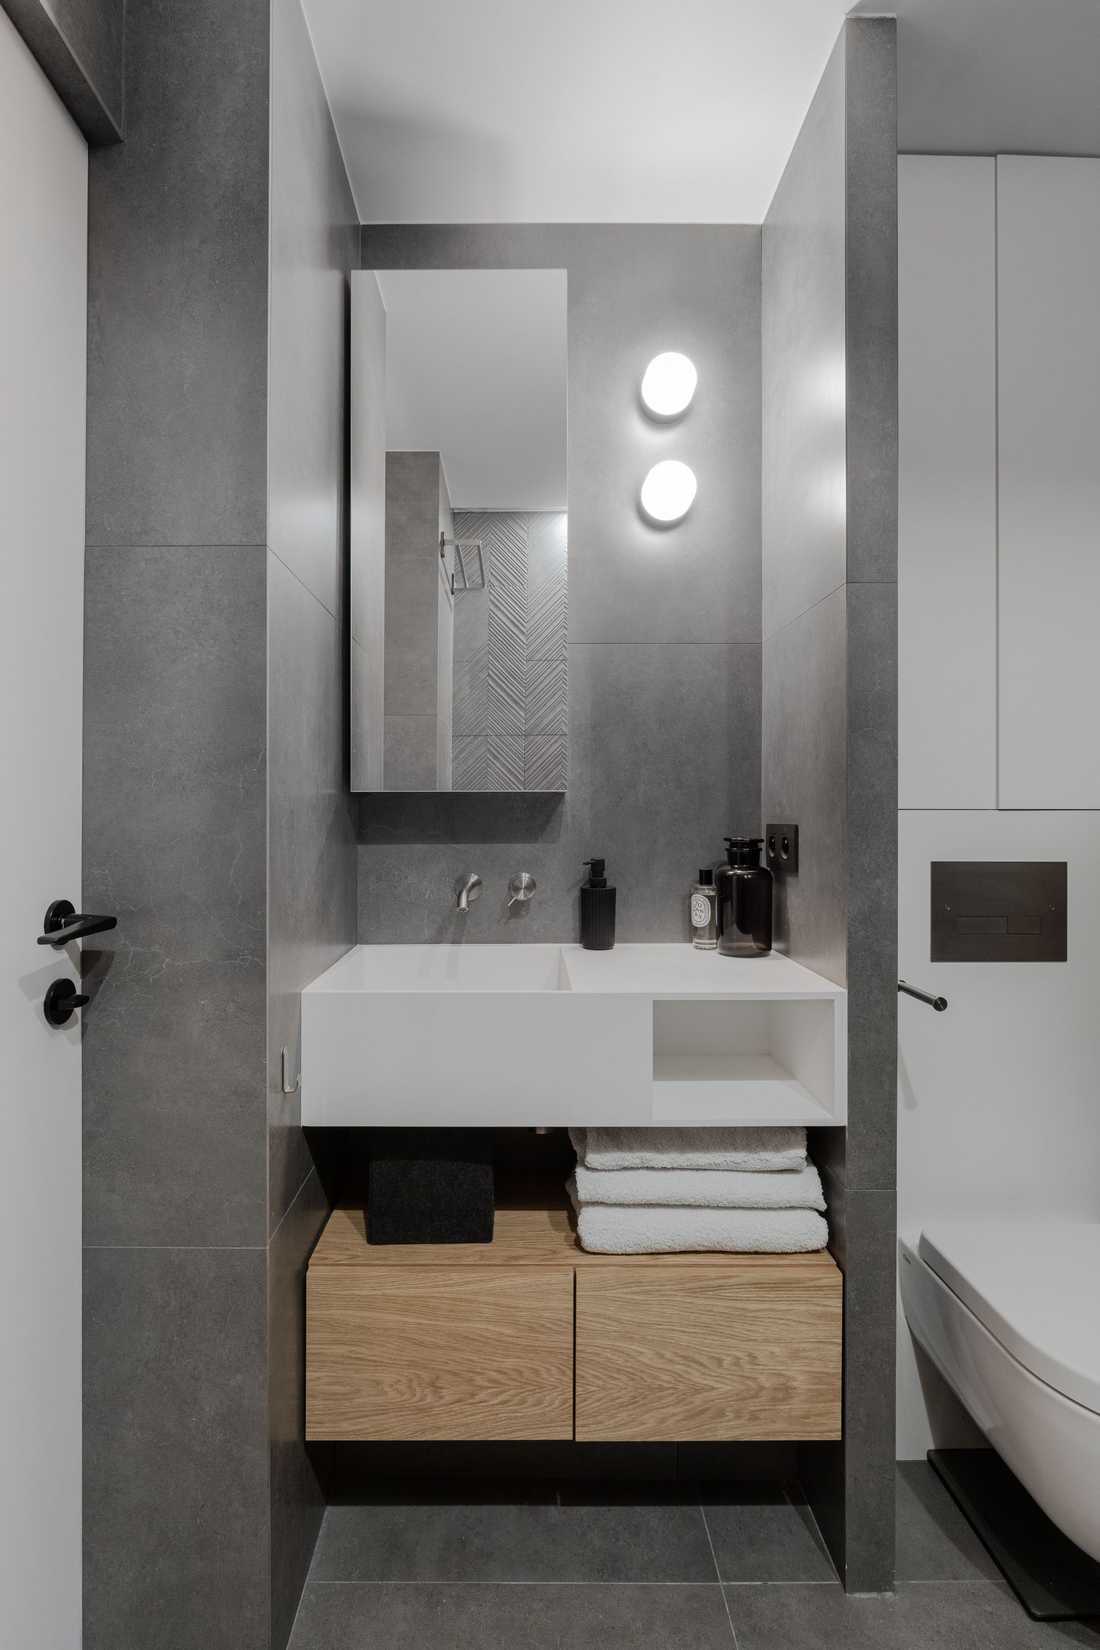
Salle de bain rénovée dans un appartement des années 60

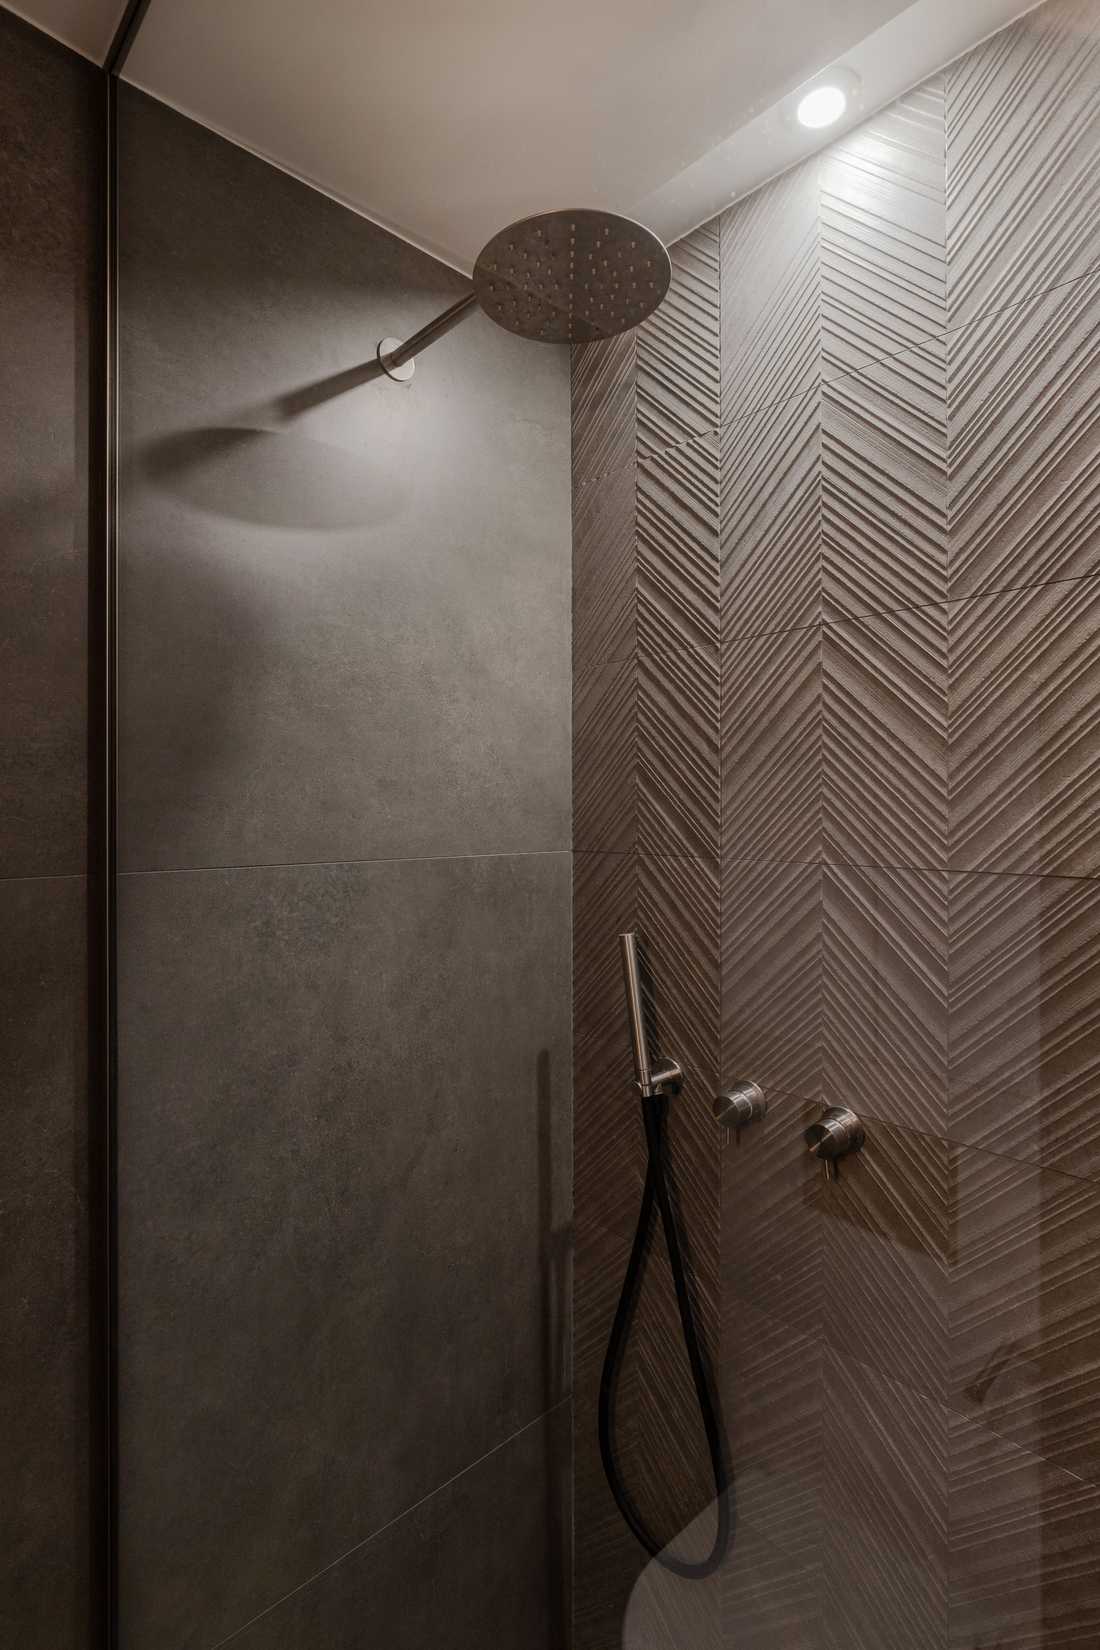
Cabine de douche dans la salle-de-bain

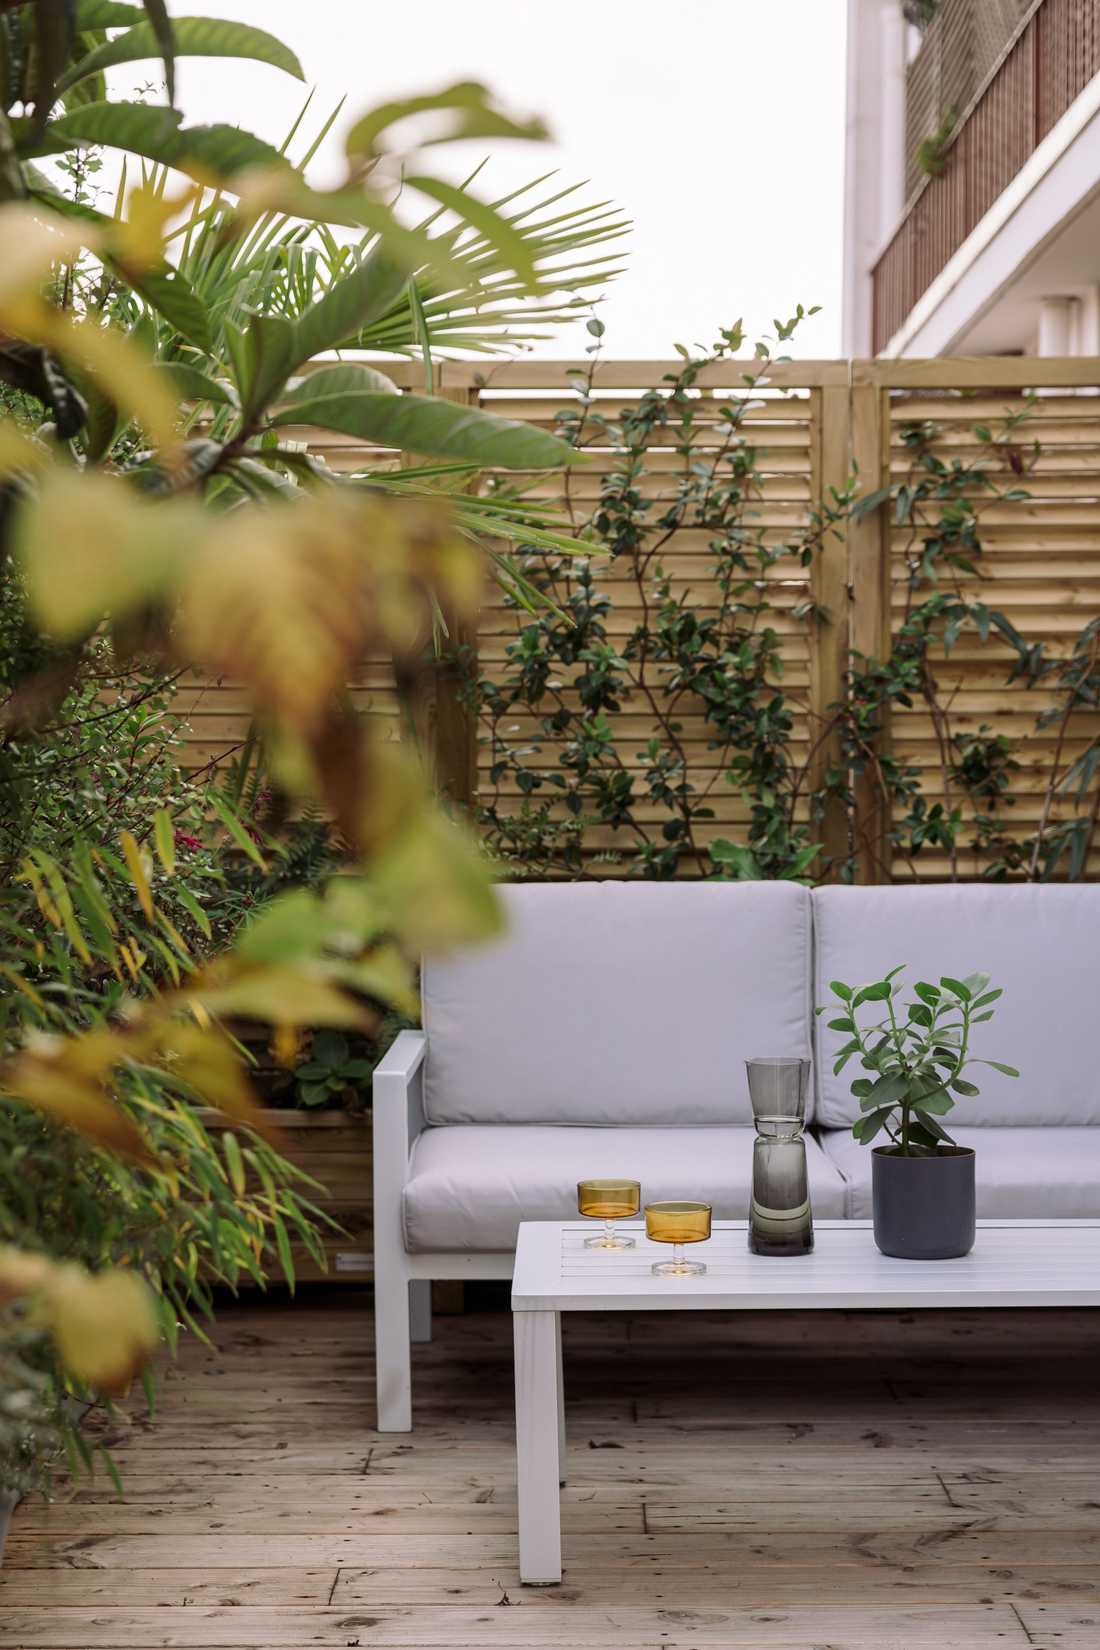
Terrasse végétalisée par un concepteur paysagiste

Coin repas sur la terrasse de l'appartement in Bordeaux

The owner was seduced by the brightness, the view and the terrace of this 1960s apartment. He called on an interior designer to highlight the property's assets and modernize this 47 m² apartment, which had not been renovated since the building was constructed. The architect decided to rethink the spaces and optimize storage.

The entrance was opened up and fitted with large built-in cupboards.

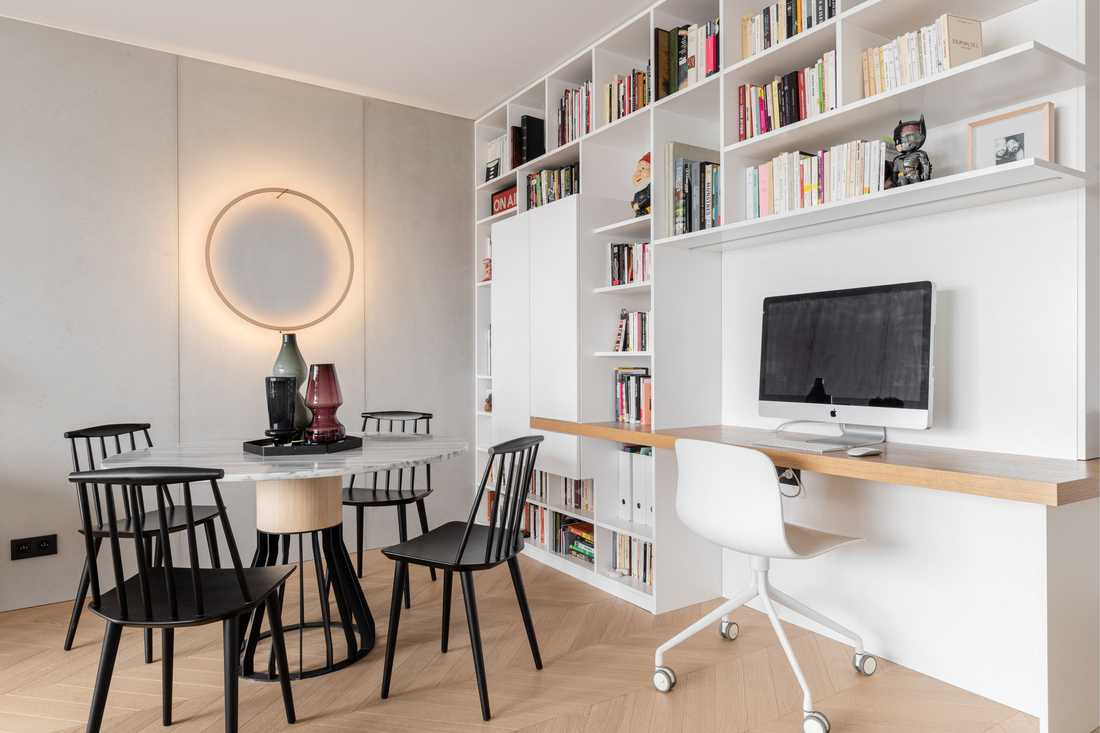
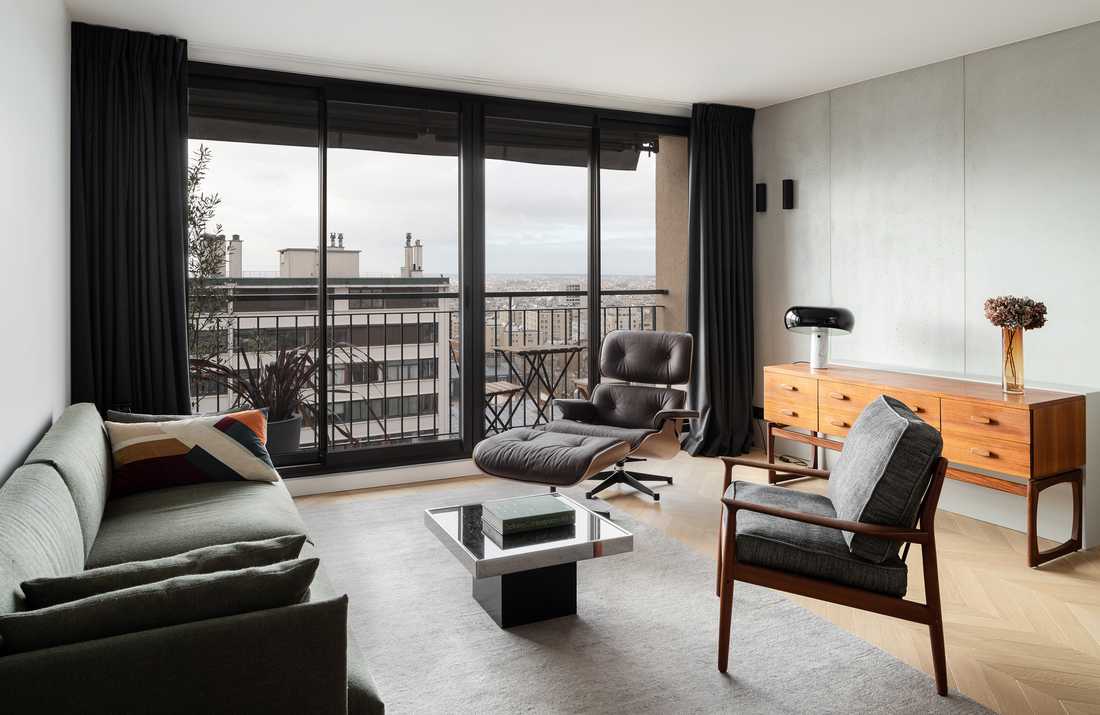
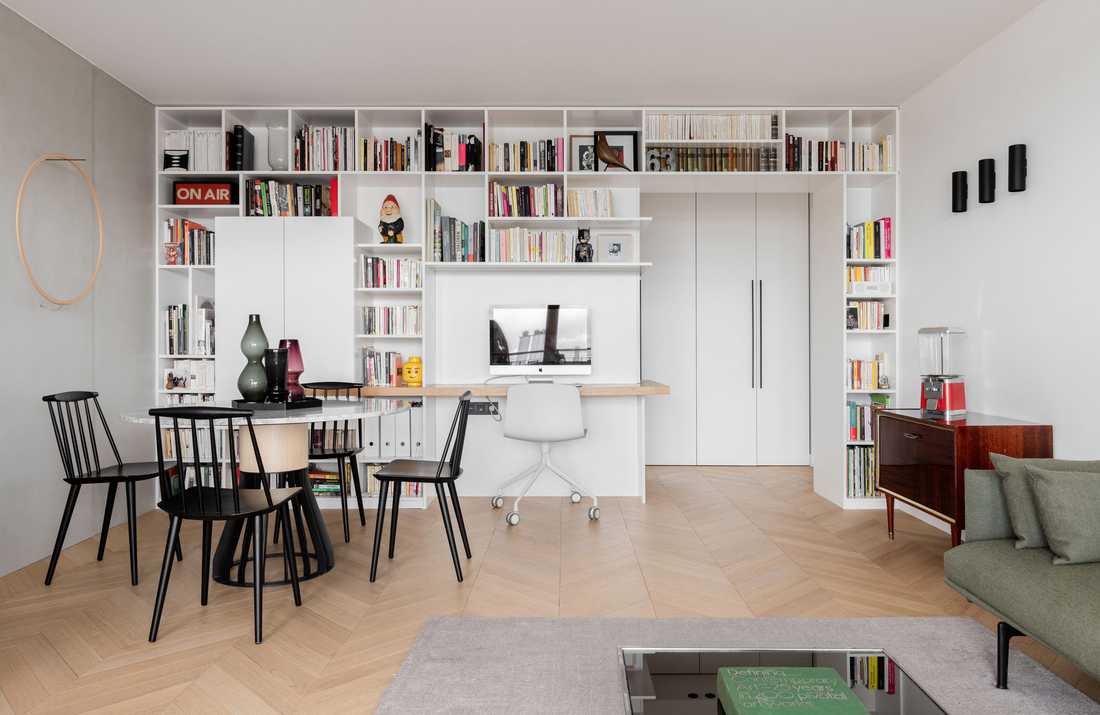
The living room with a dominant view over Paris was modernized using concrete panels from Concrete LCDA. A solid herringbone parquet from Parqueterie Nouvelle was installed to improve insulation and add a chic touch. A custom bookshelf unit that includes a desk returns into the entrance to form a console.

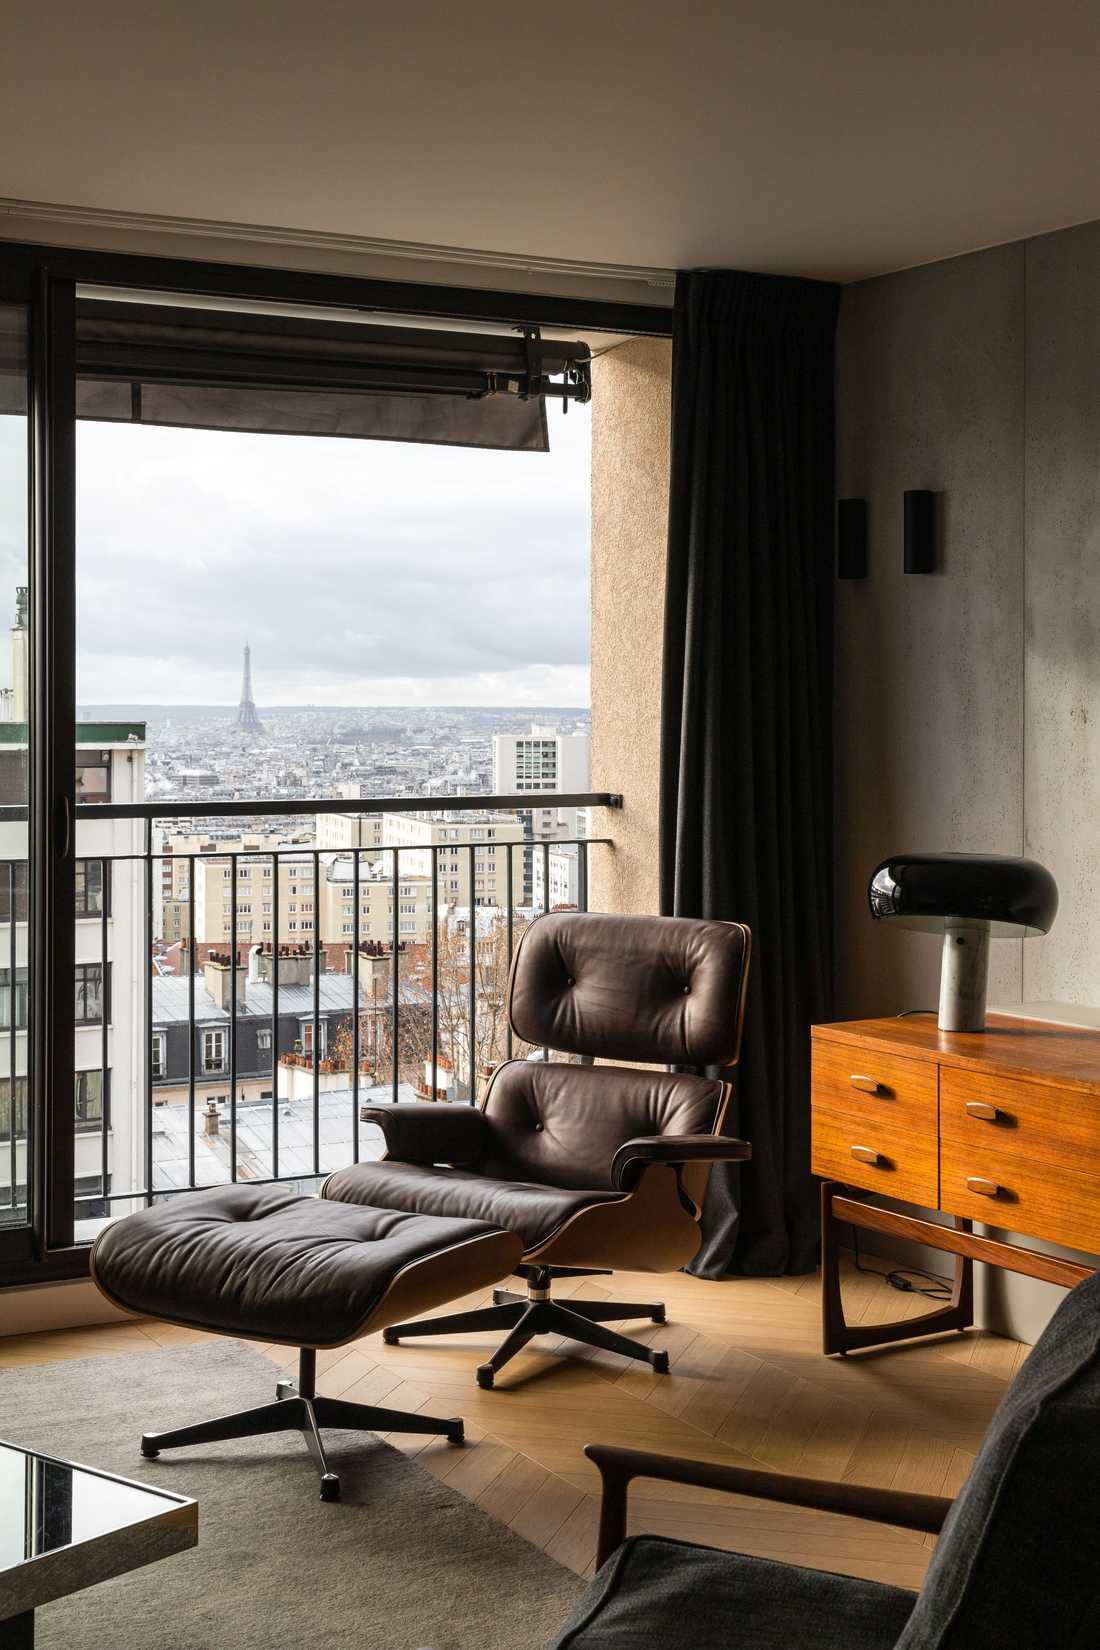
Among the furniture selected by the interior designer are a Muuto sofa, an Eames armchair (Vitra), a La Chance table, and HAY chairs that decorate the space to make the most of the view.

Particularly narrow, the kitchen was enlarged into the bathroom area. The chosen approach was a fully black kitchen using Zimbabwe stone (Omni Marbre) for the countertop. A large window created a pass-through to the terrace dining area.

The bedroom includes large cupboards and a hidden desk. A tailor-made fabric headboard helps visually expand the volumes.

The bathroom was highlighted by using two tiles of the same color but with different textures to clearly delimit the shower area.

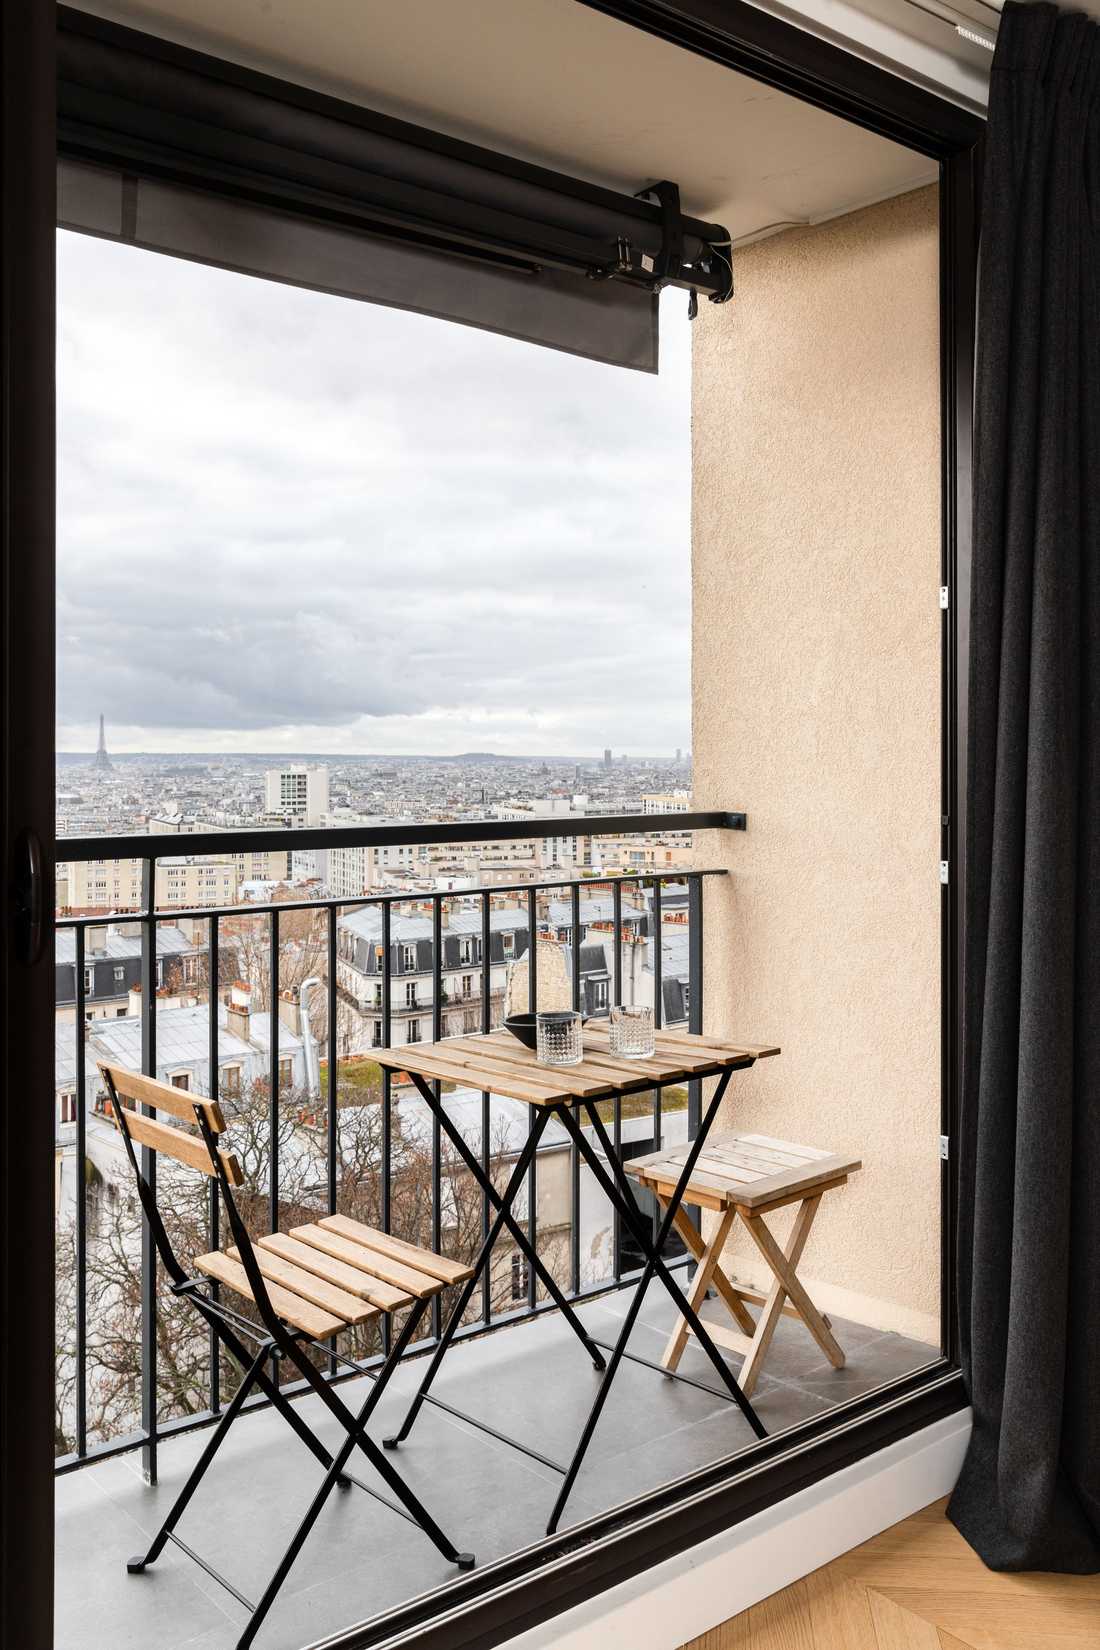
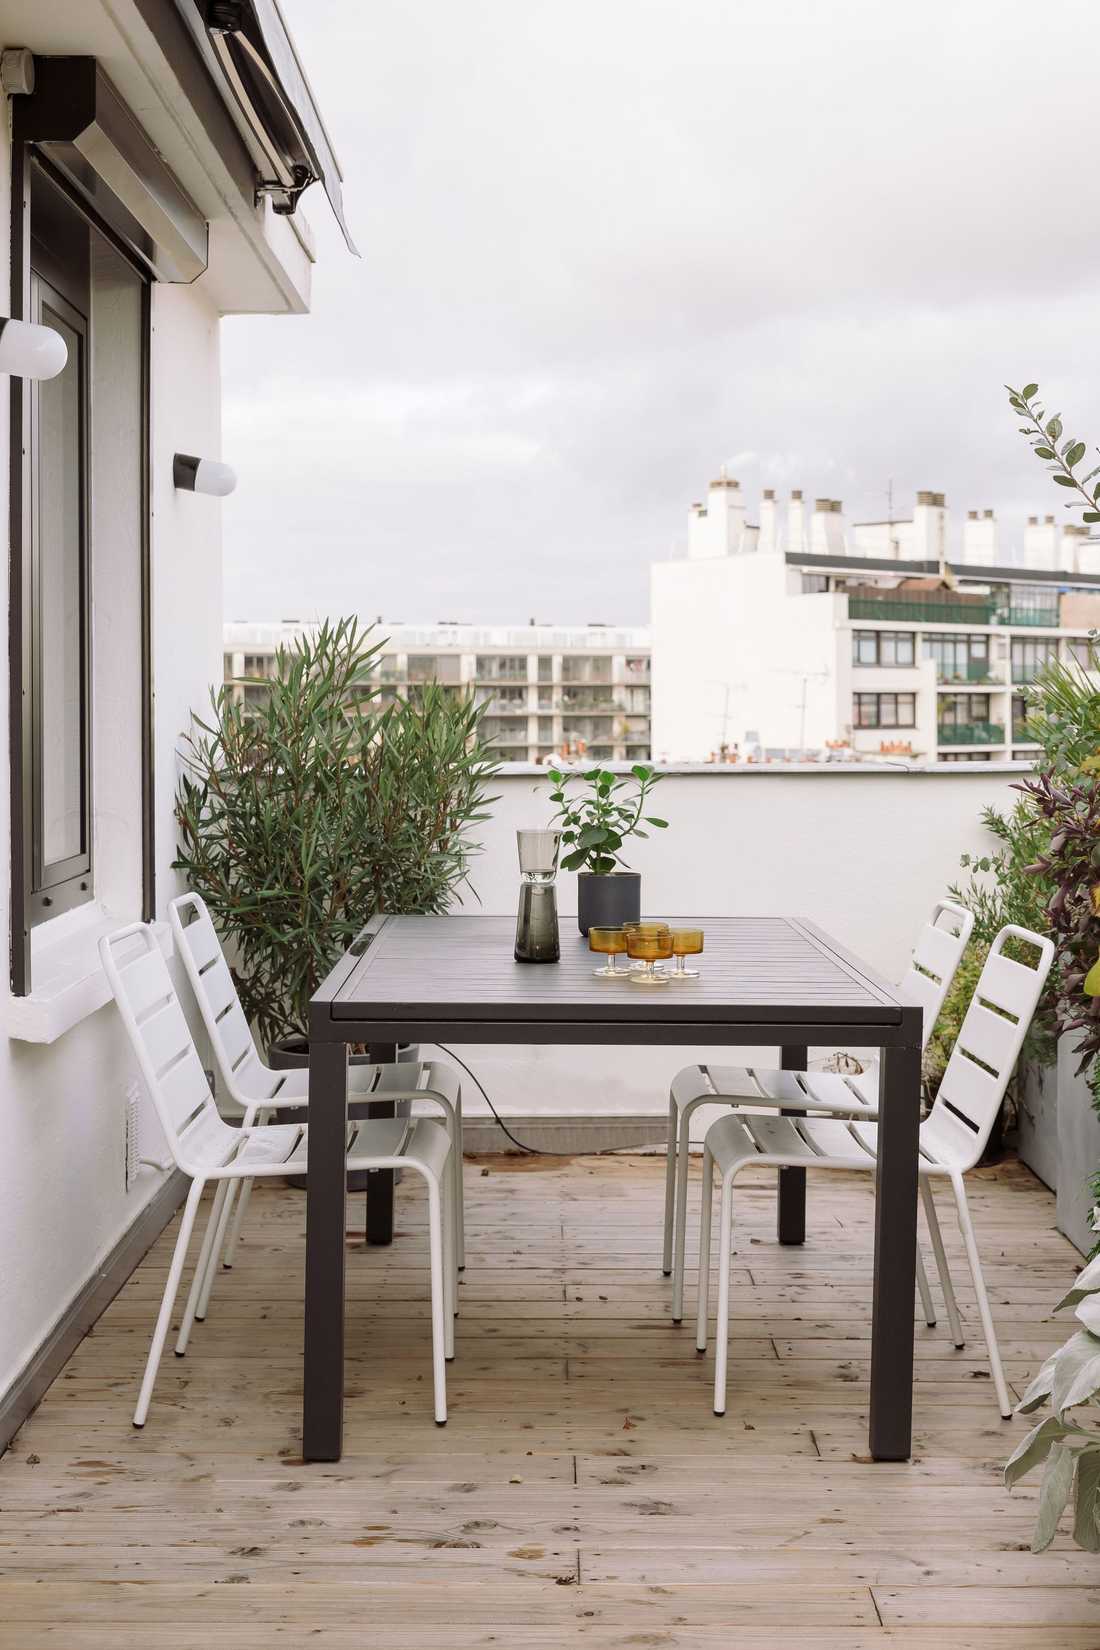
A 23 m² terrace was fitted out with numerous plants, Douglas wood flooring and two distinct areas: a lounge and a dining space.

Photographer: Sebastian Erras

Schedule a phone call

Fill in your details and let us know your preferred call slots — we will do our best to reach you at the times you suggest. Upon receipt of your message, we will get in touch to discuss your project and schedule an appointment.

What time slot would suit you for a phone call?
Contact an interior designer in Bordeaux and in Gironde

Discover other projects

Modernisation d’un appartement duplex sous les combles par un architecte à Bordeaux

Renovation of a loft duplex type appartement

Shops we recommend in Bordeaux

Check out the stores we recommend in Bordeaux and in Nouvelle-Aquitaine. These stores specialized in furniture and decoration allow you to arrange your interior in the style that suits you the most: design, contemporary, industrial, nature, scandinavian, vintage or classic. By working with our decorators and architects for your interior design project, you may benefit from preferential discounts from these stores.

Find us in…
More…
Créateurs d'intérieur Bordeaux © 2026 | Terms of service | Conditions of use | 🇫🇷 Version française
Find us on social media: