Renovation of a loft duplex type appartement
- Dimensions: 40 m²
- Objective: Enlightening the apartment and creating 2 bedrooms
- Materials: Oak, quartzite arabescato, black terrazzo
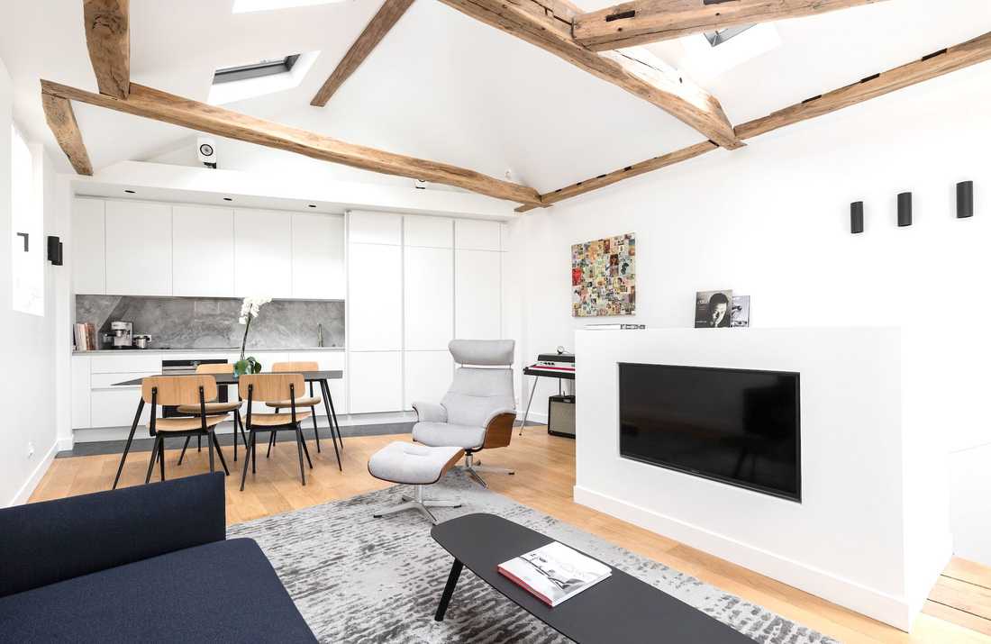

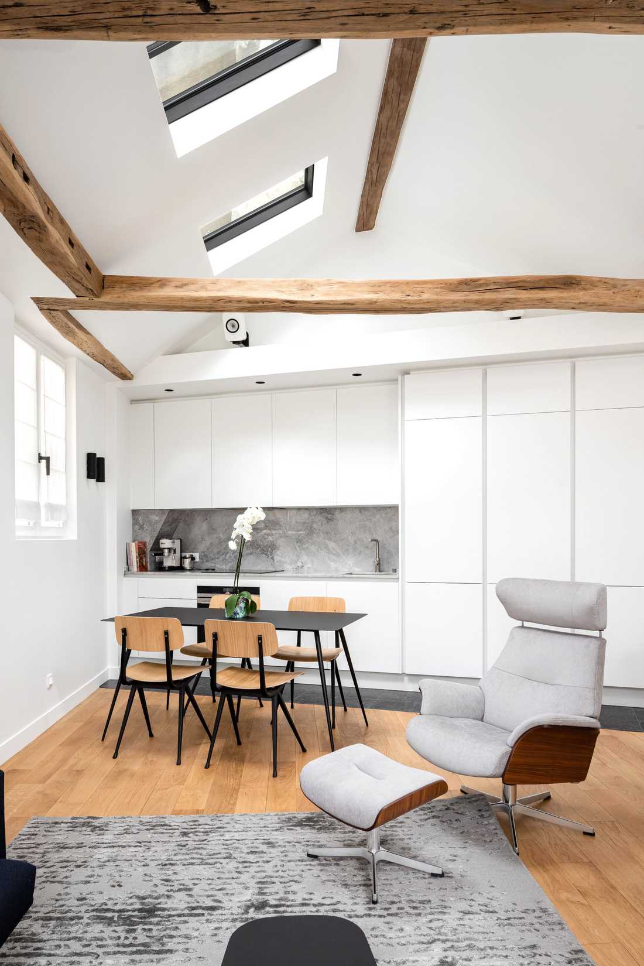
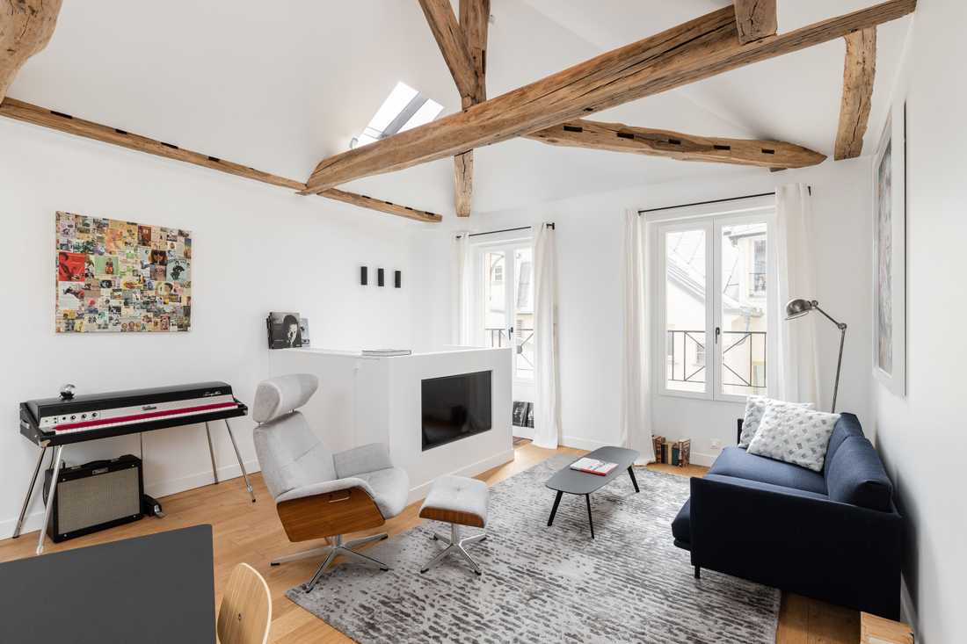
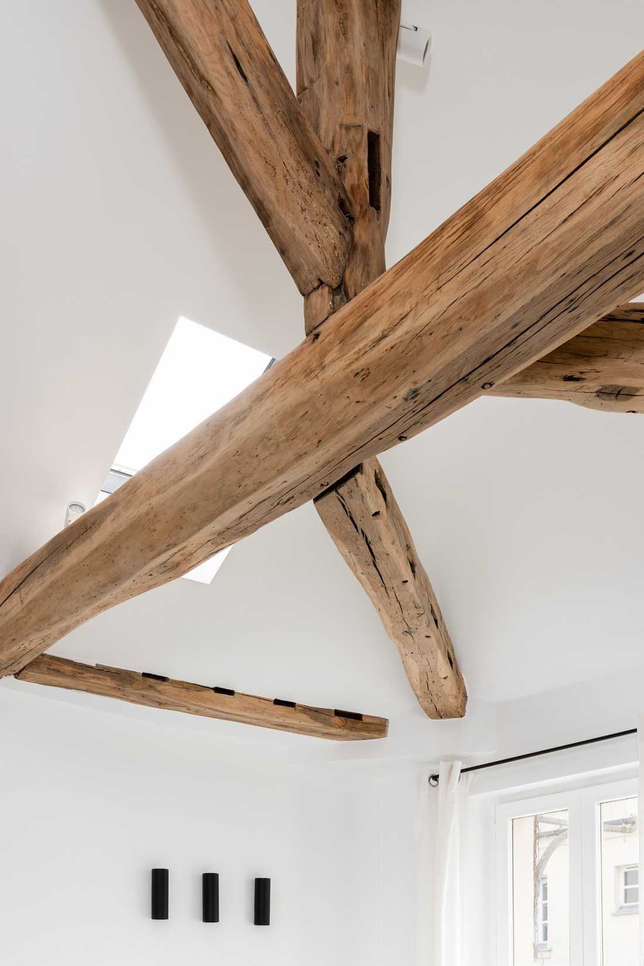
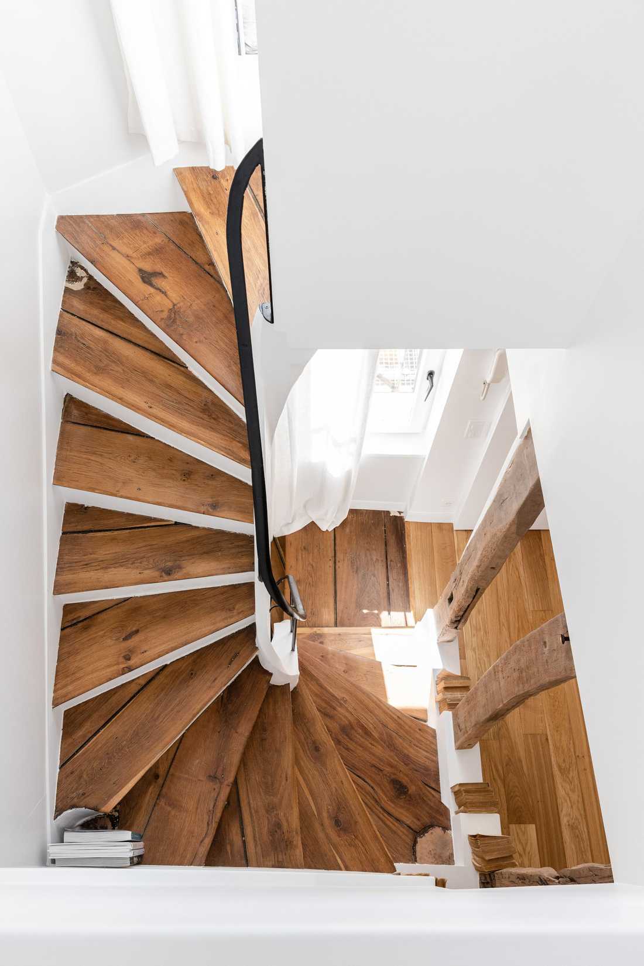
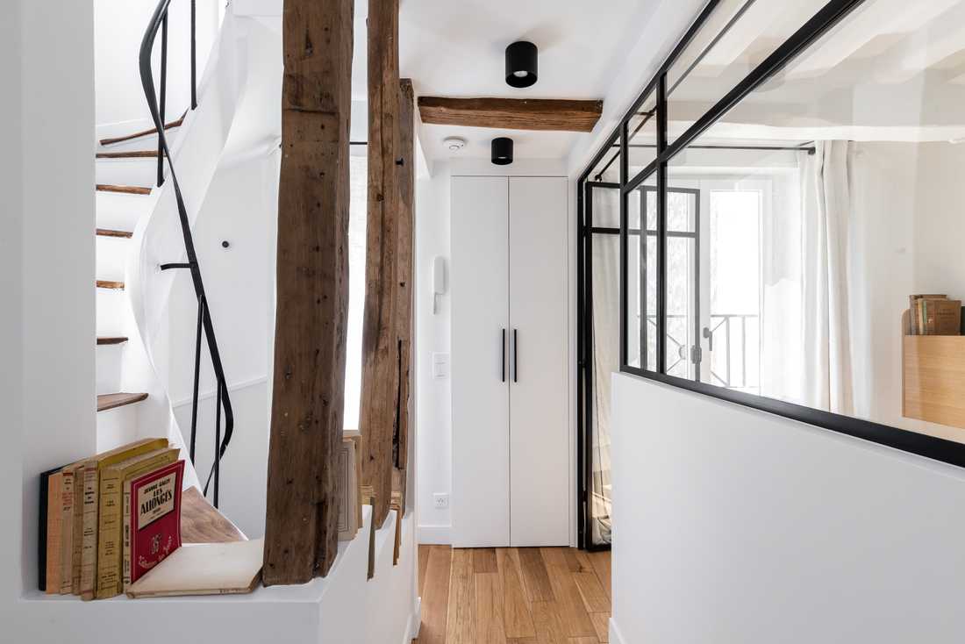
Cathedral ceiling to increase space and optimize light
Following an initial visit, the interior designer suggested using the attic space to create a cathedral ceiling. The attic conversion in the living area made it possible to create two roof windows to increase the light.
In the living room, non-load-bearing beams were removed and the remaining ones were treated and sanded. The living room was arranged around a Muuto sofa.
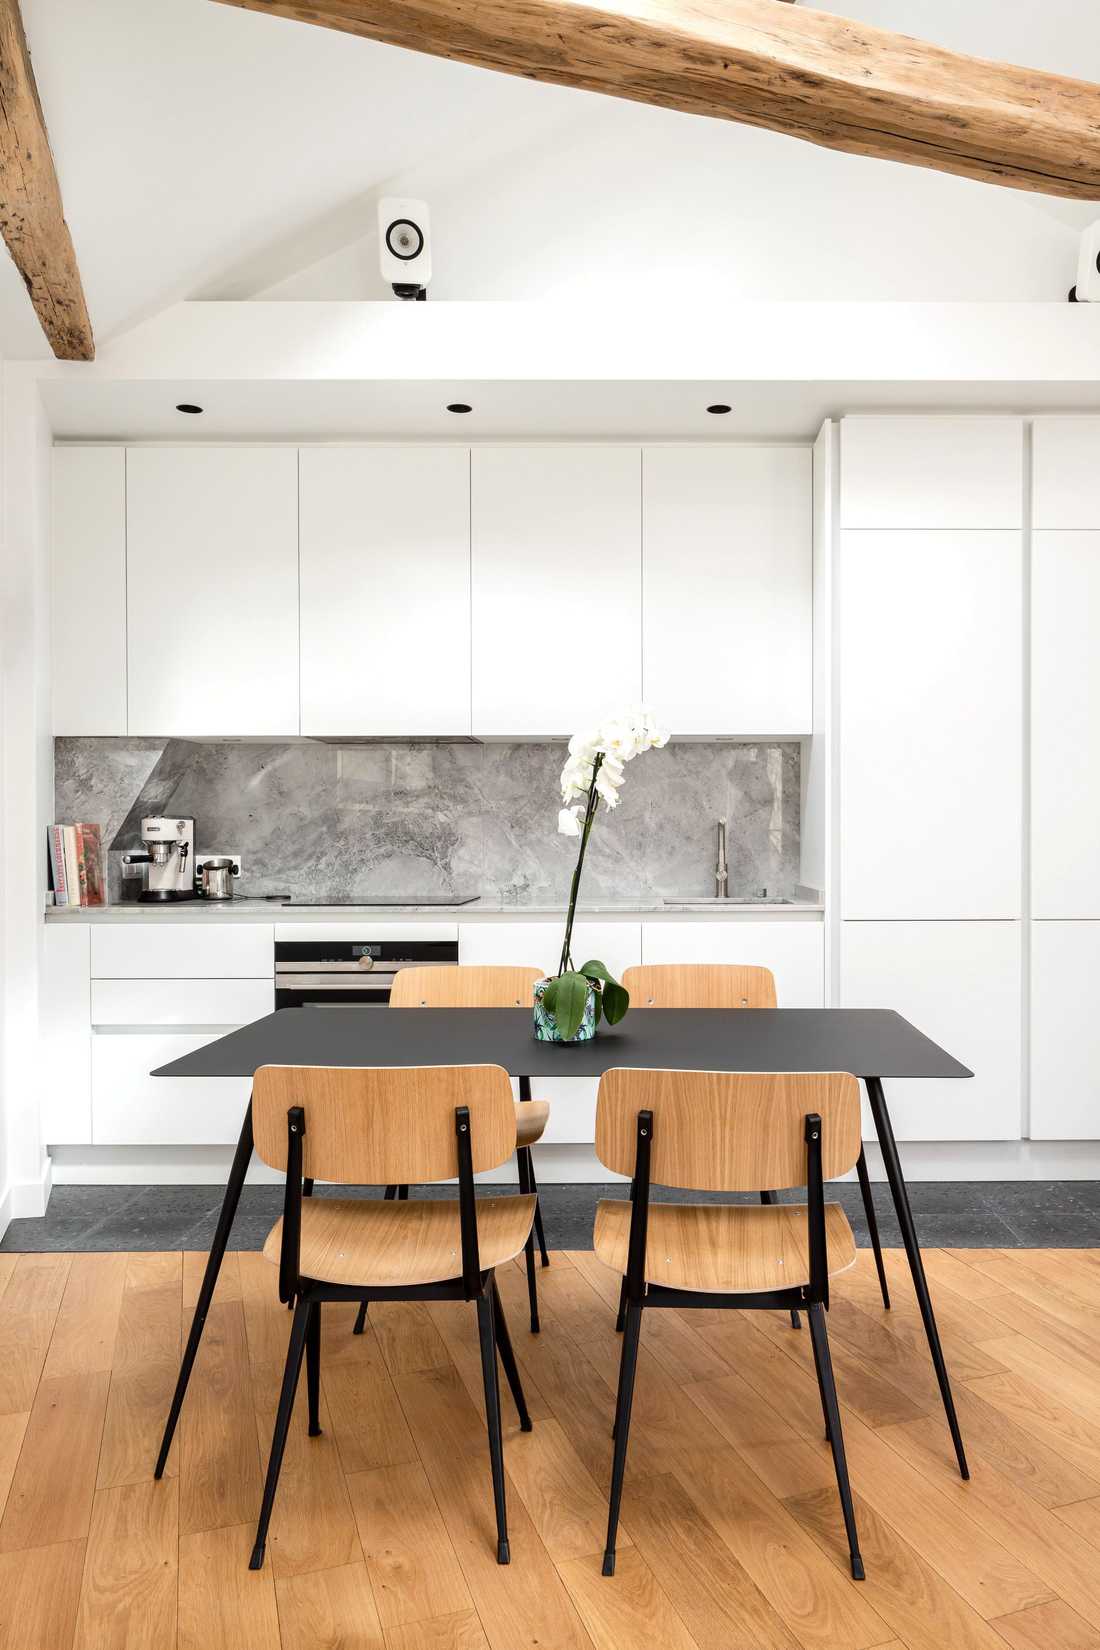
The duplex benefits from an open white kitchen by Veneta with a quartzite arabescato countertop from Omnimarbres. The air conditioning (provided by CPE Climatisation) was concealed in the stair railing.
Night area on the lower floor of the duplex
The night area of the apartment is located on the lower floor of the duplex and is now composed of two bedrooms.
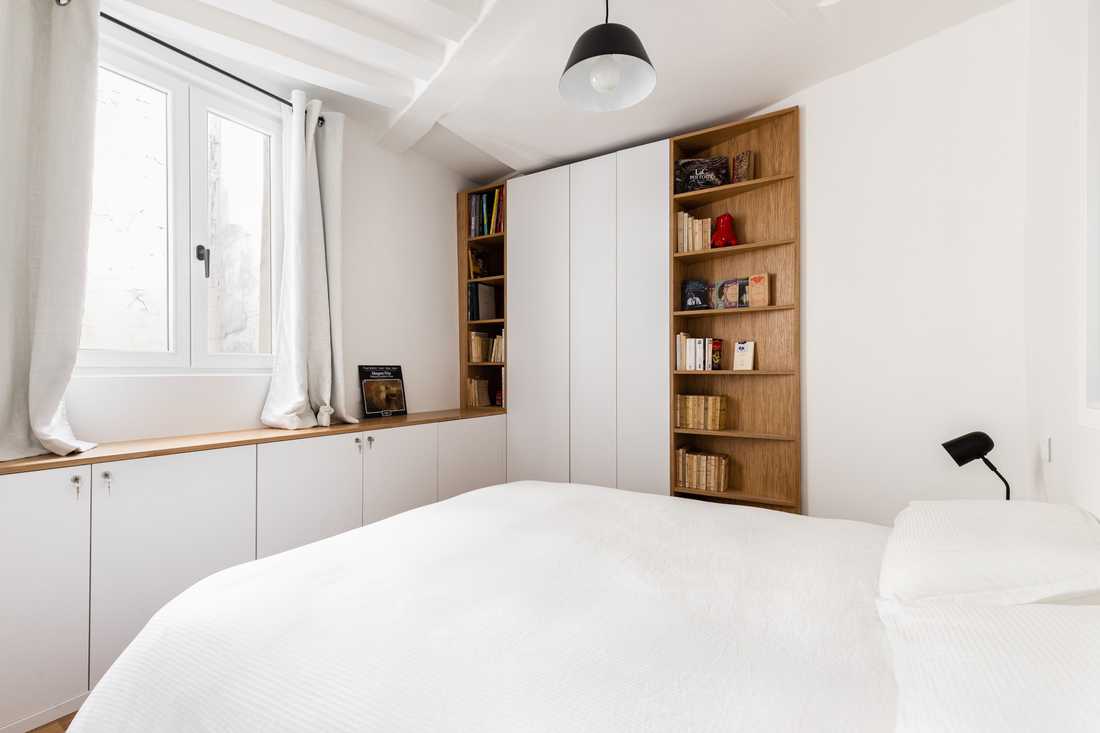
In the master bedroom, to adapt to the walls of this atypical duplex apartment, custom closets were created.
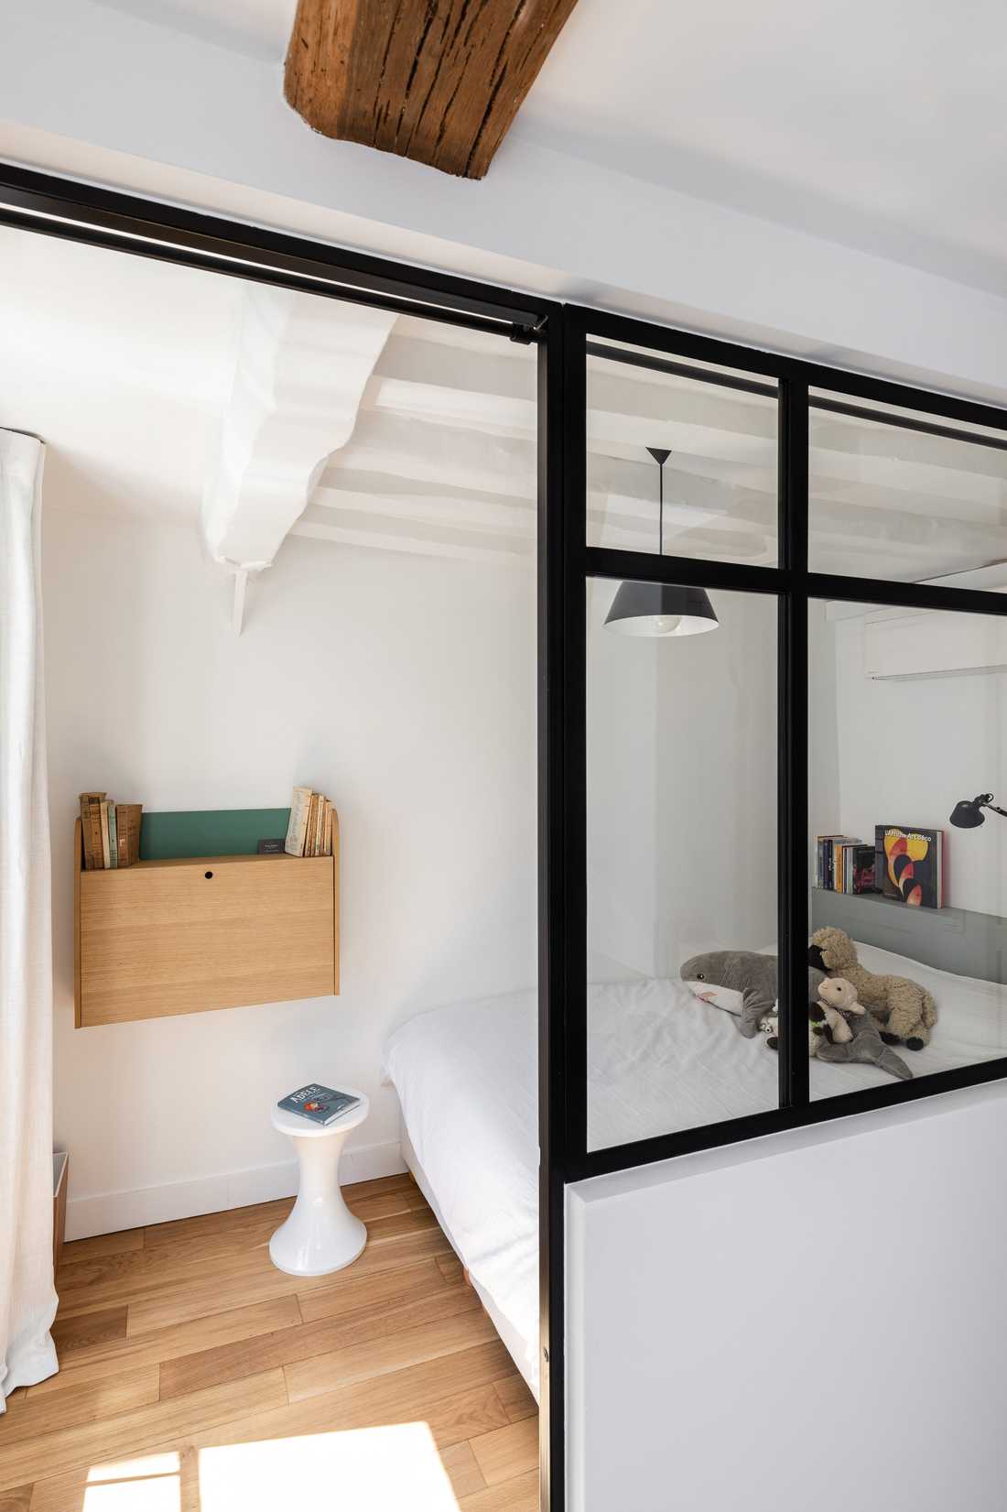
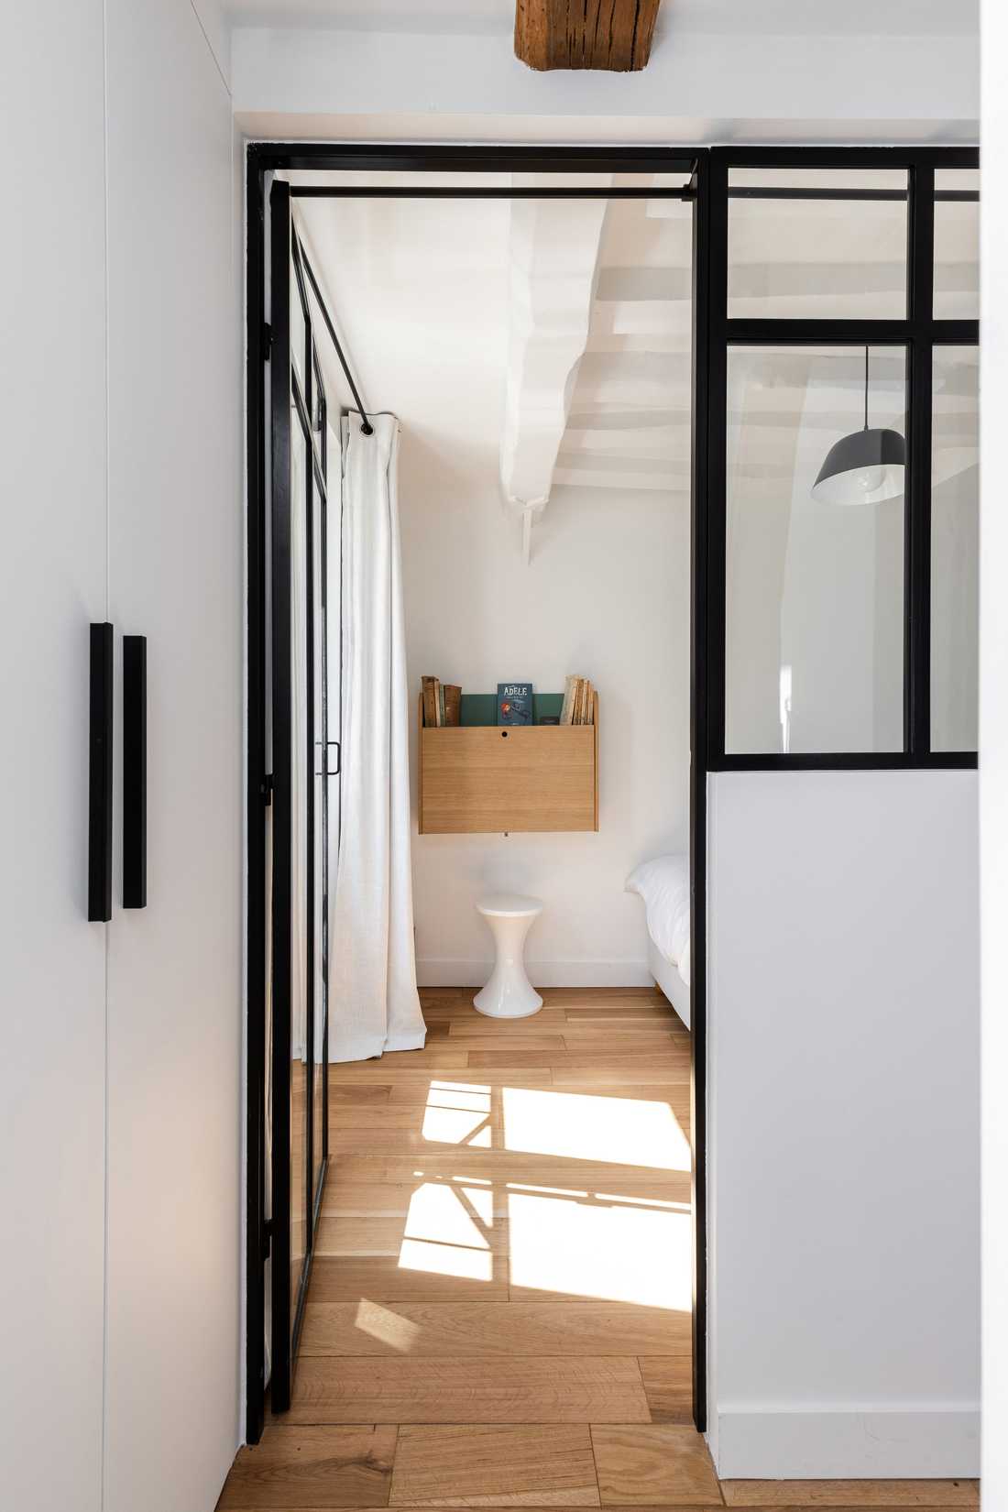
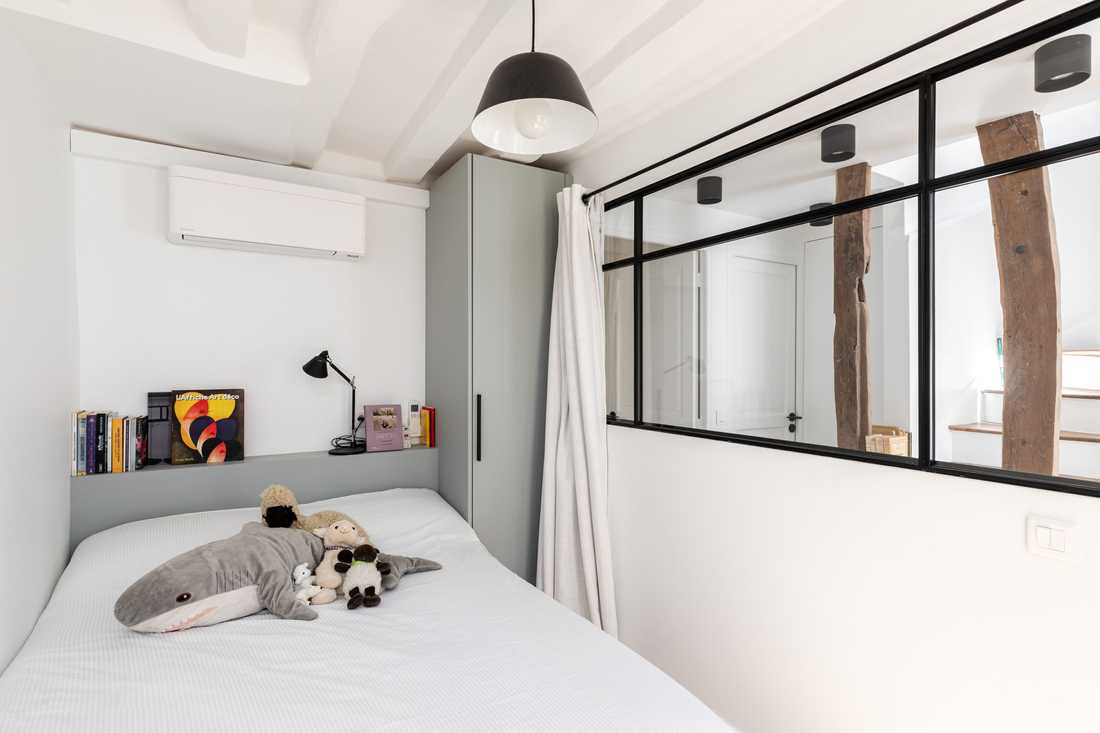
The smaller bedroom was “opened” onto the circulation space through a glass partition designed by the interior designer, which visually enlarges the space and creates perspectives.
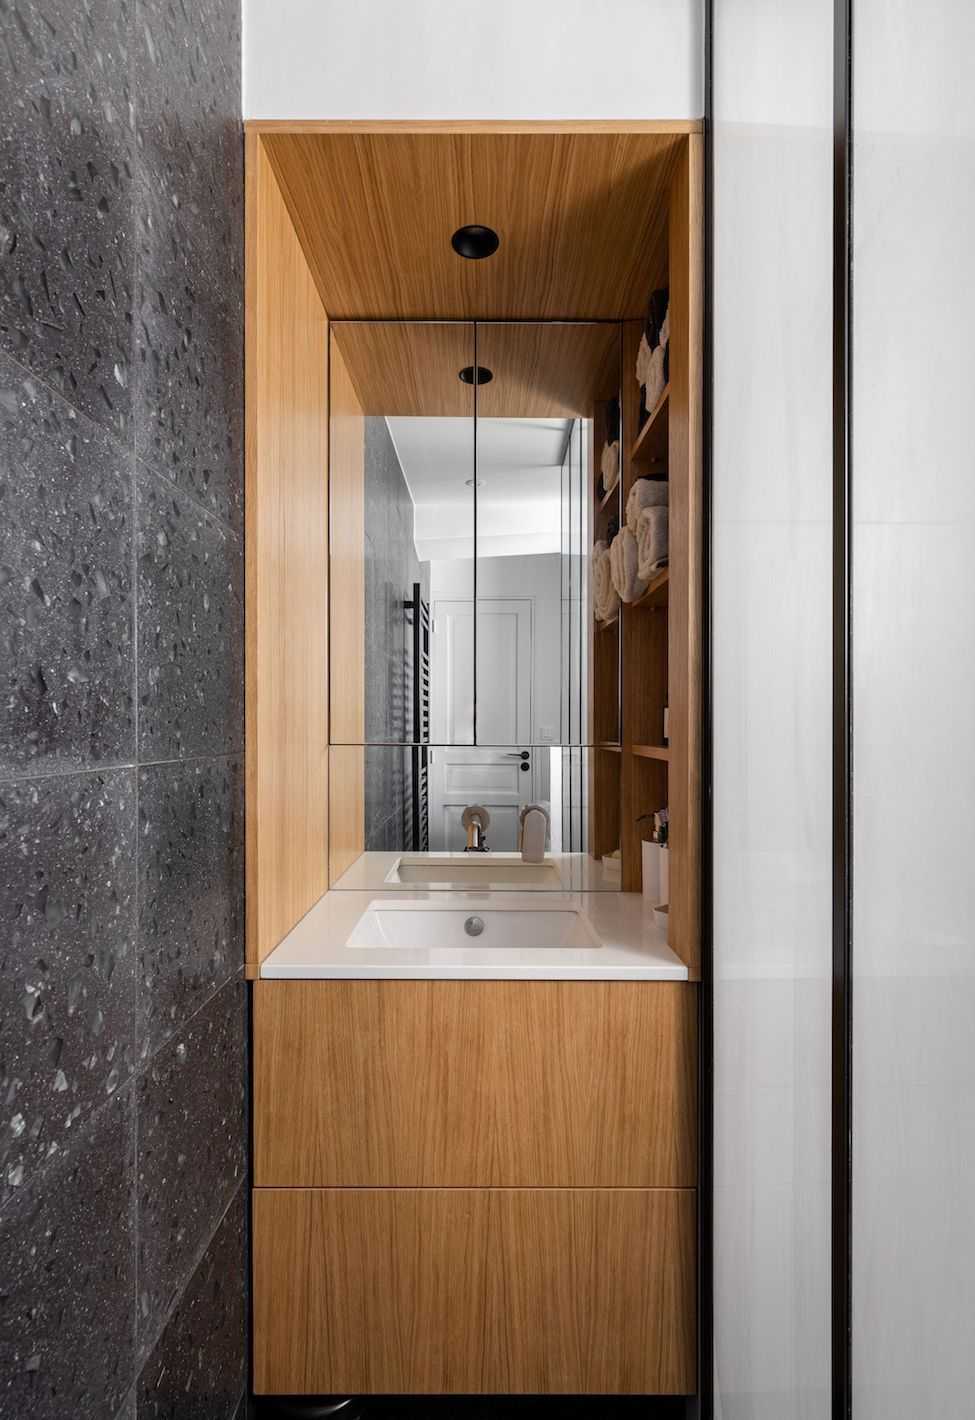
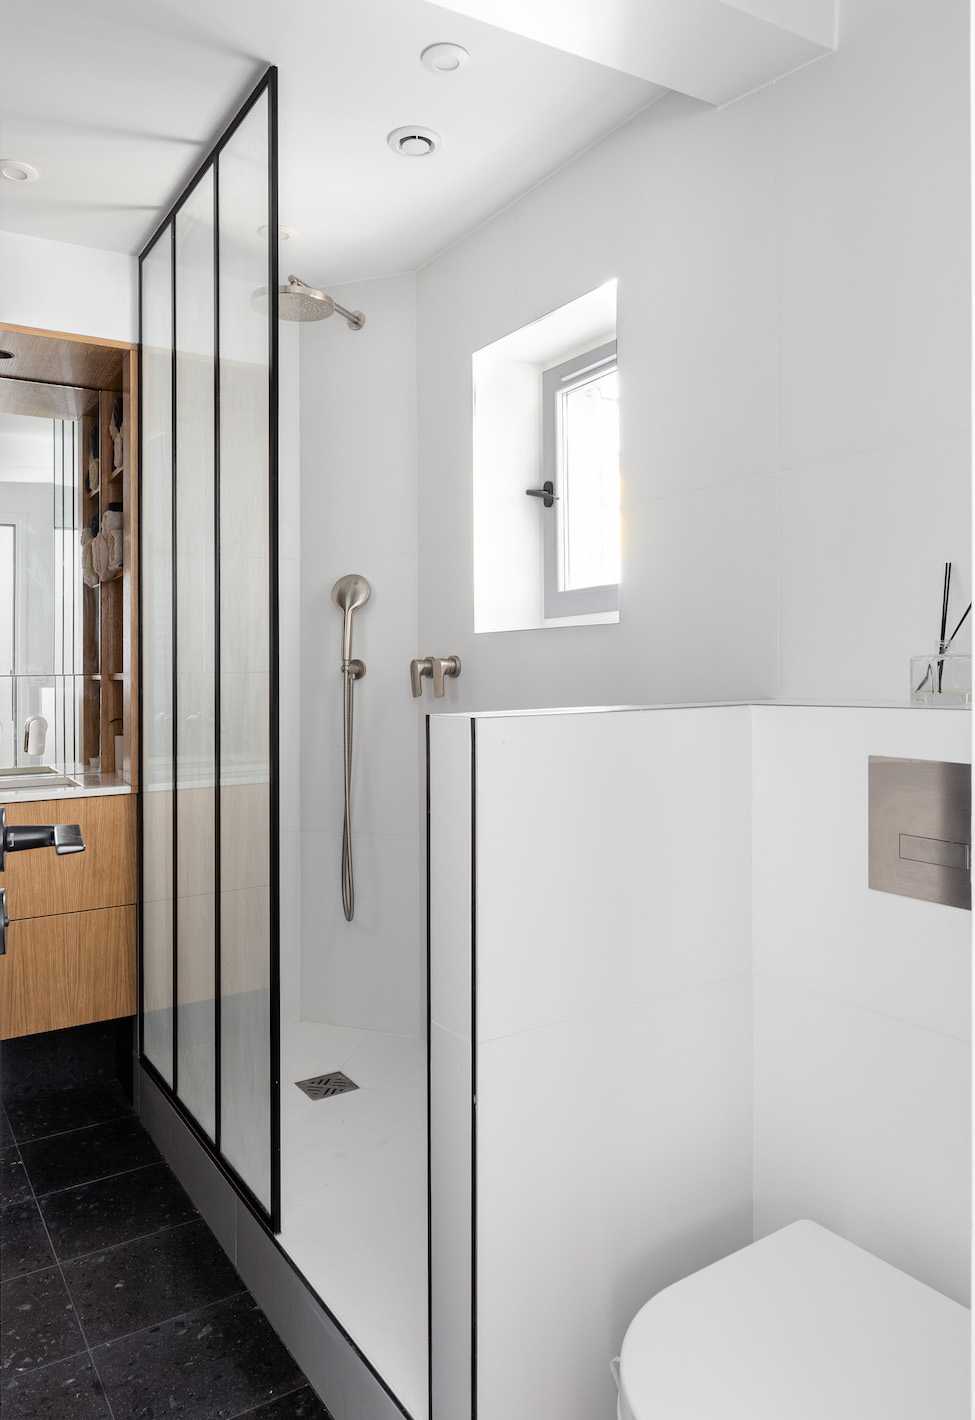
Also located on the lower floor, a bathroom was fitted out with large white tiles and black terrazzo provided by Aire Azur tiles. The architect designed a custom oak niche with a mirrored cabinet to provide maximum storage.
Project timeline
After a consultation visit, the interior designer proposed a study to conduct the renovation. This was validated by the owners and defined the choice of materials and budget framework for the entire renovation.
Once the study was completed and authorizations obtained, the work was carried out in just 4 months.
Photographer: Sebastian Erras


