Duplex apartment indoor renovation
- Dimensions: 78m²
- Objective: Opening up the space and creating storage place
- Materials: glass, terrazzo, tiles
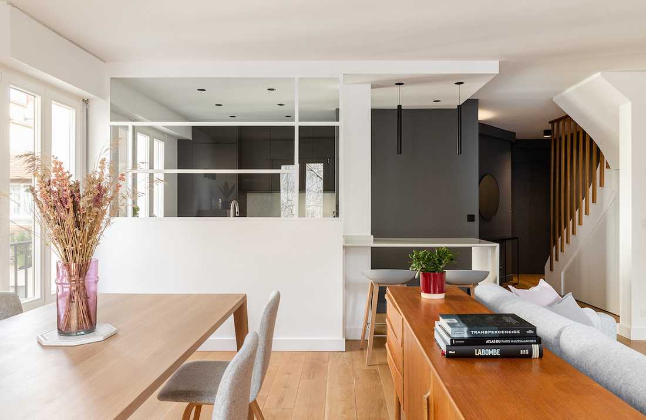
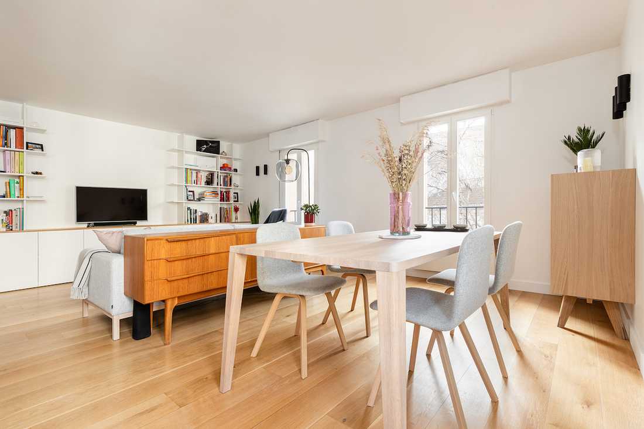
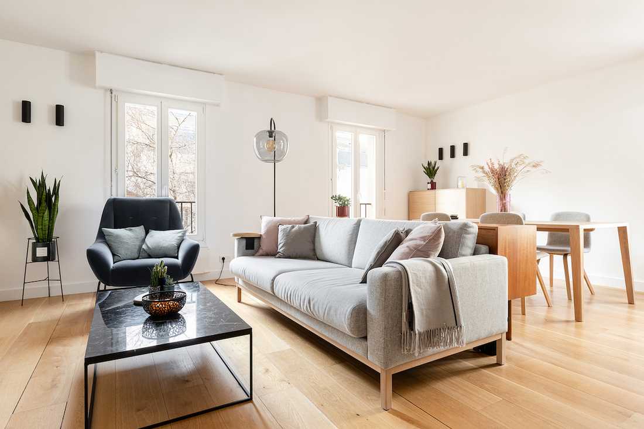
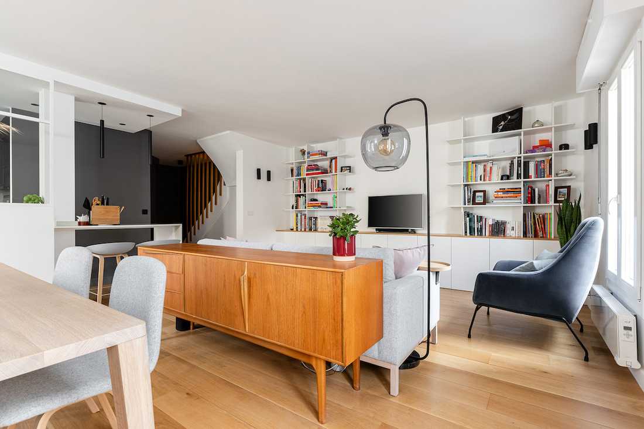
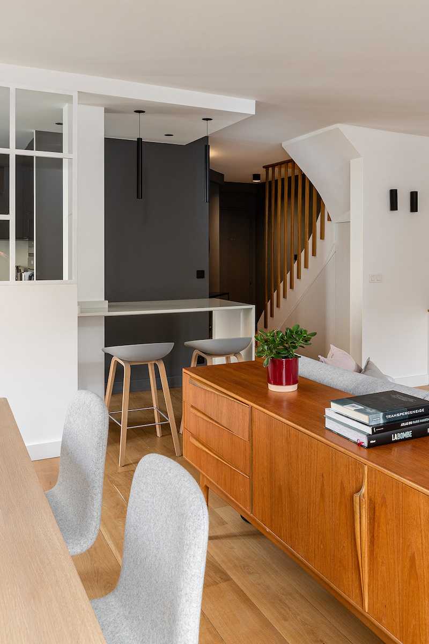
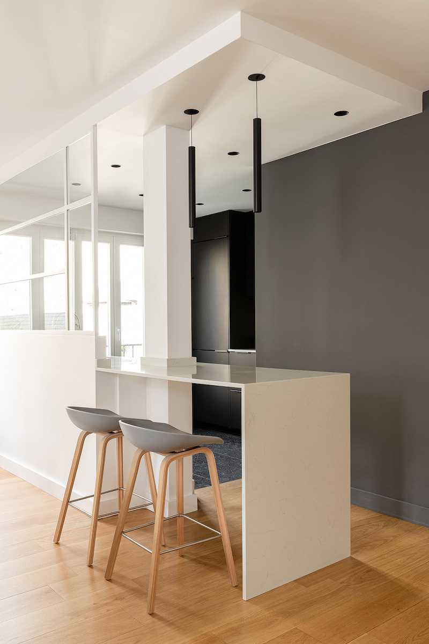
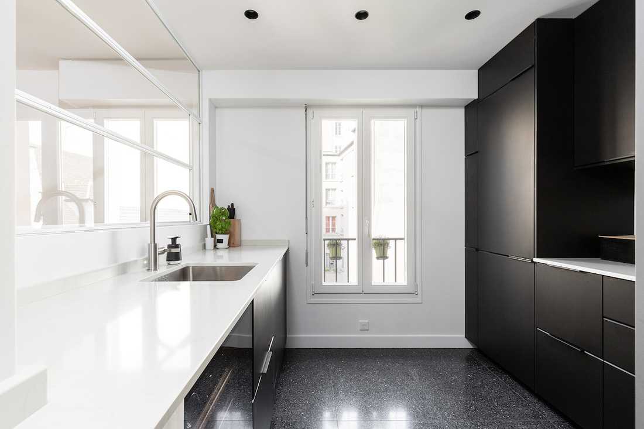
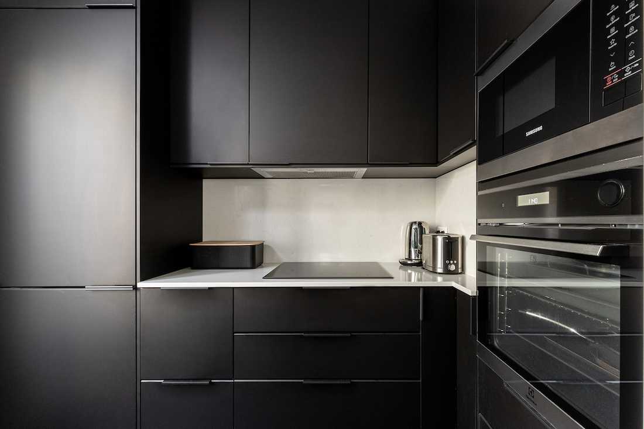
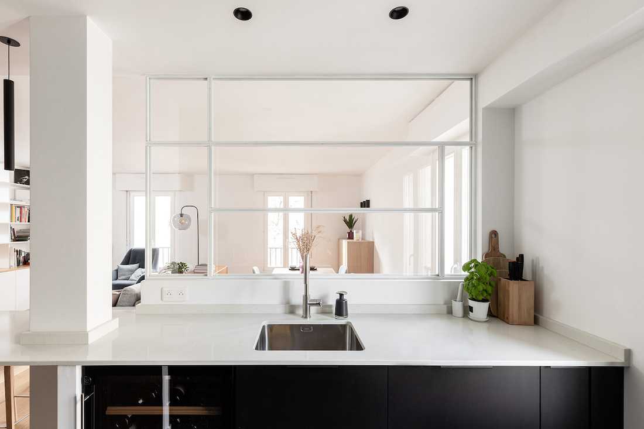
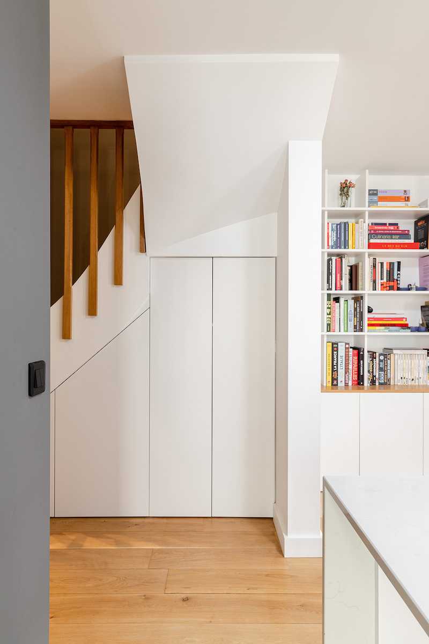
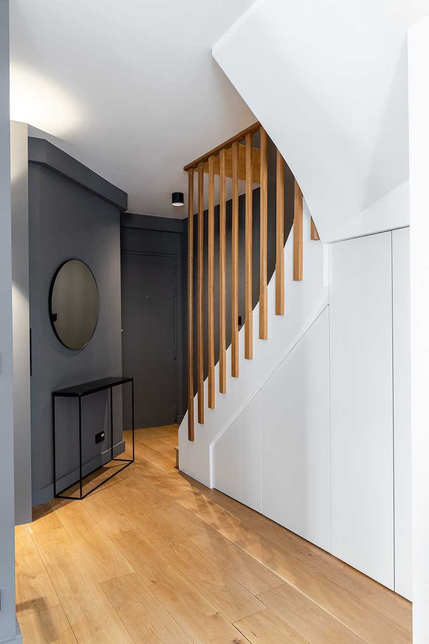
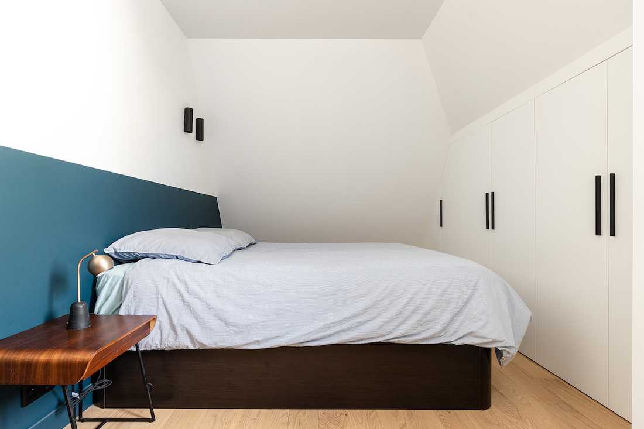
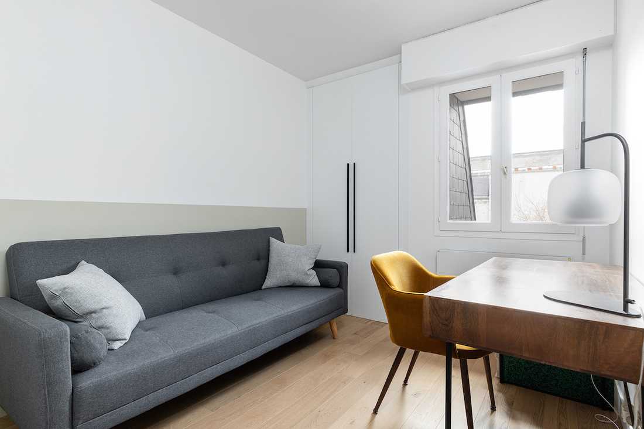
The future buyers consulted a collective interior designer to maximize the property’s potential as part of a real estate pre-purchase consultation - counter-visit with an architect.
Opening up the lower floor
The interior designer immediately suggested opening up the lower floor to create a sense of space. Thus, the entrance, the corridor leading to the kitchen, and the living room were combined. Upstairs, the spaces were preserved while adding a laundry room.
The study carried out by the interior designer, and validated with the client, helped define the plans, material choices, and budget.
The work was completed in 4 months by the general contractor GOMAT.
The living space regains its importance
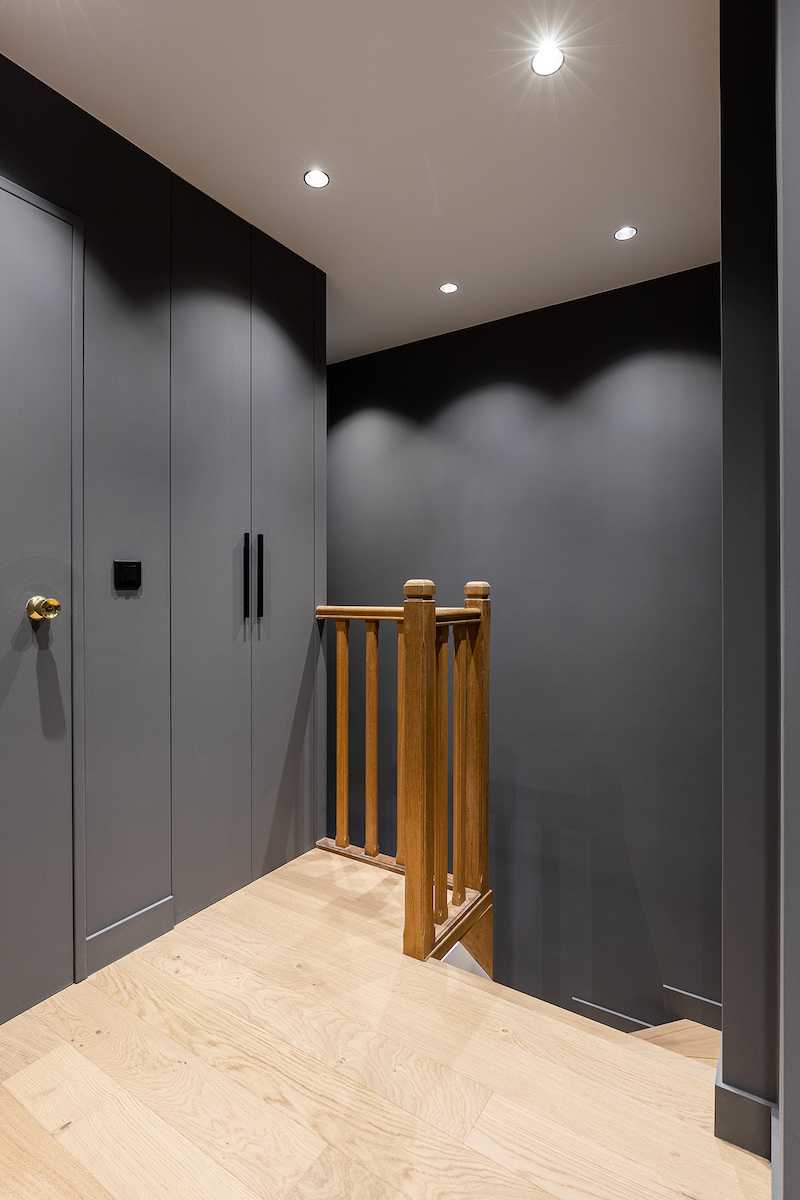
In the living area, a glass partition designed by the architect separates the living and dining rooms. The kitchen was chosen in black to add depth and perspective, paired with a terrazzo floor. A large custom-made bookcase was built facing the Bolia sofa. Numerous storage solutions were created under the staircase, and the entrance was defined with gray paint.
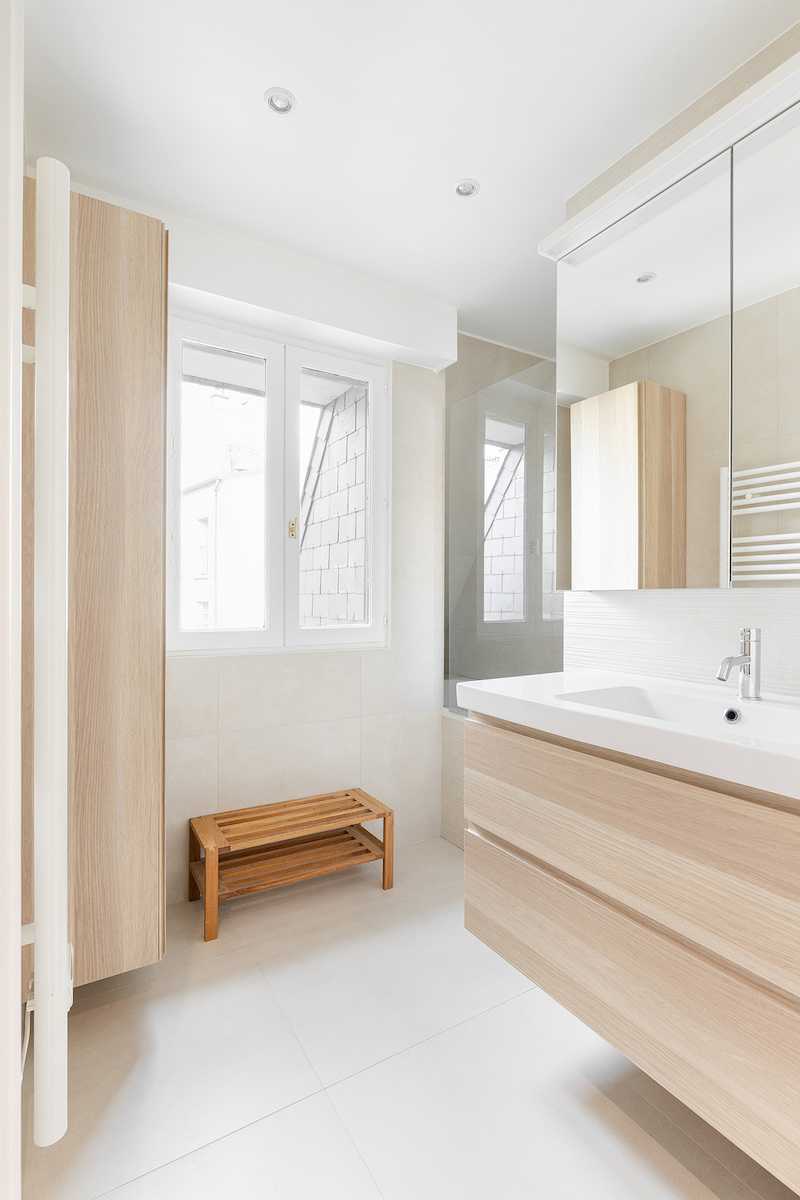
Upstairs, the two bedrooms were renovated, and a beautiful bathroom was created with tiles from Aire Azur.
Photographer: Sébastian ERRAS


