Contemporary redesign with a glass panel
- Surface: 107m²
- Objectives: Rethinking a large apartment for a couple
- Style: Contemporary Art Deco
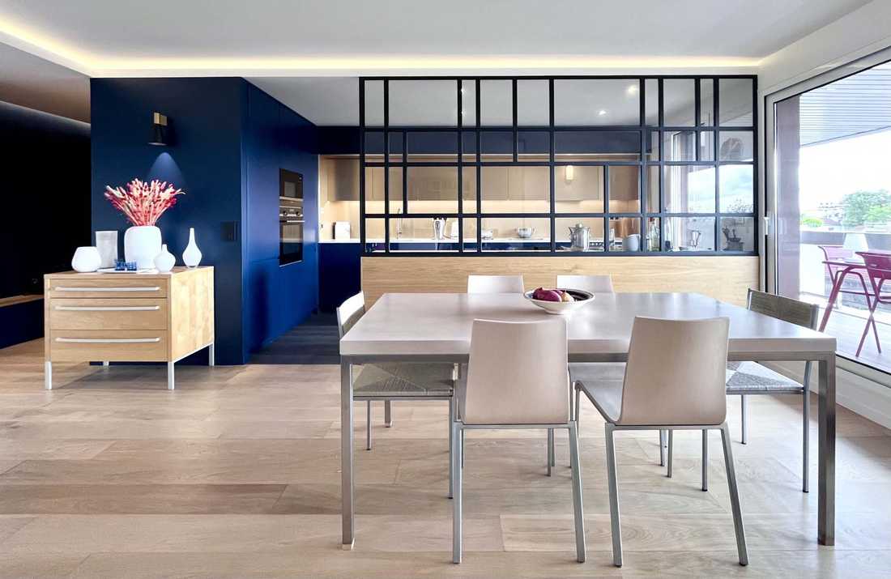
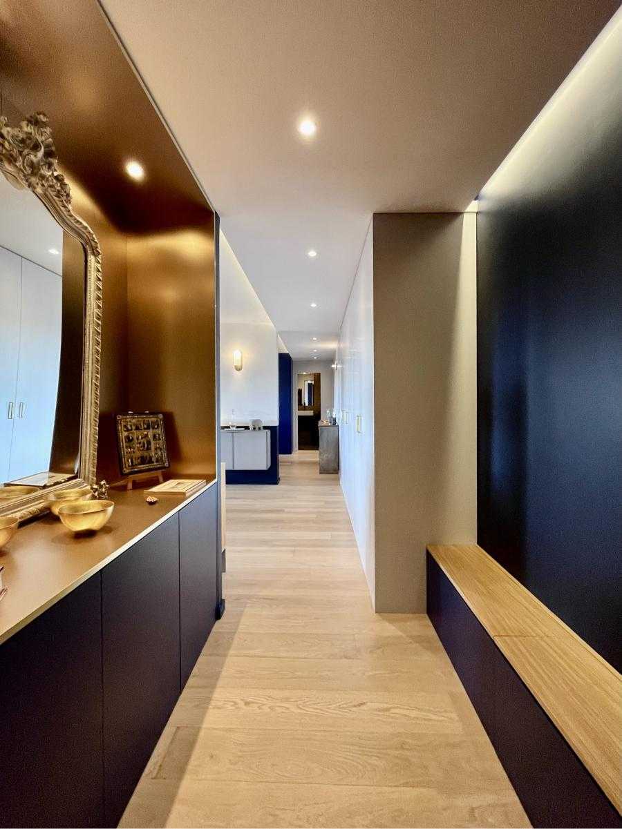
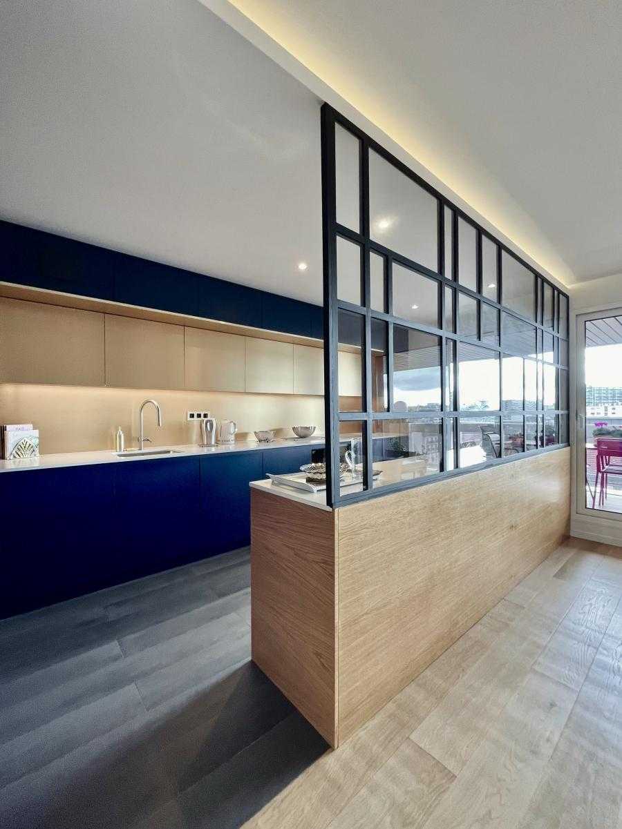
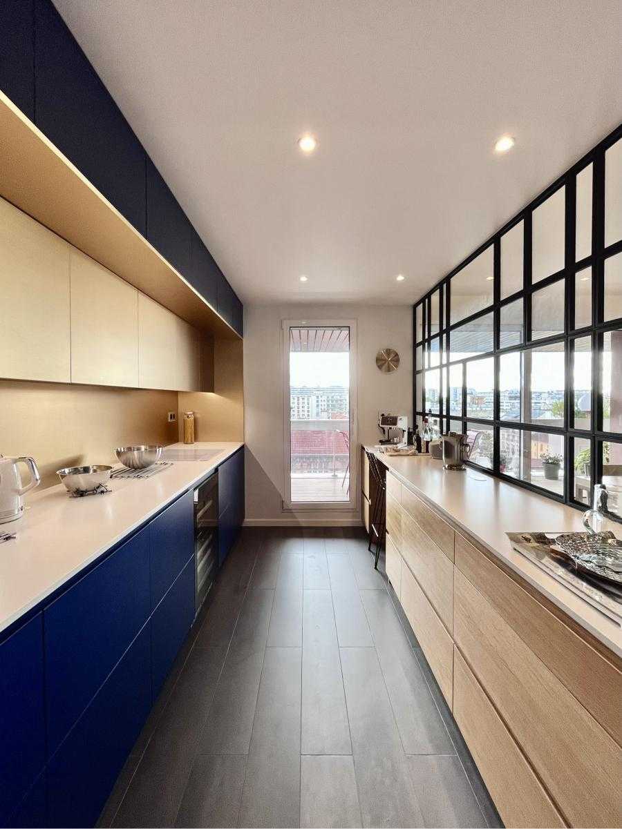
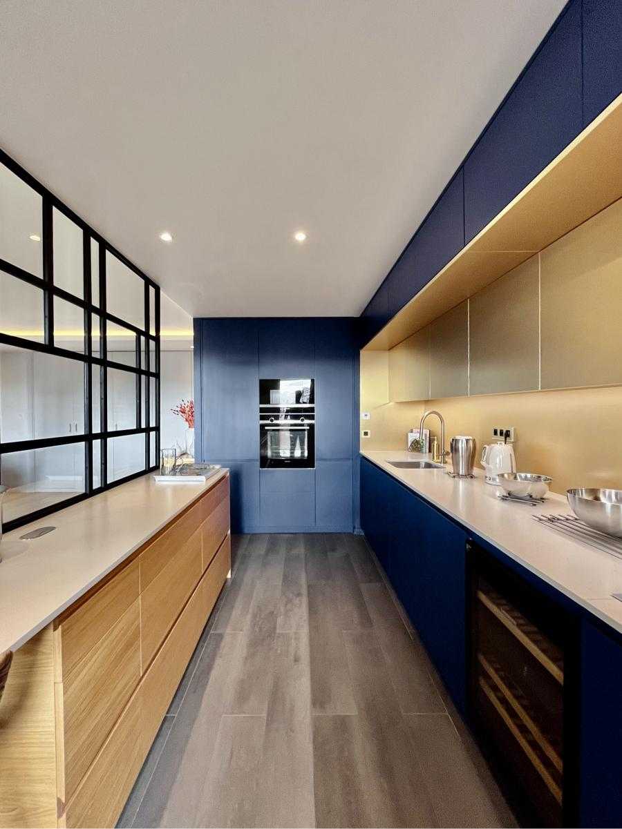
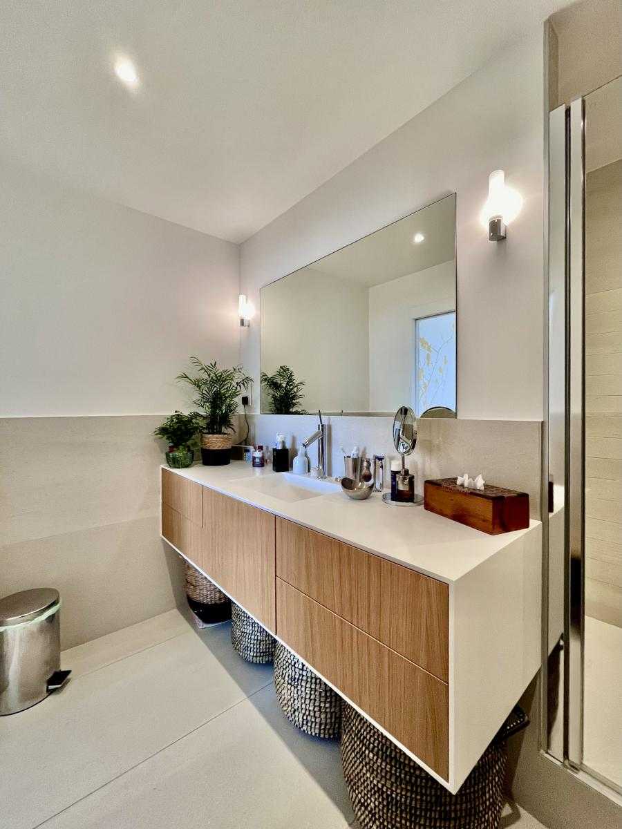
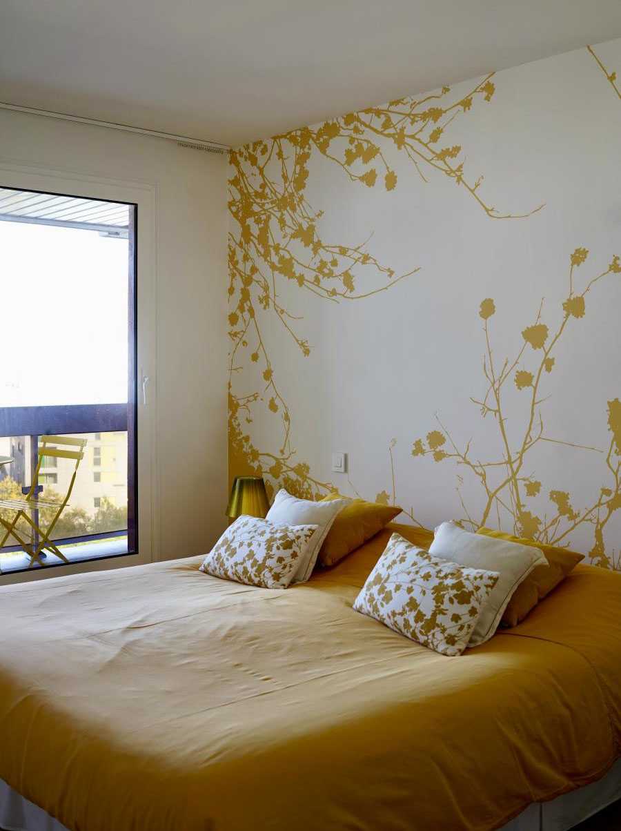
Redesigned for a couple, this 107 m² apartment combines bright spaces with an updated Art Deco style, accentuated by an original glass partition in the kitchen.
Perched on the top floor of a twelve-story building constructed in 1980 with a concrete shear wall structure, this through-flat features a continuous balcony offering a breathtaking view of the city. Initially designed as a family apartment, it was redesigned for a couple by the interior designer: partitions were removed to create open and bright living spaces. Sporting an updated Art Deco style, the kitchen glass partition and the base panels of the load-bearing walls add a unique touch to this project.


