Full arrangement of a 150m² haussmann apartment
- Dimensions: 150 m²
- Objective: Full arangement of a 150 m2 Haussmann apartement
- Materials: Natural, organic
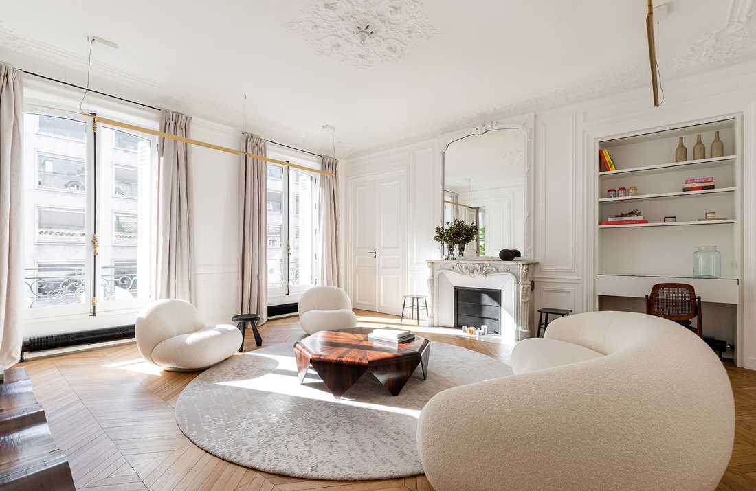
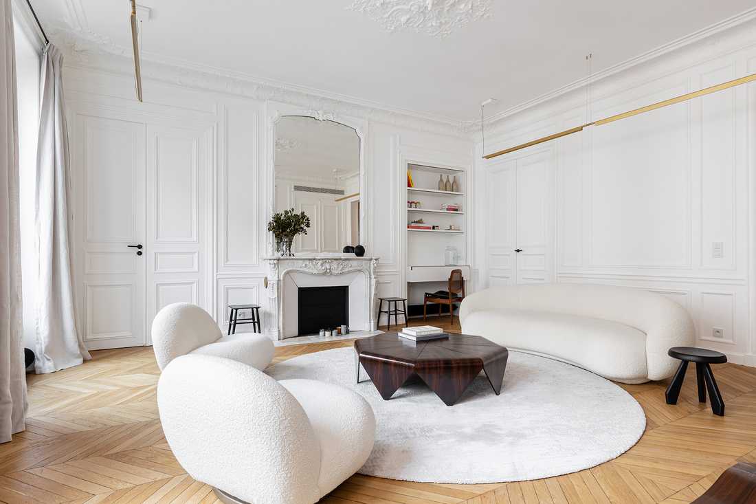
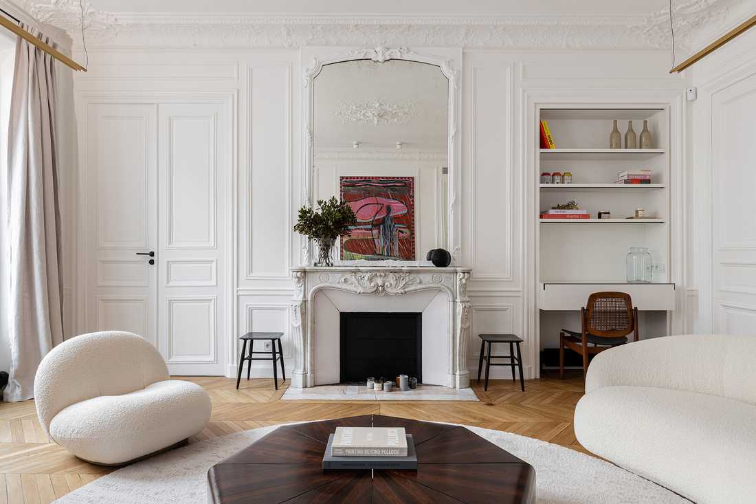
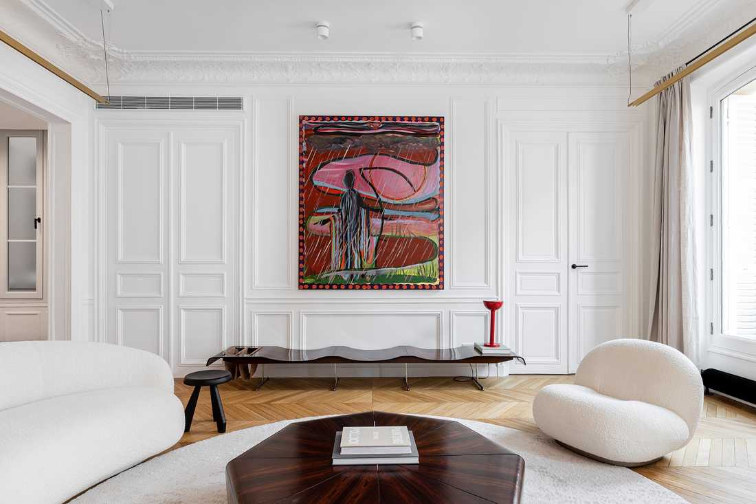
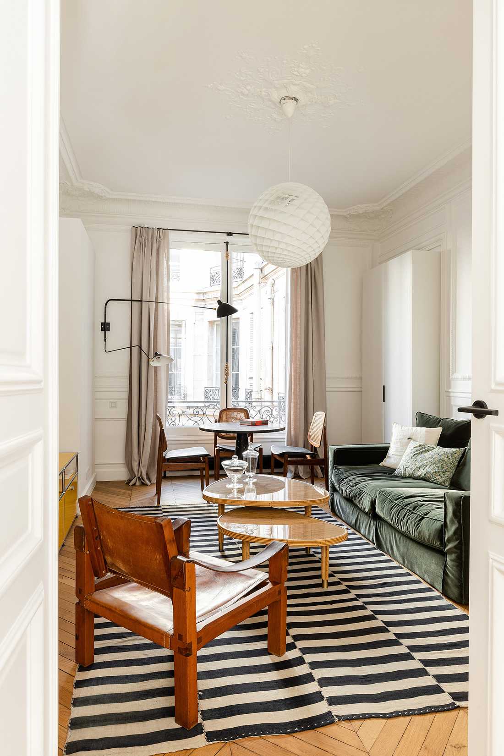

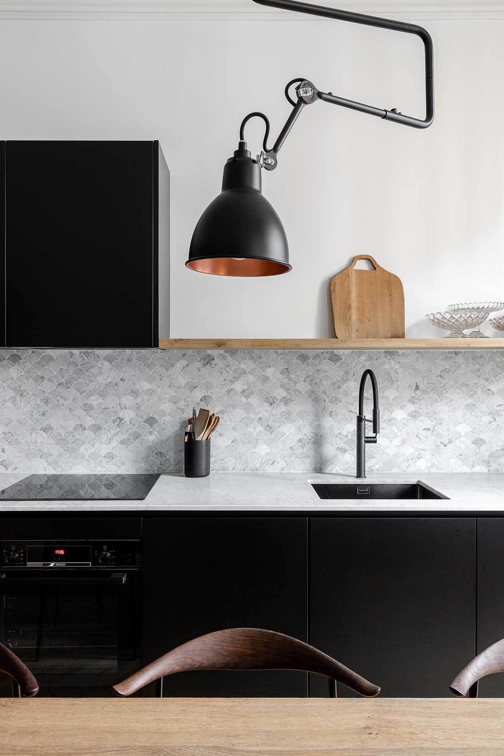
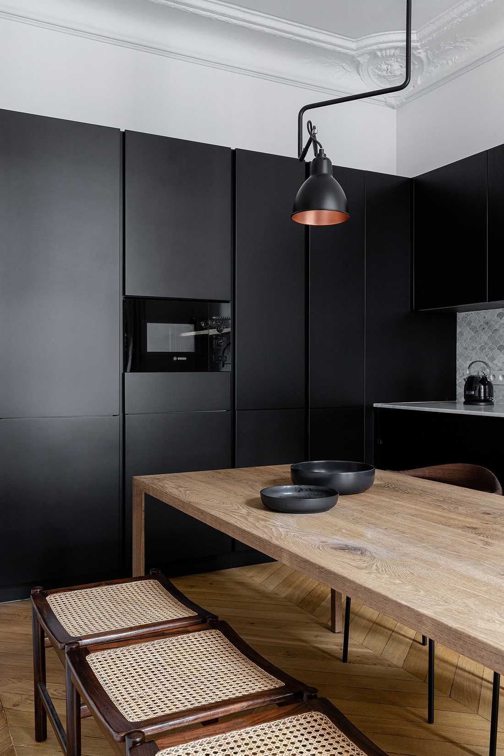
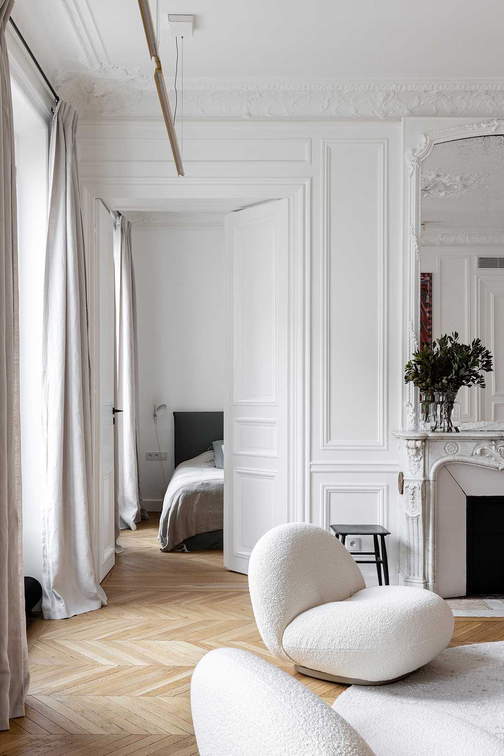
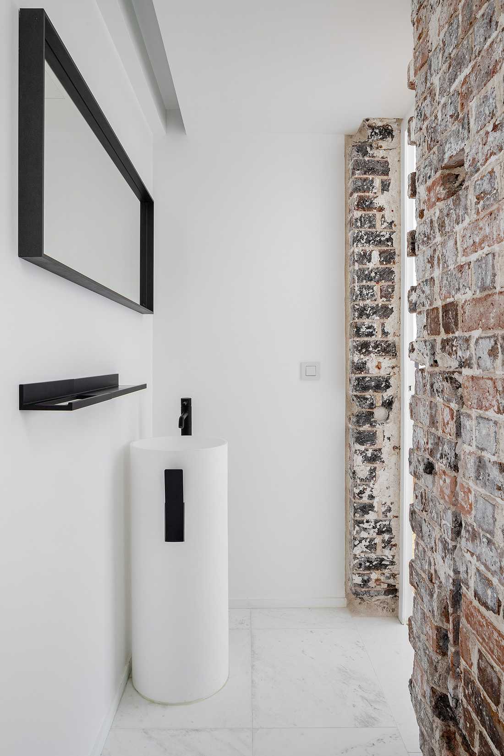
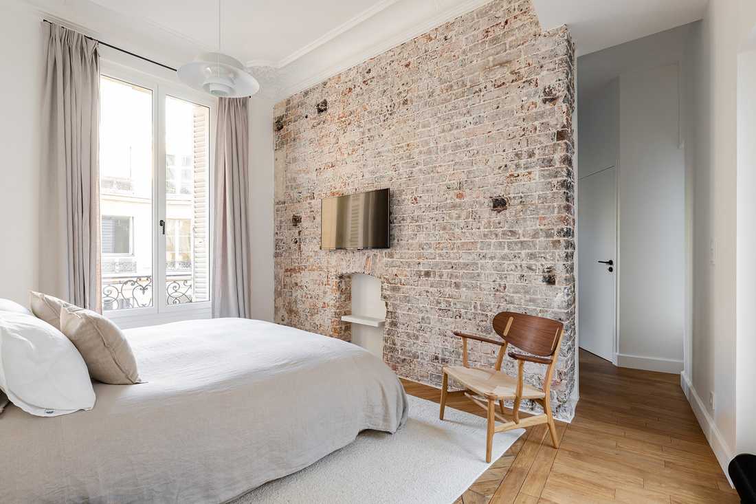
In an upscale neighborhood, the owners of a dilapidated apartment in a Haussmannian building hired an interior designer to completely renovate and furnish a pied-à-terre for a couple with two children. This 150 m² apartment has been transformed into a bright and airy space with a natural and organic aesthetic.
The objectives of this interior renovation project
The owners contacted the designer to completely renovate this apartment. The electrical system, bathrooms, and heating system needed to be redone. Air conditioning also had to be installed, which is not always easy in an old building.
The layout of this 150 m² apartment was completely rethought. It now features:
- Two living rooms
- A Master bedroom with its dressing room and en-suite bathroom
- Two children’s bedrooms with a shared bathroom
- A kitchen/dining area in the same space
The apartment offered high ceilings with elegant moldings, especially in the reception rooms. Most of the apartment had beautiful herringbone oak parquet flooring, which was naturally preserved. Each room had its own fireplace. Only the most beautiful were kept, as others were bulky and impractical, particularly in the bedrooms.
A bright and airy apartment
The owners and the interior designer wanted to avoid anything superfluous or “bling-bling” in favor of a natural and organic aesthetic with a retro touch.
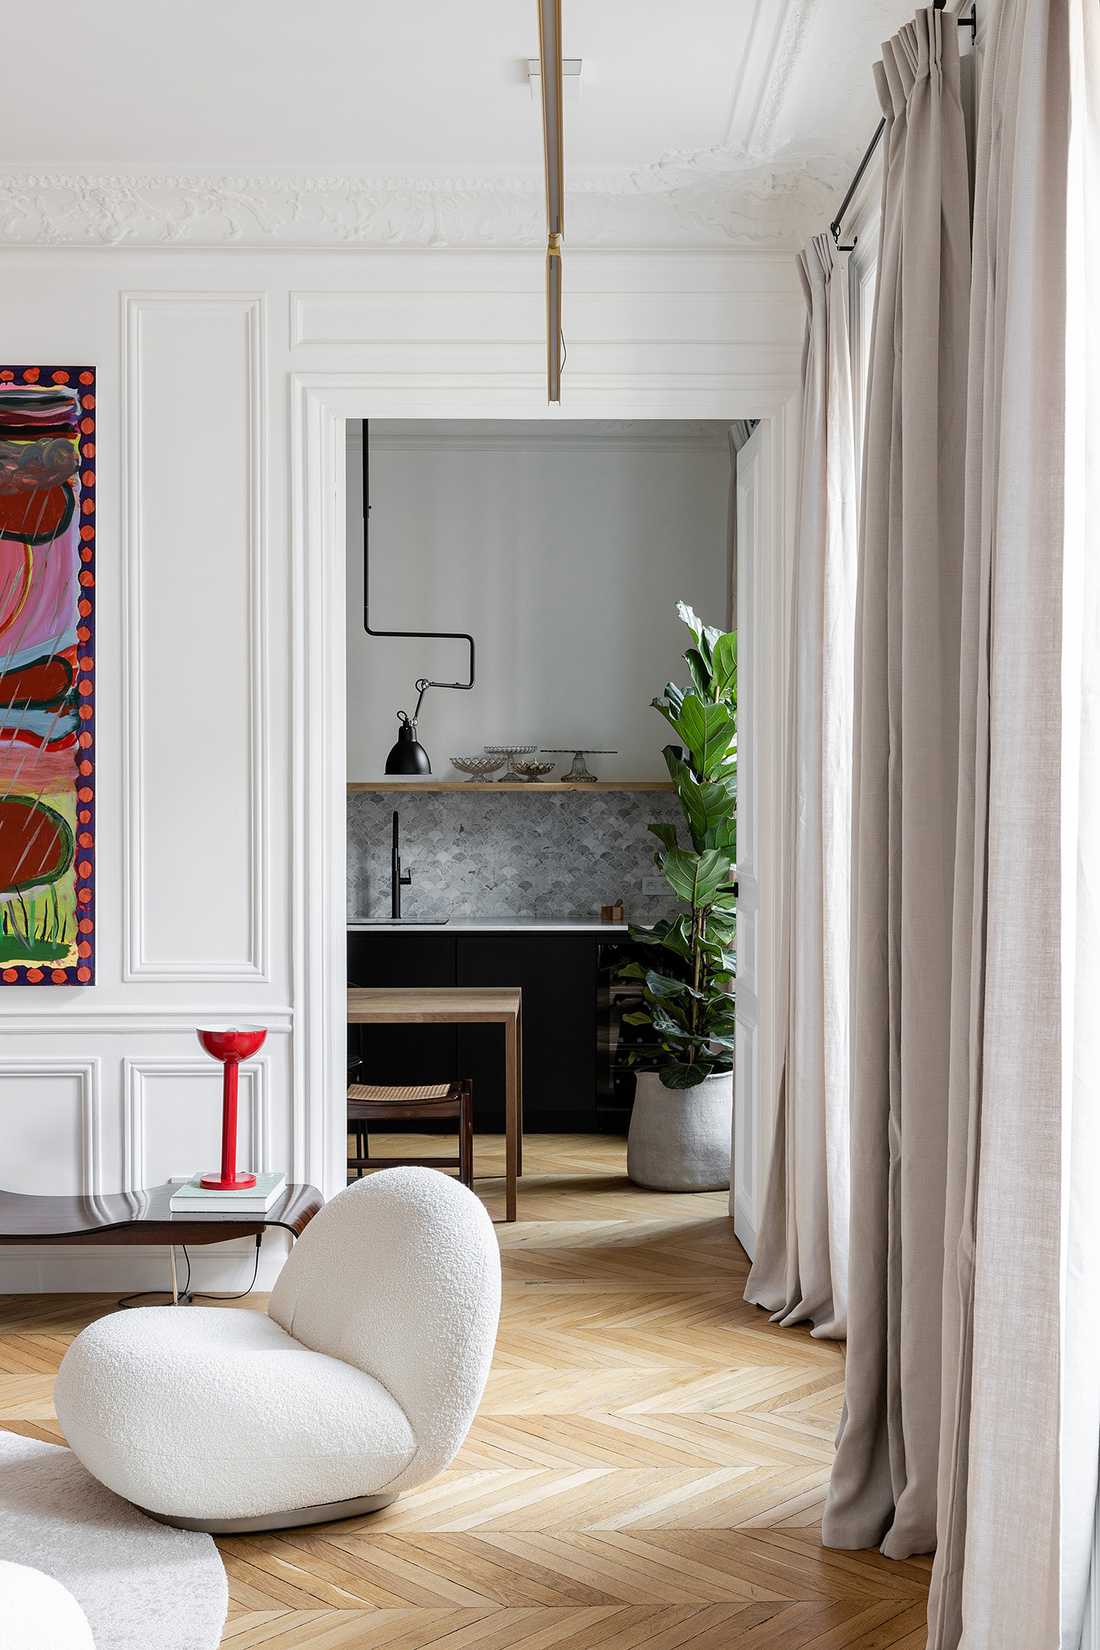
The designer proposed a bright and airy style emphasizing white. The walls and cabinets are matte white, countertops, backsplashes, and all bathroom floors and walls are matte Carrara white marble, furniture in white boucle fabric with white woven wool rugs.
Several wood types warm up the atmosphere: matte light oak parquet on the floor, jacaranda, walnut, and rattan in the furniture.
Color is also present in decoration in small touches: a painting here, a lamp there, a TV piece of furniture, or a book on a shelf. Beds and linen curtains use neutral and natural colors.
Stripping the walls revealed bricks. Keeping them created a mix of color and texture, resulting in a natural and modern interior.
Furniture selection
The owners and the designer agreed on a highly eclectic selection of furniture with various sources and inspirations.
In the living room, there is:
- A Tacchini Julep sofa
- Gubi armchairs by Pierre Paulin
- A table and bench by Brazilian designer Jorge Zalszupin
- Jacaranda wood
- A Toulemonde Bochart rug
- Compendium pendant lights by Luceplan
- A Poliform bookshelf corner
- A painting by Josh Smith
In the TV lounge, one can find:
- WeekEnd rattan coffee tables by India Mahdavi
- A Casamilano sofa by Paola Navone
- A vintage leather armchair by Pierre Chapo
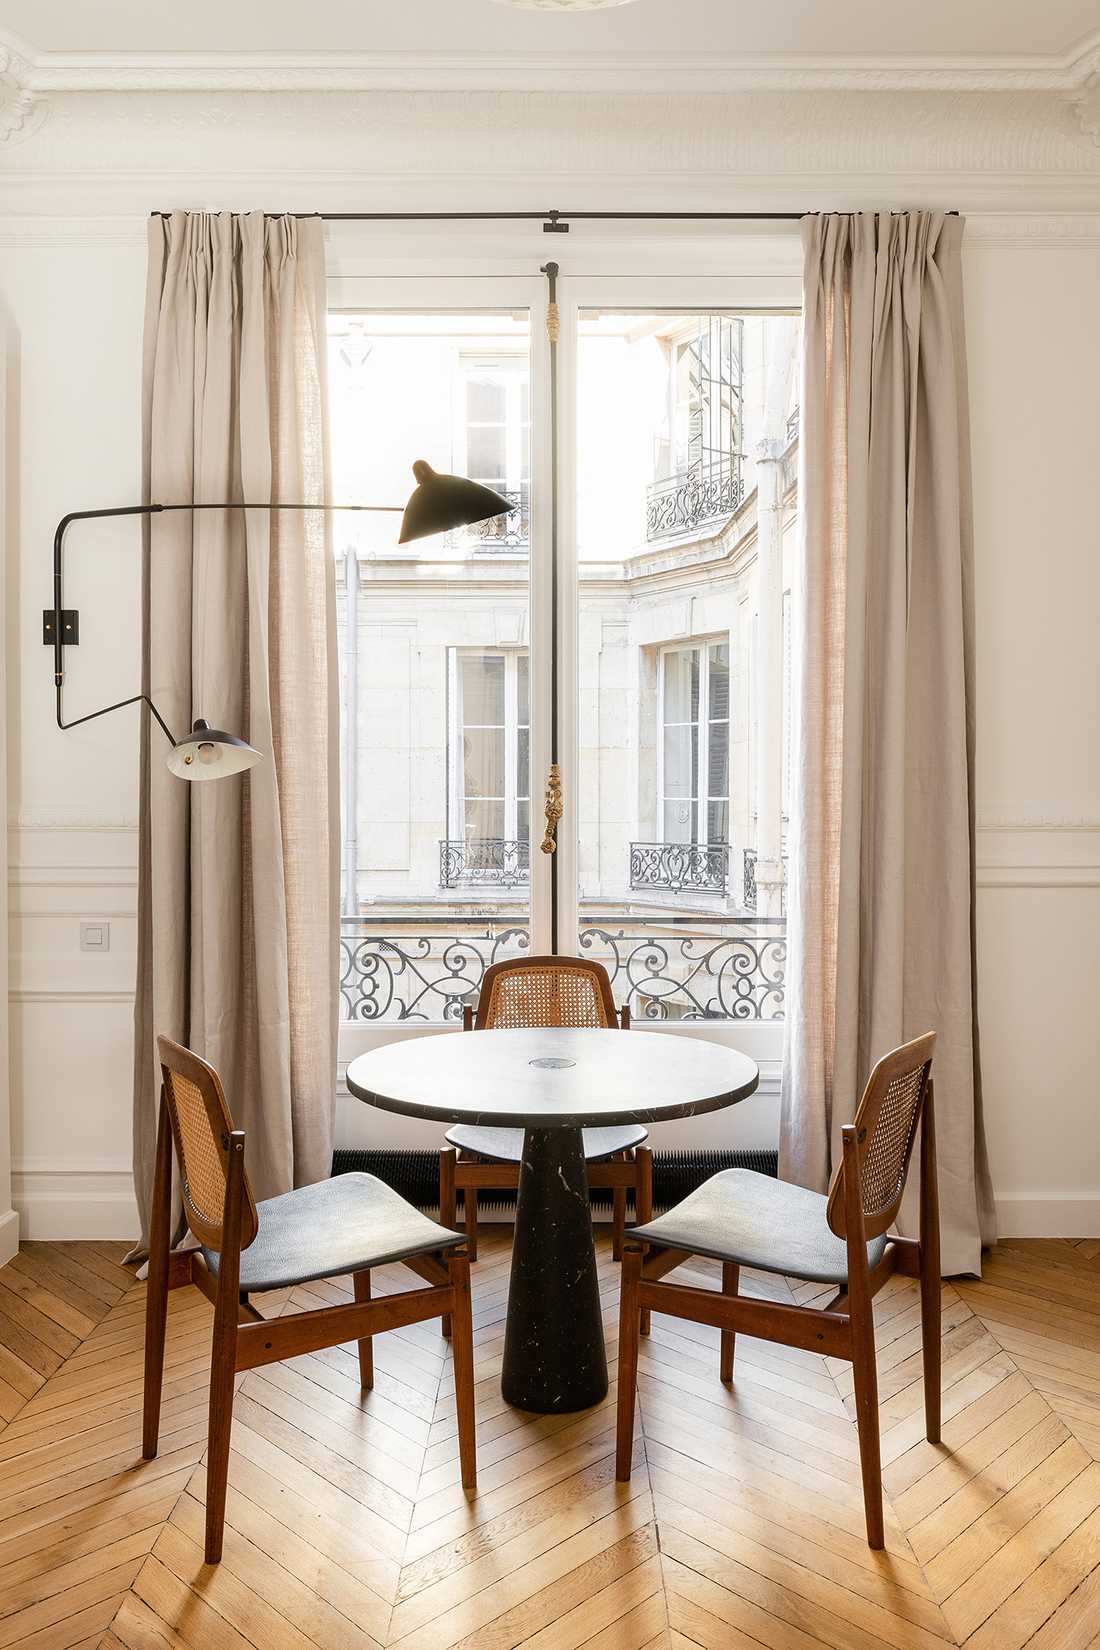
- A round Agape Casa marble table by Angelo Mangiarotti
- A Serge Mouille wall light
- A Louis Poulsen pendant light
- A USM TV unit
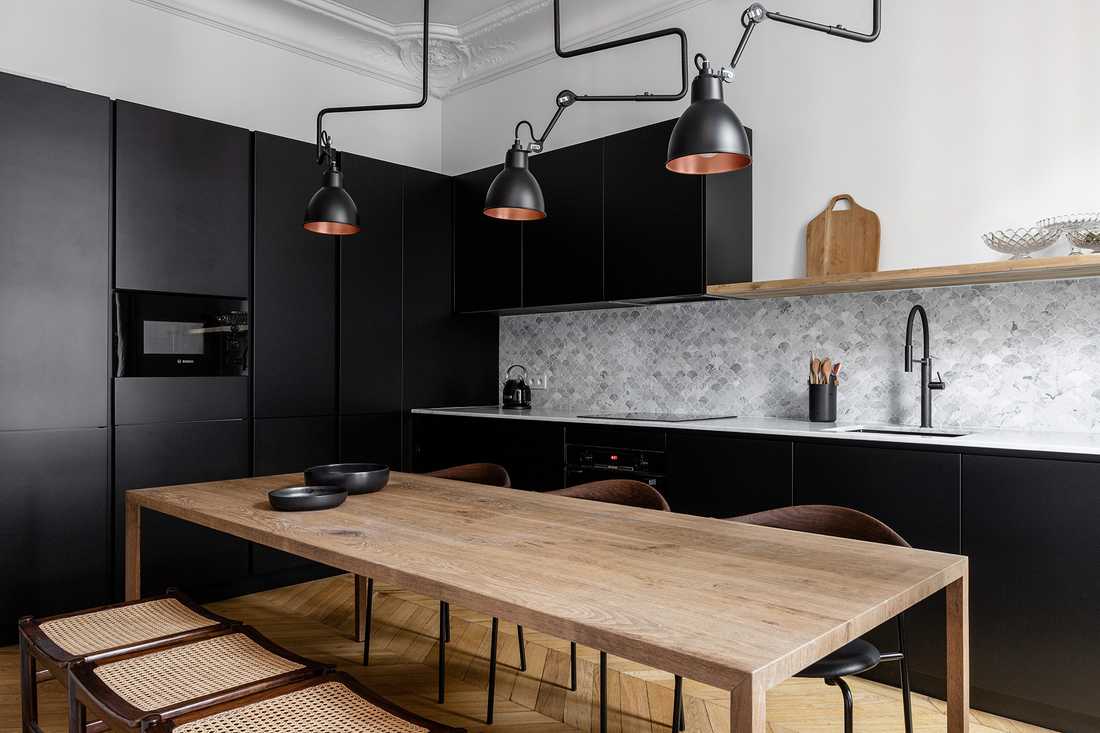
The kitchen features:
- Poliform cabinets
- A Carrara marble backsplash
- An MDF Italia table (Tense model)
- Gras pendant and table lamps
- Carl Hensen chairs
Photographer: Sebastian Erras


