Modernizing a Haussmannian apartment
- Objectives: Create a large family living space
- Dimensions: 230 m² (7 rooms)
- Style: Modern Haussmannian
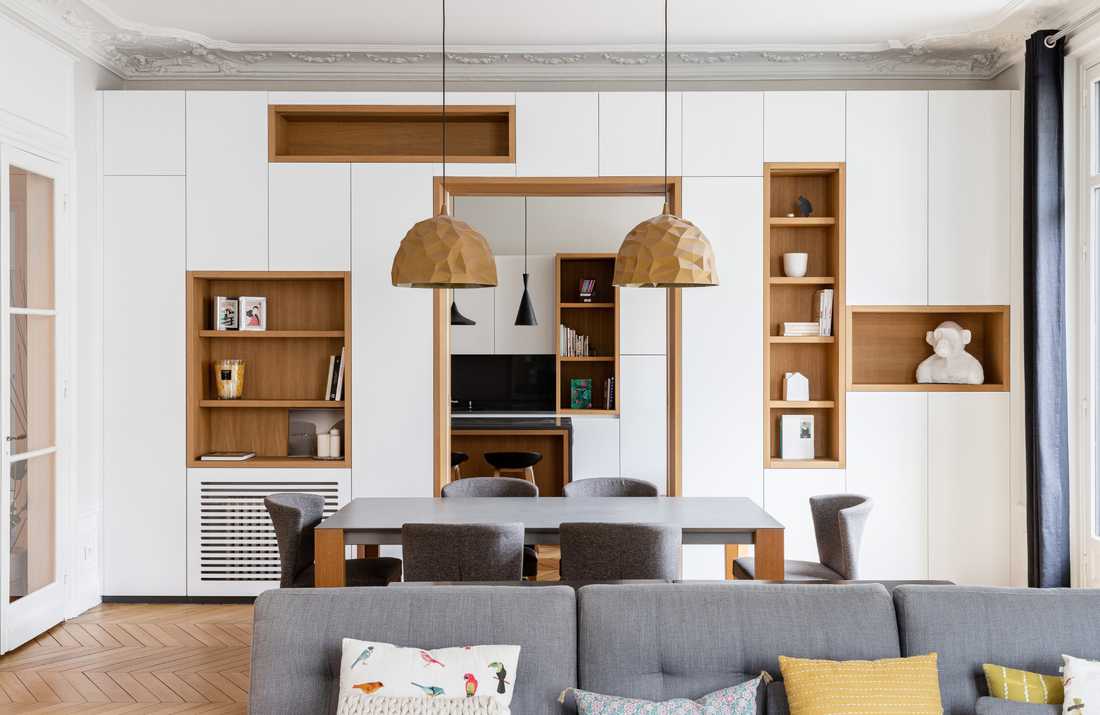


This large 230 m² Haussmann-style family apartment had been converted into a medical practice and had not been renovated for several decades. Before making a decision, the owner called on the Créateurs d'intérieur collective for a pre-purchase consultation to assess the potential of this property, receive advice on possible interior layouts, and consider modernization work for this Haussmann apartment.
The owners’ wishes: Modernizing an outdated Haussmann apartment
Following a home pre-purchase advice, the interior designer proposed keeping the Haussmann features (parquet floors, moldings) while removing the flaws of the layout inherited from the apartment’s former function (heavy partitioning, excessive separation between living spaces and the kitchen).
As part of this interior design study, the owners wanted to transform what had until recently been a worn-out medical practice into a modern family apartment, while retaining its character and Haussmannian charm.
The client wanted to:
- Create a large living space,
- Have extensive storage throughout the apartment,
- Have an independent studio to host visiting family.
The interior designer’s response: reorganizing the spaces
To meet all the clients’ expectations, the interior designer submitted several layout options. The chosen solution was to reorganize the volumes and spaces of this Haussmann apartment to modernize it.
The three existing living rooms were opened up across 80 m² to create two large living areas: a living/dining room and a spacious kitchen.
In the living/dining room, Rock Diesel pendants by Foscarini (dining area) and a Vertigo suspension by Petite Friture (living area) were installed. A herringbone oak parquet floor was chosen. A sideboard by Hartô and a Habitat sofa complete the layout. The original marble fireplace was preserved.
For the kitchen-diner, the choice was a matte white lacquered kitchen (La Fontaine aux Cuisines). Above the island hangs a pendant by Tom Dixon. Above the dining table are Octo pendants by Secto Design. The matte gray quartz countertop was sourced from Omnimarbres.
The master suite was created by combining two rooms to include a bedroom, a walk-in closet, and a bathroom. The bedroom features a light oak headboard, Koto Kefe closet doors by Marotte, Bone China Blue paint by Little Green, Meljac switches, and a pendant by Moooi.
The bathroom features Mutina tiles from Aire Azur Carrelage. The faucets are from the Mare line by Fantini, and the bathroom furniture is from Bains et Déco.
The former kitchen and maid’s room were transformed into an independent studio, still accessible from the apartment, including a small living room, a bedroom/office, and a bathroom.
The long hallway leading to the bedrooms was enhanced with a large custom-made library. The gray paint (Canon de fusils) is from Flamant.
Finally, the children’s bedrooms were decorated with cheerful colors and fitted with plenty of storage. The Cloudy wallpaper is by Bien Fait (Au fil des couleurs).


