Transforming a studio into a two-room apartment
- Dimensions: 25 m²
- Style: Haussmannian cocoon
- Objectives: Create a separation between the sleeping area and the living area, while preserving brightness and fluidity.
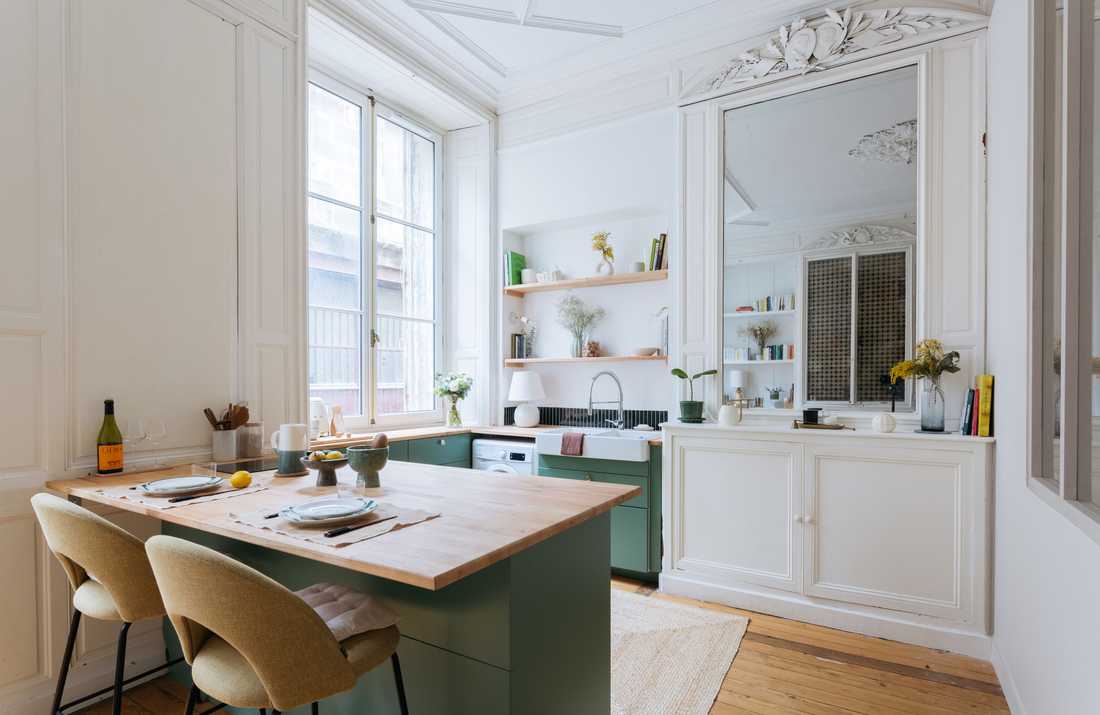

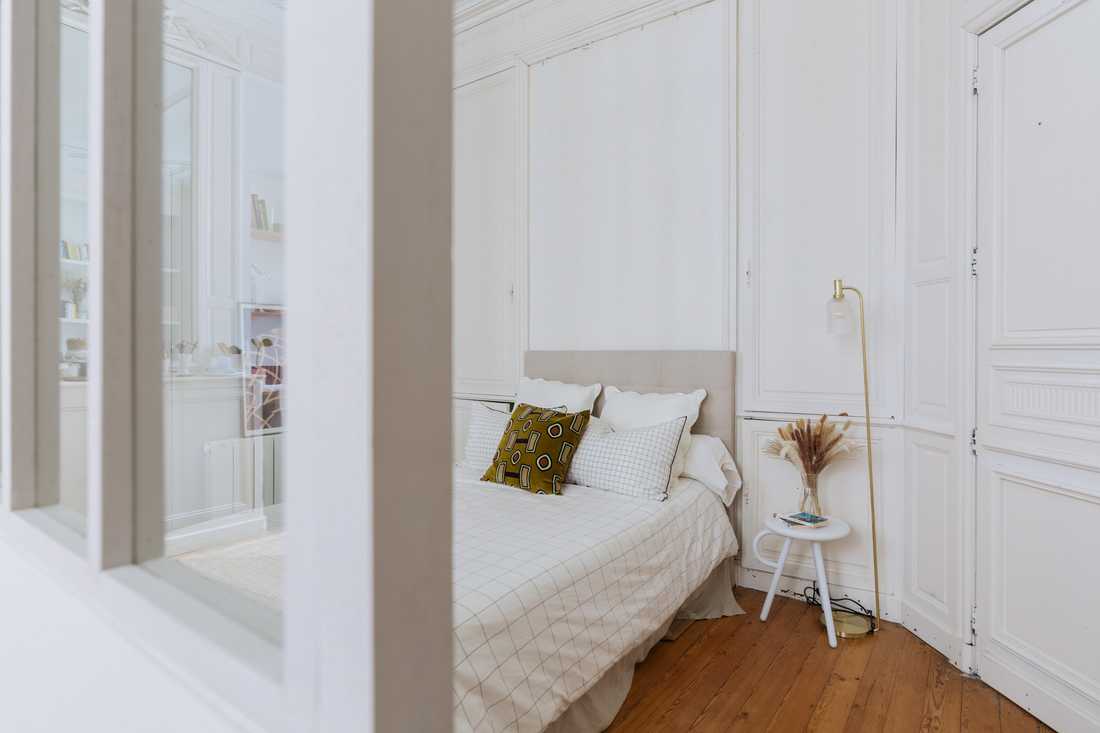
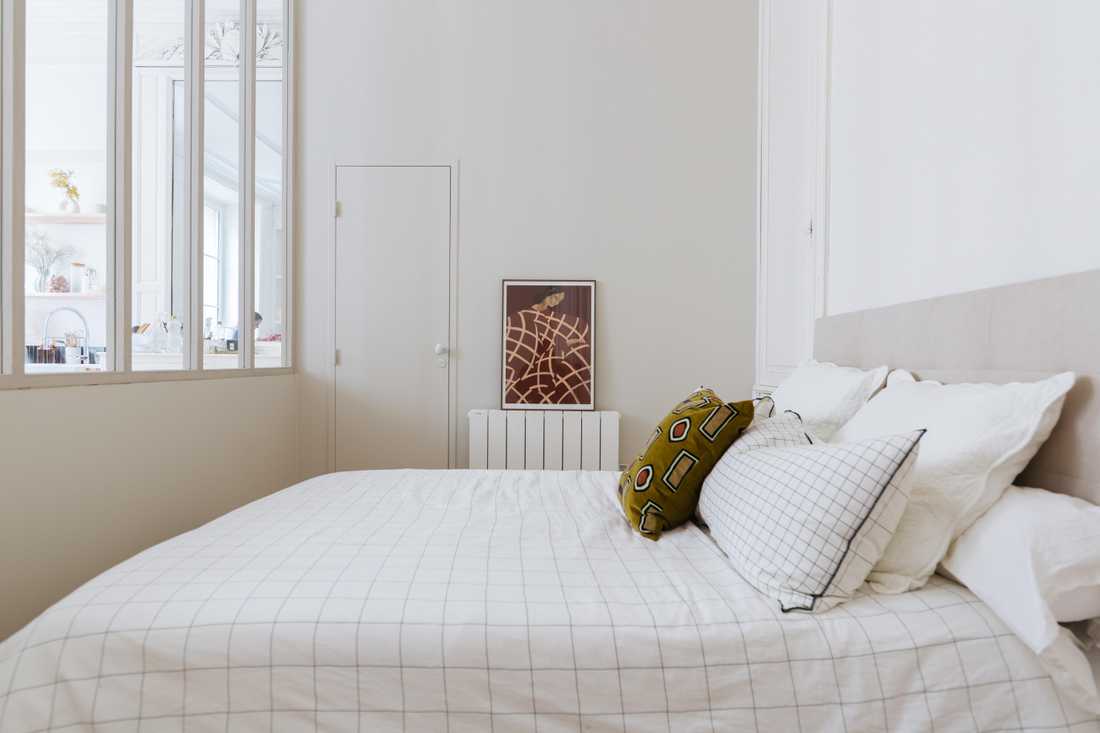
Ce studio de type haussmannien situé dans le Triangle d'Or de Bordeaux de poche avait beaucoup de cachet, mais il lui manquait un coin nuit digne de ce nom. La nouvelle propriétaire a fait appel à nos architectes d’intérieur pour optimiser la surface et lui permettre de combiner vie quotidienne et télétravail. Avec une chambre derrière une verrière, une cuisine ouverte en U et une salle de bain en longueur, ce studio prend désormais l’allure d’un véritable T1.
Une cuisine en U
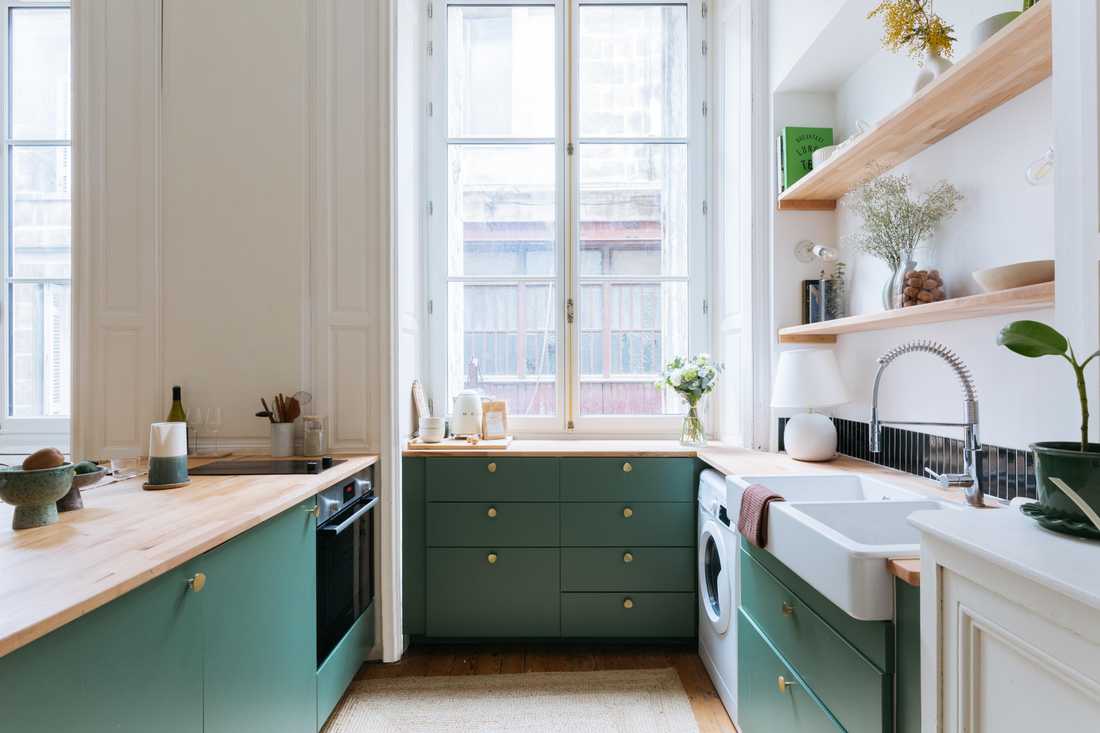
Avant les travaux, la cuisine se limitait à un coin évier, quelques rangements bas et un petit plan de travail. Si les architectes d'intérieur ont conservé la configuration de l'ancienne cuisine, elles y ont ajouté de la couleur et du caractère pour lui donner une athmosphère champêtre tout en la rendant plus fonctionnelle au quotidien.
Pour les meubles bas, les architectes ont sélectionné un vert profond (Plum Living) pour les qui s’associe avec un élégant plan de travail en bois clair.
Un évier en inox a été remplacé par un bac à l'esprit rétro, qu’on trouve rarement dans une surface si réduite.
L’alcôve existante a été conservée et habillée d’une fine ribambelle de zelliges et d’étagères de la même essence de bois que le plan de travail
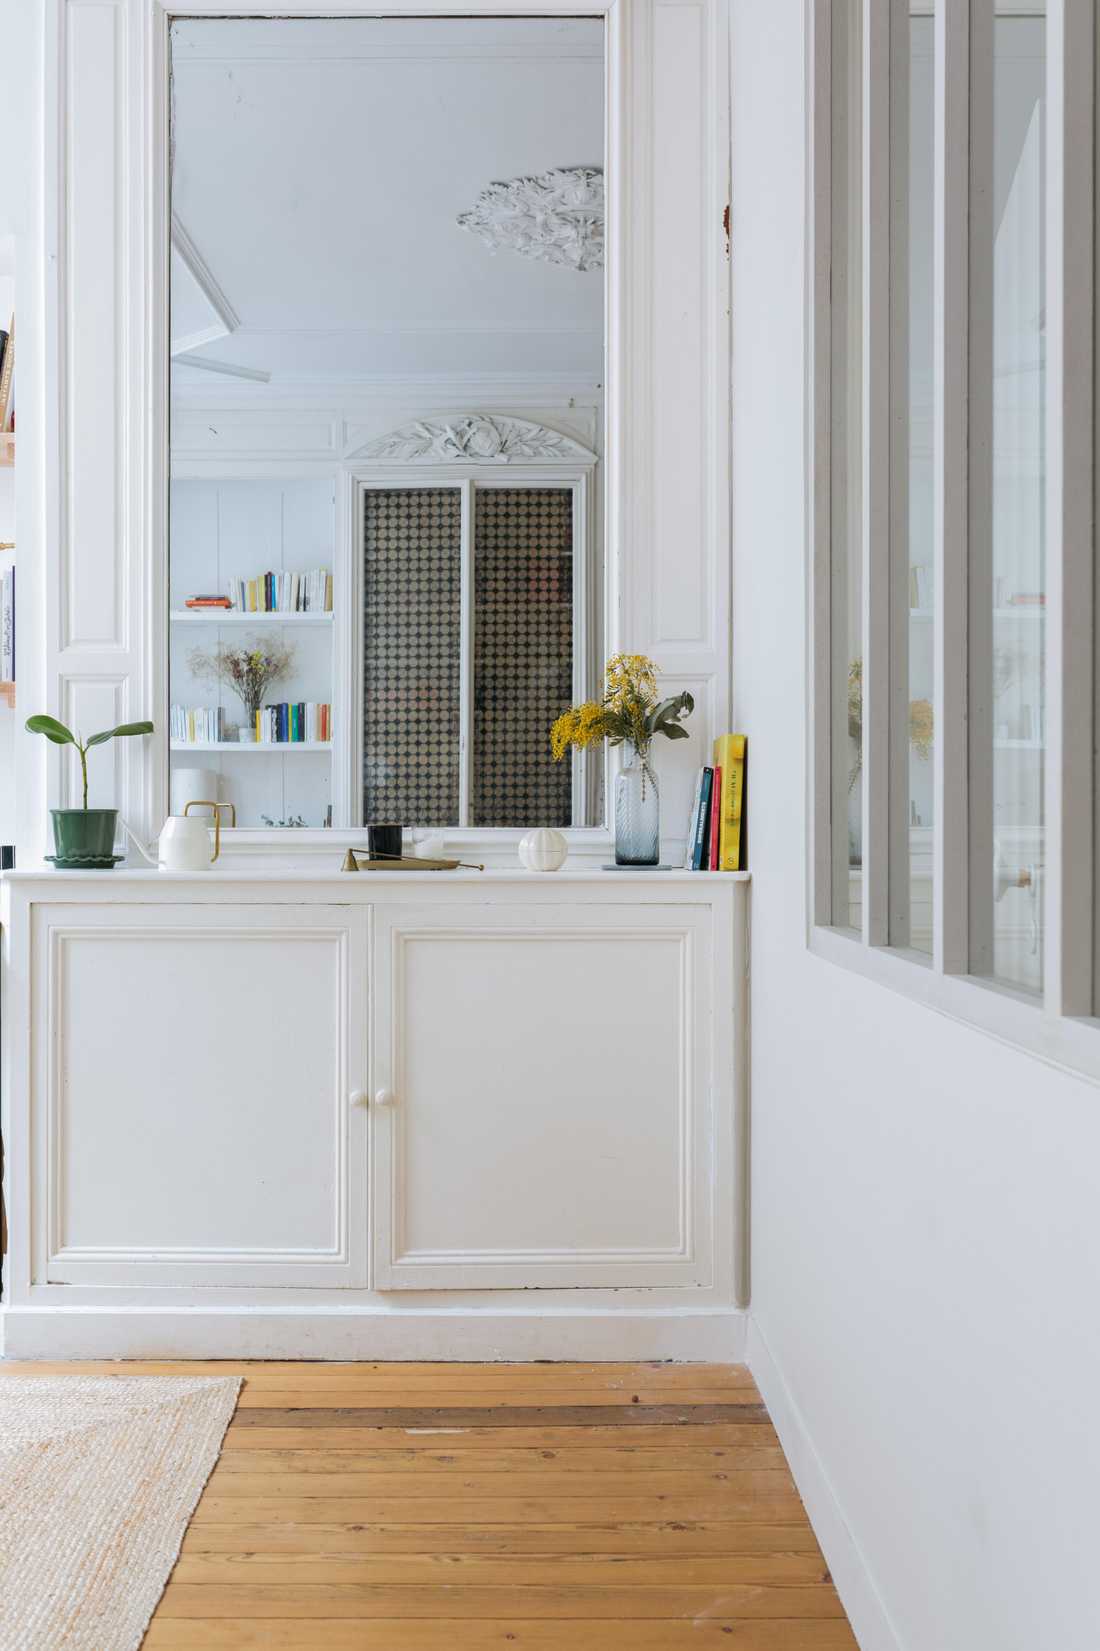
Dans le prolongement de la cuisine, on trouve un grand miroir esprit trumeau, typique du style haussmannien. En partie inférieur, un double placard permet d’apporter un espace de rangement et de structurer l’espace.
La pièce de vie
L'ensemble des murs ont été repeints en blanc tandis que les moulures et autres boiseries ont été scrupuleusement mises en valeur par ce coup de frais et cette lumière naturelle en provenance de deux grandes fenêtres.
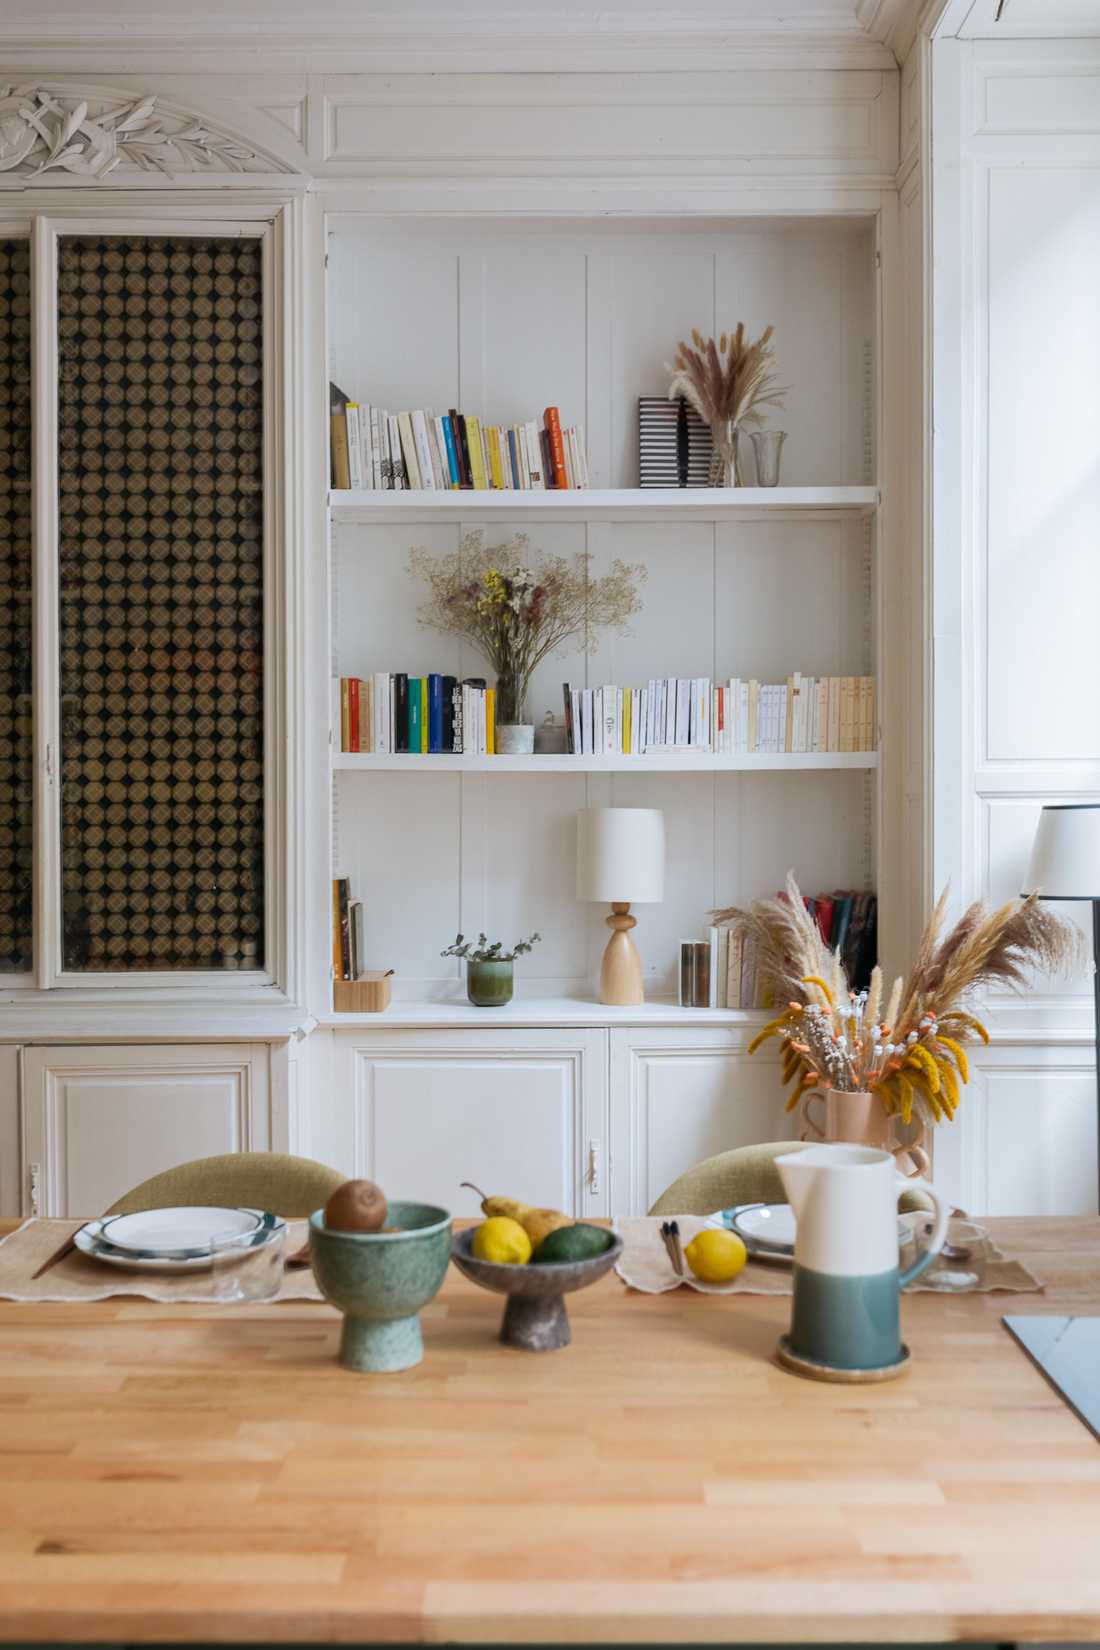
Le petit îlot central existant a été remplacé avec un plateau sensiblement plus grand. Il permet désormais à la propriétaire d’inviter des convives ou travailler avec aisance. Les deux assises hautes aux tonalités rétro (AMPM) ont été ajoutées pour gagner en confort et en style. Faisant écho à l’alcôve de la cuisine, une niche a été transformée en bibliothèque accueillant beaux livres et objets décos (vase, lampes).
L’espace disponible entre l'îlot central et le coin bibliothèque permet d'accueillir un petit canapé et un fauteuil pour improviser un petit coin salon, ce que ne permettait pas l’ancien aménagement du studio.
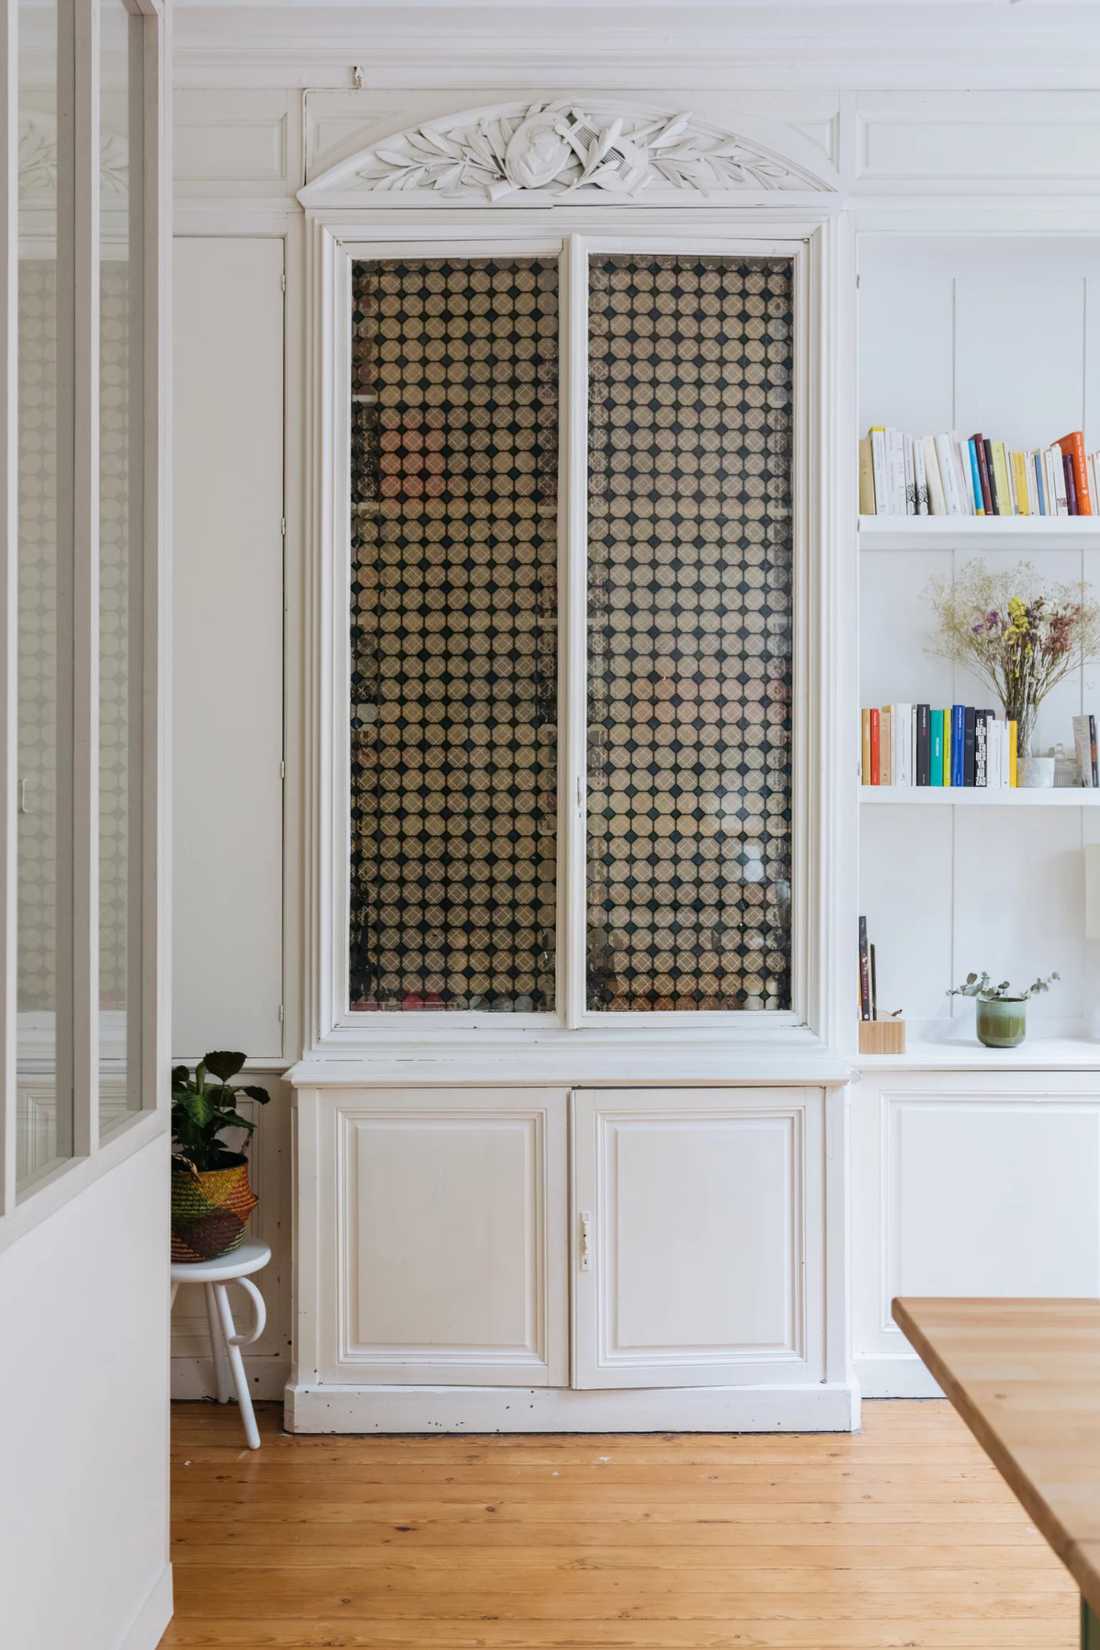
Une armoire d'époque répond symétriquement au miroir situé dans la partie cuisine. Surplombée par une boiserie au motif végétal, l’armoire a été repeinte en blanc afin de ne pas dénoter au coeur d’une pièce si lumineuse. Un effet vitrail permet de ranger aussi bien la vaisselle que des vêtements en toute discrétion.
Une demi-verrière pour créer une véritable chambre
La création d’un véritable espace nuit était la principale attente de la propriétaire dans le cadre de cette rénovation complète. Pour répondre à ce besoin, les architectes ont installé une demi-verrière. Il fallait trouver une cloison qui n'empêcherait pas la lumière naturelle de se diffuser d'une pièce à l'autre, tout en ne dénaturant pas le charme des éléments haussmanniens (moulures au plafond avec rosace centrale).
Cette demi-verrière ne s'étend pas jusqu'au plafond : un seul montant fixe la maintient au plafond, du côté du passage de la cuisine à la chambre, ce qui permet de mettre en valeur la rosace et les moulures.
La chambre retrouve sa place entre deux petits placards trompe-l'œil, hérités de l'esthétique haussmannienne. Des rangements en hauteur ont permis de cacher les prises électriques et offre davantage d’espace de rangement.
On obtient une chambre distincte et ordonnée, ce qui n'était pas évident dans un espace d’à peine 7 m².
Une salle de bains tout en longueur
La salle de bain constituait l’autre chantier majeur de cette rénovation. Les architectes ont dû mettre en œuvre beaucoup de réflexion et d’ingéniosité pour créer une salle de bains digne de ce nom malgré la contrainte d’espace.
Avant les travaux, l’appartement proposait une salle de bains minuscule, accessible via une porte située à gauche du lit. Elle n’offrait qu'une mini douche, un WC ainsi qu’un très encombrant ballon d'eau chaude.
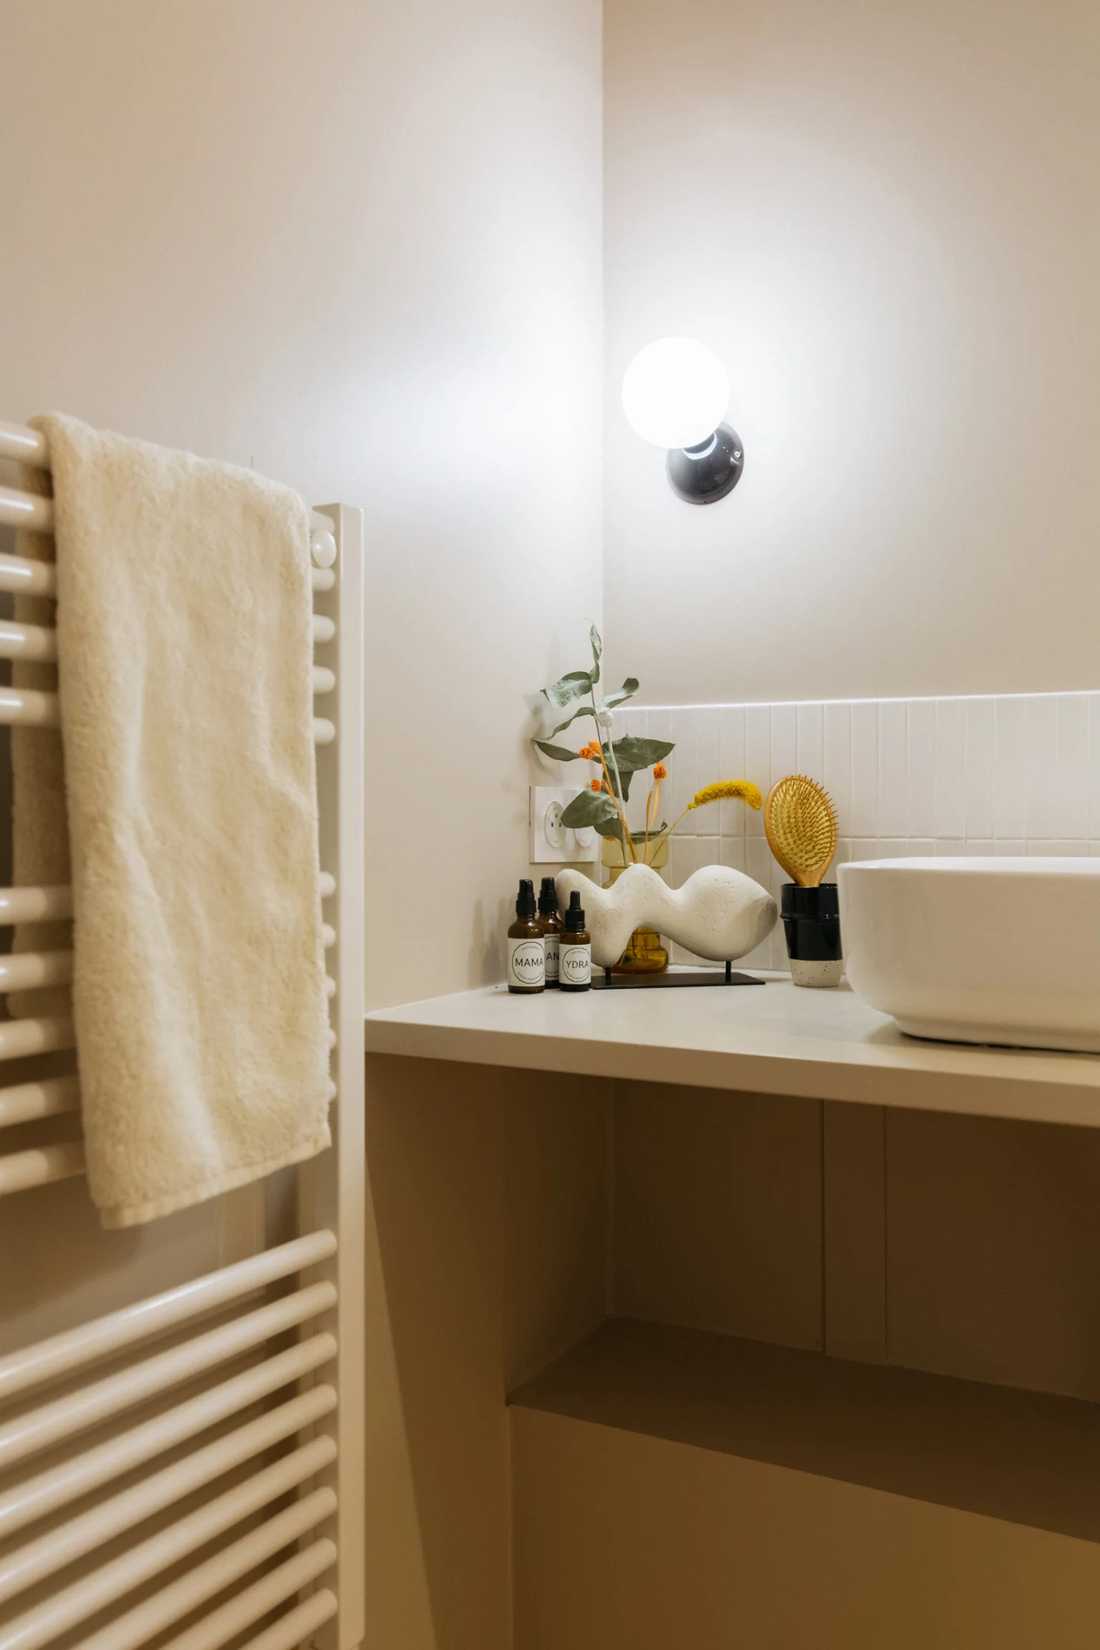
Les architectes ont agrandi la salle de bain en récupérant de l'espace côté chambre. Une fausse cloison crée une salle de bains tout en longueur, accessible par une porte discrète située à droite de la verrière.
Un plan vasque avec une simple petite vasque blanche permet un aménagement aérien et gain de place. On retrouve une crédence en zelliges qui reprend celle existante côté cuisine
This Haussmann-style studio in the Golden Triangle of Bordeaux had a great deal of character, but lacked a proper sleeping area. The new owner called upon our interior designers to optimize the space and allow her to combine daily life with remote working. With a bedroom behind a glass partition, an open U-shaped kitchen, and a long-format bathroom, this studio now has the feel of a genuine one-bedroom apartment.
A U-Shaped Kitchen
Before the works, the kitchen was limited to a sink corner, a few low storage units, and a small worktop. While the interior designers preserved the existing kitchen configuration, they added color and character to give it a rustic yet more functional everyday atmosphere.
For the base units, the designers selected a deep green (Plum Living) that pairs elegantly with a light wood worktop.
A stainless steel sink was replaced by a retro-style basin, rarely found in such a small space.
The existing alcove was retained and dressed with a row of zellige tiles and shelves in the same wood as the worktop.
In the extension of the kitchen, a large trumeau-style mirror, typical of the Haussmannian style, is framed by a double cupboard that provides storage and structures the space.
The Living Area
All the walls were repainted white, while the moldings and woodwork were showcased by this fresh coat of paint and the natural light from two large windows.
The existing small central island was replaced with a considerably larger top, now allowing the owner to invite guests or work comfortably. Two retro-toned bar stools (AMPM) were added for comfort and style.
Echoing the kitchen alcove, a niche was transformed into a bookcase to house coffee table books and decorative objects.
The available space between the central island and the bookcase corner now accommodates a small sofa and armchair to create a small lounge corner — something the original studio layout did not allow.
A period wardrobe mirrors the trumeau-style mirror in the kitchen area. Topped by wooden paneling with a botanical motif, the wardrobe was repainted white so as not to stand out in such a bright room.
A Half-Glass Partition to Create a True Bedroom
Creating a genuine sleeping area was the owner's main expectation. To meet this need, the designers installed a half-height glass partition — one that would not prevent natural light from flowing between rooms, while preserving the charm of the Haussmannian elements (ceiling moldings with central rosette).
This half-height glass partition does not extend to the ceiling: a single fixed upright secures it to the ceiling on the kitchen-to-bedroom side, allowing the rosette and moldings to be showcased.
The bedroom reclaims its place between two small trompe-l'œil cupboards, inherited from the Haussmannian aesthetic. High-level storage units conceal the electrical outlets and provide additional storage space, yielding a distinct and orderly bedroom in a space of barely 7 m².
A Long-Format Bathroom
Before the works, the apartment had a tiny bathroom offering only a mini shower, a WC, and a very bulky water heater. The designers enlarged the bathroom by reclaiming space from the bedroom side. A false partition creates a long-format bathroom accessible through a discreet door to the right of the glass partition. A vanity unit with a simple small white basin provides an airy layout, complemented by a zellige splashback echoing the one in the kitchen.


