Decompartmentalization of a 2-room apartment
- Dimensions: 32m²
- Style : Contemporary & graphic
- Objectives: Decompartmentalize spaces and have more light
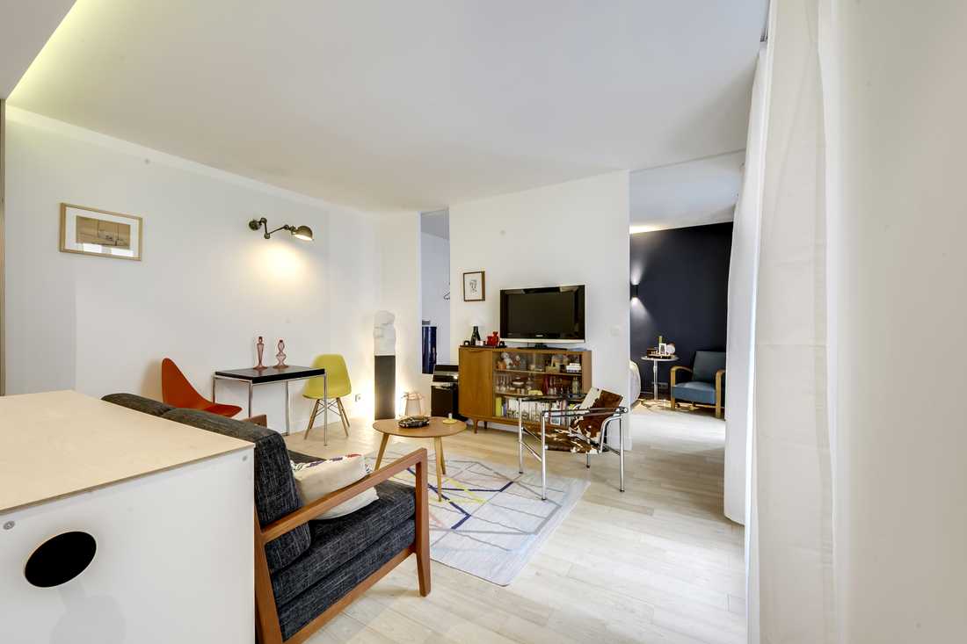
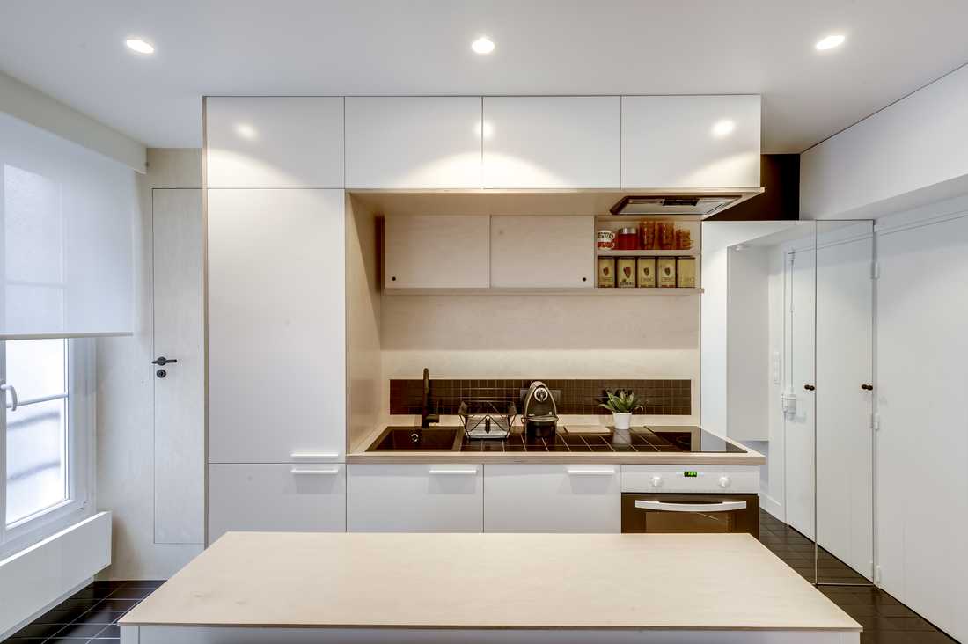
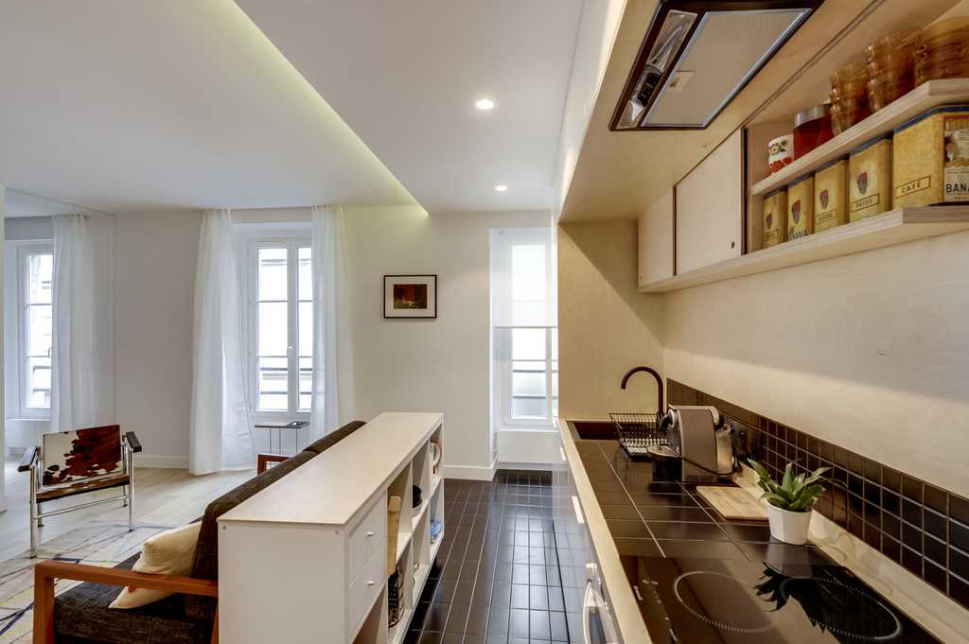
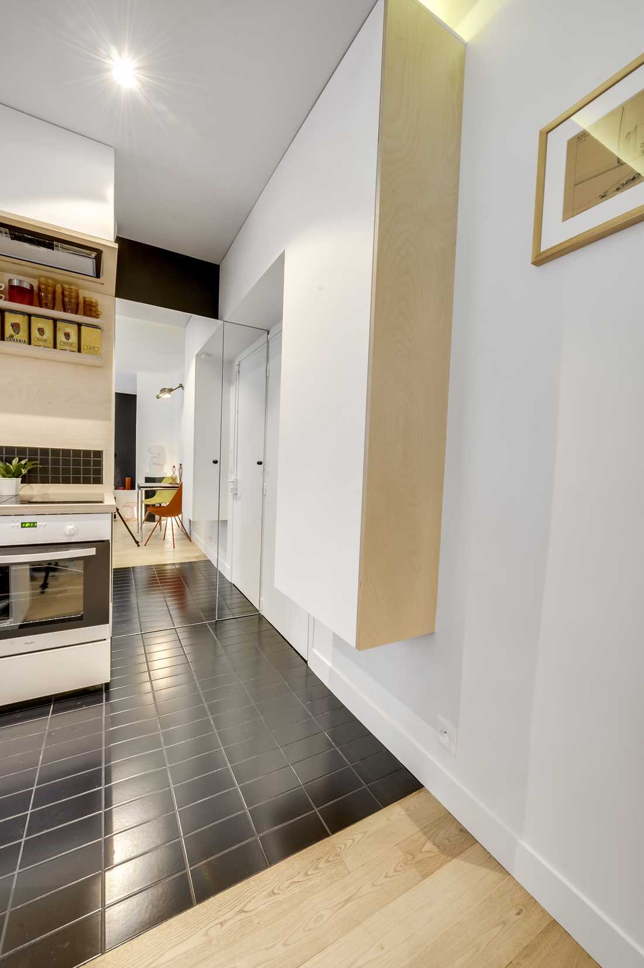
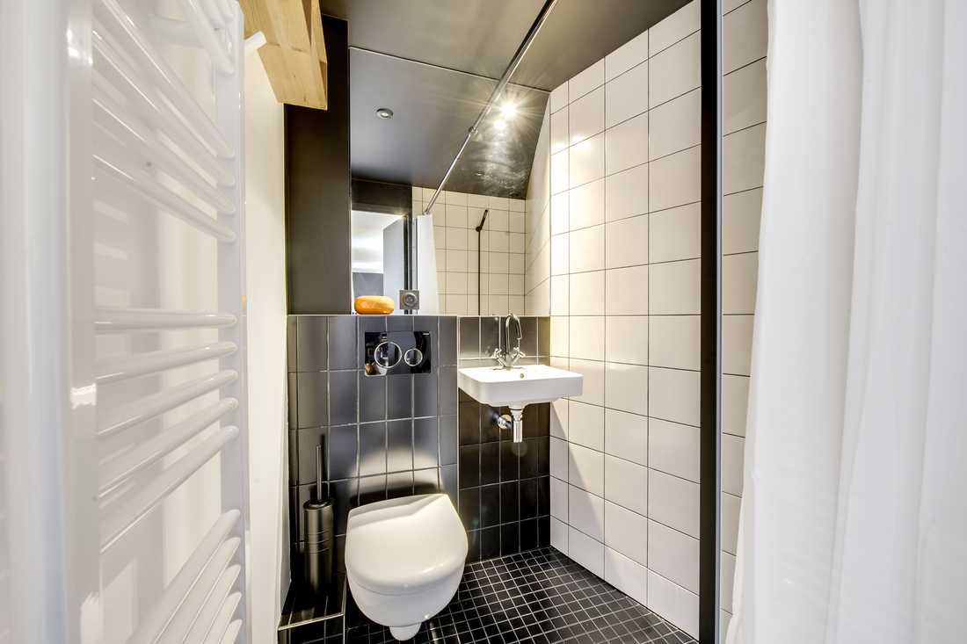
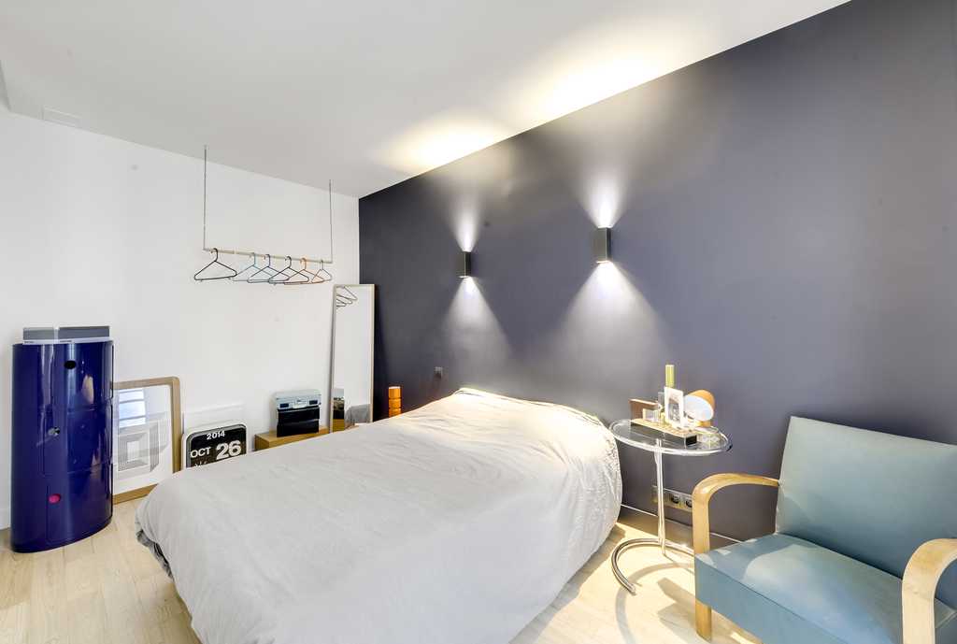
This 32m² two-room apartment was outdated and too compartmentalized. It required a complete renovation aimed at restoring good brightness and a sense of space.
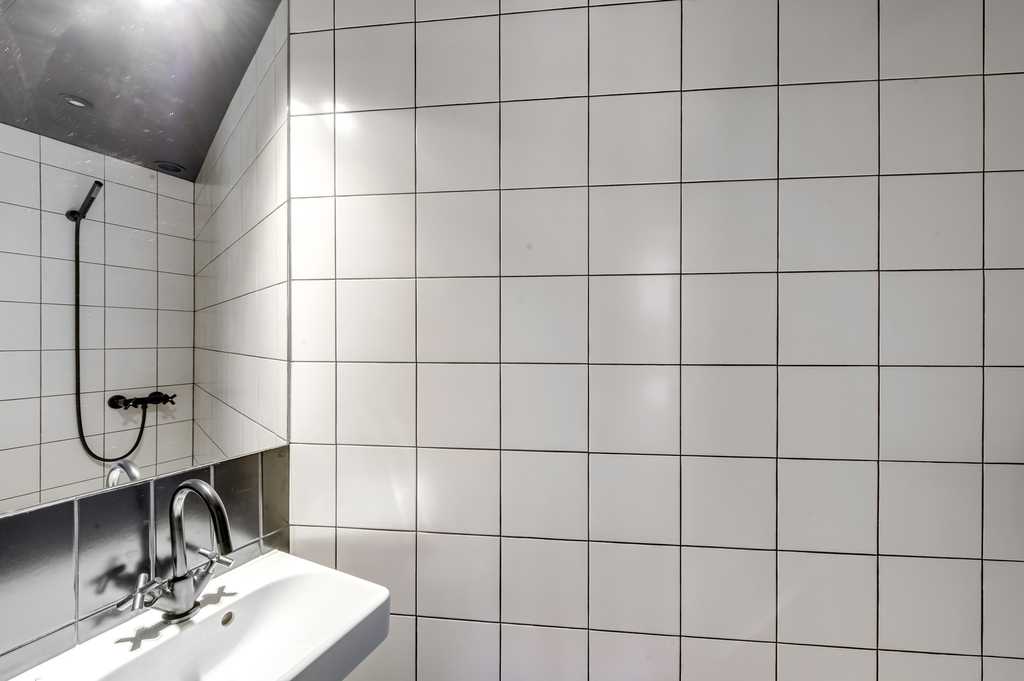
The interior designer first completely rethought the sanitary-kitchen block. It was entirely demolished and rebuilt in a contemporary and graphic style. The floor and wall tiles are from Cinca. The kitchen mixer is from Castorama, and the door and cabinet handles come from La Quincaillerie (Boulevard Saint-Germain, Paris 5).
The kitchen gained space. The volumes of the bathroom were optimized. The bathroom now offers a very comfortable walk-in shower. Sanitary fixtures are from Allia.
The small living room, initially 13m², became a large living area of nearly 20m². Regarding decoration and furnishings, there is a Le Corbusier armchair, an Eileen Grey table, Eames and Jacobsen chairs, a wall lamp from Jieldé, and an Ikea rug. There is also a plaster sculpture by Didier Sandrin.
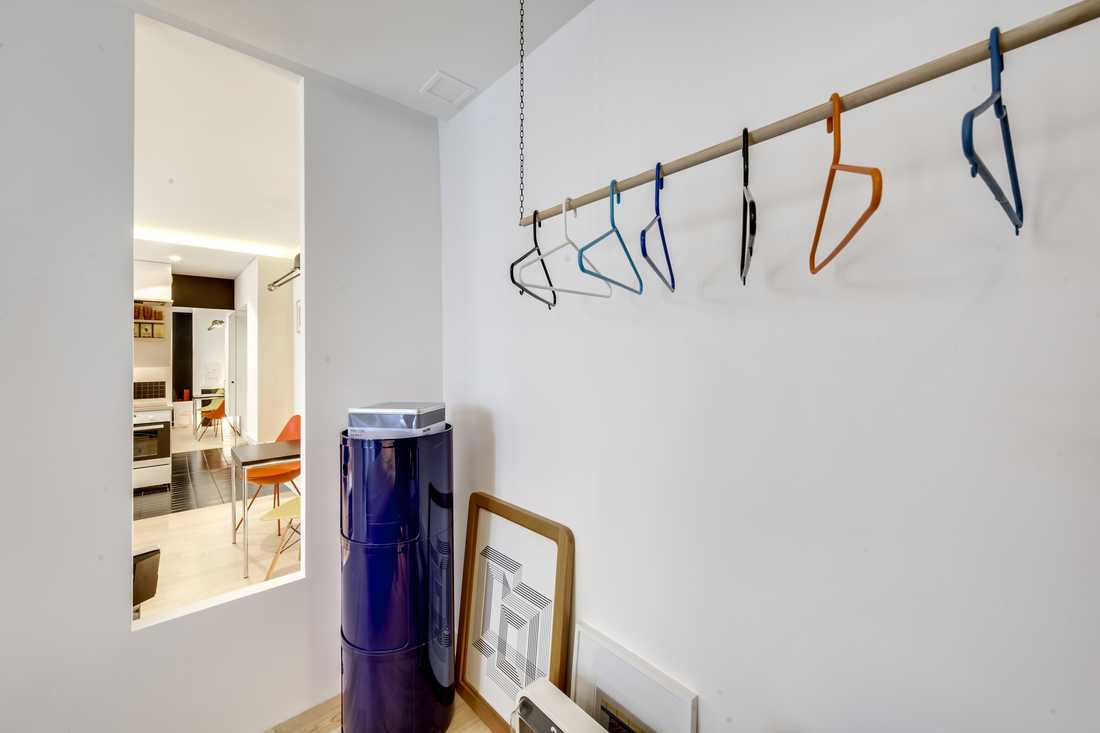
The access door to the bedroom was transformed into a larger, full-height opening. A second window was created to open the living space onto the sleeping area.


