Bring together studios to create a large apartment
- Objectives: Bring together studios. Decompartmentalize spaces.
- Study: 3 months
- Construction: 5 months
- Style: Chic and contemporary
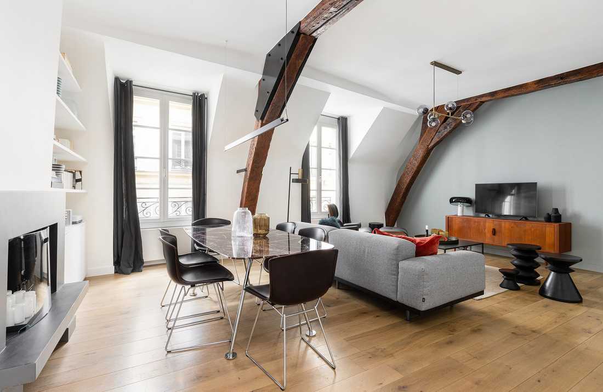
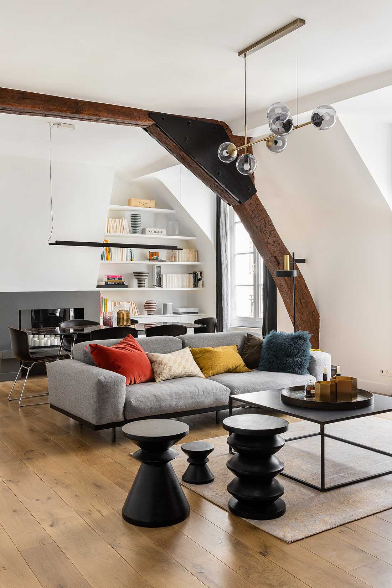
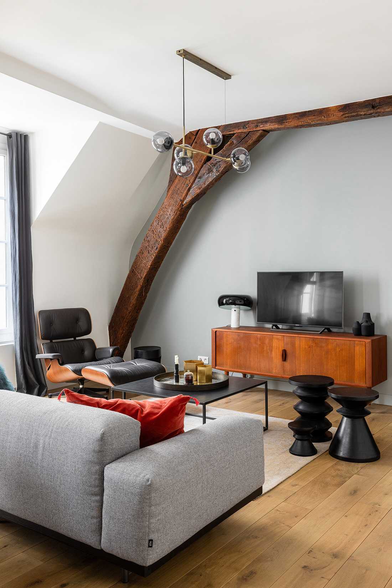
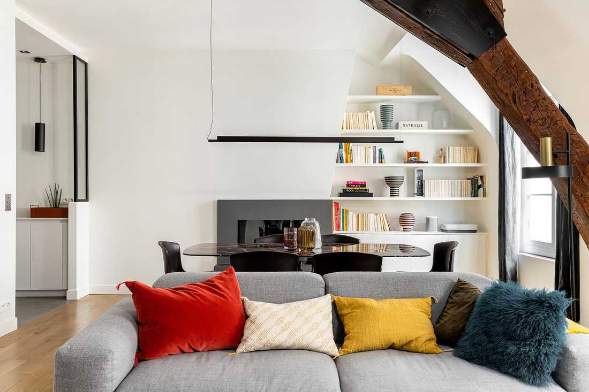
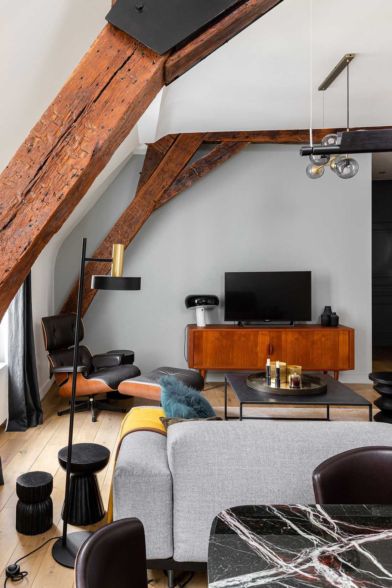
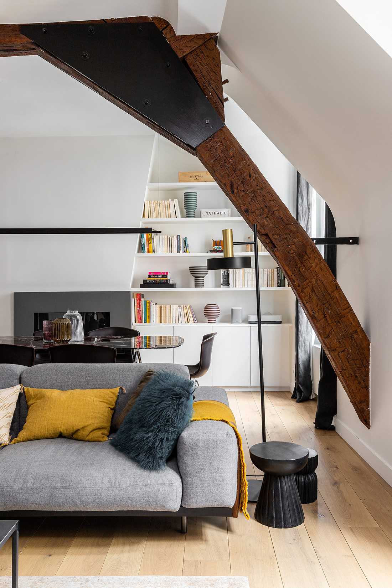
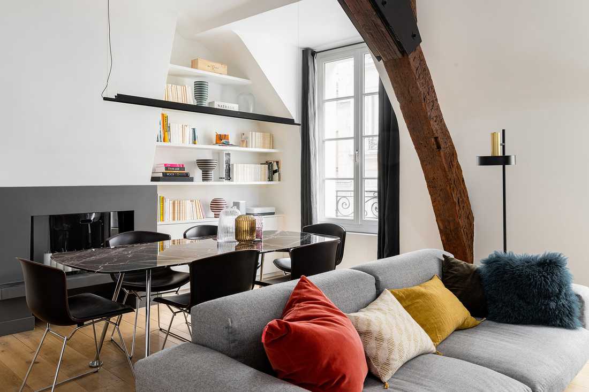
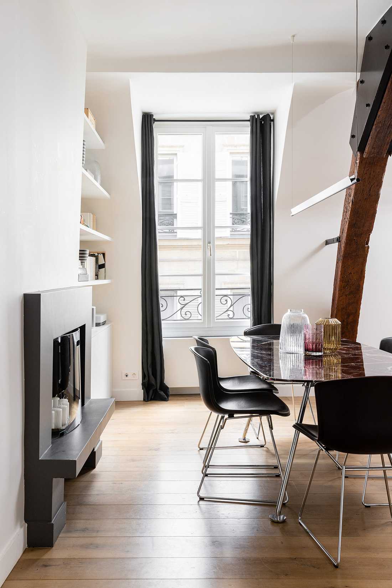
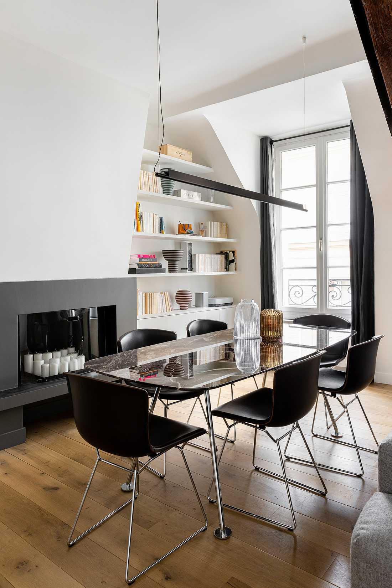
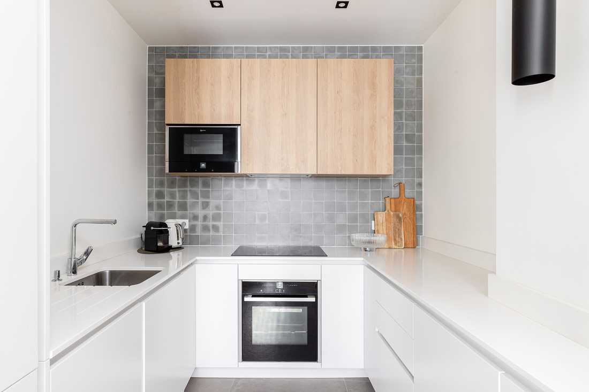
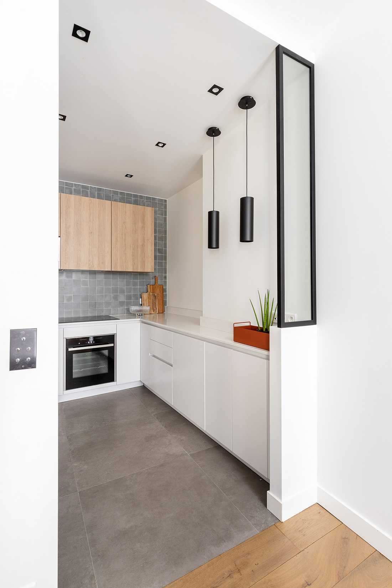
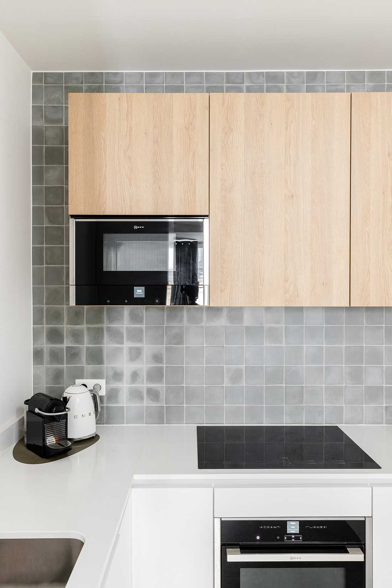
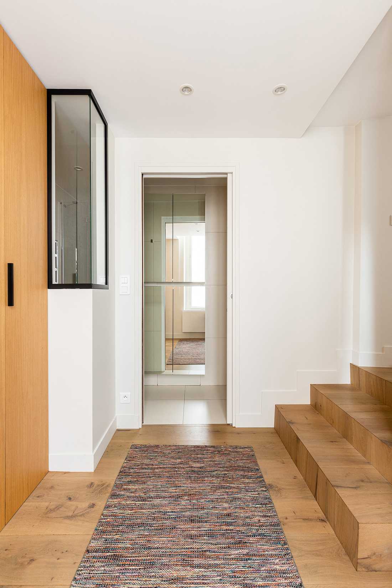
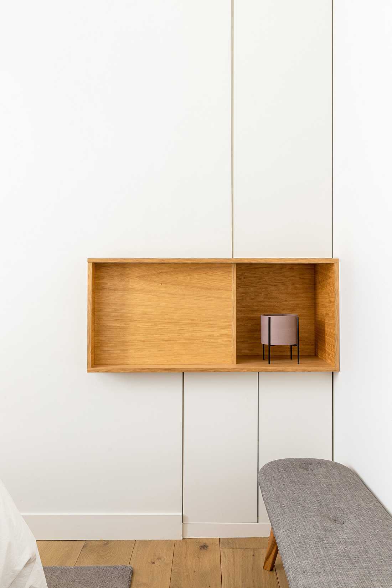
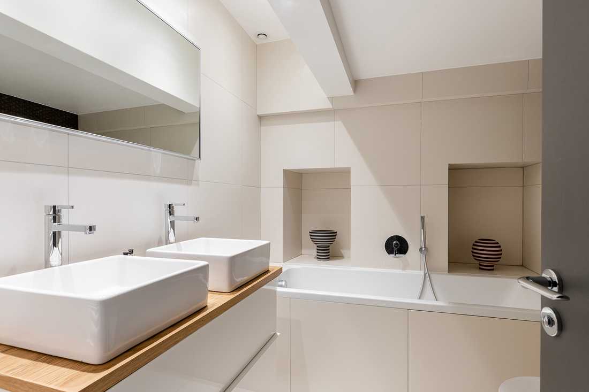
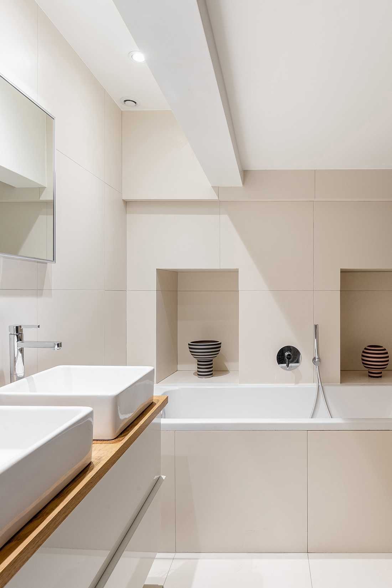
The owners called on the Créateurs d’intérieur collective for an interior design project to remove partitions and merge three adjoining studios into a single large, characterful, chic, and contemporary 96m² family apartment in the city center.
Owners’ wishes: merging three independent studios
The owners wanted to remove partitions and merge these three outdated independent studios to create a large, open, and bright living space. The idea was to combine three independent studios into a city-center apartment suitable for daily family life with children.
The floors presented a technical constraint that had to be addressed from the beginning of the project. Indeed, the differences in floor levels had to be leveled to enlarge the spaces and simplify circulation throughout the apartment.
Finally, the owners wanted to pay particular attention to decoration and furniture choices. The priority in terms of interior design was to create a chic and functional apartment.
Interior designer’s solutions
To meet the clients’ wishes, several layout proposals were put forward.
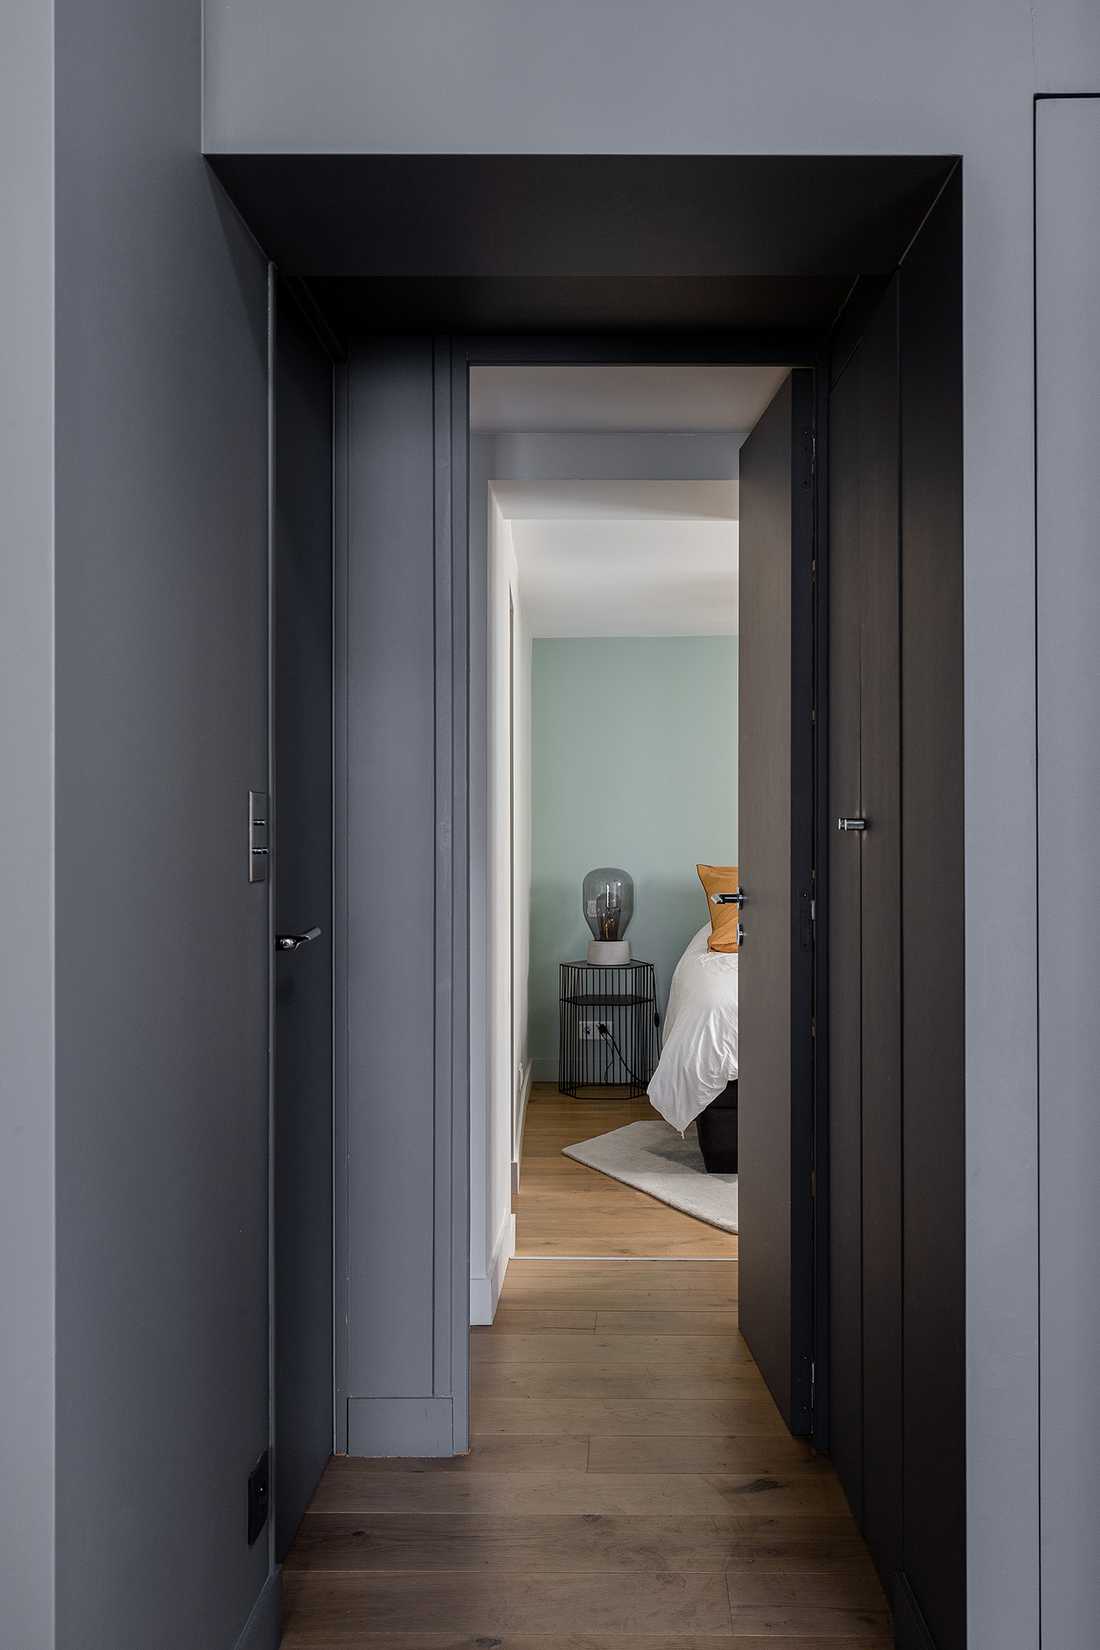
Star-shaped plan
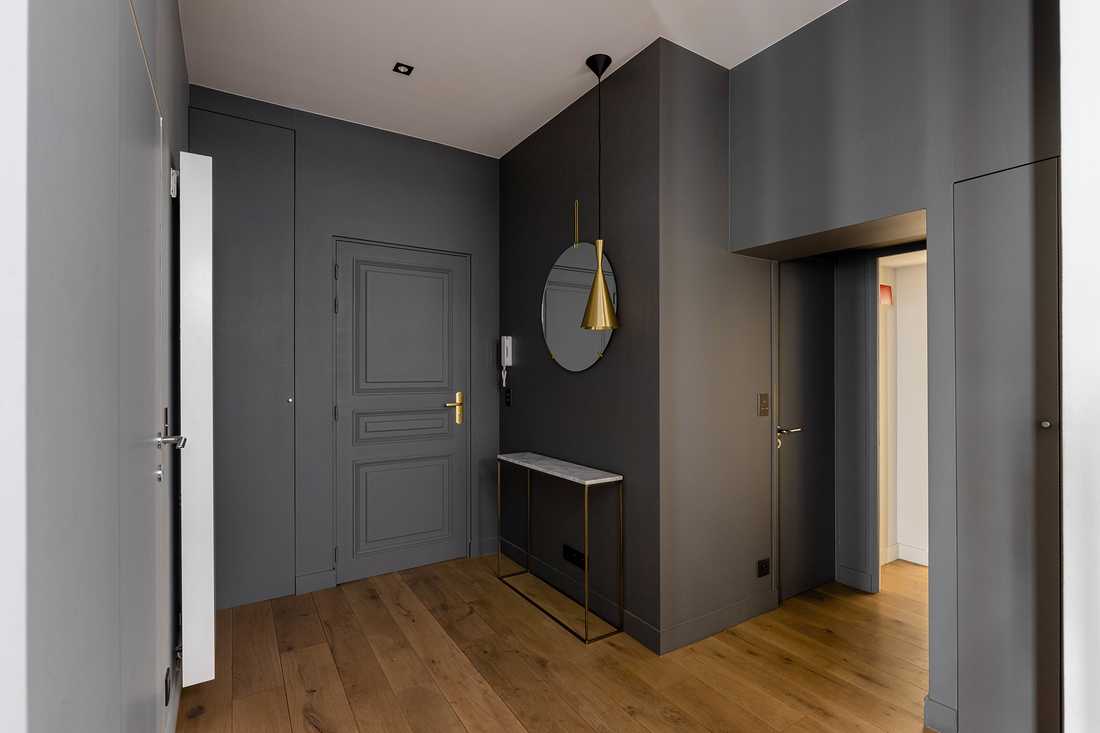
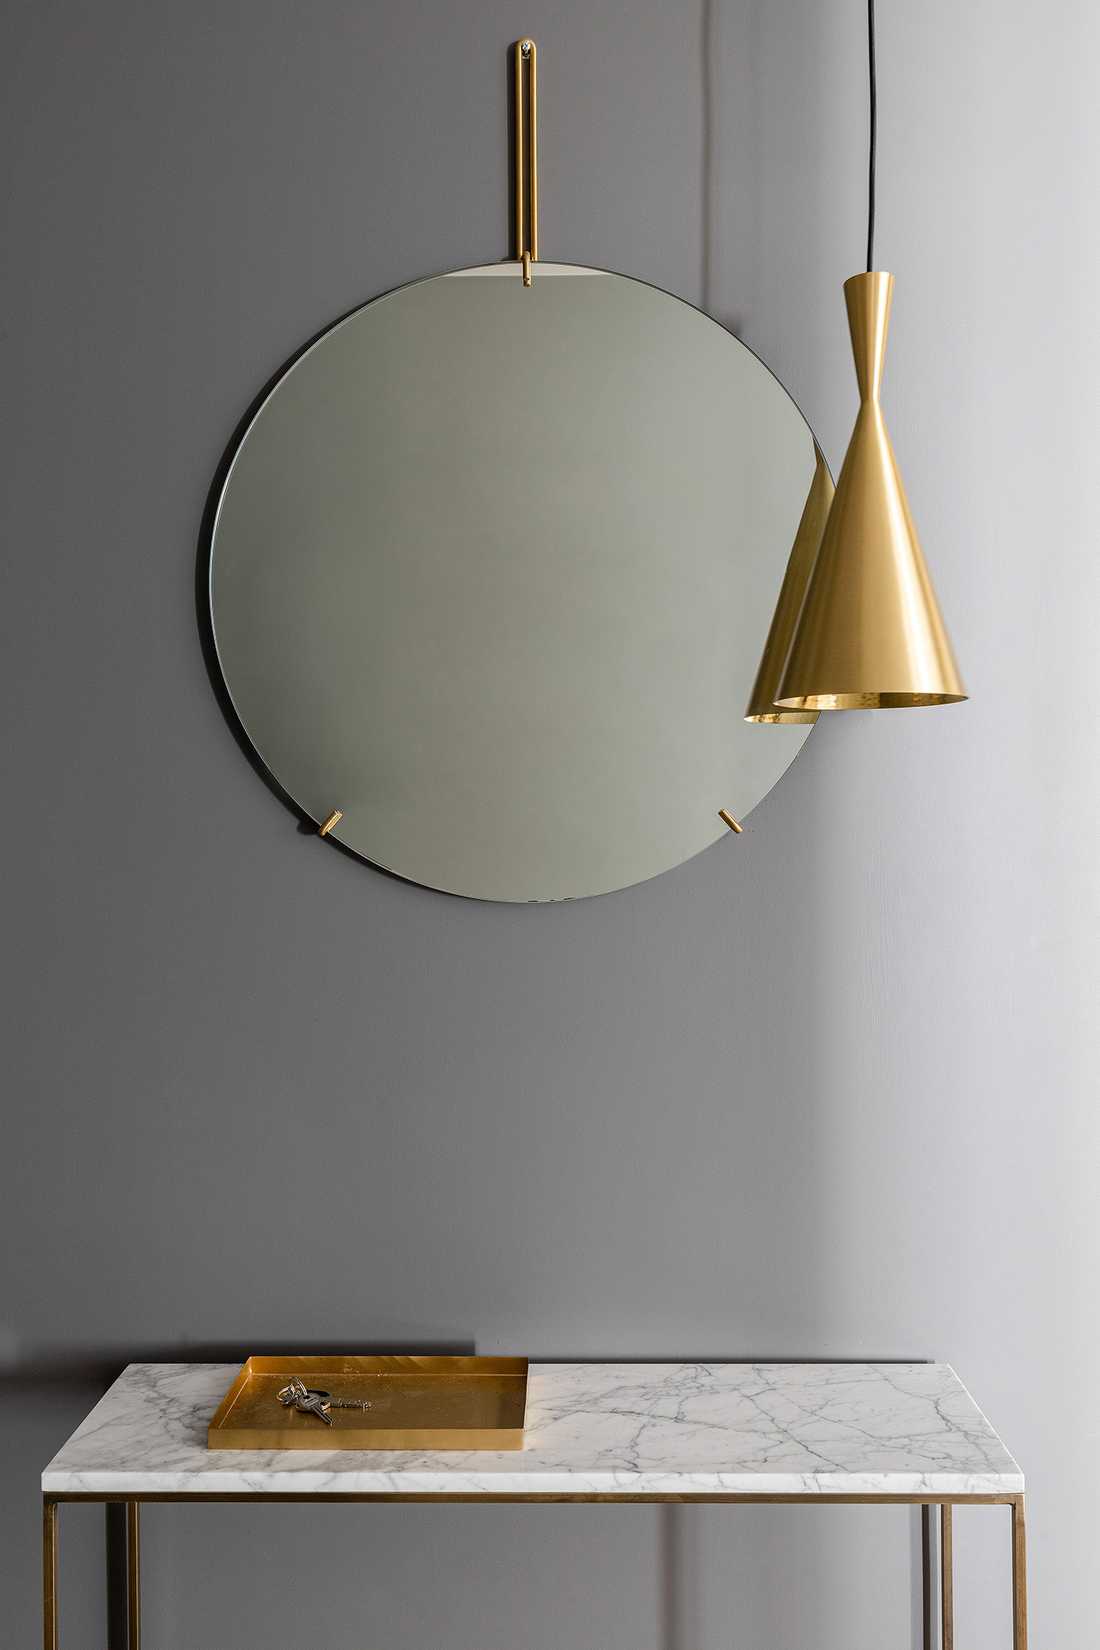
The interior designer highlighted a star-shaped layout in the apartment. The entrance thus serves all other rooms of the apartment. This entrance is decorated with a marble console, a Beat Light Tall pendant by Tom Dixon, and a mirror found at Fleux.
The passage to the living room has been opened.
Differences in floor levels were leveled through extensive structural work and a unified flooring using parquet from Parqueterie Nouvelle.
Highlighting structural features
The apartment space is enhanced by a high ceiling. Light and neutral paint colors highlight the structural features (notably the exposed wooden beams in the living room).
In the dining room, the fireplace was preserved and modernized.
The old bathroom was replaced by a white U-shaped kitchen.
Contemporary and chic decoration
Regarding the apartment’s decoration, the living room is centered around a Naviglio sofa by Arflex. There is also a coffee table by Caravane, a Lounge Chair by Eames from Vitra, and a sideboard found at Maison Nordik.
For lighting, the apartment features a Orb pendant by Bolia, a Rewired floor lamp, and a Snoopy lamp by Flos.
In the dining room, the choice fell on a Grasshopper table in Rosso Rubino marble by Knoll and brown leather chairs by Bertoia. This furniture selection gives the apartment a very chic feel and makes the dining area a space entirely distinct within the apartment.
An open kitchen
The matte white lacquered kitchen with upper oak cabinets is enhanced by a Carrara quartz countertop from Omni-Marbres and cement tiles found at Aire Azur Carrelage (10 x 10 cm). This kitchen opens onto the living room via a small steel partition.
Elegant bedrooms
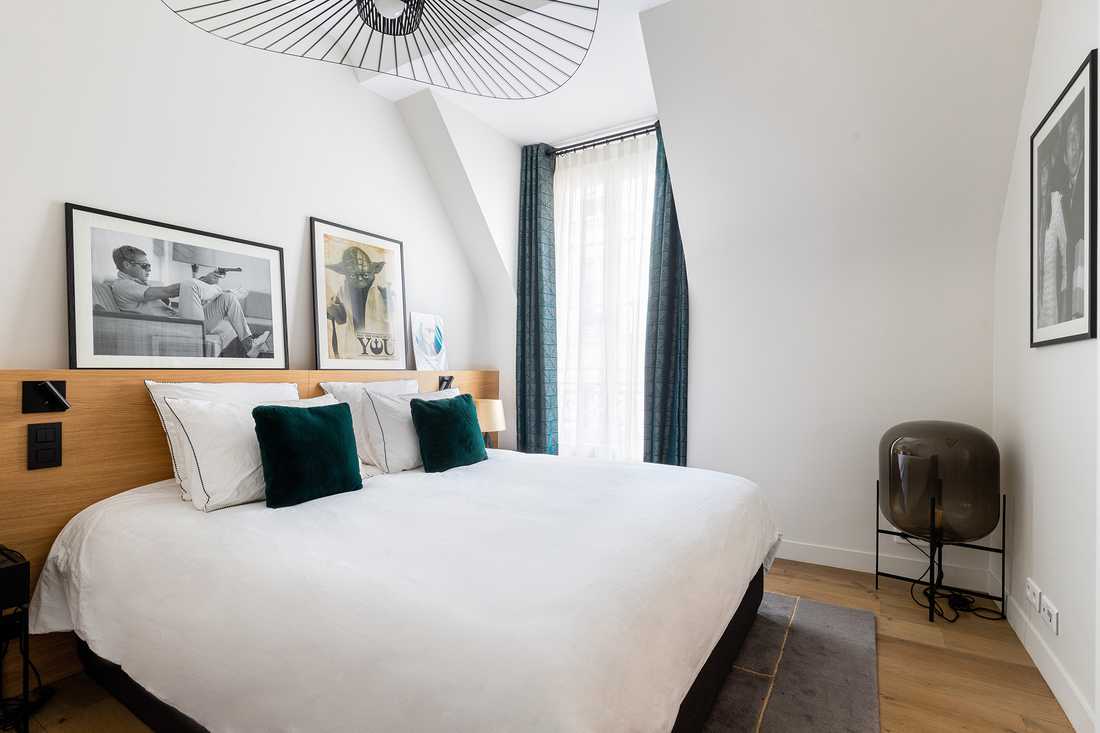
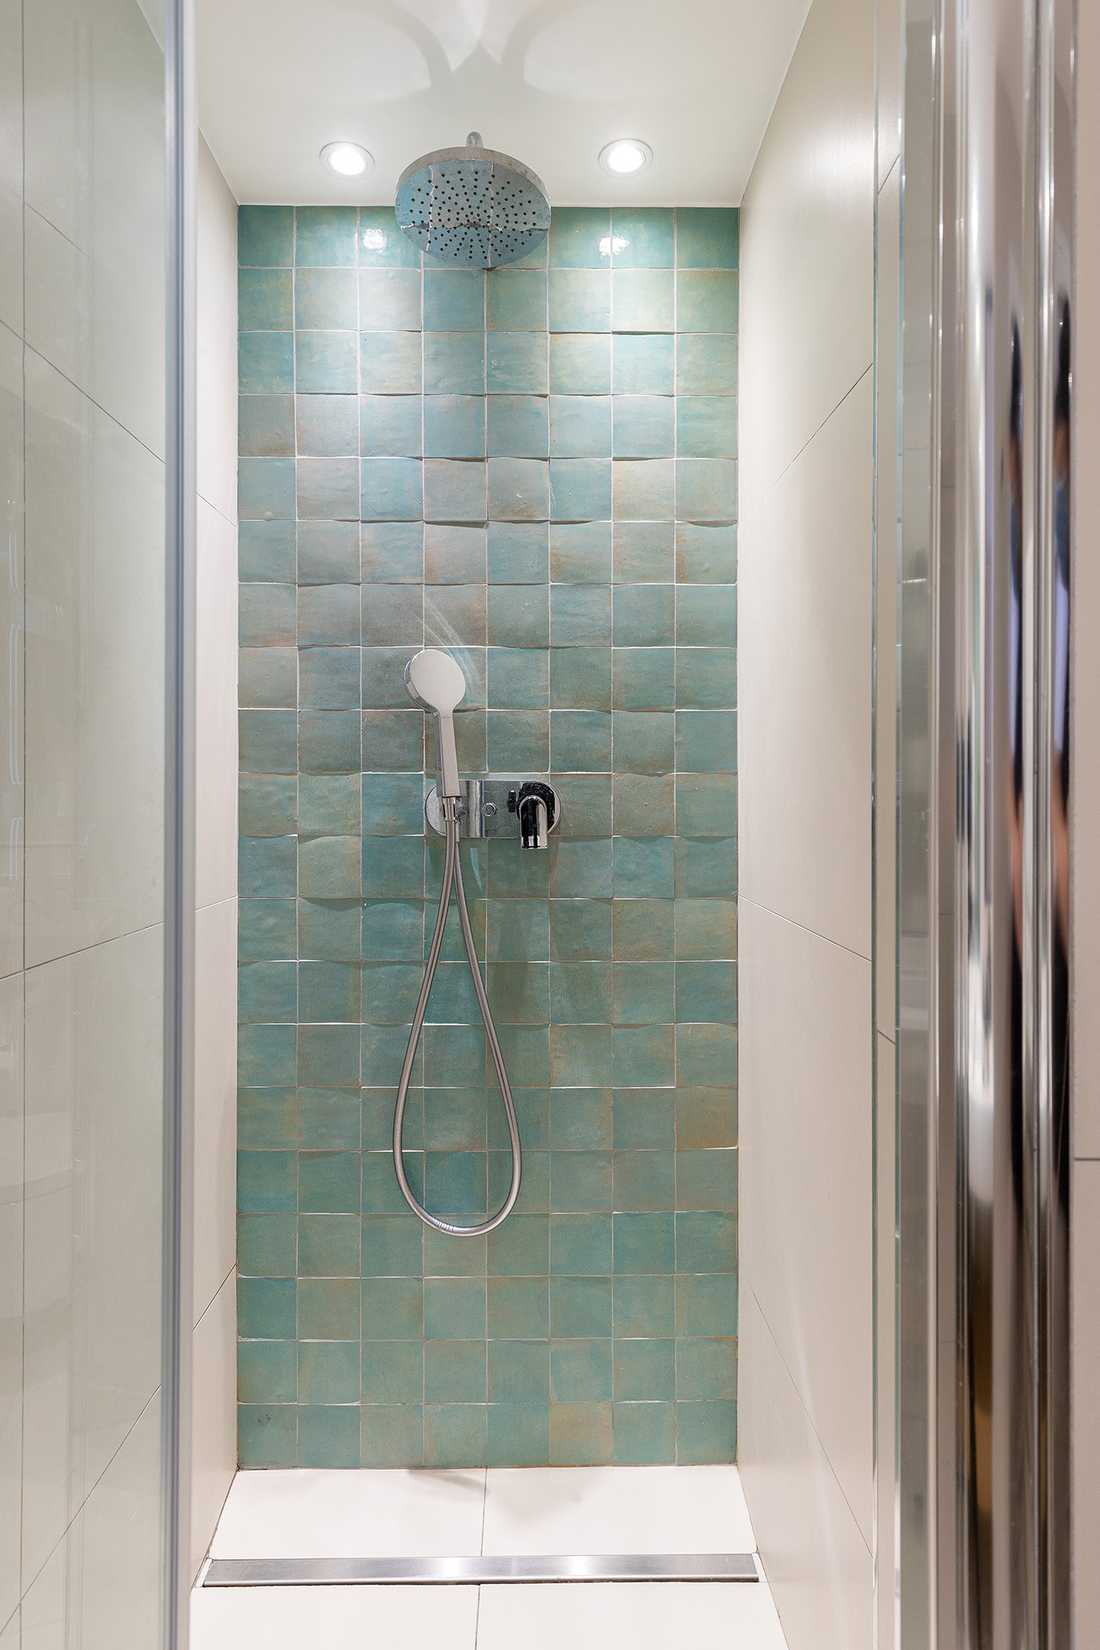
The master bedroom was designed with a dressing room and a bathroom. The closet doors and headboard were custom-made in light oak strips. A Vertigo pendant by Petite Fritures brings a poetic touch to the room. A corner partition separating the bathroom from the dressing room allows natural light into this windowless room.
In the other two bedrooms, numerous closets were installed so each occupant has their own storage. These rooms also feature an Alki chair, a Muuto desk lamp, a bookshelf from Kann Design, bedside tables from Hay, and Normann Copenhagen pendant lights.


