Turning an haussmann apartment into an open space
- Objectives : Knock down the walls
- Style : Haussmannian, contemporary
- Surface : 80m²
- Furniture : Pianca, Sentou, Vincent Sheppard, AM PM, Eames, Pipistrello, Petite Friture, Normann Copenhagen

The challenges of renovating a Haussmannian apartment
Creating an open space in a Haussmannian building is always a challenge for a designer, given the numerous load-bearing walls and old chimney flues that must be taken into account. These elements are structural and cannot be removed or altered without a full study and co-ownership approval.
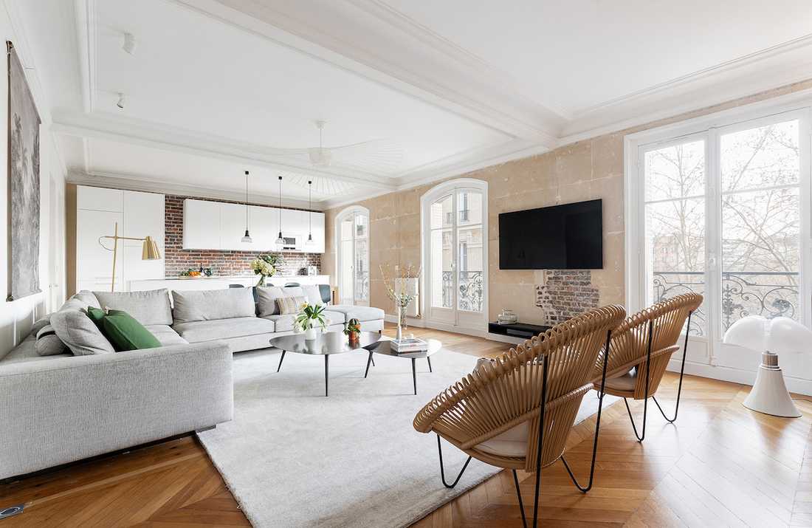
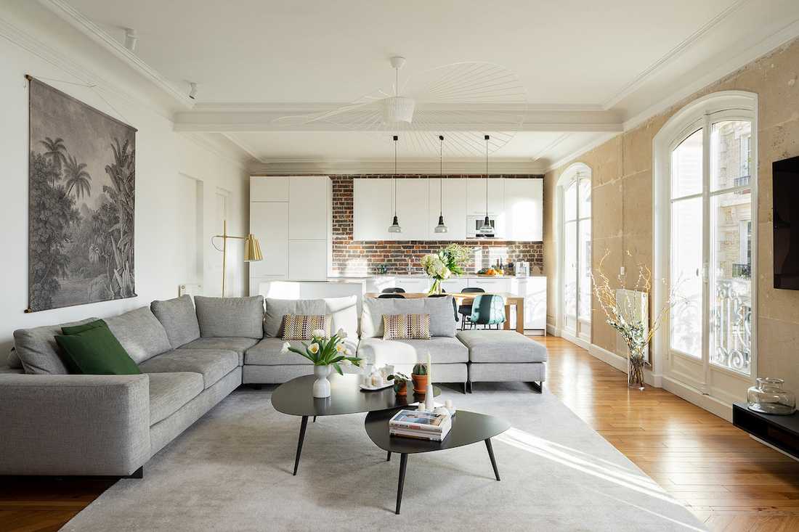
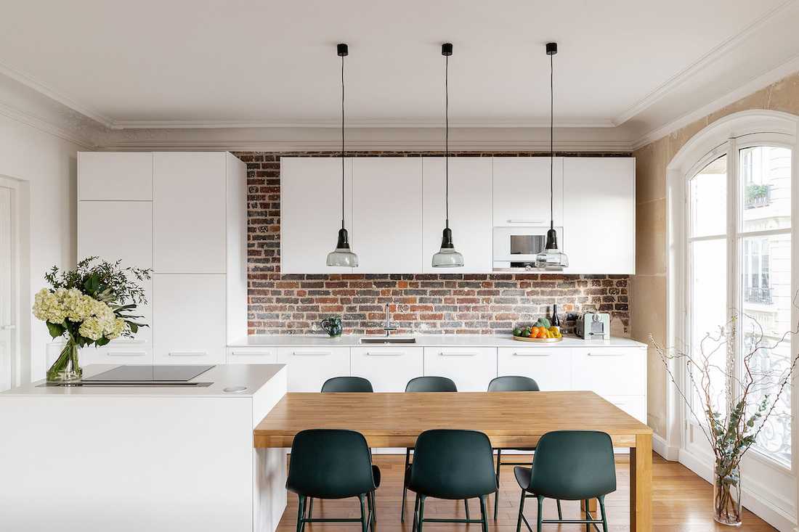
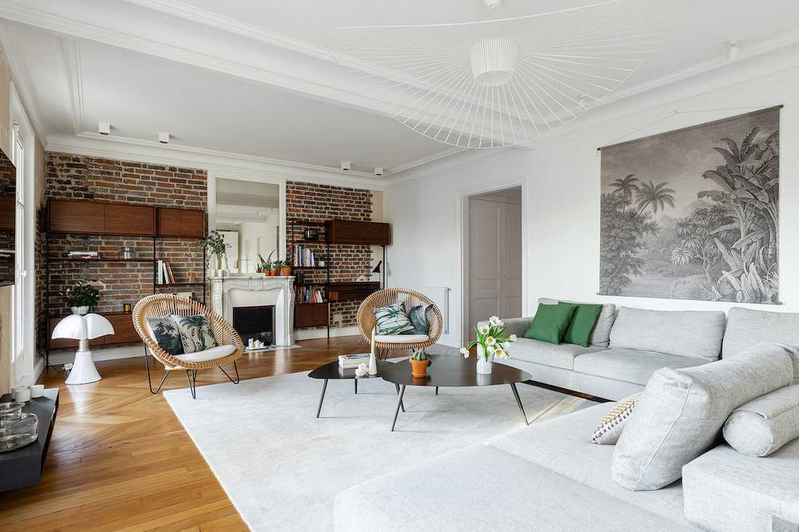
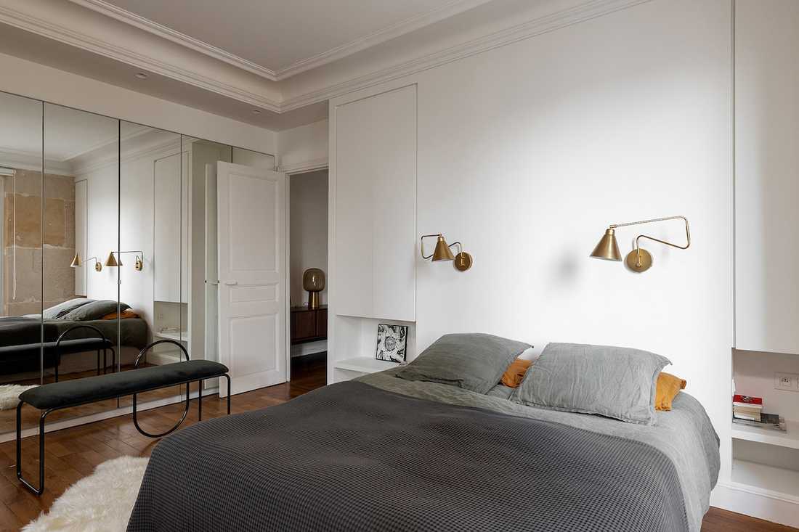
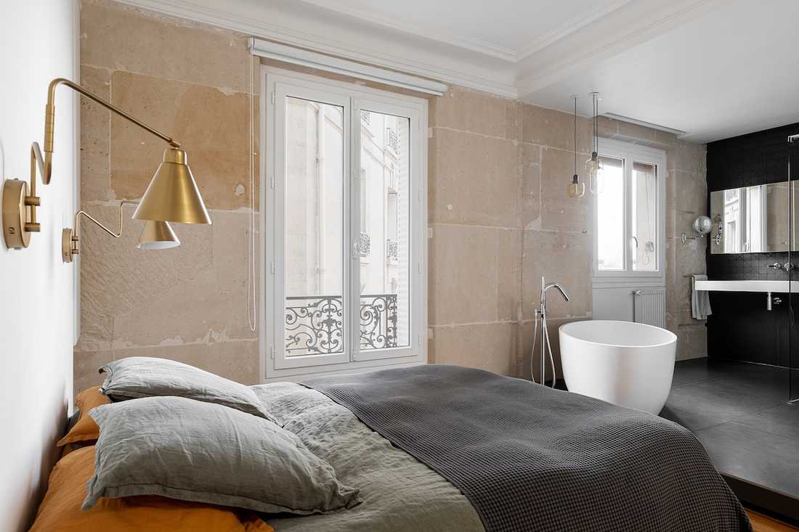
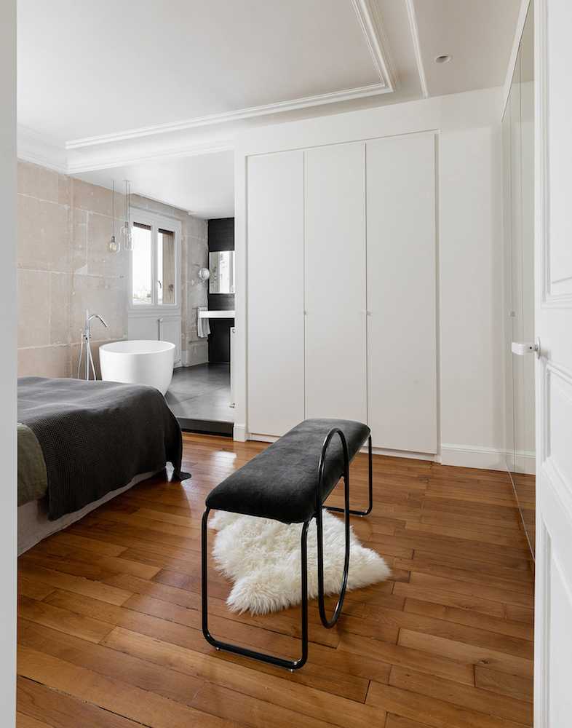
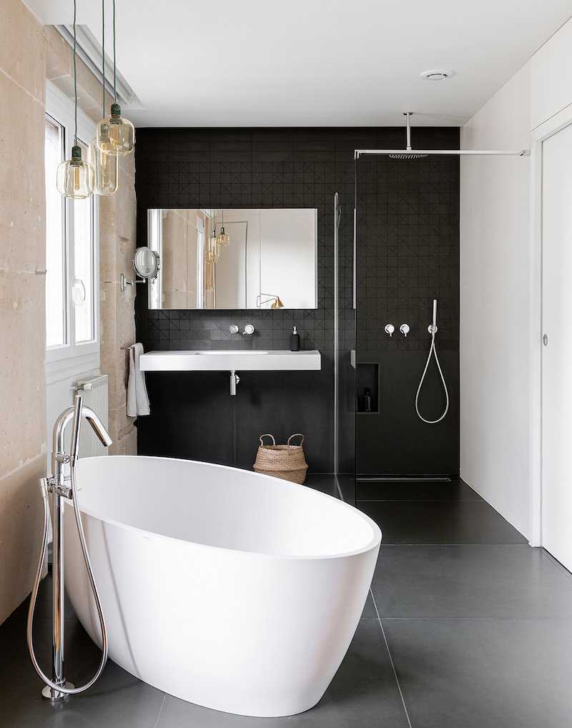
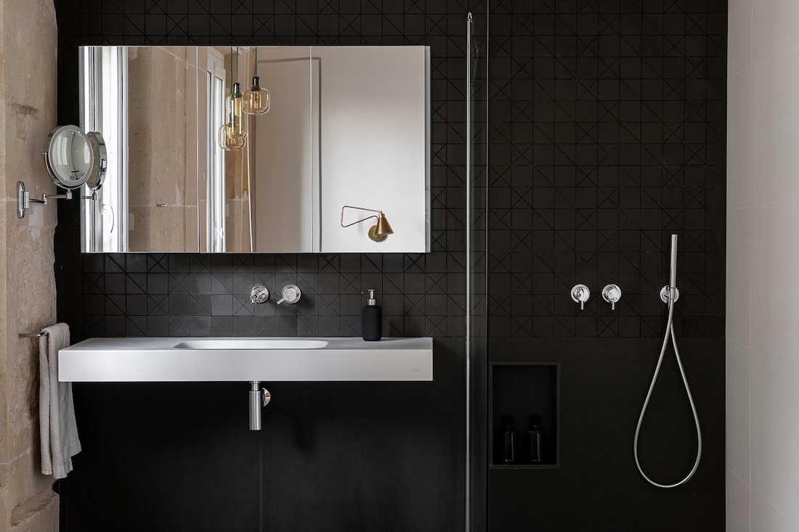
The challenge was successfully met in this 80 m² two-room apartment. After removing partitions and opening up the spaces, the apartment now consists of a very large living area including an open American-style kitchen, and a single large bedroom that incorporates a dressing area and an open bathroom with a freestanding bathtub (in place of the former kitchen).
Emphasizing authenticity
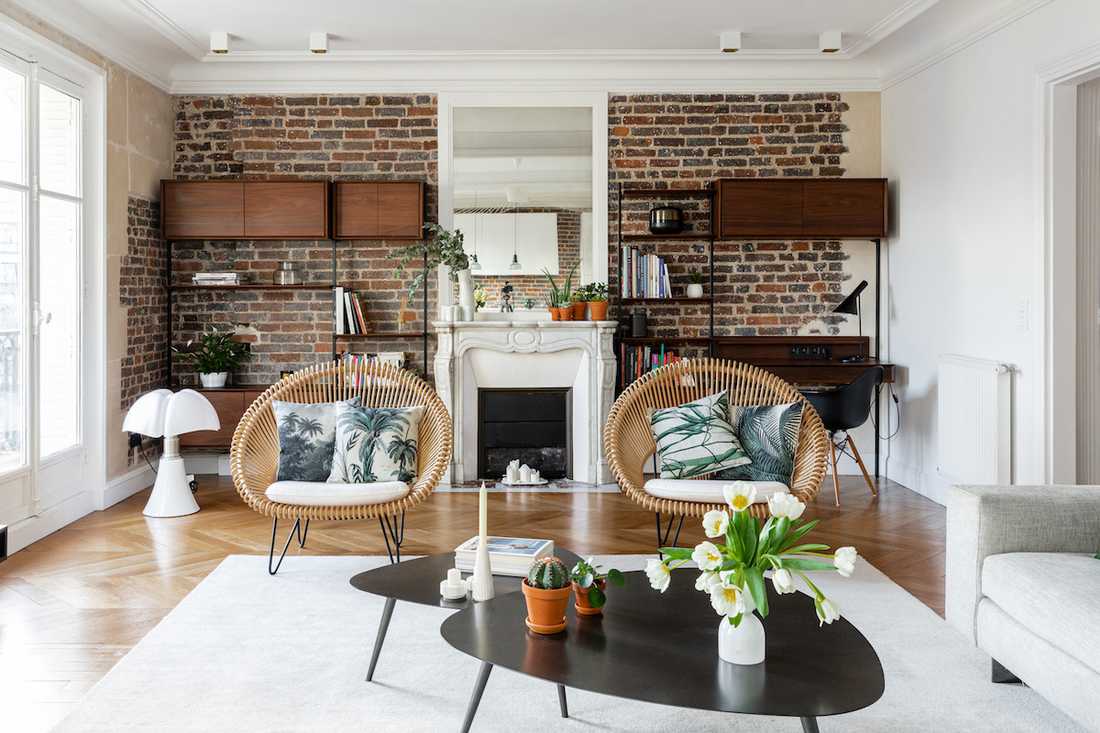
Regarding materials, the interior designer chose to highlight the original solid oak parquet, exposed stone, and brickwork, which bring a lot of character to the apartment.
Regarding colors, the palette is sober and natural: oak accents, white, and touches of green — mainly in accessories, allowing easy tonal changes if needed.
Regarding furniture, a large corner sofa faces nesting metal black coffee tables and wicker armchairs. A walnut bookshelf frames the walls around the fireplace. Classic design pieces have been integrated, such as an Eames chair, a Pipistrello lamp, and a Vertigo pendant light.
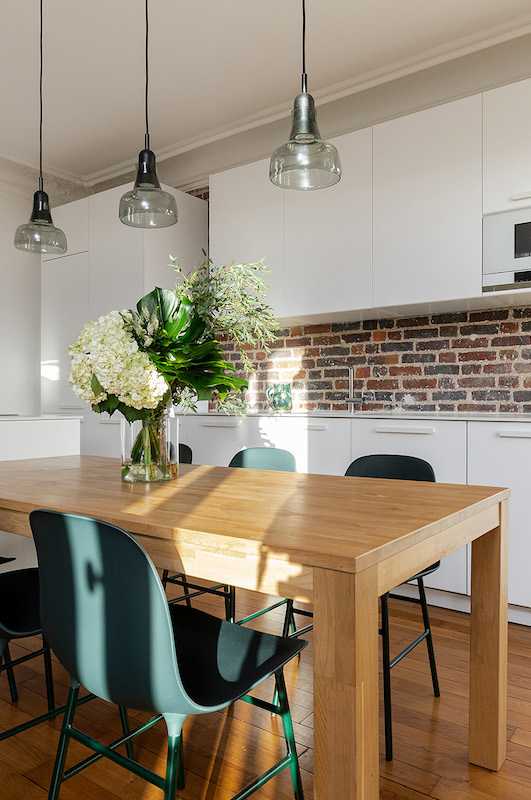
The kitchen (IKEA) was customized with a Calacatta Gold countertop (marble-effect stone) and high chairs placed around a wooden oak table.


