Interior renovation of a family house of 200m²
- Dimensions :200 m²
- Style : Contemporary and bright
Project development
Shortly after the acquisition, the owners invited an interior designer for a consultation meeting and then entrusted them with an interior design study. After validating the plans and visuals, the owners placed their trust and launched the construction work.
A resolutely contemporary and bright interior
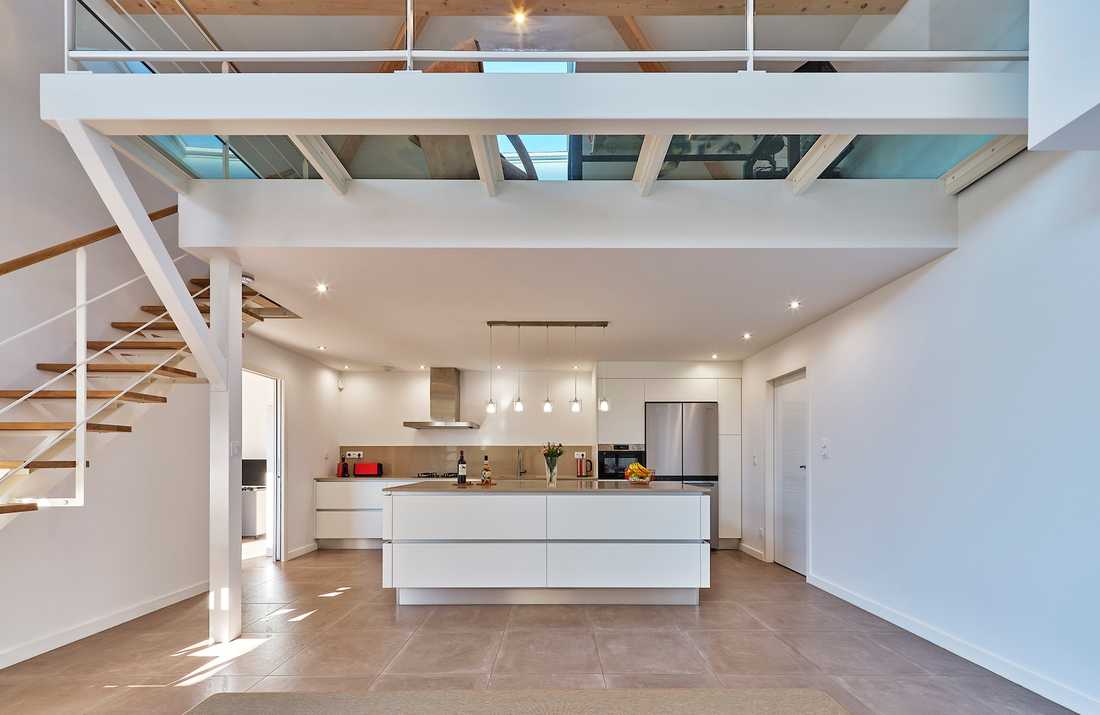
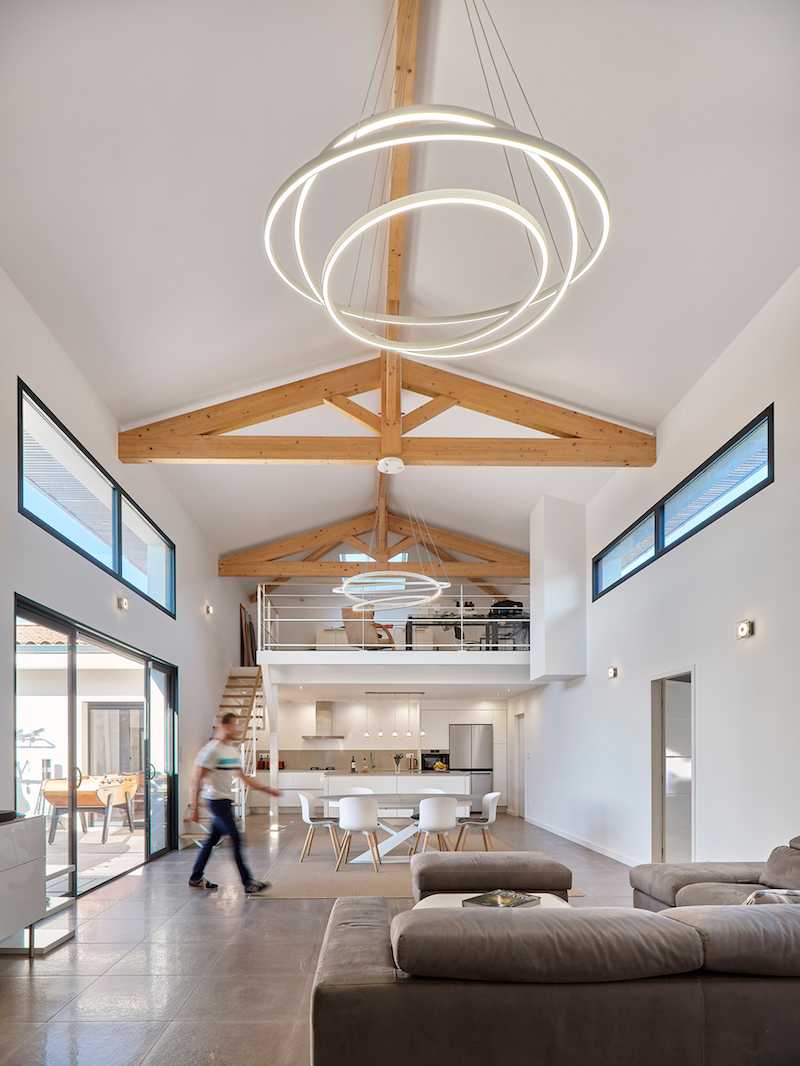
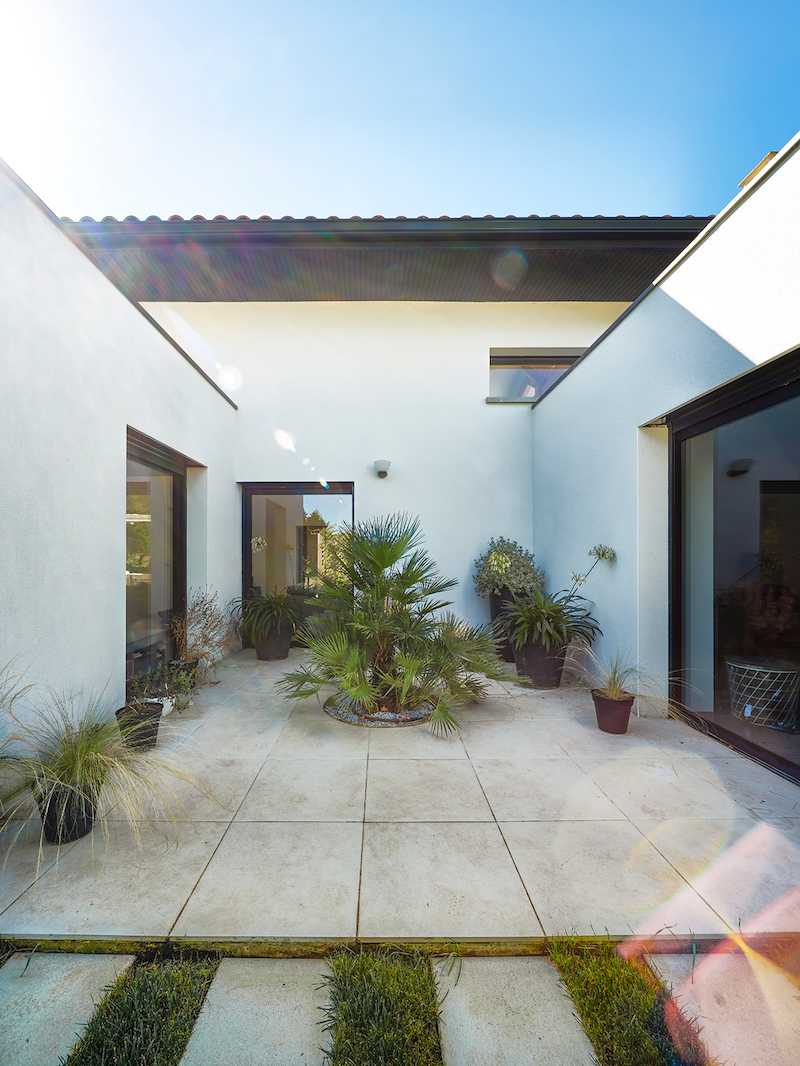
The owners and the interior designer quickly agreed on a very contemporary and fresh interior. The goal of this interior design was also to bring maximum light inside. To achieve this, a roof opening was created along with a glass floor.
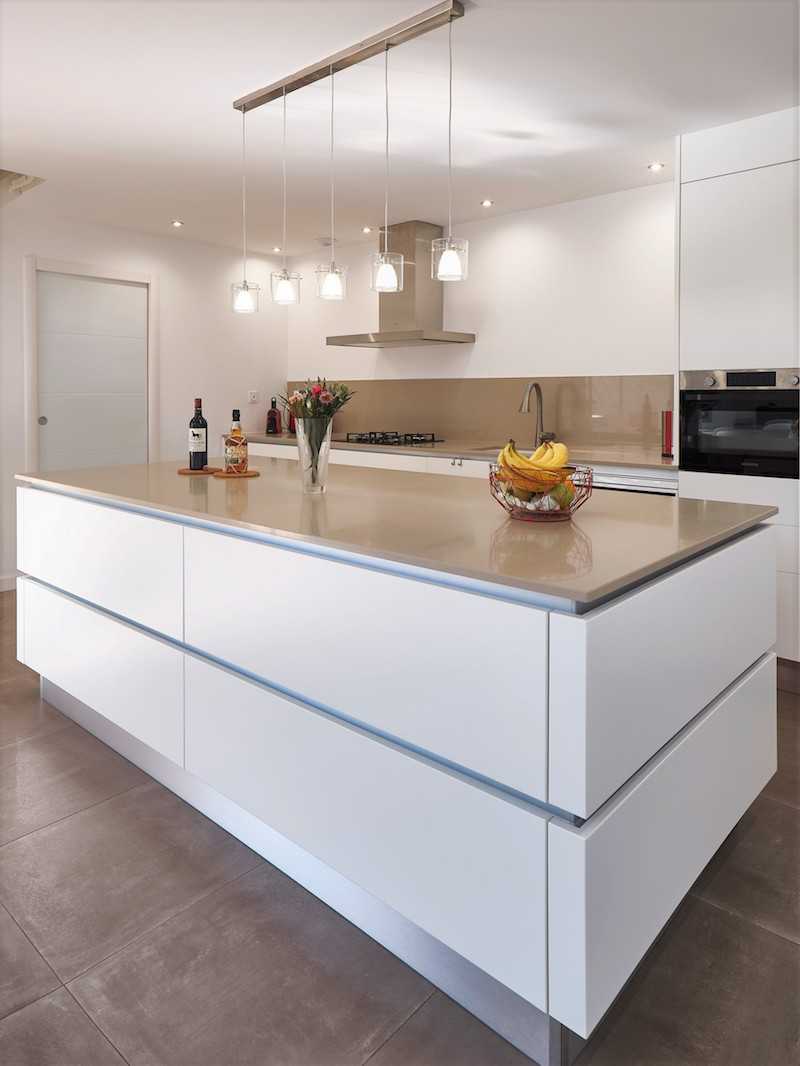
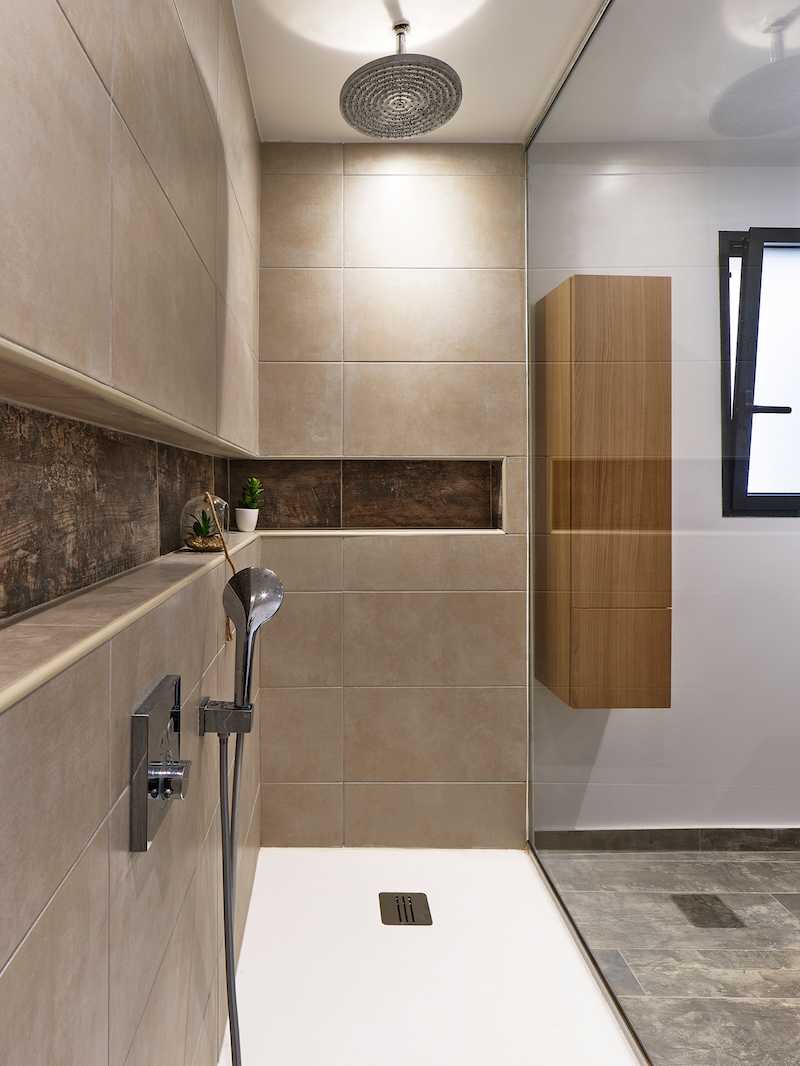
The renovation of the kitchen, bathroom, staircase, and pool house allowed for material updates and lighting redesigns to emphasize the villa's modernity. The idea was to create minimalist spaces that open sequentially and feel very contemporary.
An outdoor haven of peace
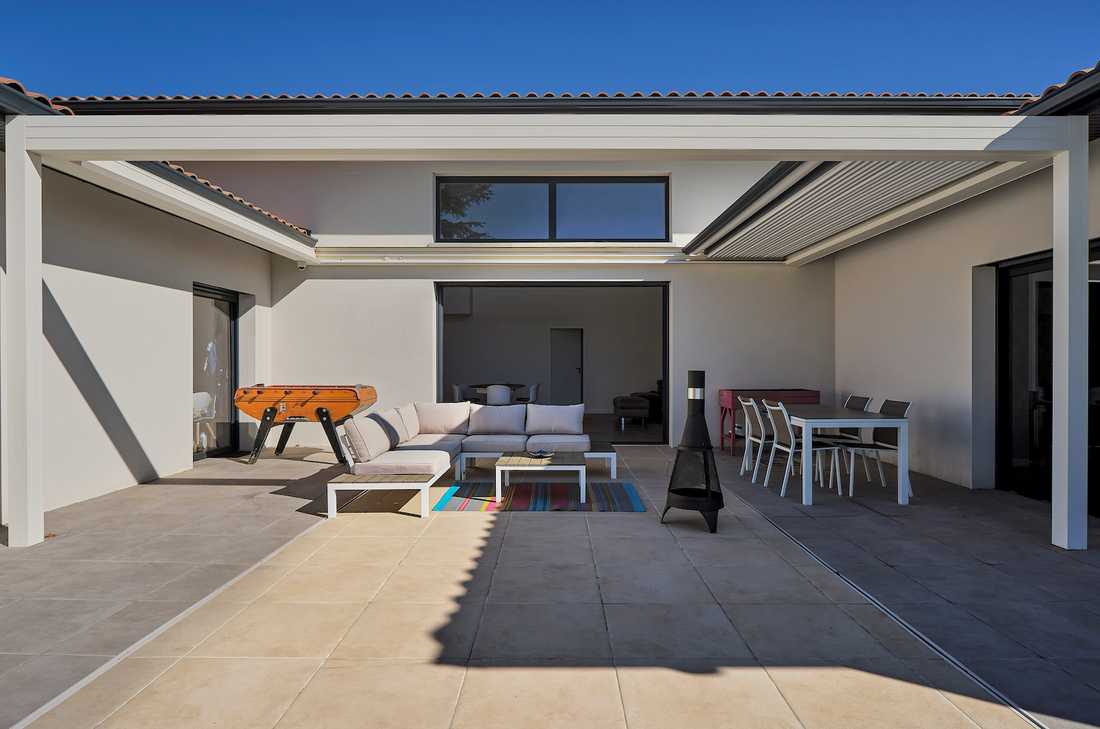
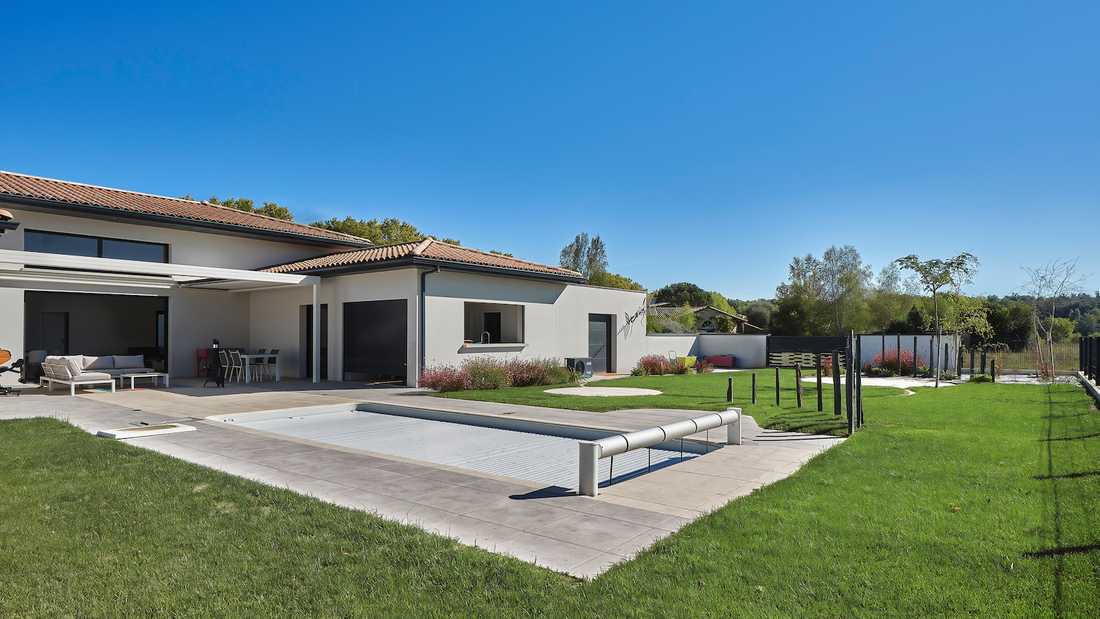
Initially overgrown, the exterior of the house was completely redesigned in collaboration with a landscape designer. The goal was to create a peaceful retreat for enjoyable summer evenings around the pool and the pool house.
Photographer: Christophe Carasco


