Contemporary wood and concrete house
- Dimensions: 155m² + 45m² Garage
- Heating: Heat pump air/water
- Materials: concrete, wood, zinc, larch
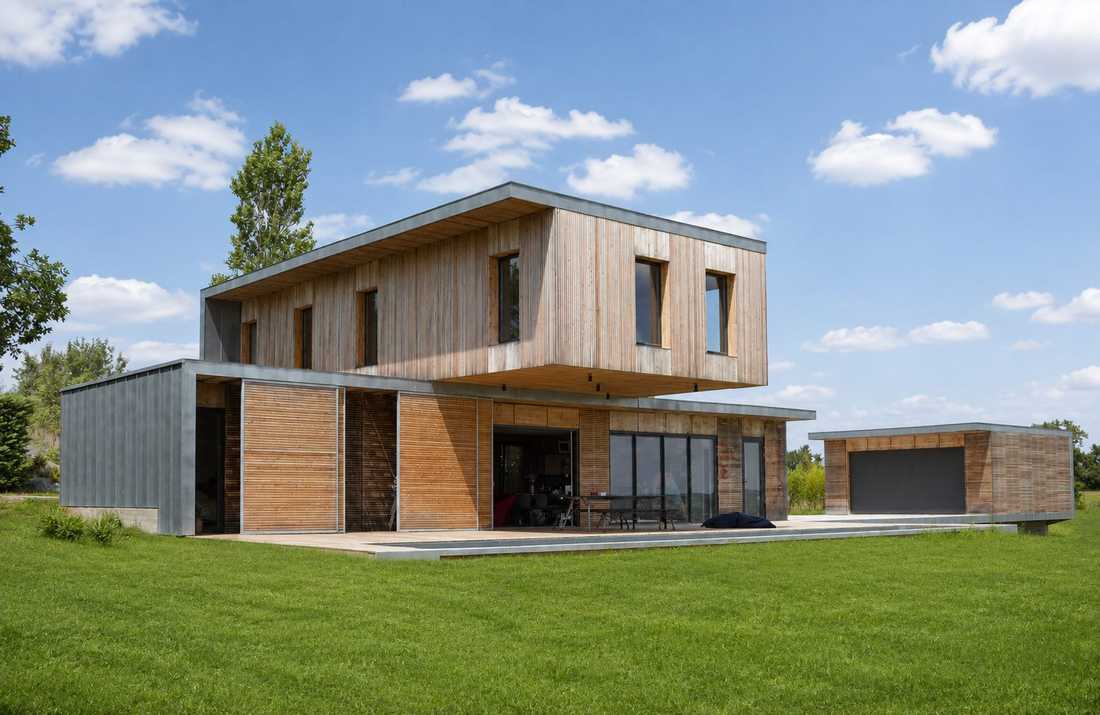


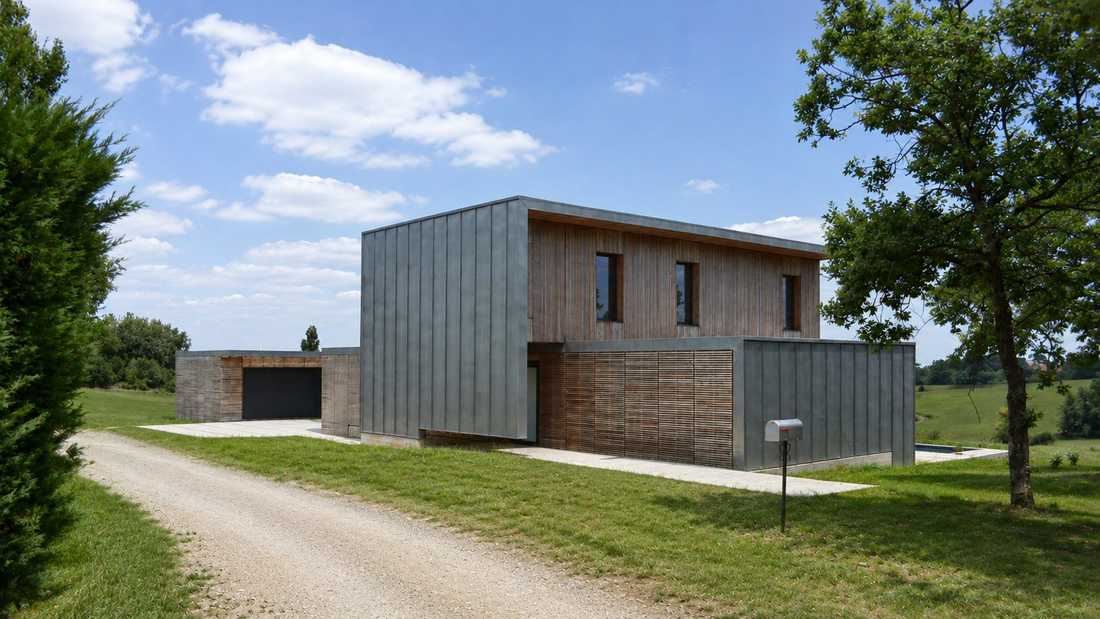


Lovers of modern architecture, the owners of a beautiful plot located on the heights of a small valley contacted an architect to design a contemporary, open house that combines concrete and wood in a loft-like spirit.
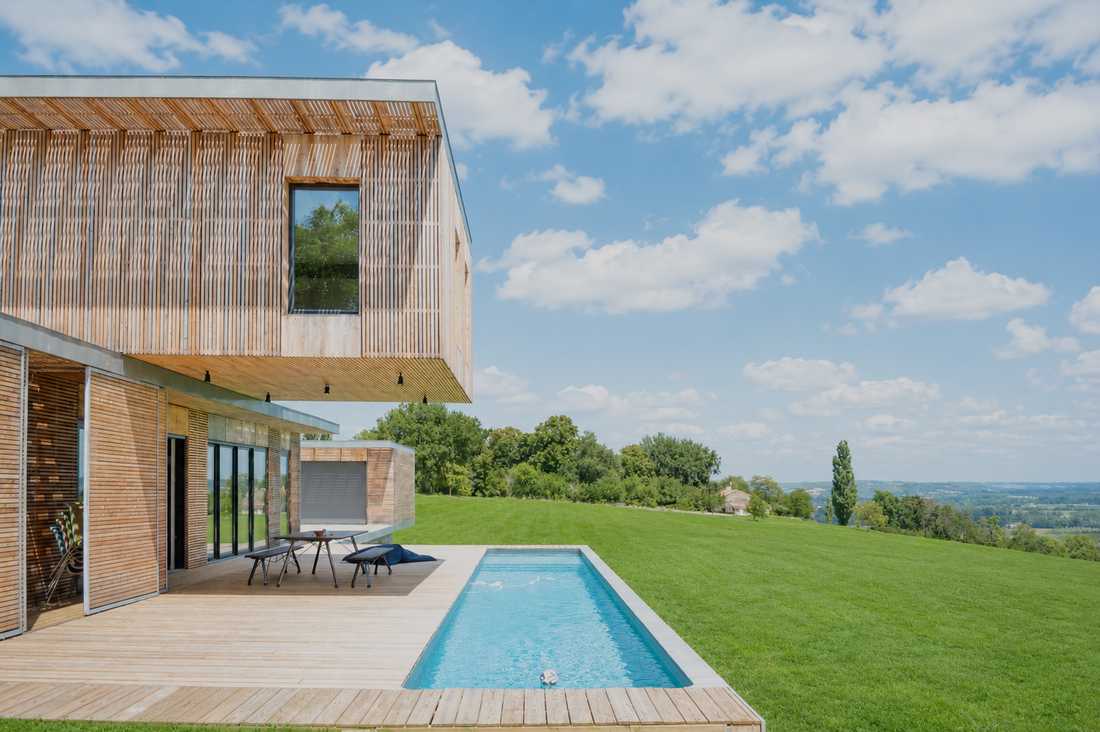
Located on the heights of a small valley, the plot had great potential. It offers a clear view free from recent constructions. Only a distant farmhouse, nestled between two woods, punctuates the landscape visible from the site.
The architect proposed a simple volumetry, opaque on the path and the rear neighborhood, and largely open to the south and its natural surroundings across the upper width of the plot. He envisioned this house as two major volumes organized perpendicularly, like two wooden cases placed on top of one another.
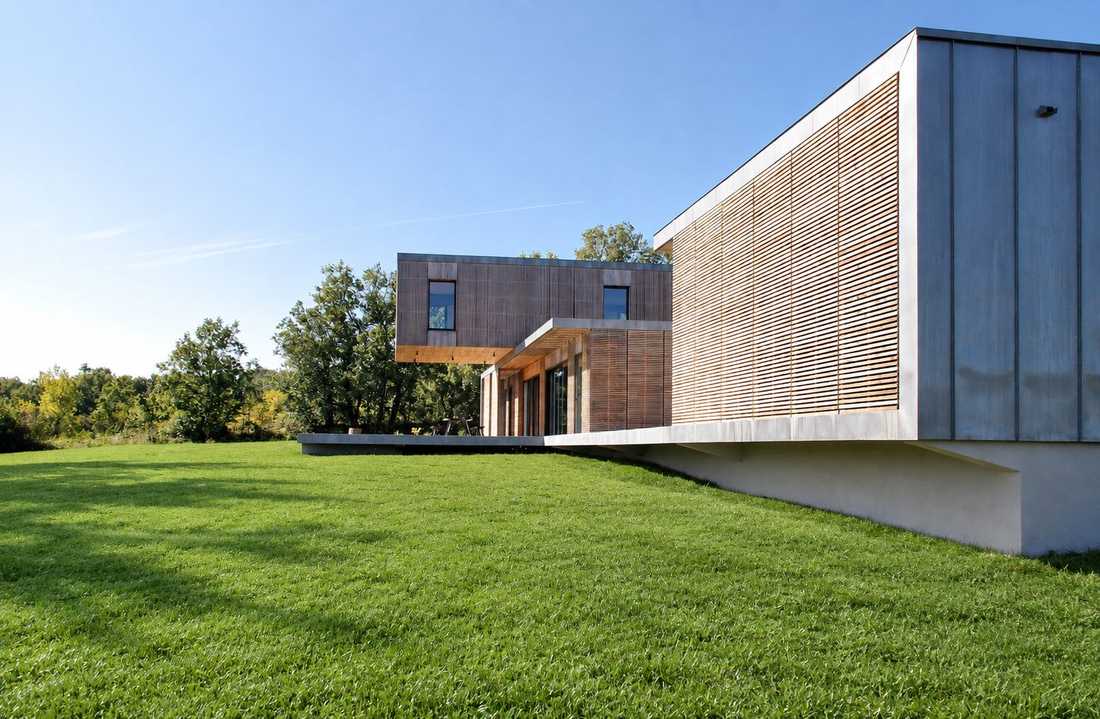
Playing with the natural topography to reveal it, the lower volume houses the living areas, embedding itself into the natural slope to the west, then detaching to the east to open widely to the landscape.
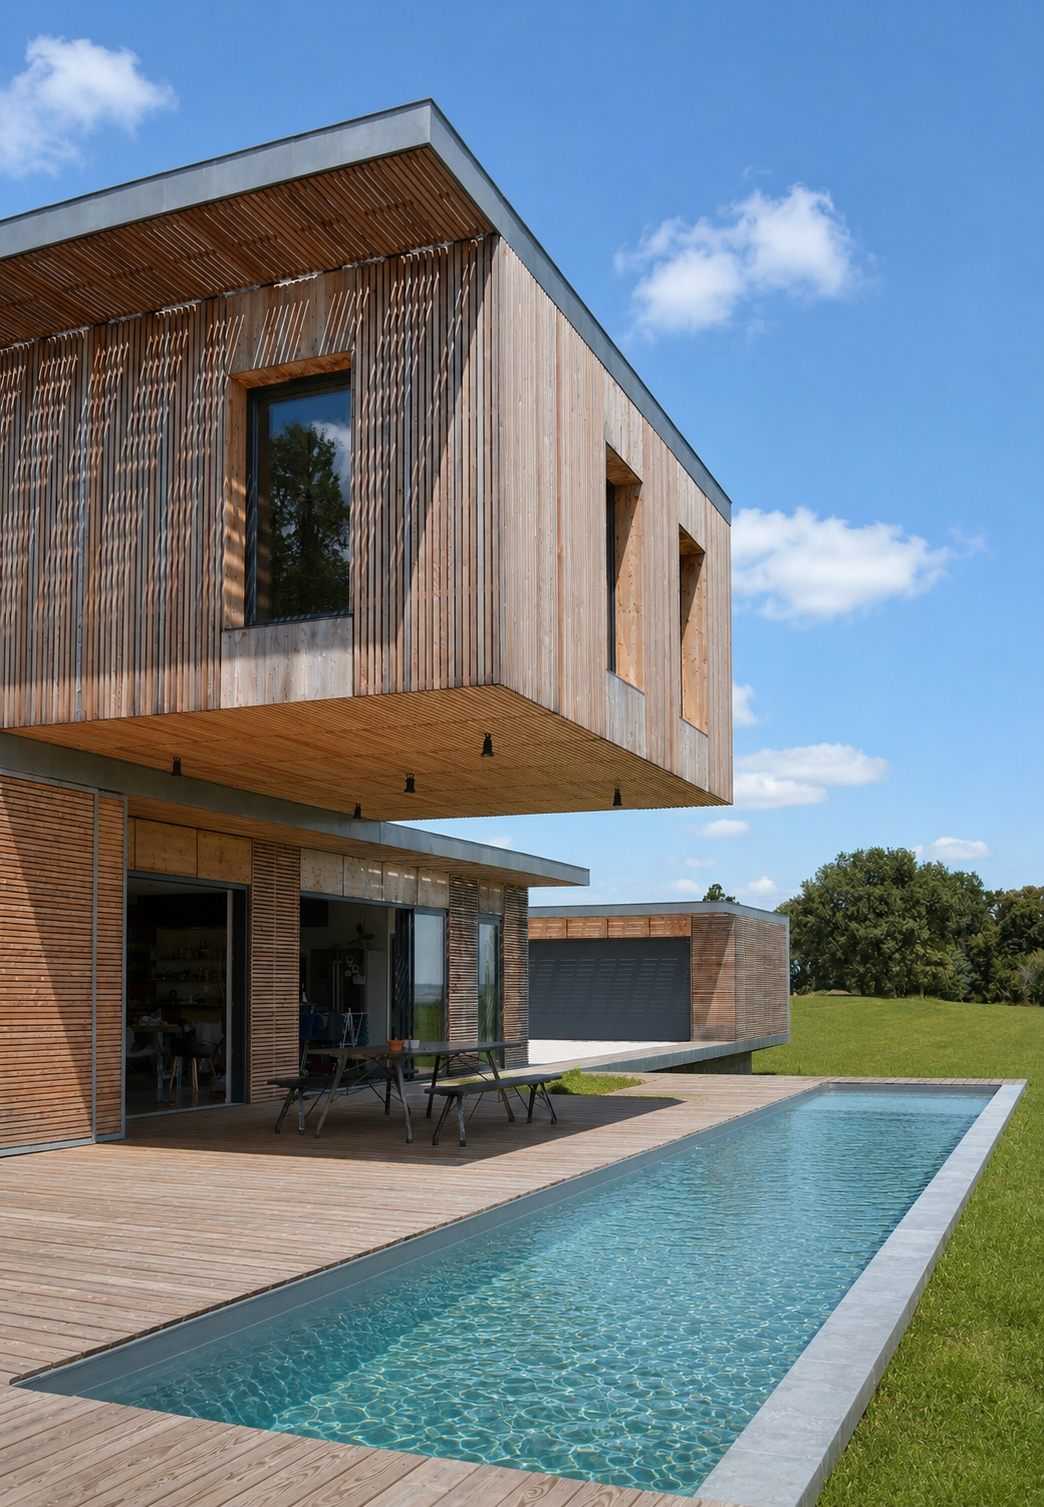
Perpendicular to the lower volume, the upper volume accommodates the night areas and extends the floating effect initiated by the ground floor. Its 5.50 m cantilever creates natural sun protection for the terrace at ground level as well as the swimming corridor.
At the intersection of the two volumes, the main living space offers a generous double-height volume, open to the south-facing landscape, with only a boat net serving as a guardrail for the gallery and office space upstairs.
The garage, separate from the main building, completes the composition with the same architectural treatment. Between the two, a ground-level parking platform opens up a view of the landscape from the path.
The architectural approach of the whole is one of a resolutely modern and contemporary design, avoiding unnecessary mimetic ornamentation and relying instead on orientation and strong volumetric play.
Three families of raw materials complement and harmonize: exposed concrete for the base, slatted cladding of Siberian larch for the skin, and finally zinc to cap and frame the entirety of the volumes.
Echoing the lattice patterns of the region's tobacco dryers, the Siberian larch cladding is oriented differently on the ground floor and the upper level.


