Interior design of a contemporary villa
- Dimensions : 250m²
- Objective: Bring character without stealing the show from the surrounding nature
- Style: Contemporary, minimalist, luxury hotel
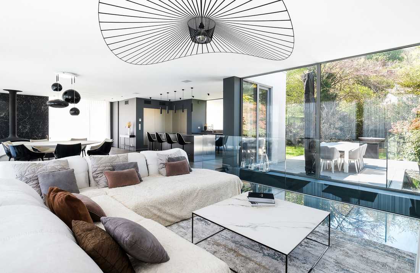

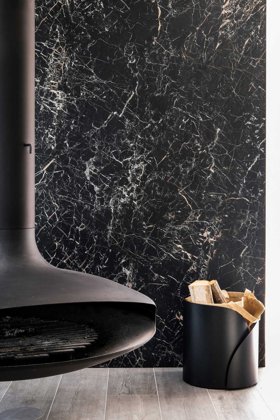
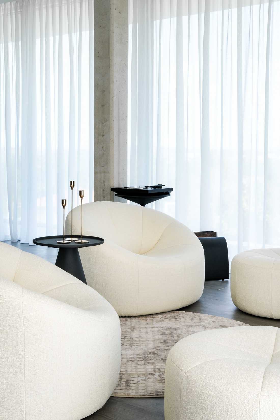
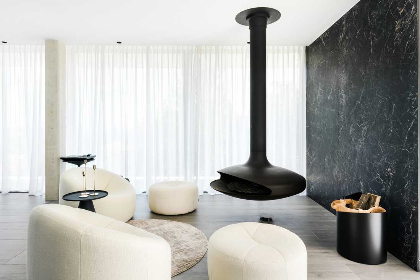
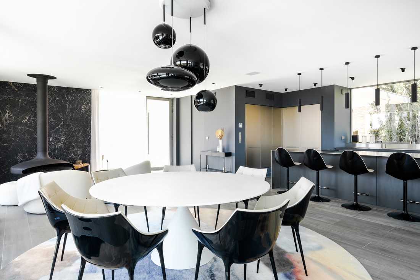
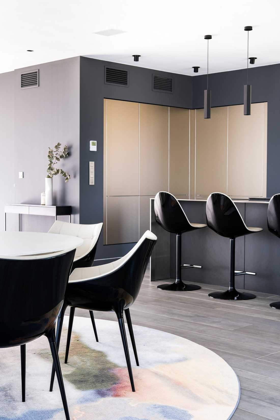
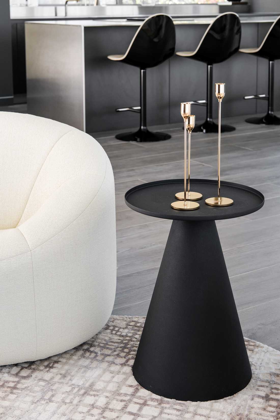
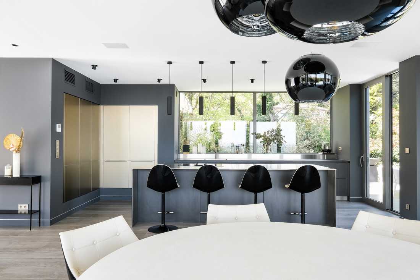
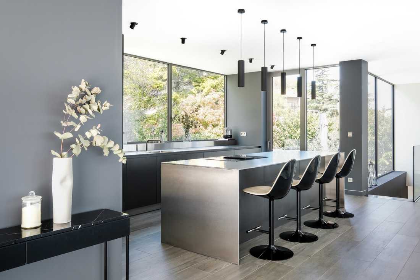
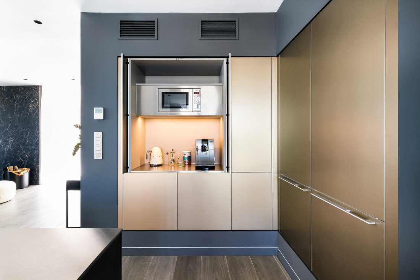
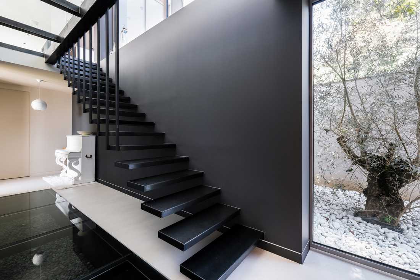
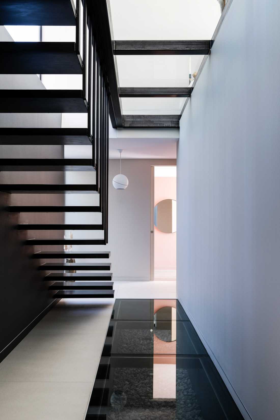
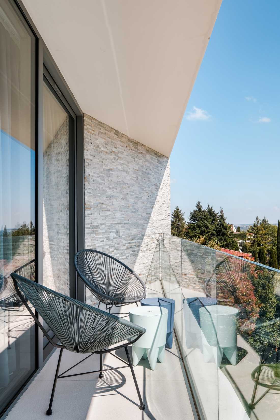
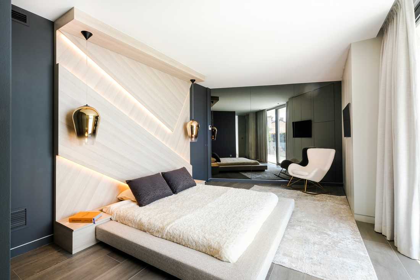
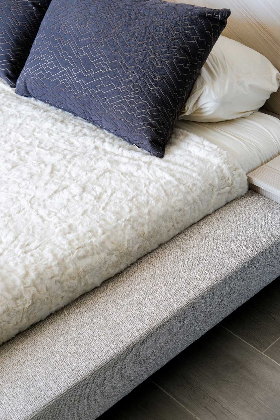
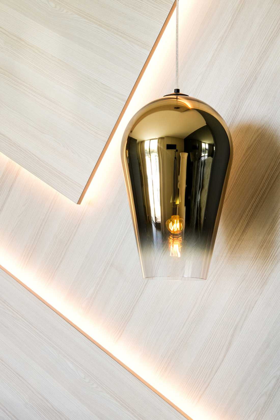
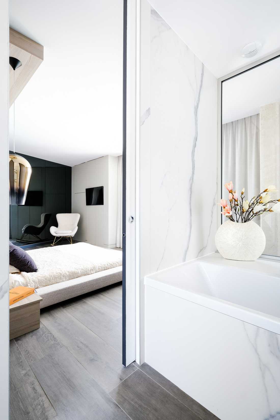
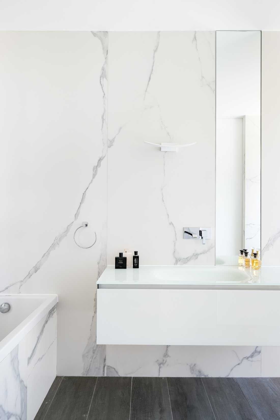
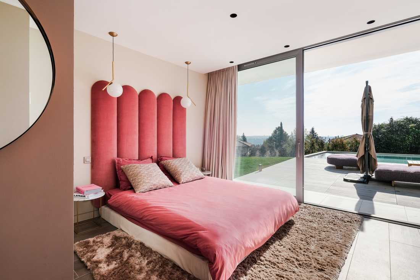
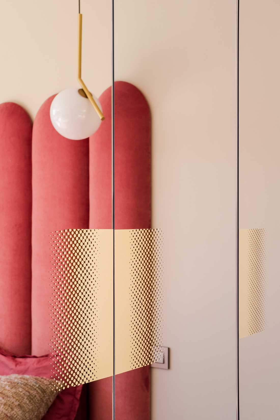
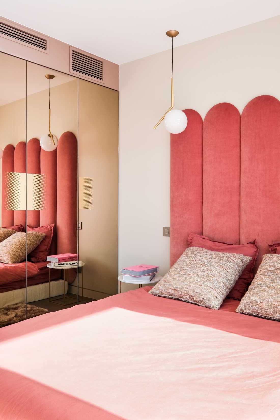
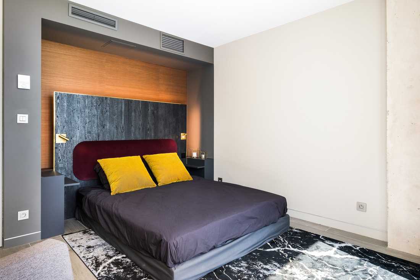
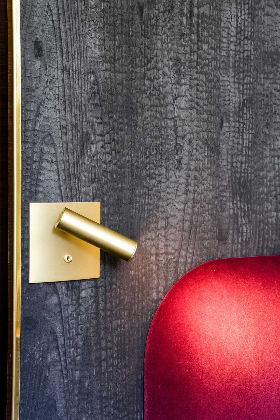
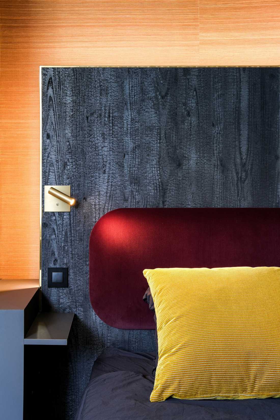
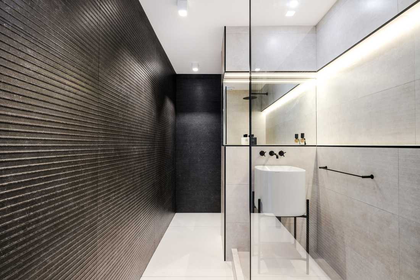
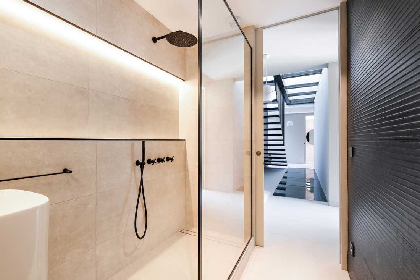
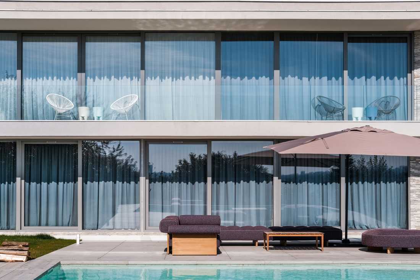
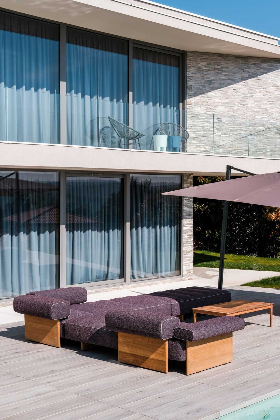
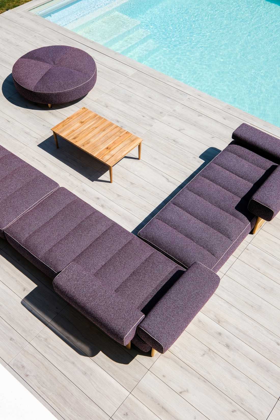
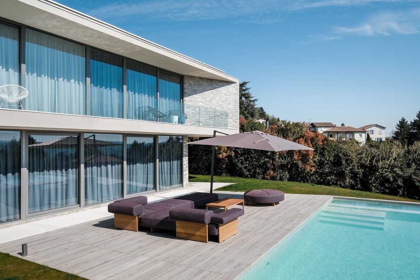
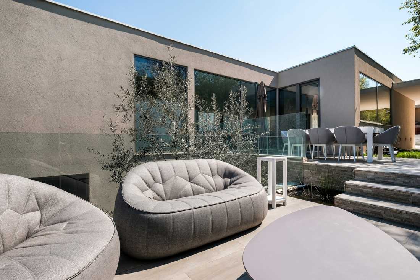
Although recently built, the new owners of this contemporary house wanted to make changes so that it better reflected their personality and adapted to their lifestyle. To achieve this, every detail was reimagined, from floor to ceiling. An ambitious, 100% custom interior architecture project carried out with the help of around ten talented craftsmen.
A contemporary home open to nature
Undoubtedly, the resolutely contemporary and minimalist architecture of this house, built in 2019, sets the scene. Huge bay windows provide an almost complete opening to the outdoors and spectacular framed views of the horizon.
Each room connects to the garden, with the surrounding nature blending into the interior in every season.
The goals of this interior design
- Add character to the interior without overshadowing the surrounding nature,
- Harmoniously combine four functions within the same living space: kitchen, living room, dining room, and reading lounge,
- Give distinctly different identities to each of the bedrooms, in a “luxury hotel” spirit,
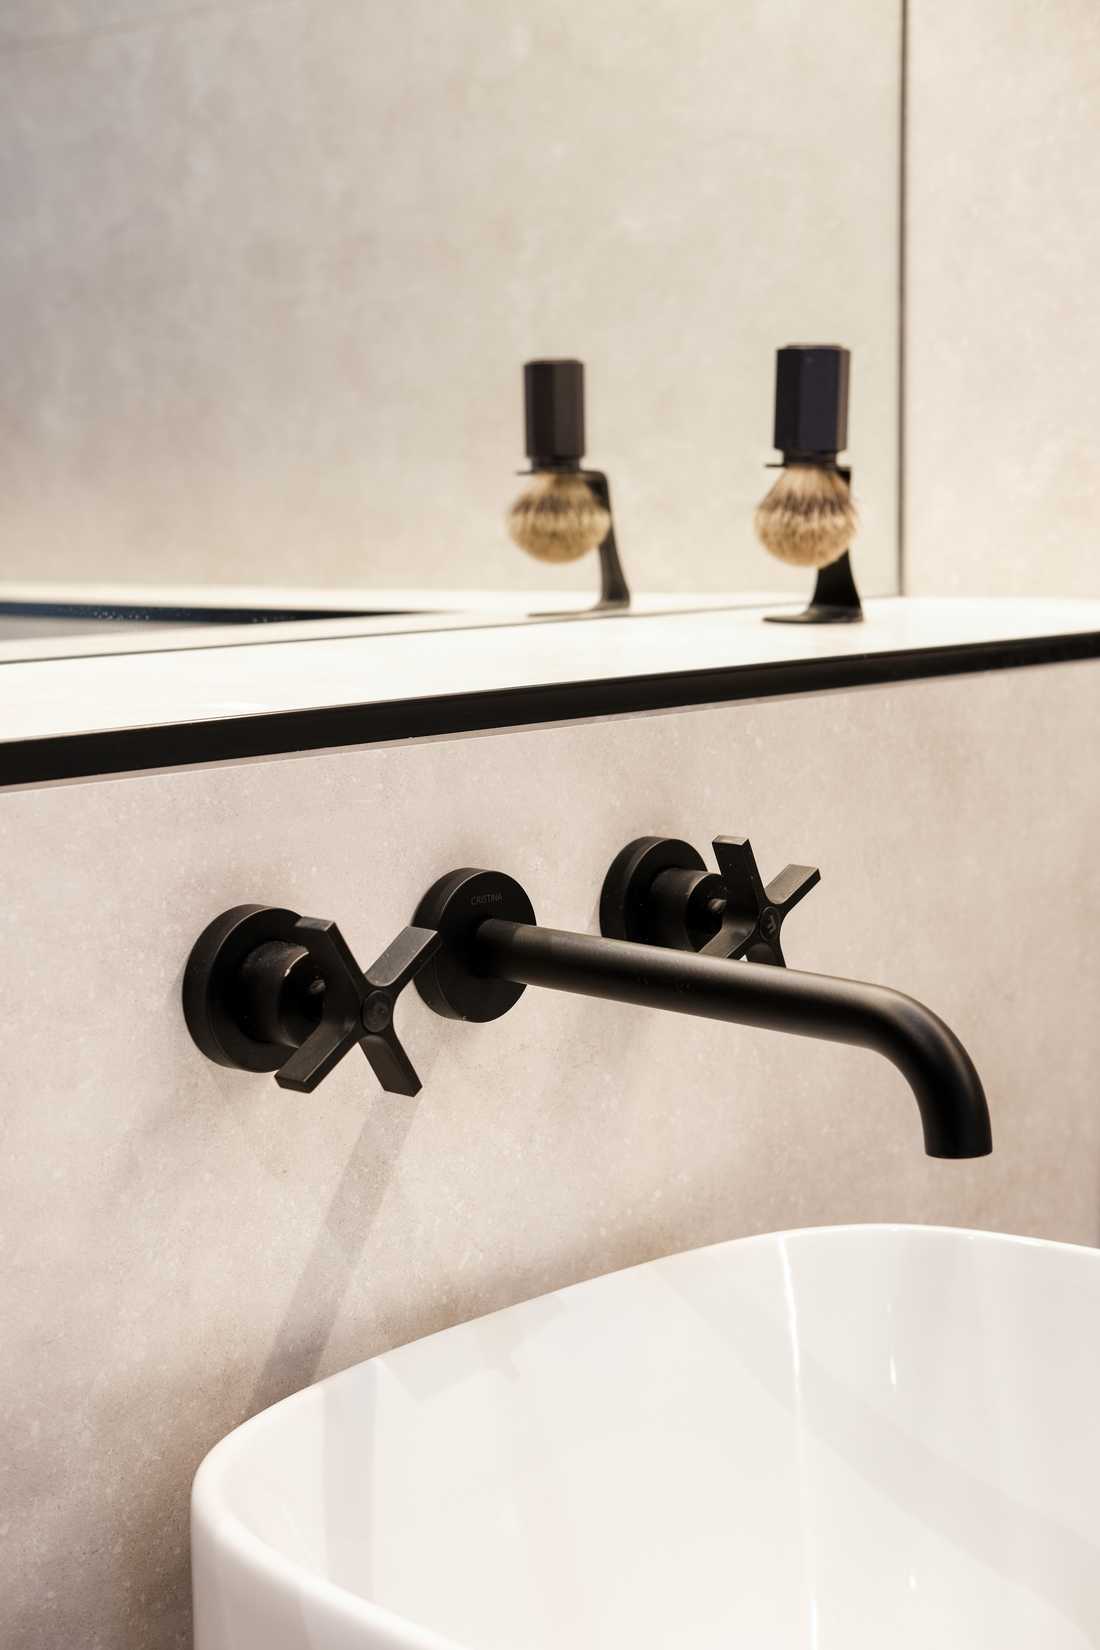
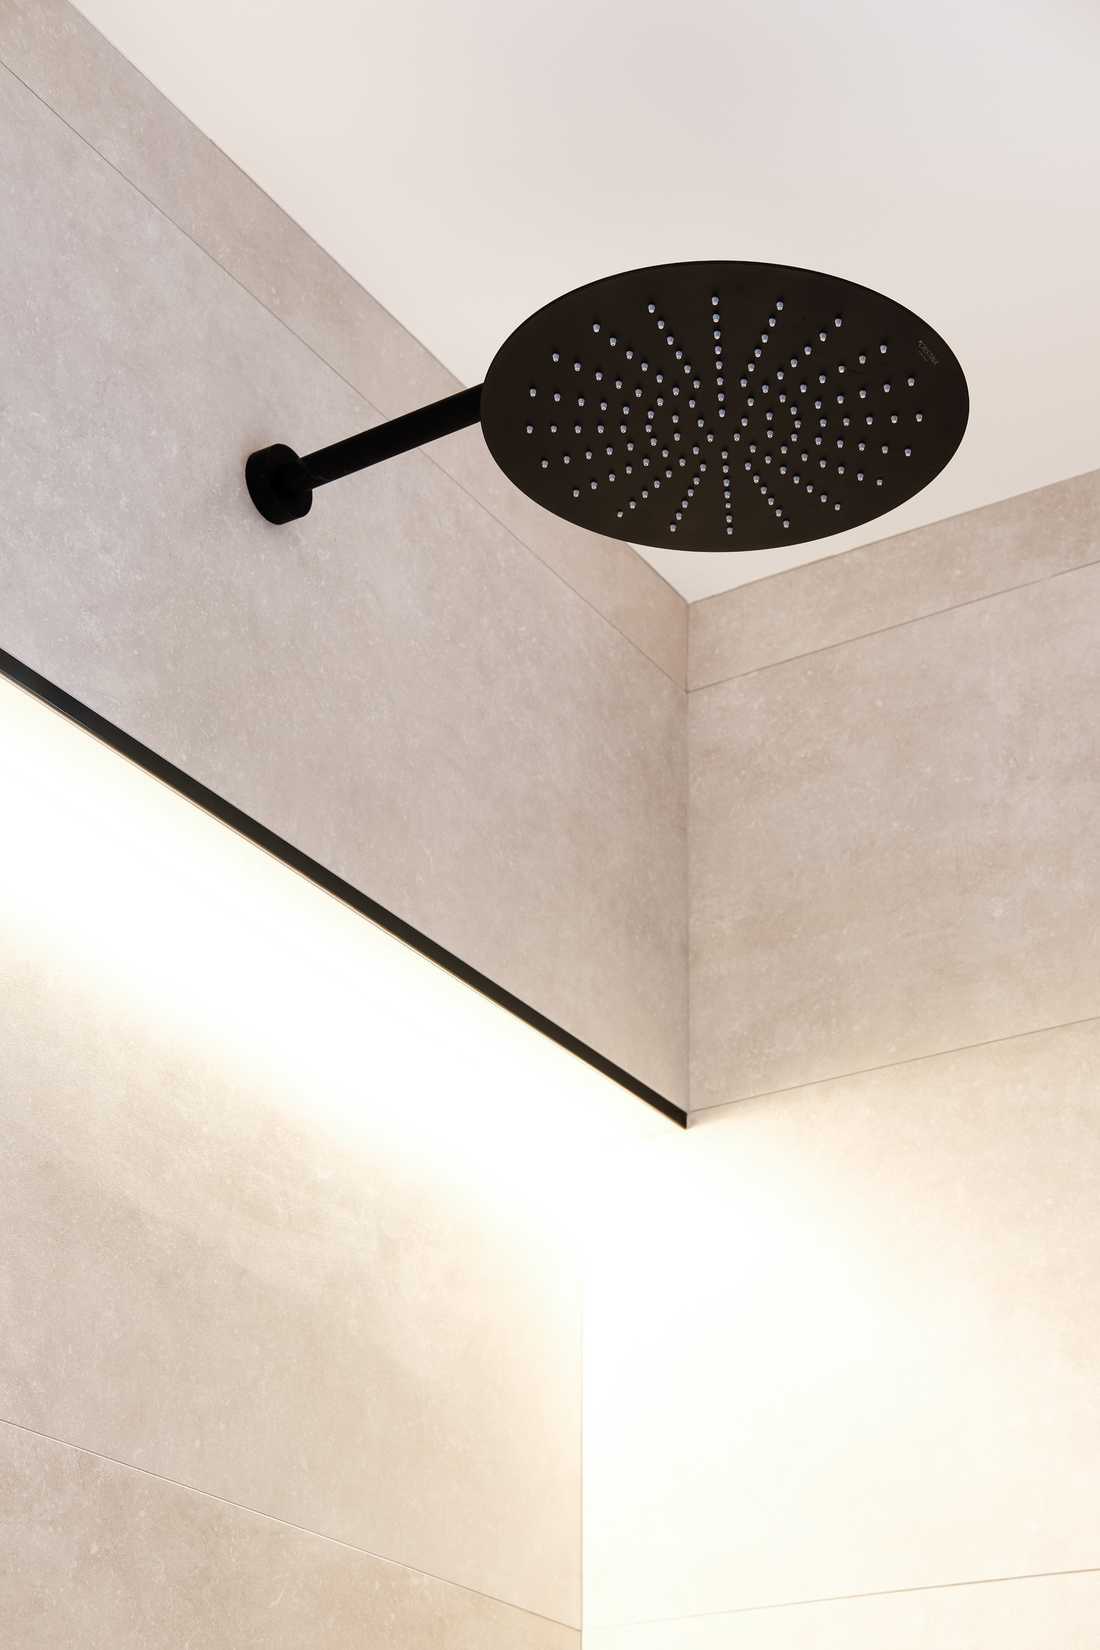
- Redesign the bathrooms with materials more in line with the new décor


