Home  >  Projects

Renovating a house in three colors: black, white, brown

  • Goal: Leveraging high ceilings and creating a minimalistic design
  • Style: Sober and minimalistic
  • Materials: Ceramics, wood, cork
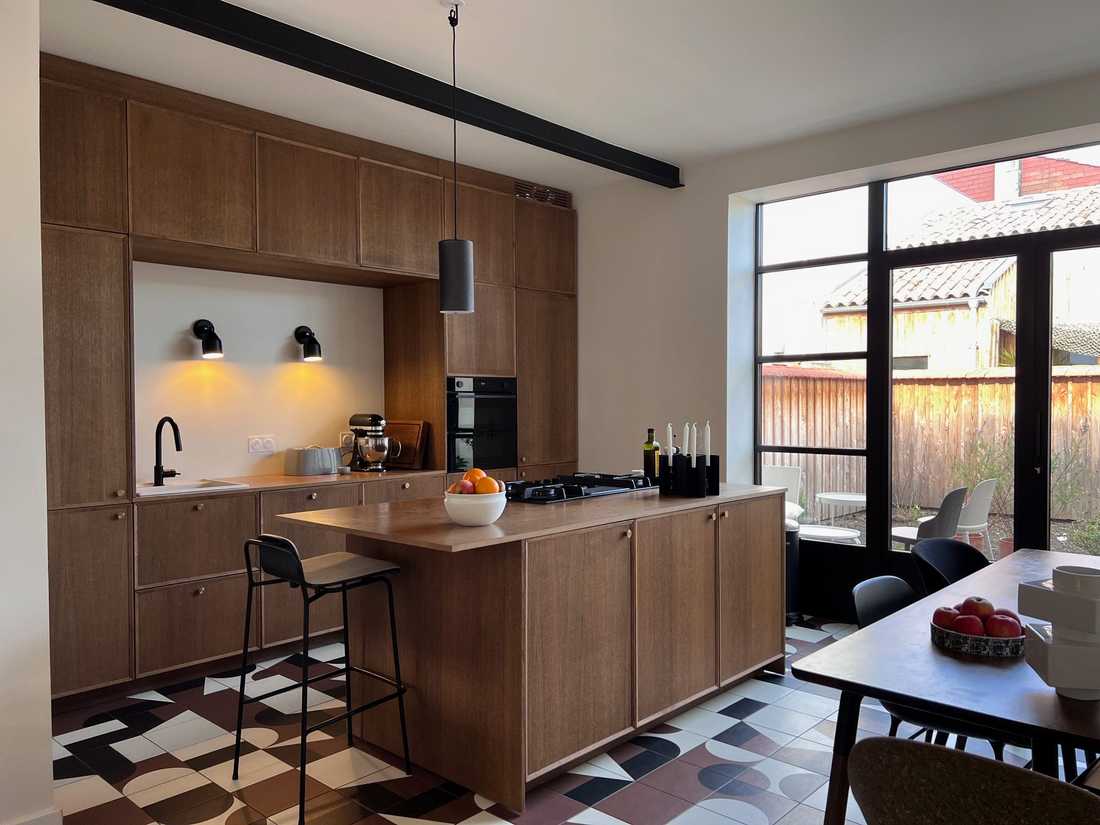
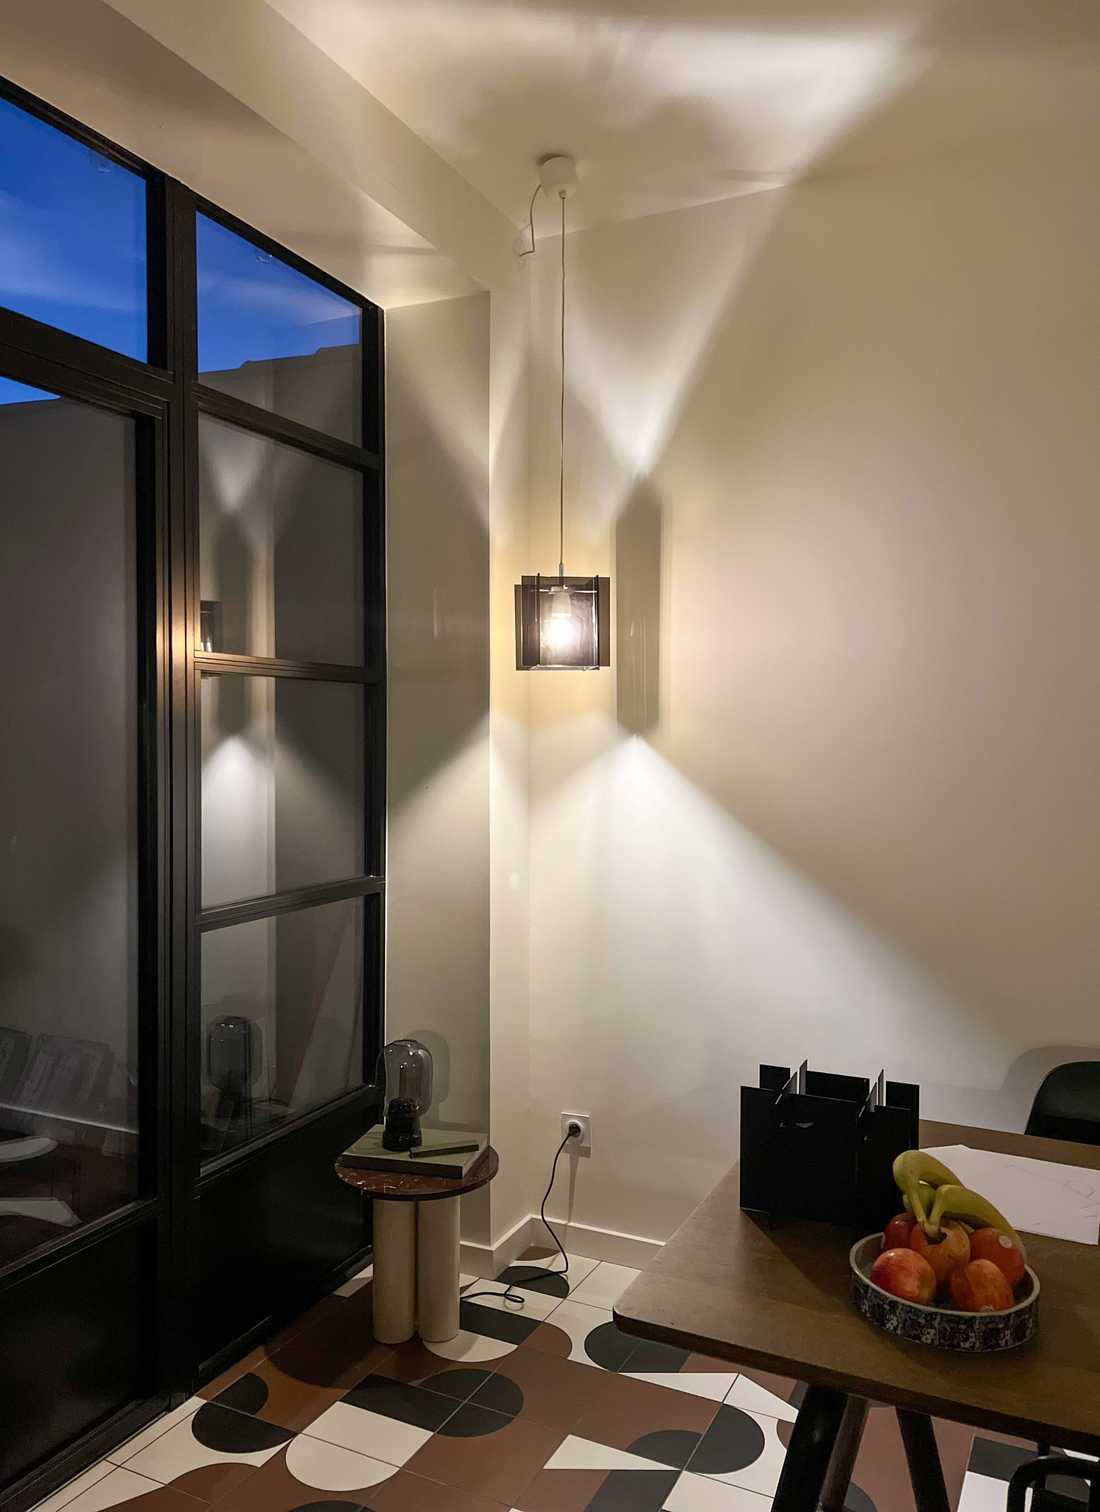
Cuisine dans une maison rénovée avec une palette de trois couleurs

Cuisine rénovée par un architecte d'intérieur à Bordeaux

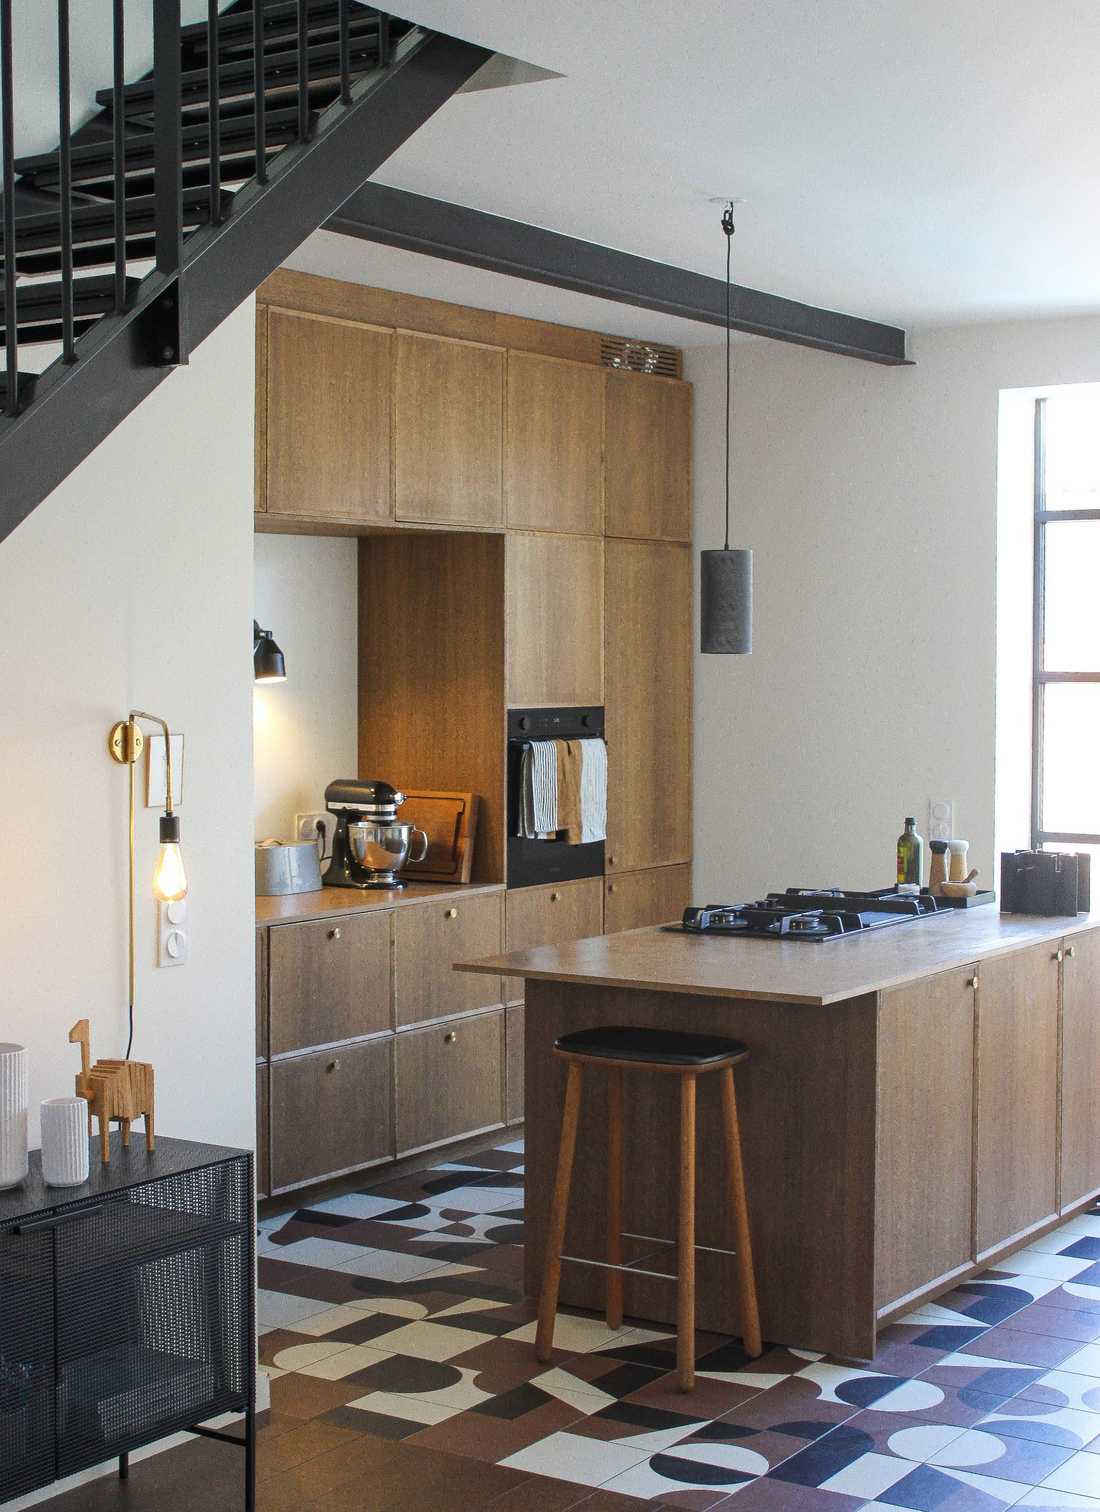
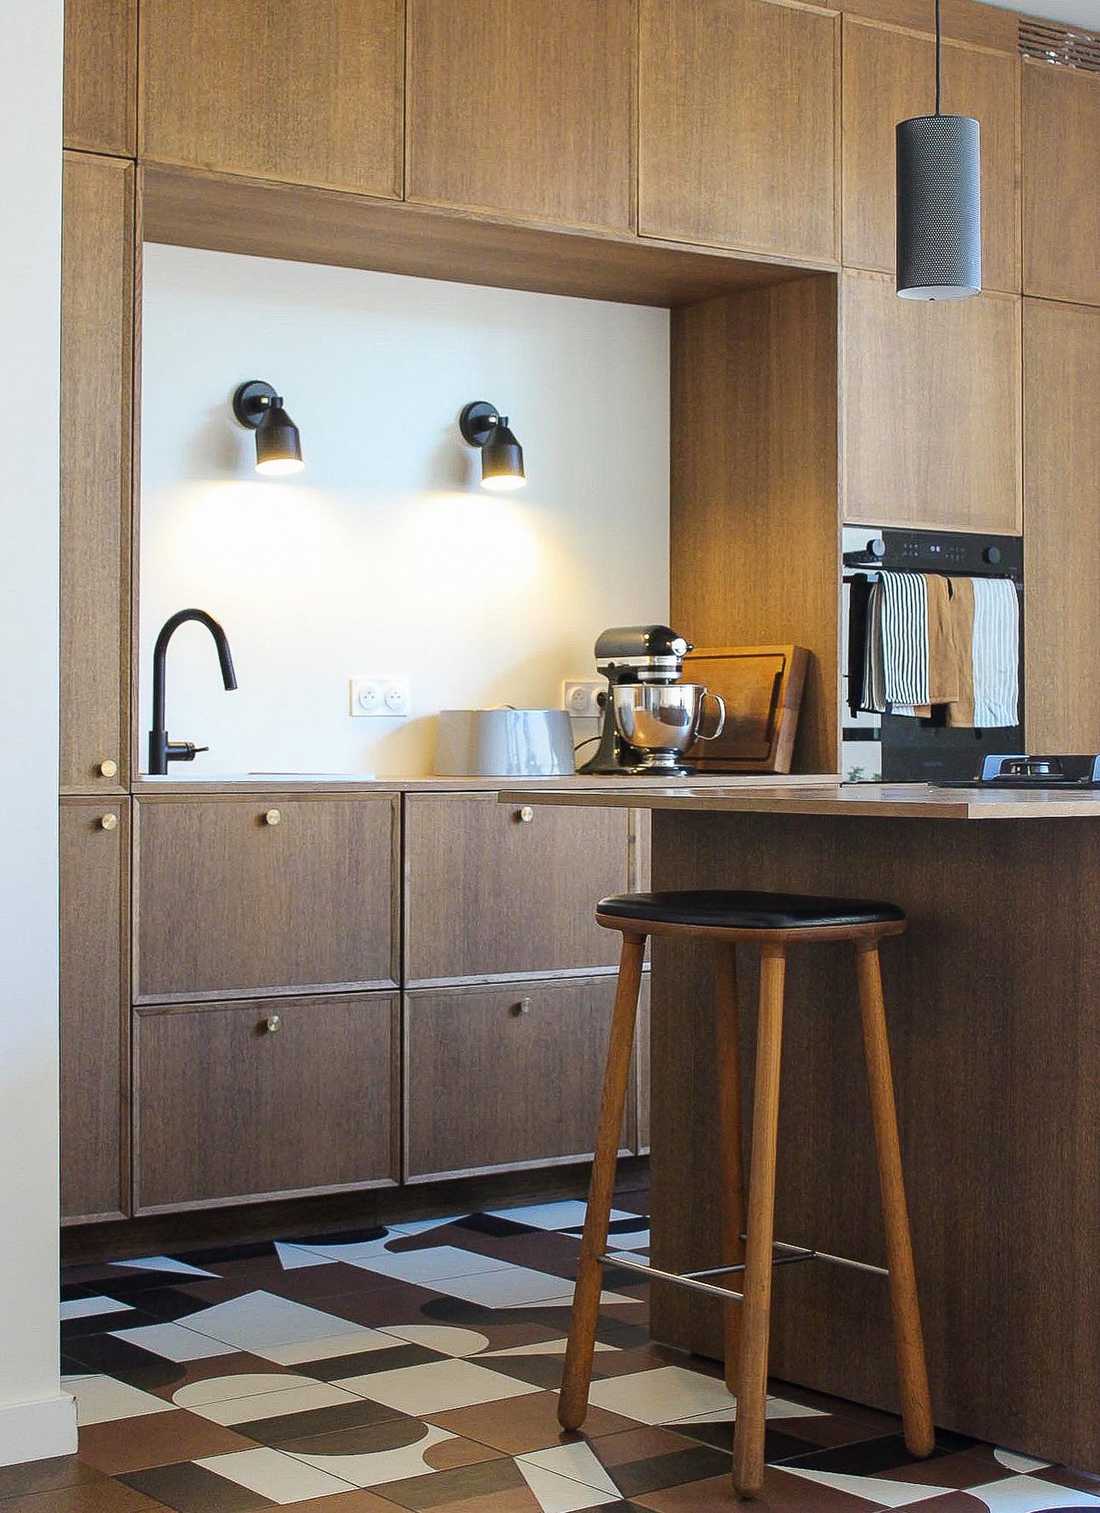
Vue verticale de la cuisine dans une maison rénovée par un architecte d'intérieur à Bordeaux

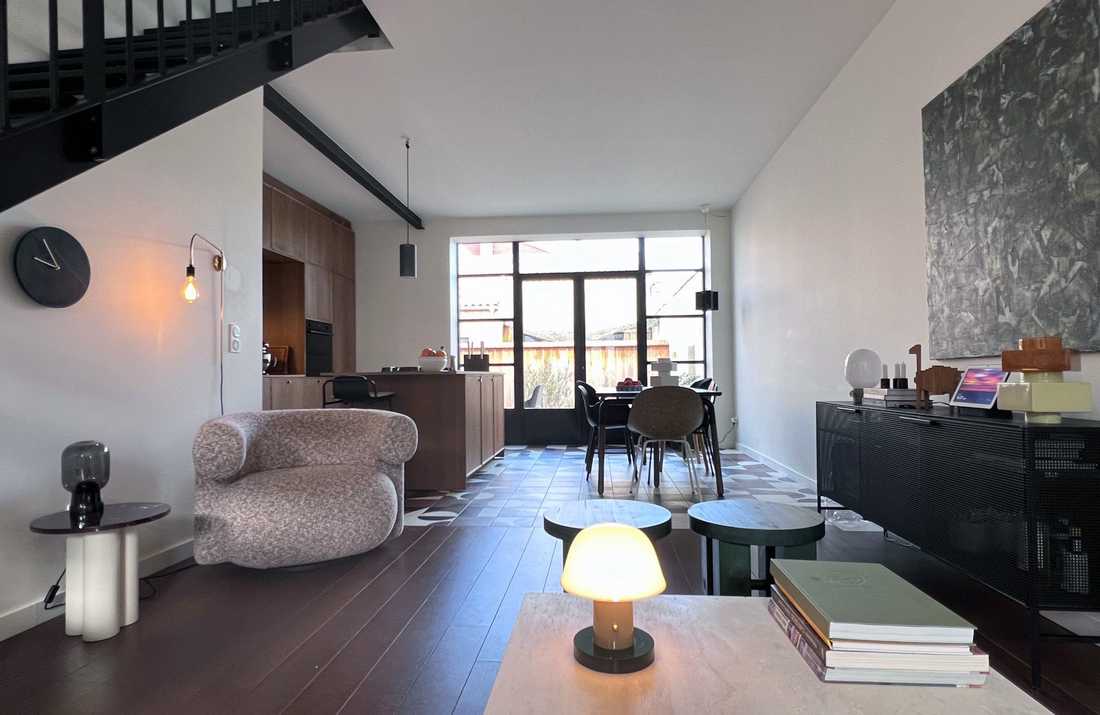
Séjour dans une maison rénovée en trois couleurs

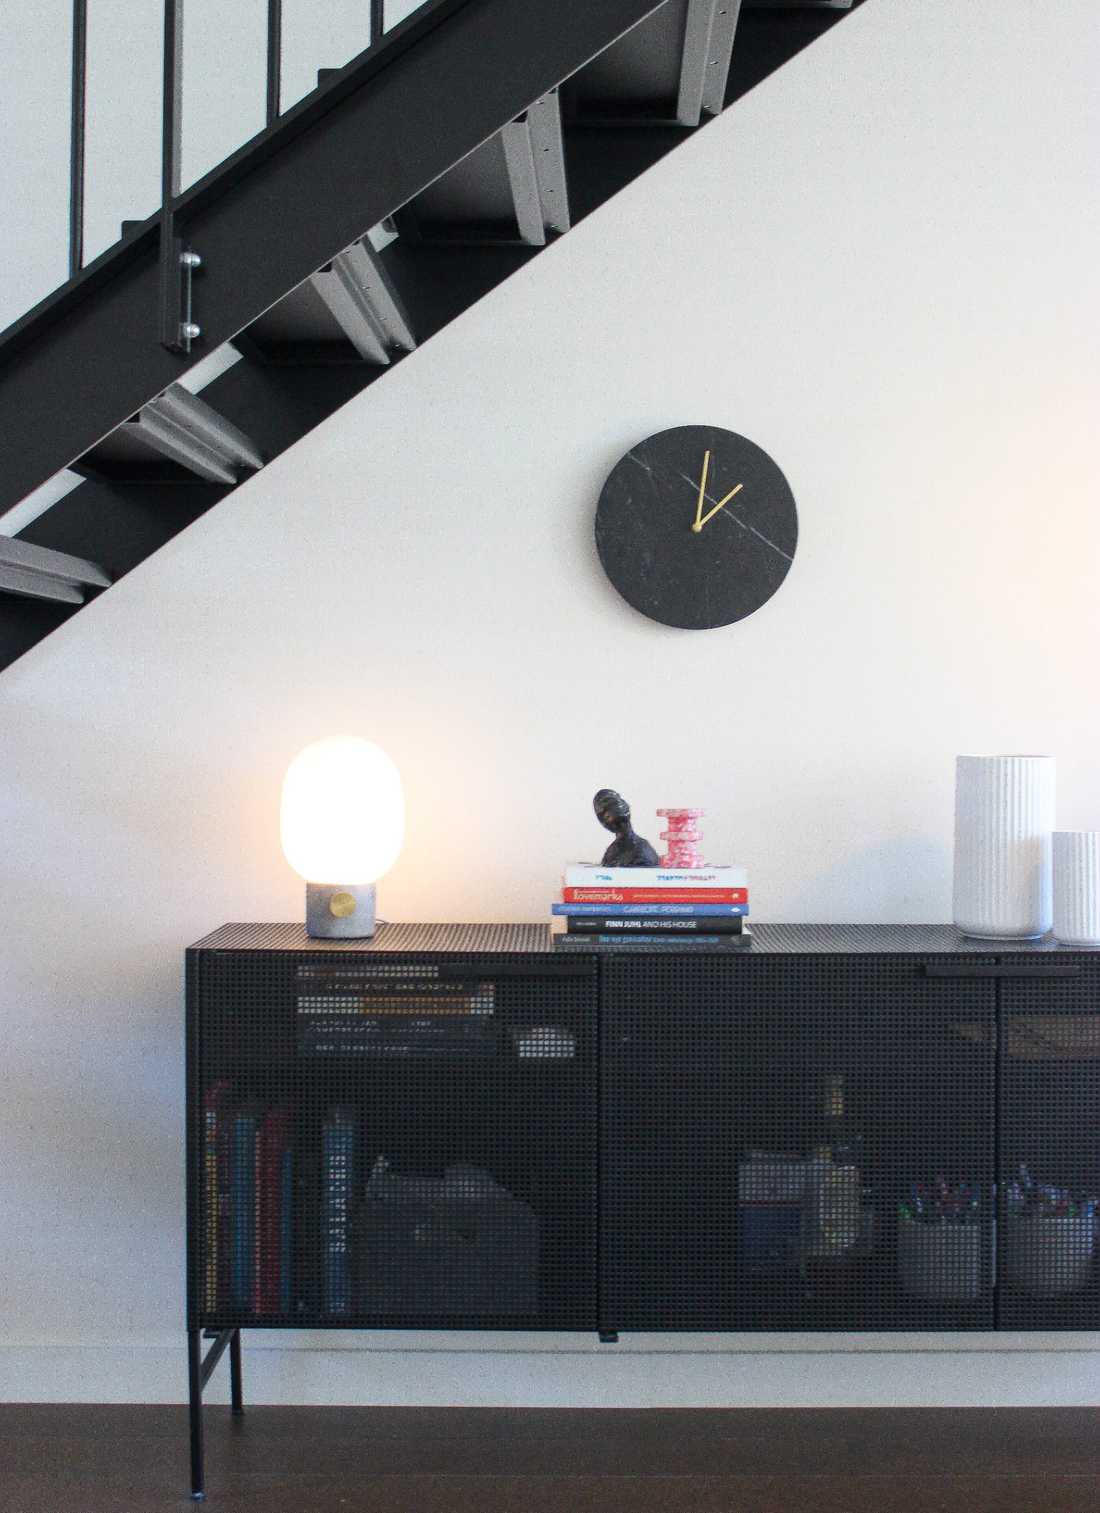
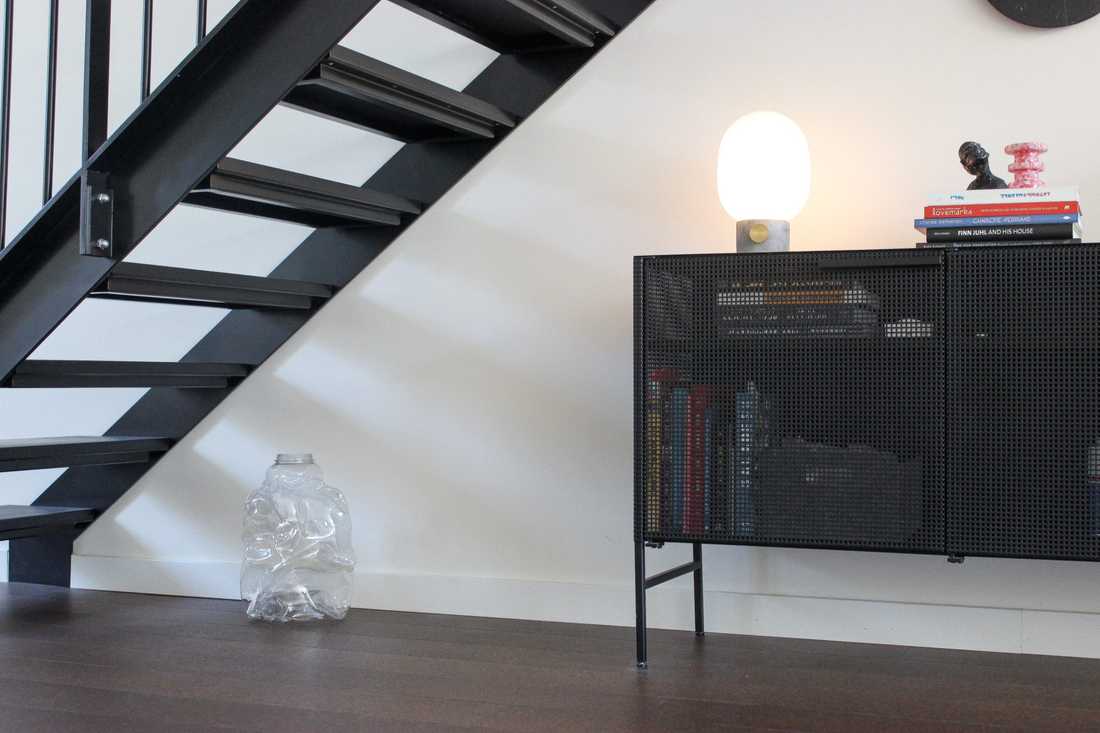
Rangement sous escalier noir en métal

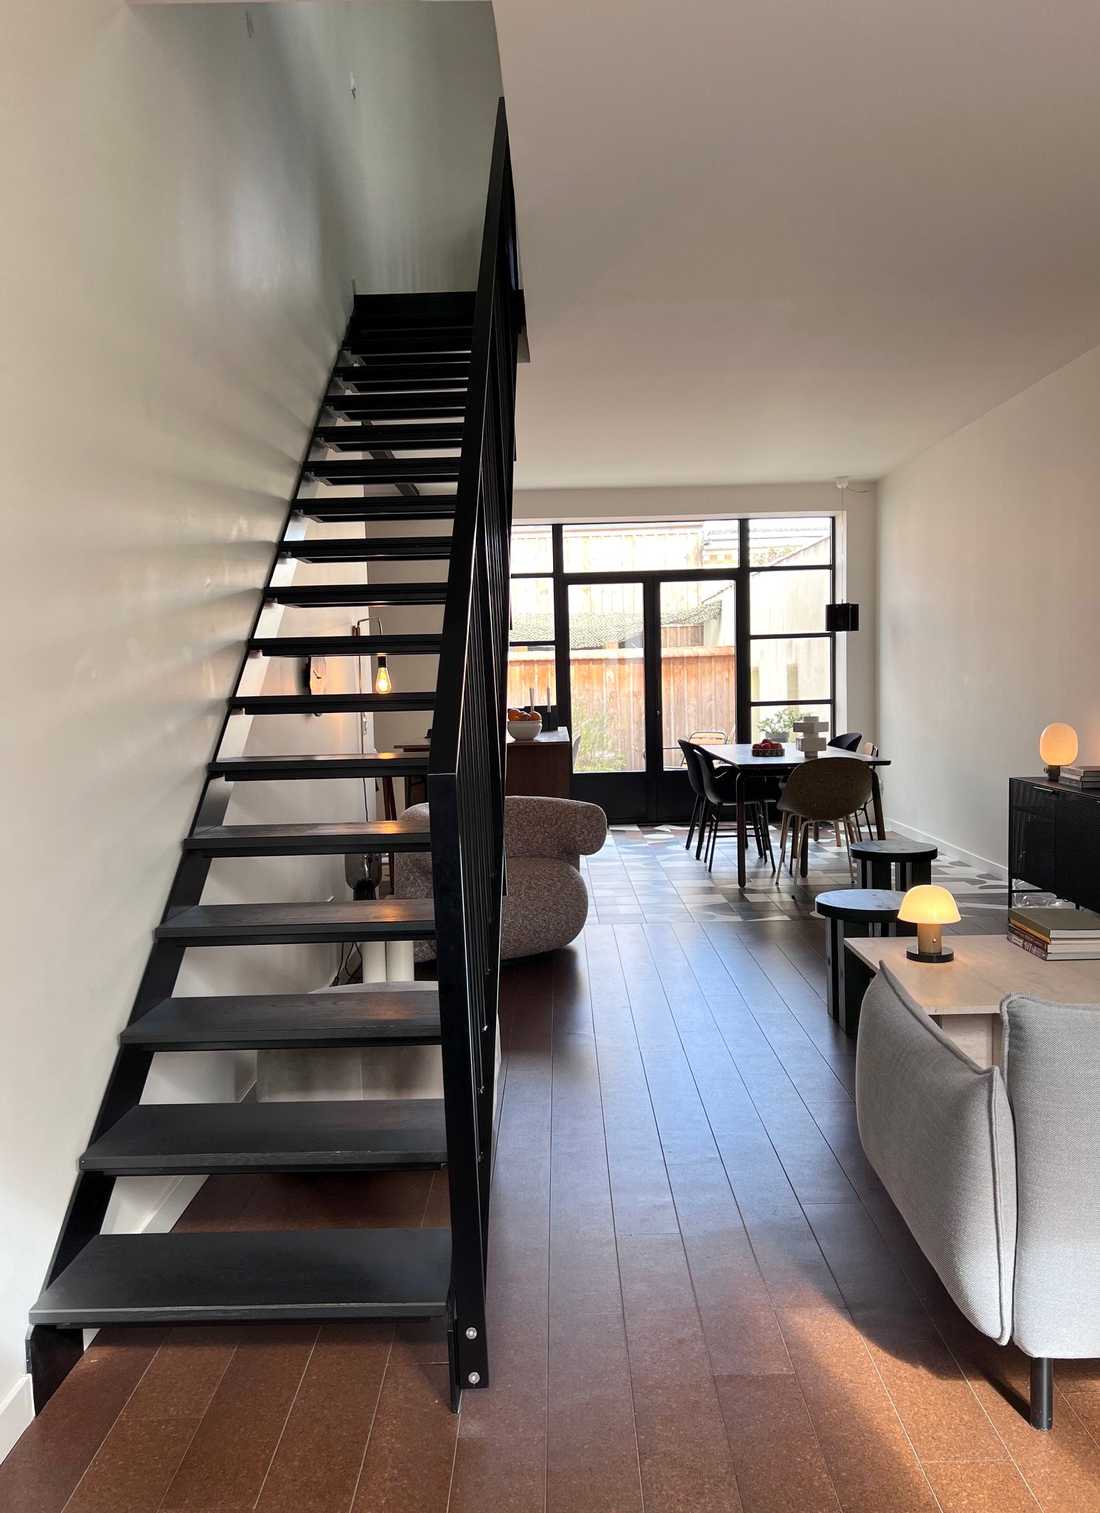
Vue d'un escalier en métal noir sur mesure et séjour

Rangement sous escalier noir en métal

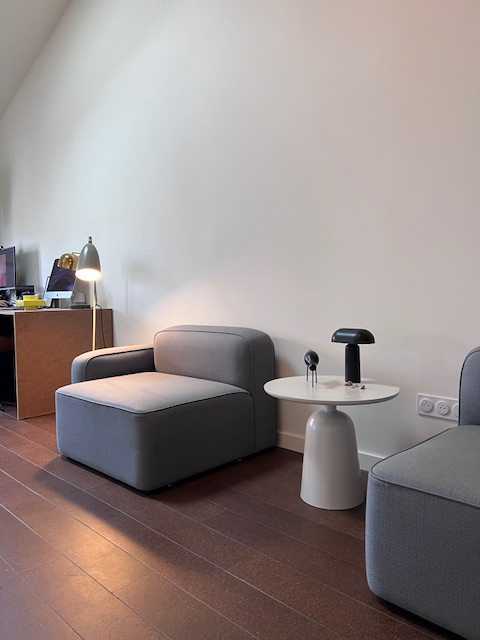
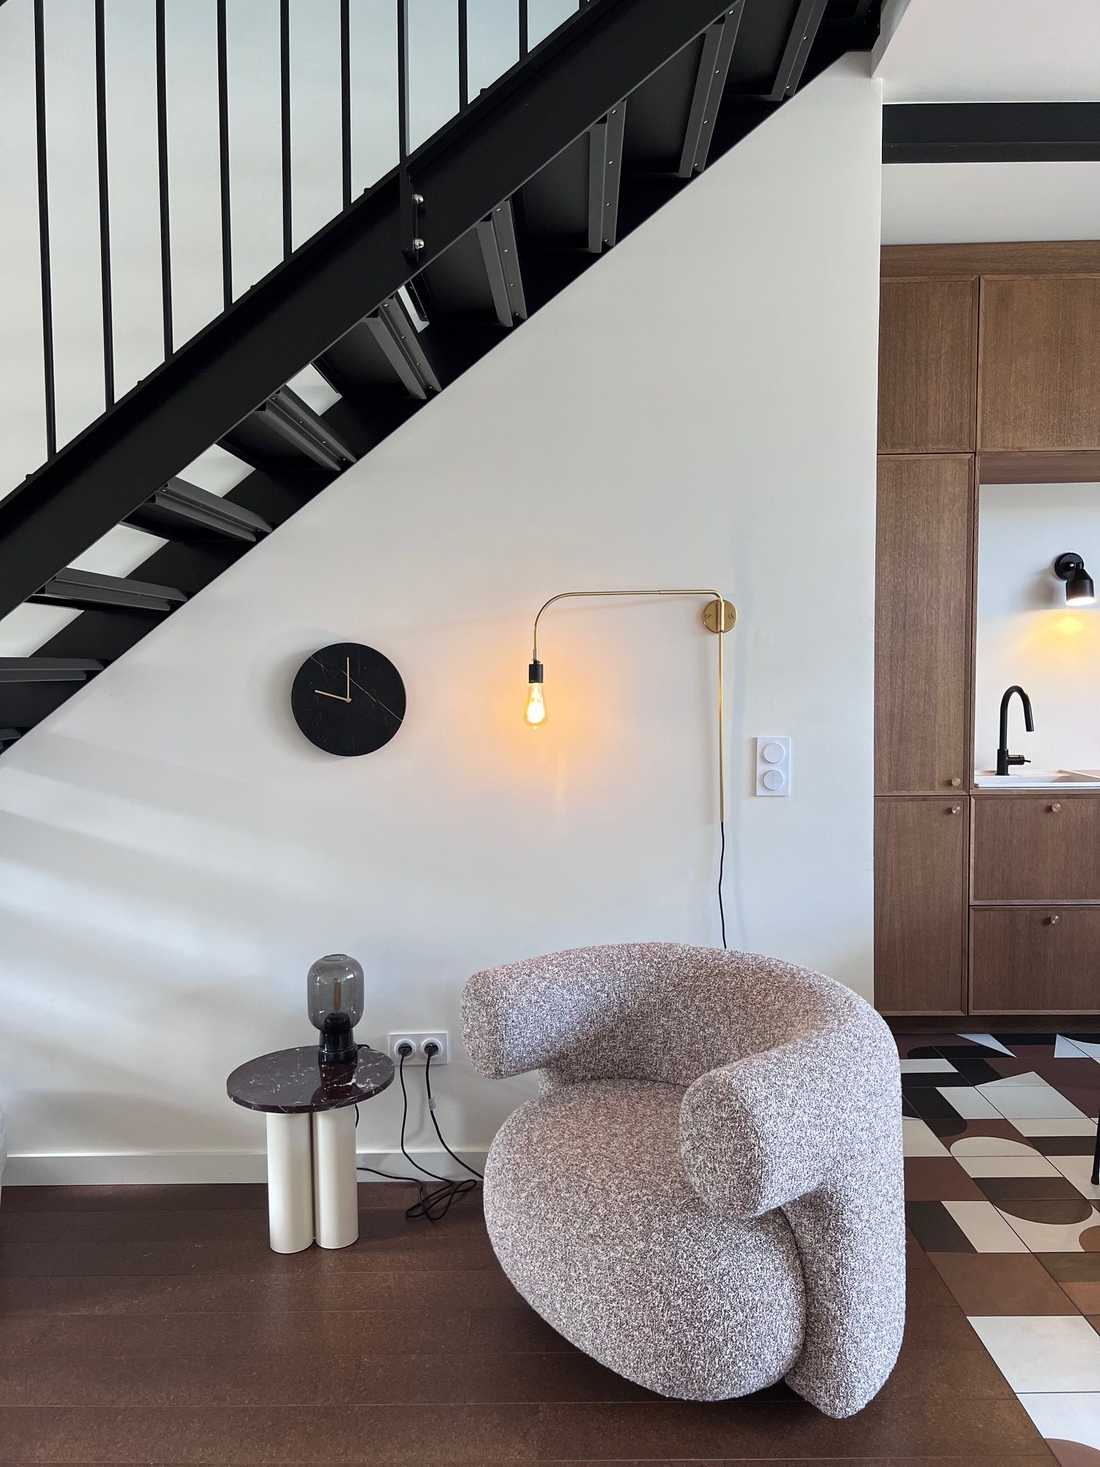
Vue d'un fauteuil sous un escalier noir

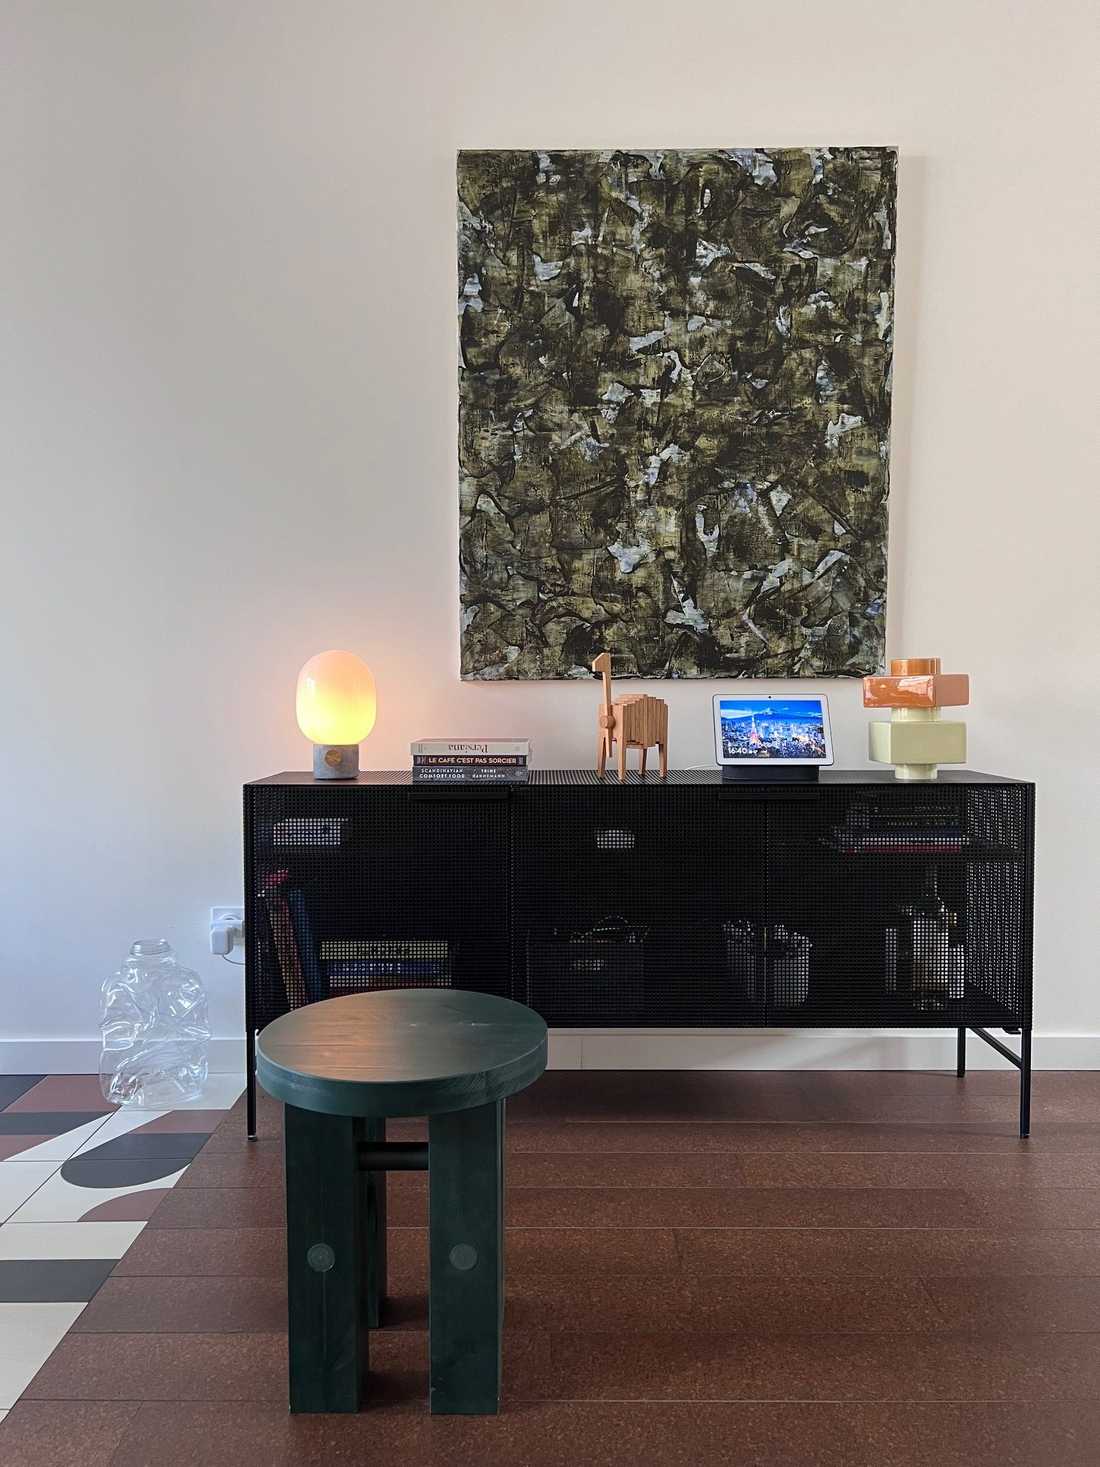
Meuble de rangement et tableau dans une maison rénovée

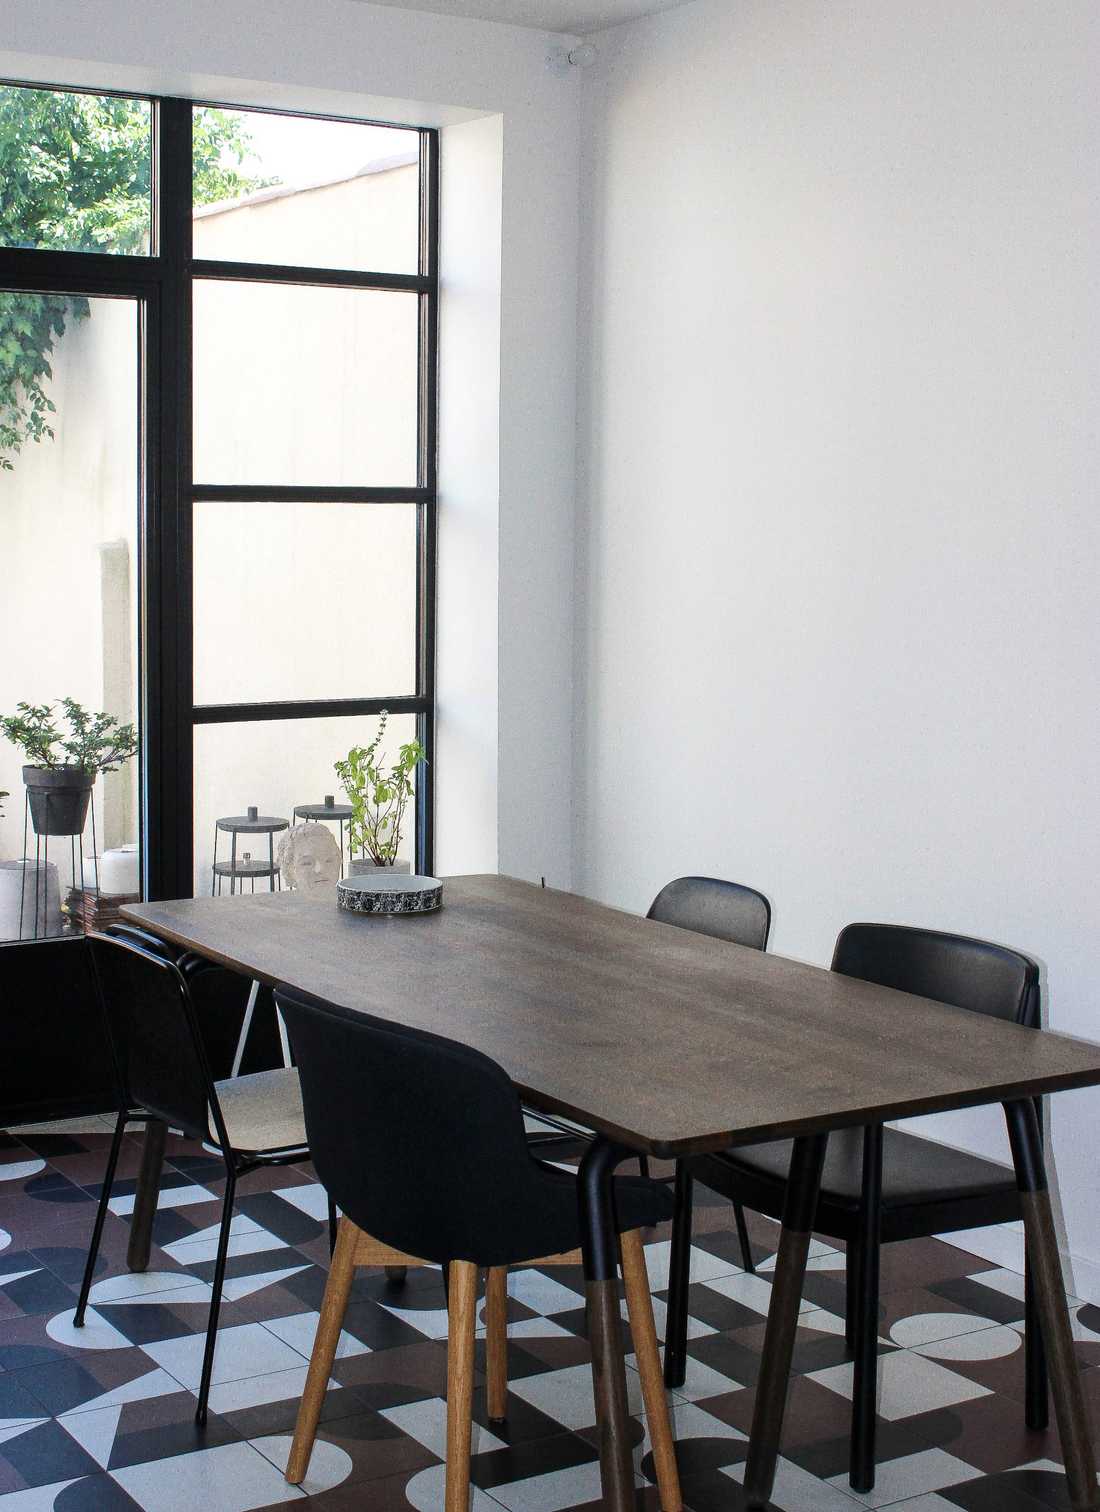
Salle à manger en bois dans une maison rénovée

Salle à manger avec une baie vitrée dans une maison rénovée

Deux fauteuils dans le séjour d'une maison familiale

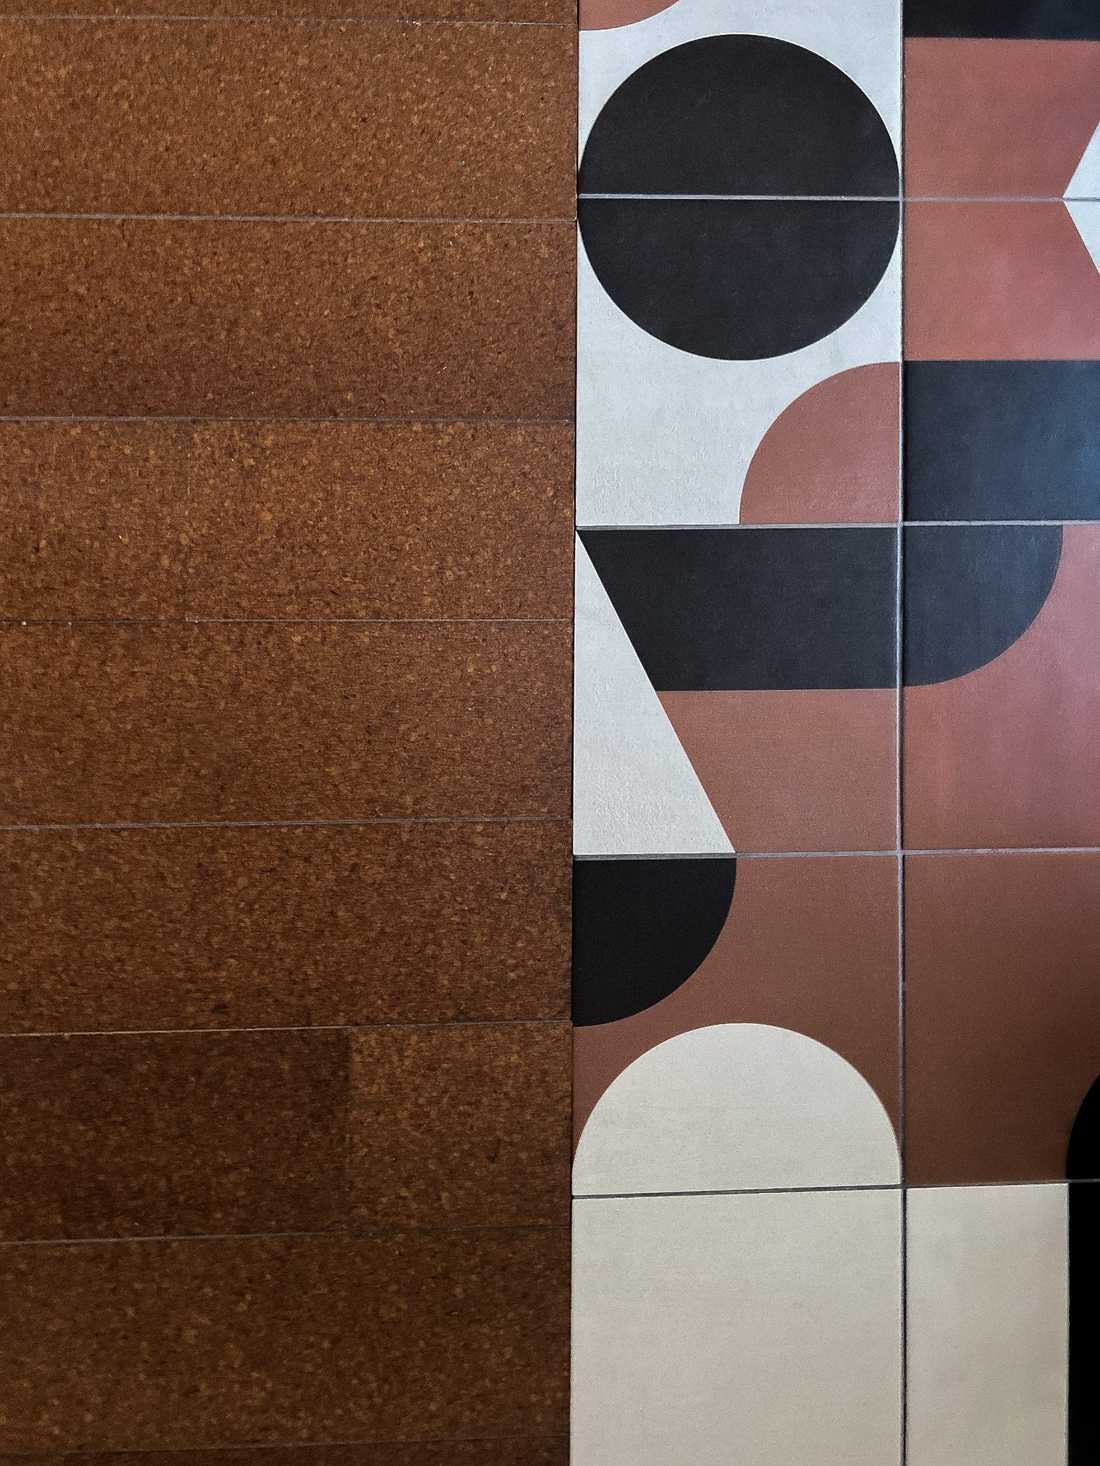
Détail de la céramique noire, blanche et brune dans une maison rénovée par un architecte d'intérieur à Bordeaux

Dans un esprit minimaliste, avec une palette de trois couleurs, le noir, un blanc chaud, et une variation de bruns. Les sols en céramique Mutina avec un calepinage fait à la main, se mêlent à la douceur d'un sol en liège pur teinté fumé.

Cette maison au charme d'antan, autrefois marquée par les affres du temps, nécessitait une réhabilitation approfondie. Un vaste chantier de curage a permis de repartir de zéro, ouvrant ainsi la voie à une transformation audacieuse qui a révélé tout le potentiel du bâtiment d'origine.

Les architectes ont exploité chaque mètre carré en récupérant les hauteurs sous plafond jusqu'à 5 mètres 95, en mettant à nu les poutres d'époque pour magnifier l'authenticité du lieu. Un escalier sur mesure, véritable pièce maîtresse du projet, a été dessiné avec soin pour allier esthétisme et fonctionnalité. L’ouverture d’une large baie vitrée inonde désormais le rez-de-chaussée de lumière, transformant radicalement l’atmosphère de la maison.

Chaque détail a été minutieusement pensé pour offrir une harmonie entre les matériaux, créant ainsi un dialogue subtil qui traverse l’ensemble des espaces. Les salles de bains, conçues en continuité directe avec les chambres, s’affranchissent des cloisons traditionnelles pour offrir une sensation d’ouverture et de fluidité.

Les circulations intérieures ont été travaillées dans un esprit de douceur et de légèreté, notamment grâce à l’usage de cloisons courbes qui adoucissent les perspectives et enveloppent l’espace d’une ambiance apaisante.

Ce projet, mené avec rigueur et passion, a pris forme dès le premier croquis jusqu’à la livraison finale, témoignant d’une vision globale où chaque choix reflète l’exigence de l’artisanat sur mesure et le respect du caractère originel de la maison.

In a minimalist spirit, with a palette of three colors — black, a warm white, and a range of browns — Mutina ceramic floor tiles with a hand-composed layout blend with the softness of pure smoked-tinted cork flooring.

This house, with its old-world charm and the ravages of time, required a thorough renovation. A comprehensive stripping project allowed starting from scratch, paving the way for a bold transformation that revealed the full potential of the original building.

The architects made the most of every square meter by recovering ceiling heights of up to 5.95 meters, exposing the original beams to enhance the authenticity of the space. A bespoke staircase, the centrepiece of the project, was carefully designed to combine aesthetics and functionality. The opening of a large bay window now floods the ground floor with light, radically transforming the atmosphere of the house.

Every detail was meticulously designed to create harmony between materials, generating a subtle dialogue that runs through all the spaces. The bathrooms, designed in direct continuity with the bedrooms, break free from traditional partitions to offer a sense of openness and fluidity.

The interior circulation was designed with softness and lightness in mind, notably through the use of curved partitions that soften perspectives and envelop the space in a soothing ambiance.

This project, carried out with rigor and passion, took shape from the first sketch to final handover, bearing witness to an overarching vision where every choice reflects the demands of bespoke craftsmanship and respect for the original character of the house.

Schedule a phone call

Fill in your details and let us know your preferred call slots — we will do our best to reach you at the times you suggest. Upon receipt of your message, we will get in touch to discuss your project and schedule an appointment.

What time slot would suit you for a phone call?
Multiple choices possible
Contact an interior designer in Bordeaux and in Gironde
Shops we recommend in Bordeaux

Check out the stores we recommend in Bordeaux and in Nouvelle-Aquitaine. These stores specialized in furniture and decoration allow you to arrange your interior in the style that suits you the most: design, contemporary, industrial, nature, scandinavian, vintage or classic. By working with our decorators and architects for your interior design project, you may benefit from preferential discounts from these stores.

Find us in…
More…
Créateurs d'intérieur Bordeaux © 2026 | Terms of service | Conditions of use | 🇫🇷 Version française
Find us on social media: