Renovation of a 17th century castle in Gironde
- Dimensions: 410m²
- Objective: Break down the partitions to restore the original spaces
- Style : Historical and contemporary
Restoring the Original Volumes of the Château
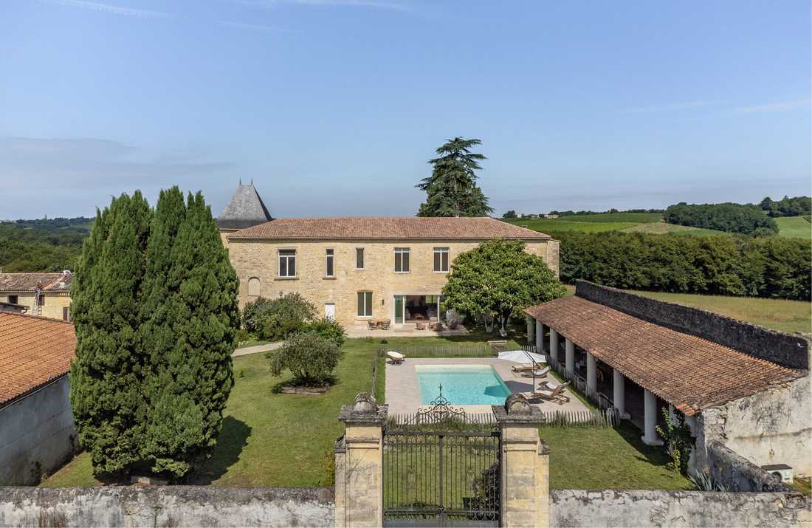
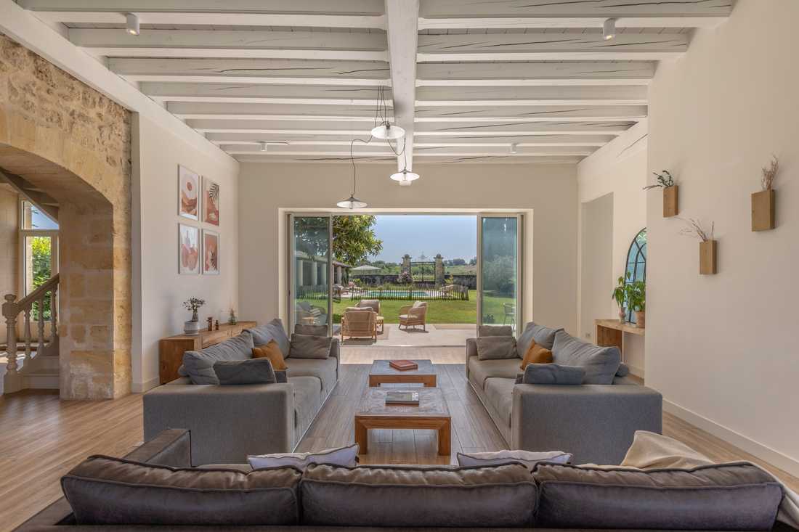
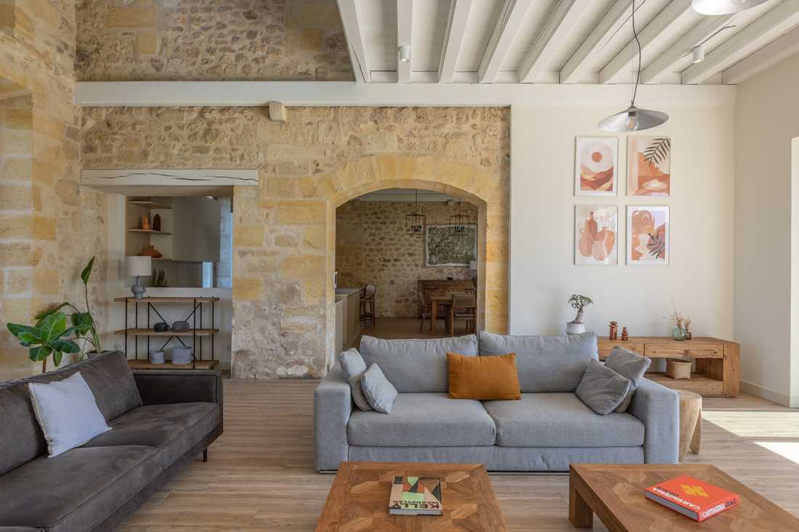
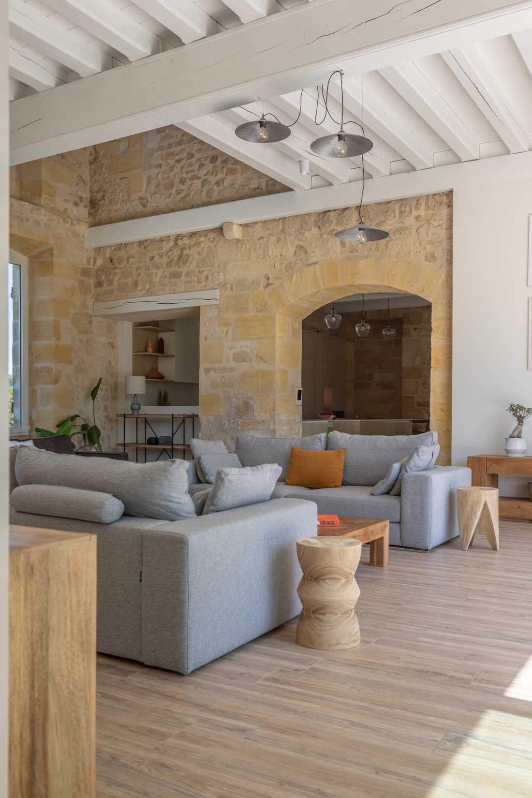
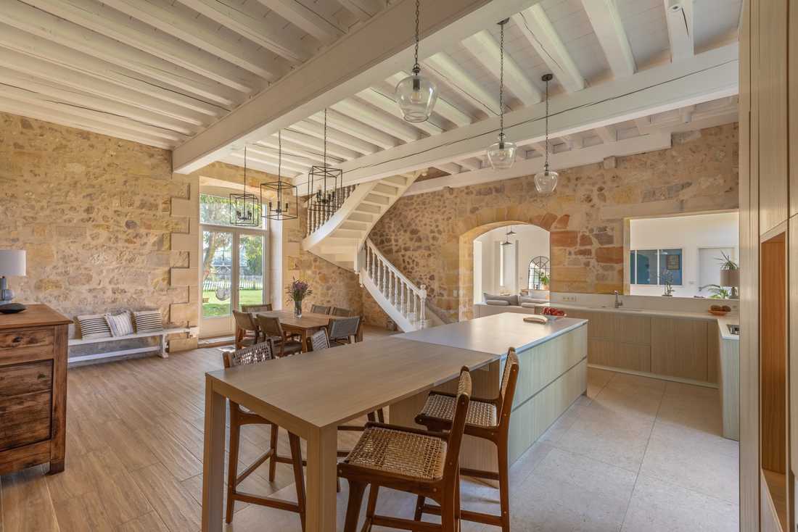
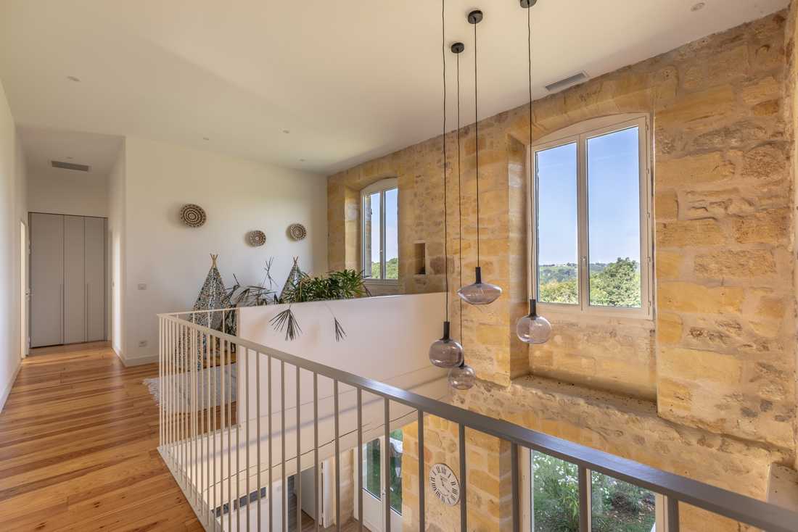
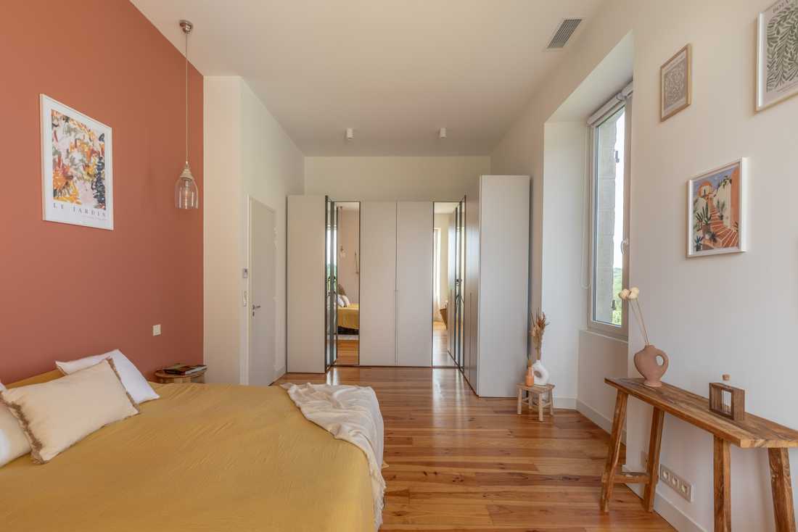
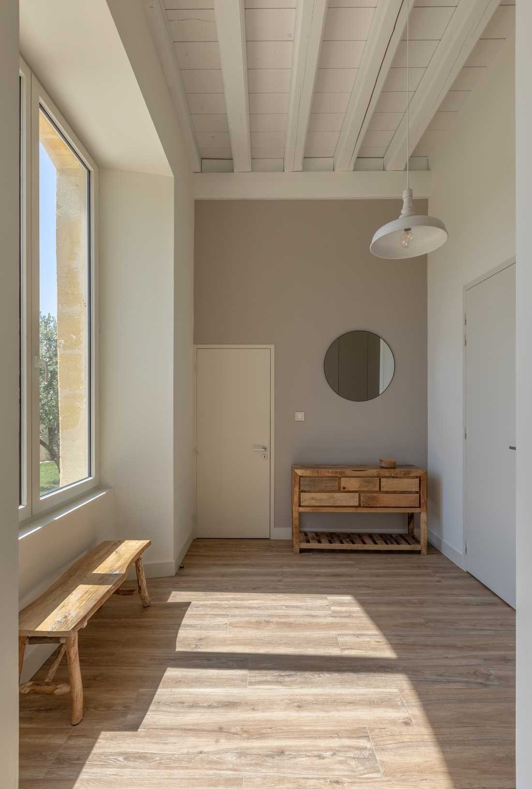
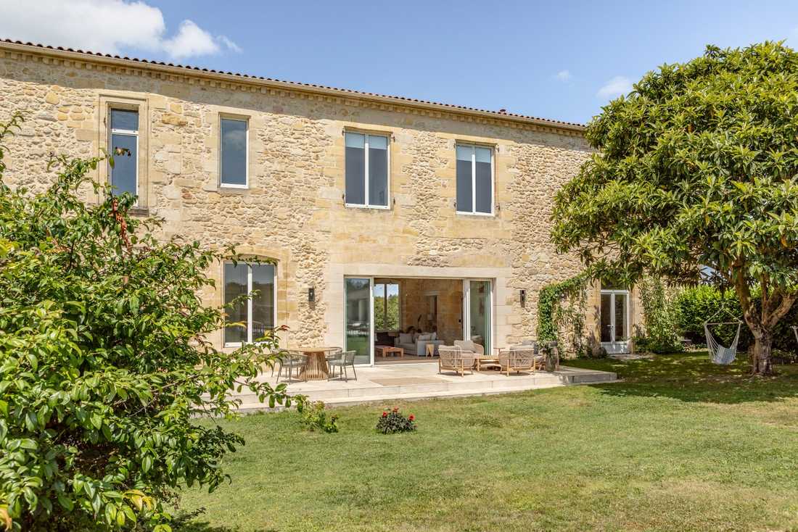
The owners wished to create a high-end primary residence and recover the initial volumetry of the château, which had been lost in a previous renovation. To achieve this, the interior designer removed partitions to the maximum extent, creating naturally bright rooms. Restoring the grandiose character of the ground floor living and reception rooms was also essential.
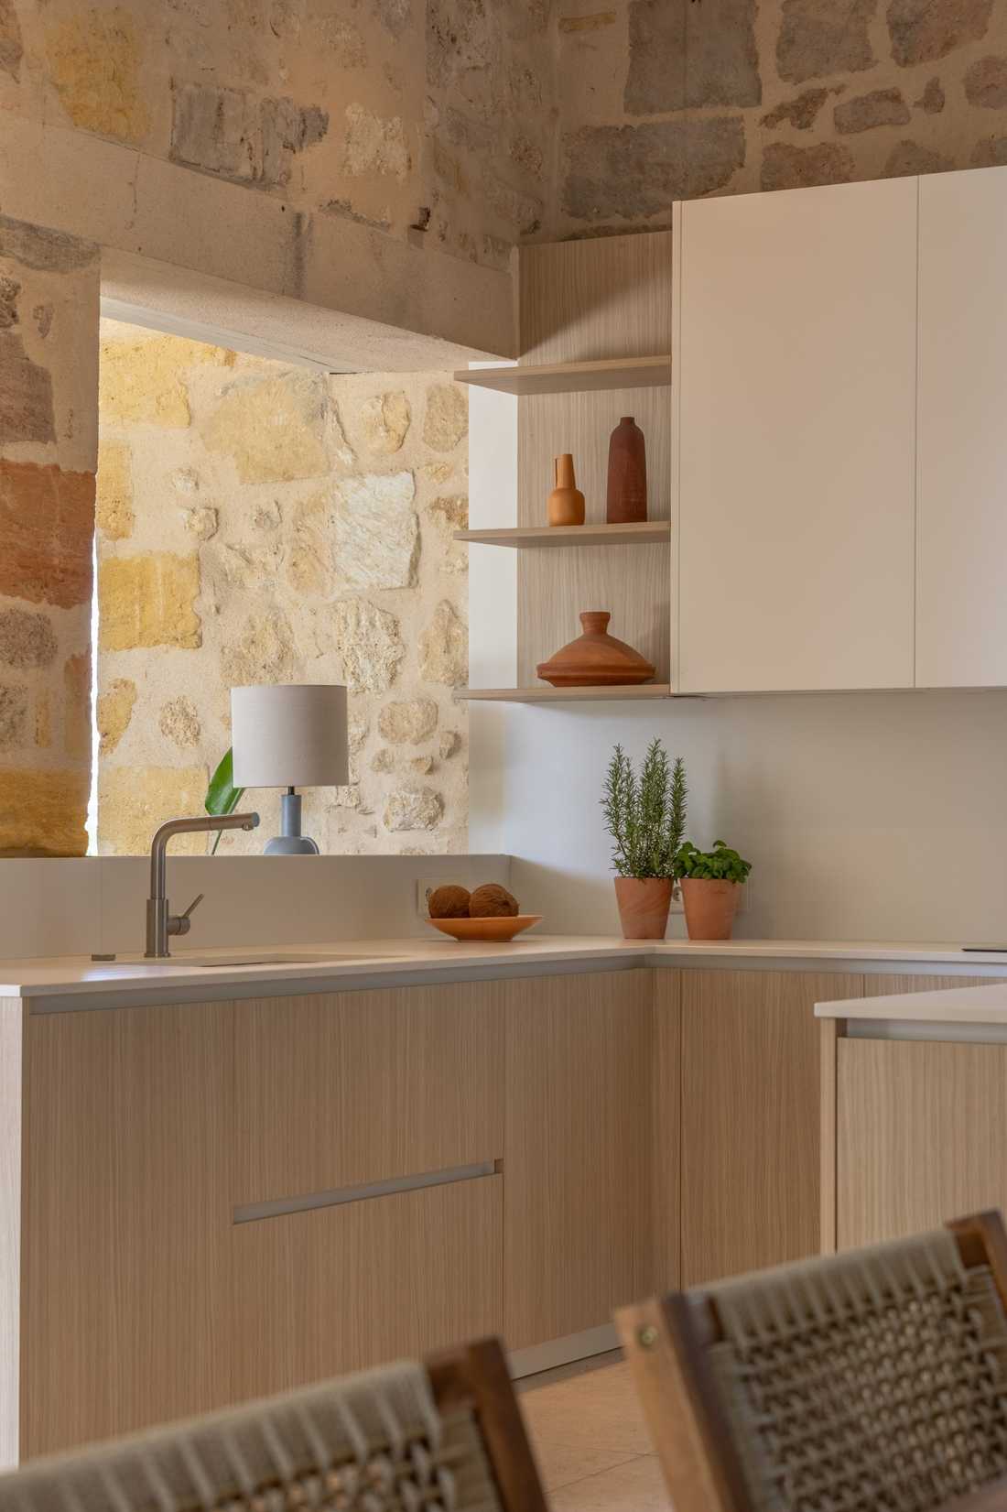
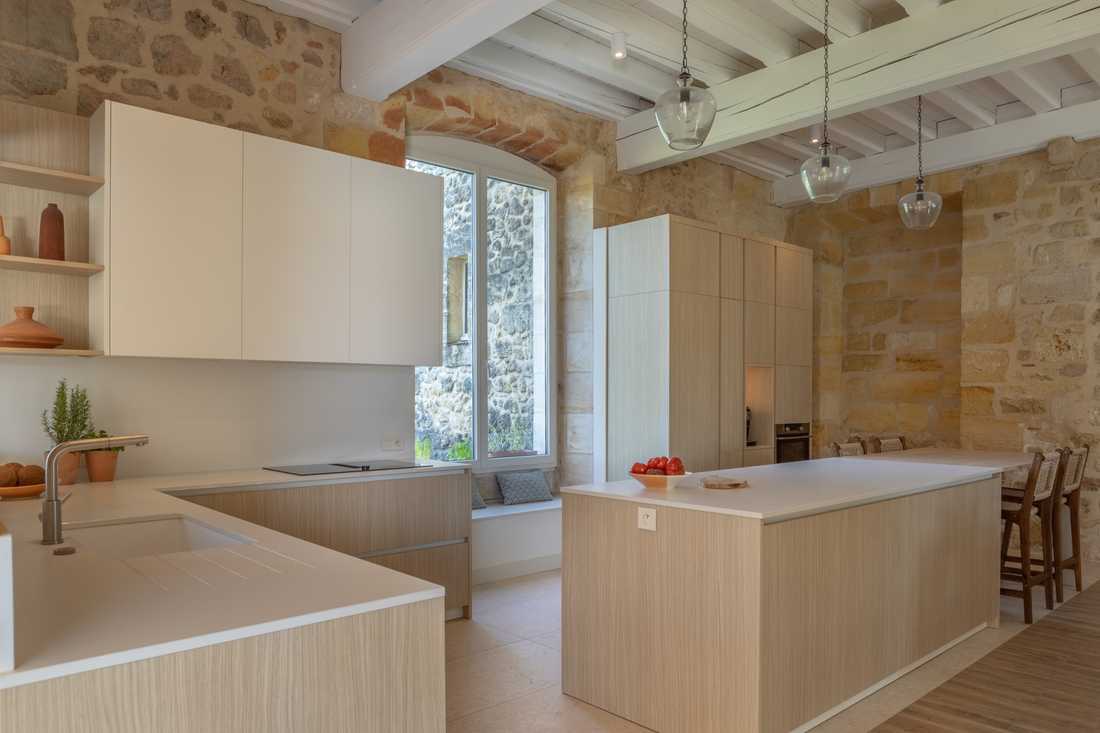
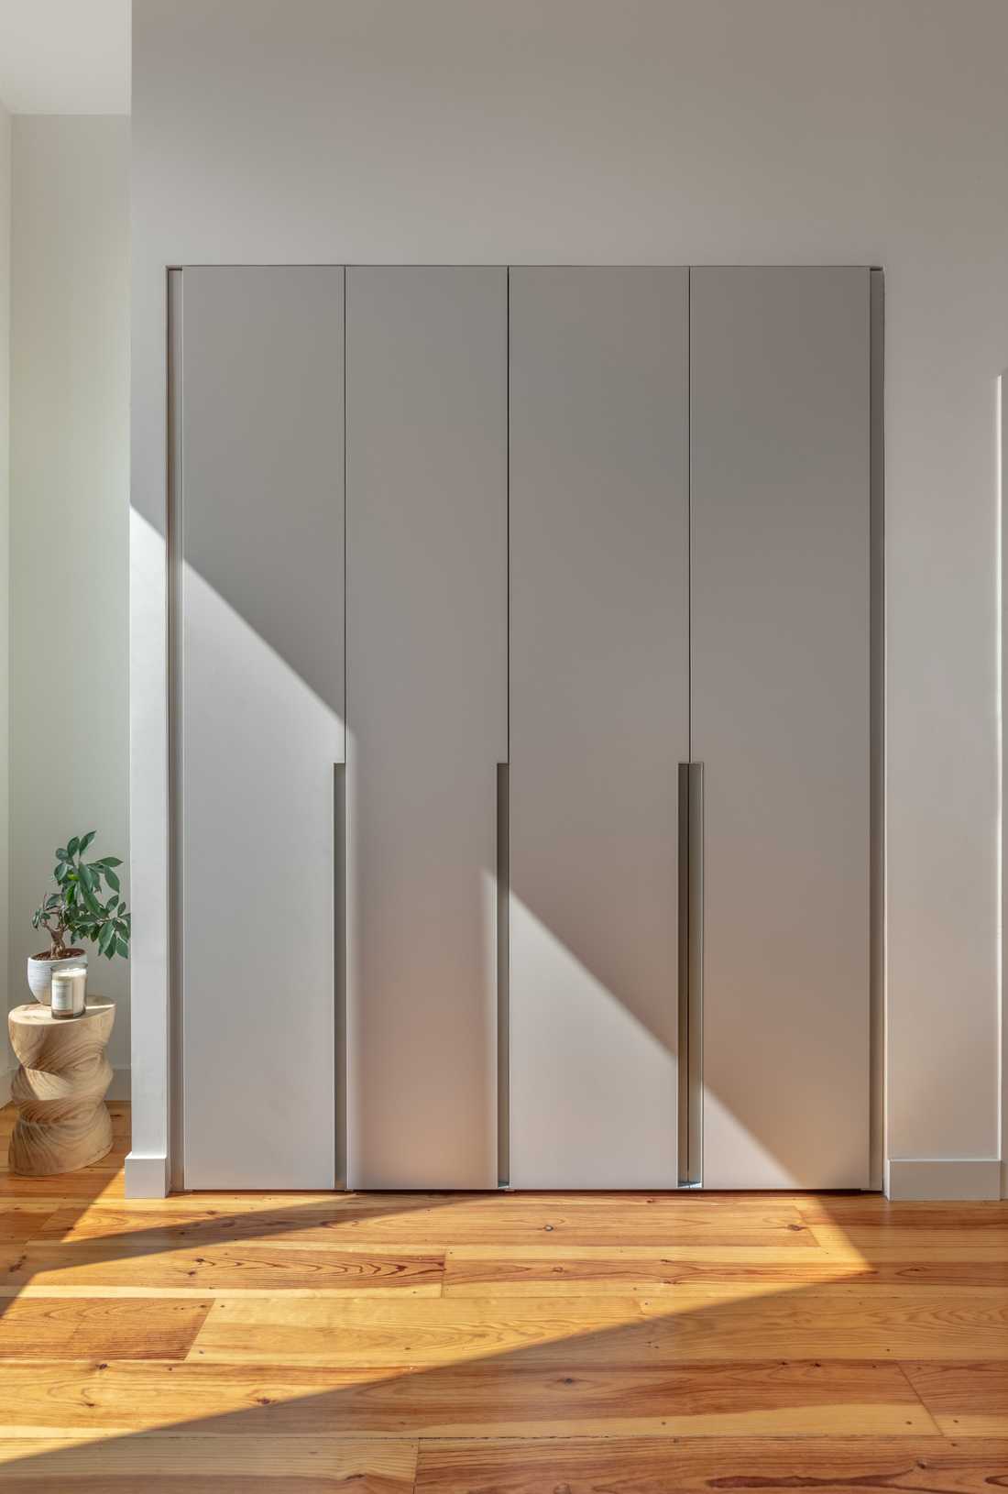
We took charge of all aspects of this renovation project: from the new spatial layout to construction supervision, including the complete overhaul of the building's systems (underfloor heating, air conditioning, and material selection), as well as a custom kitchen and bespoke storage units.
We worked in close collaboration with the clients and several craftsmen to create a unique space meeting all their requirements in terms of quality, comfort, and design.
Spacious and Bright Living Spaces
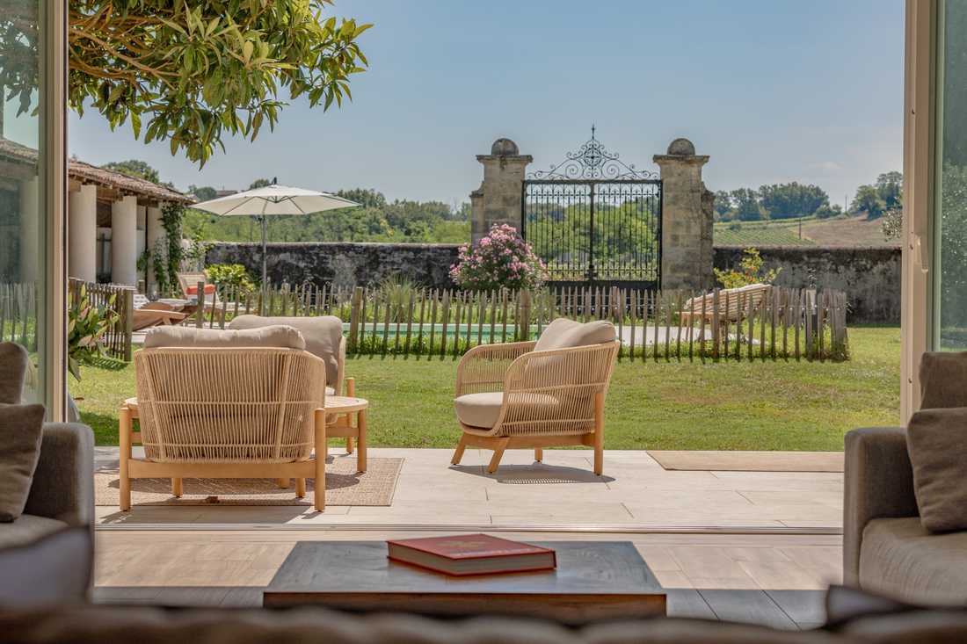
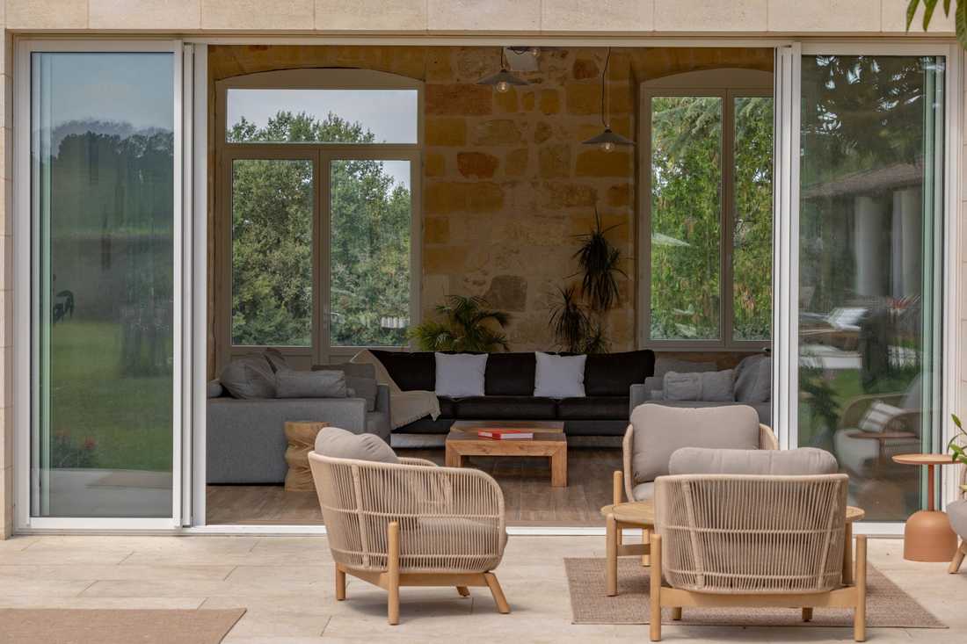
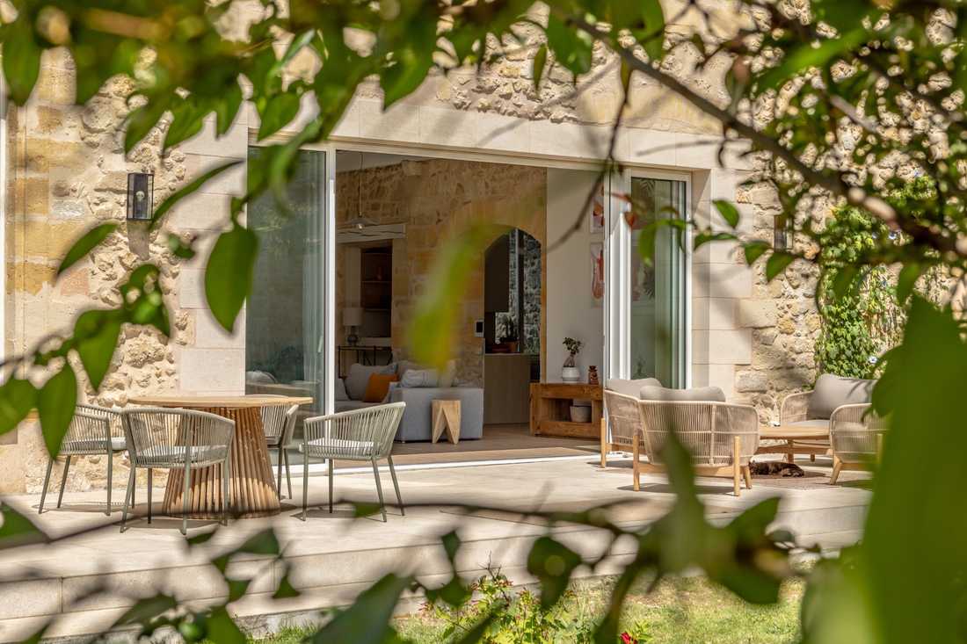
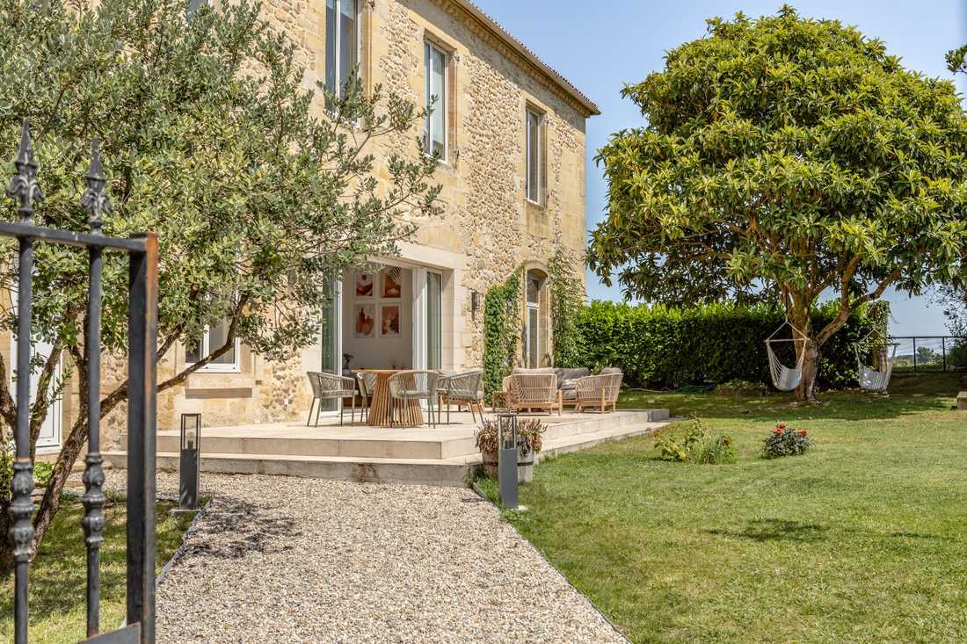
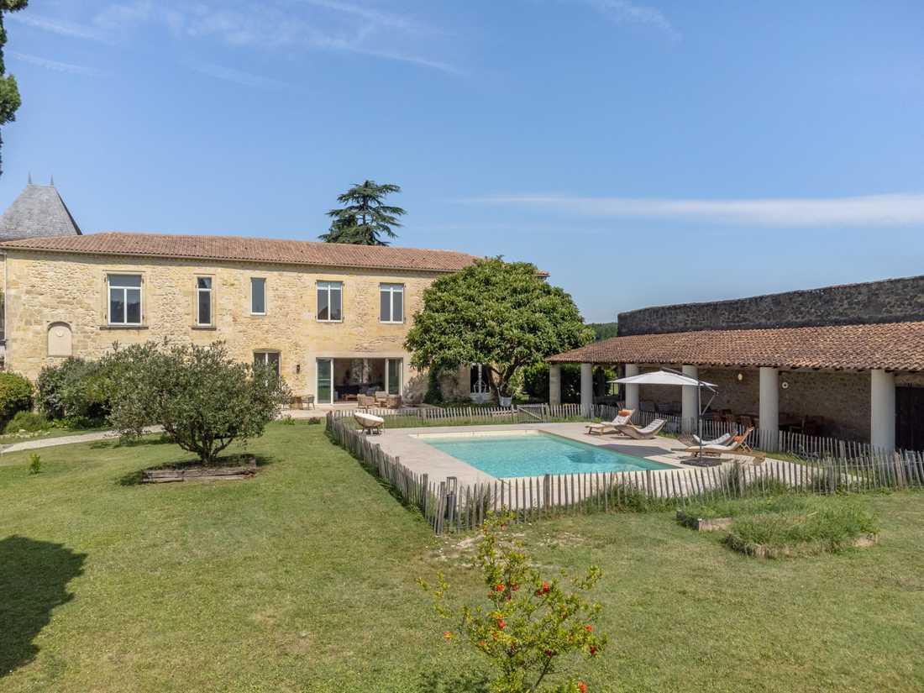
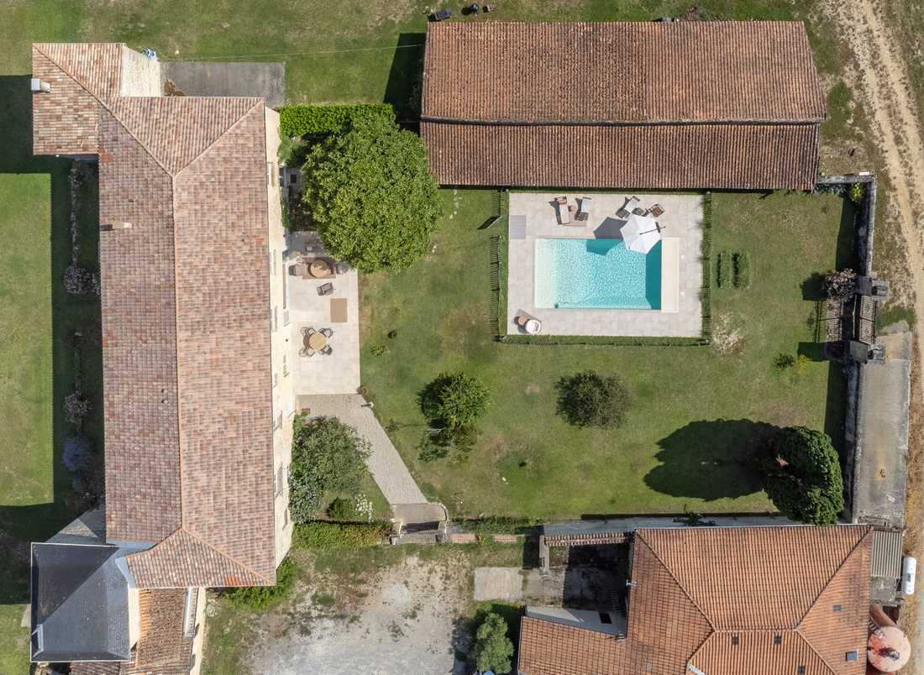
On the ground floor, the living areas are spacious and bright. They were arranged to be as open as possible toward the garden and its pool.
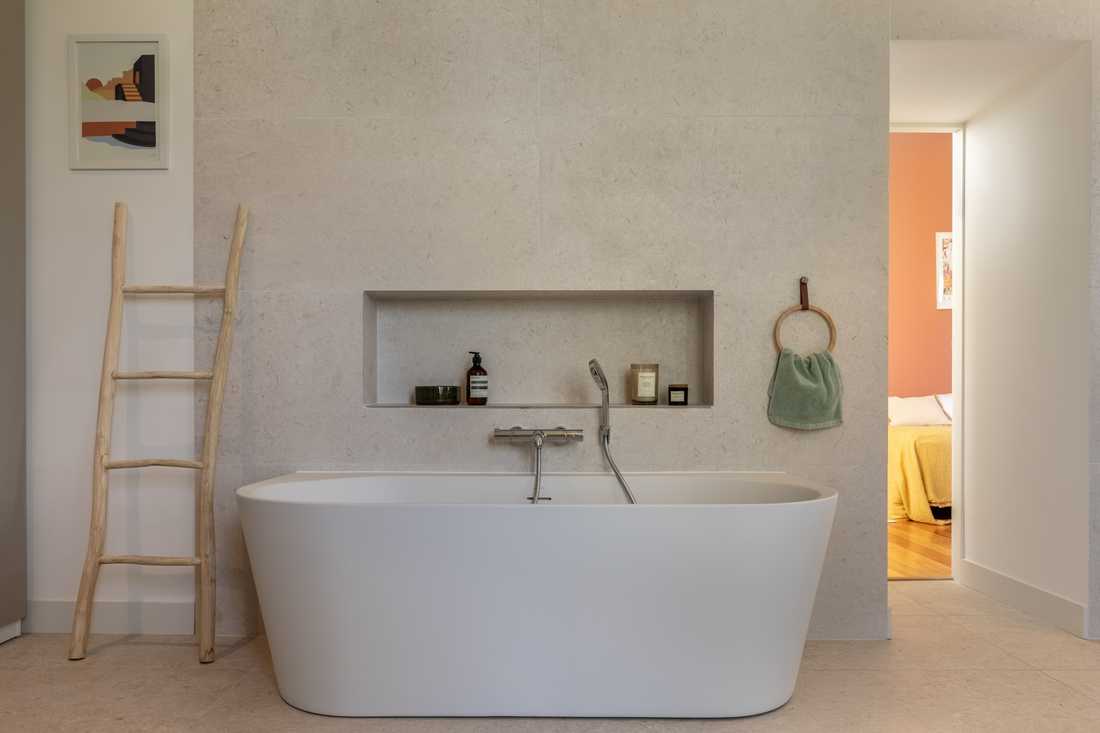
All interior finishing elements were carefully selected, favoring natural and light tones. Noble materials such as wood, stone, and linen were chosen to create a natural and warm atmosphere.
As the house has several large exterior terraces, their design was given as much attention to detail as the interior. Spectacular and original pieces were chosen to create a true continuity with the château's interior design.
In conclusion, this complete interior design project creates an exceptional, high-end, and bespoke living environment. Every detail was carefully crafted to offer a unique and unforgettable experience for the occupants and their guests.
Photographer: David Loridan


