Interior design of a Bordeaux échoppe
- Location: Nansouty district, Bordeaux
- Objective: To create a dialogue between architectural heritage and contemporary lifestyles
- Style: Simple and comfortable
Un patrimoine architectural préservé
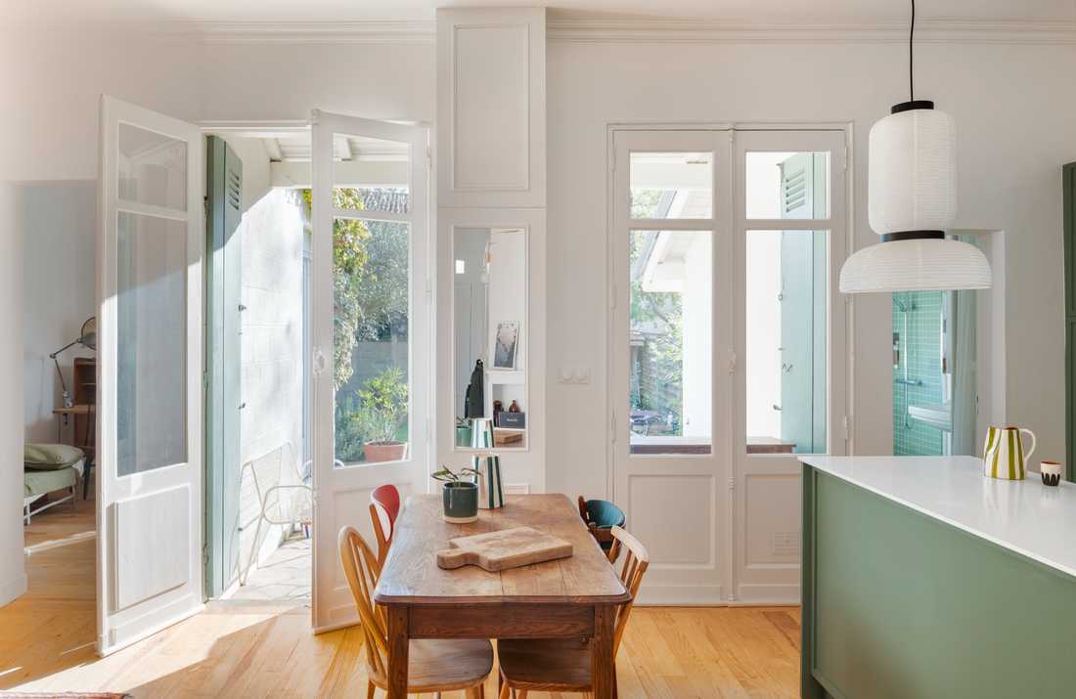
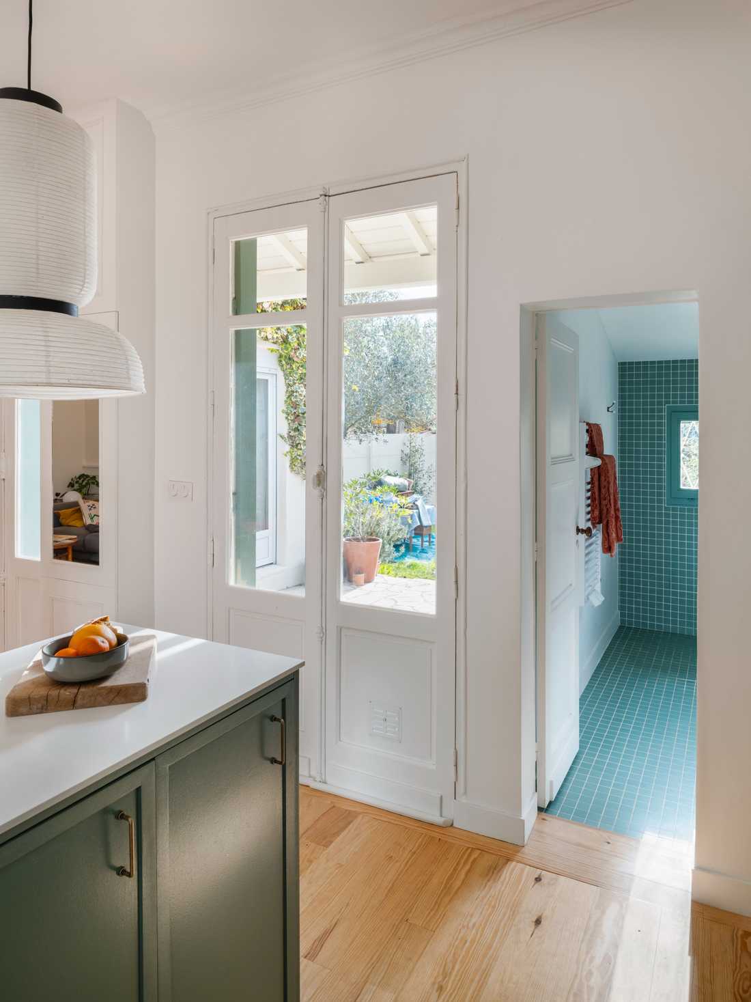
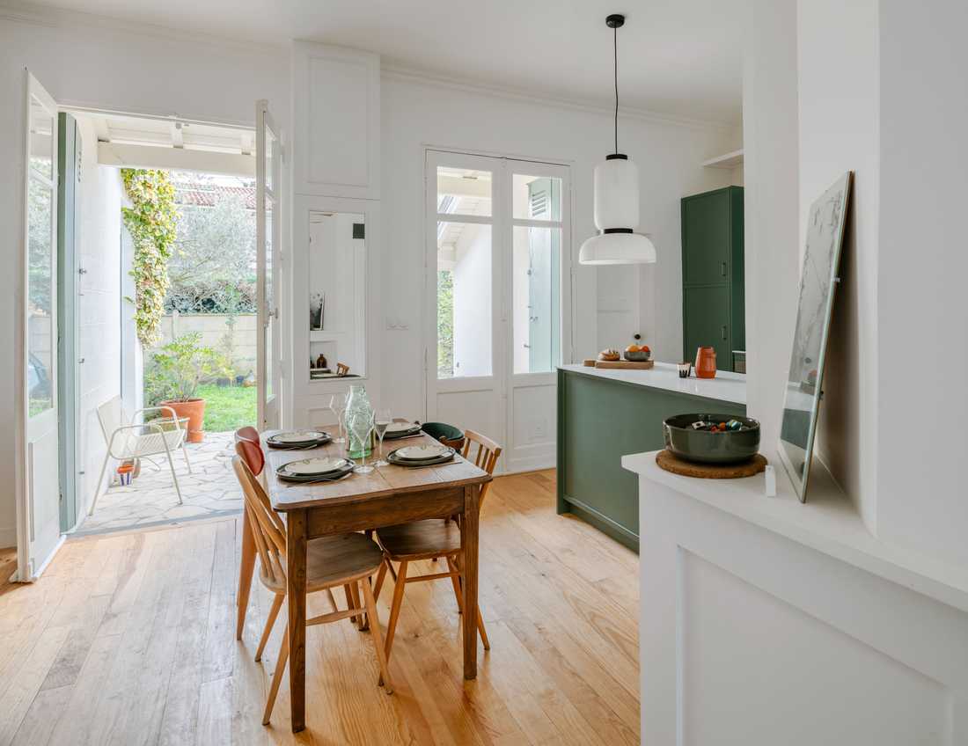
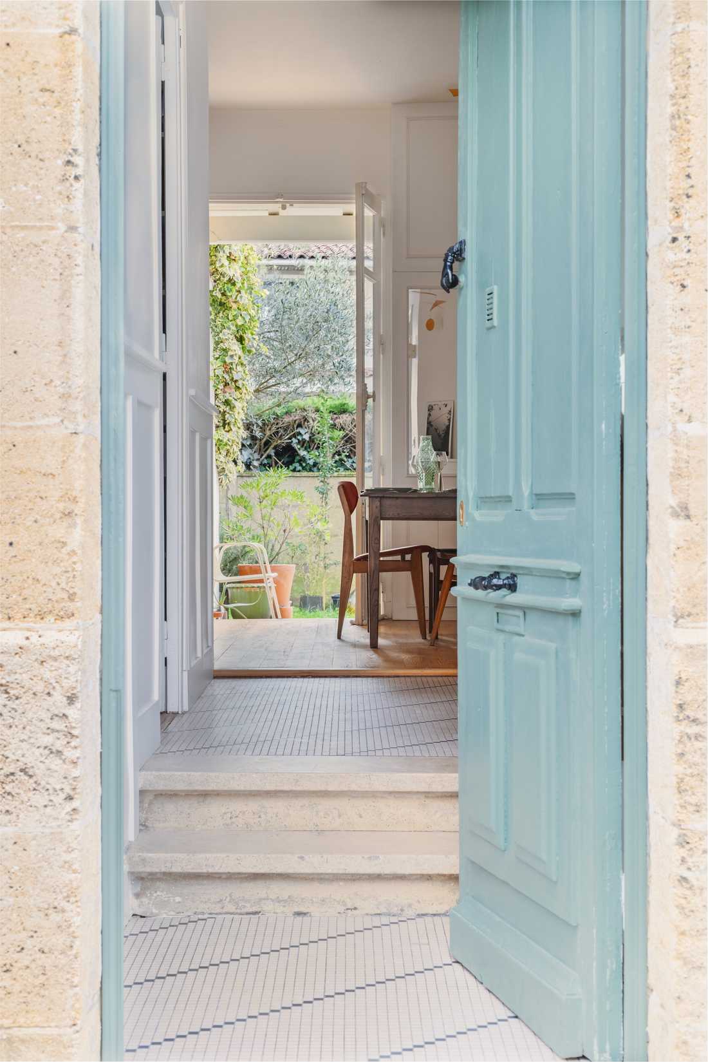
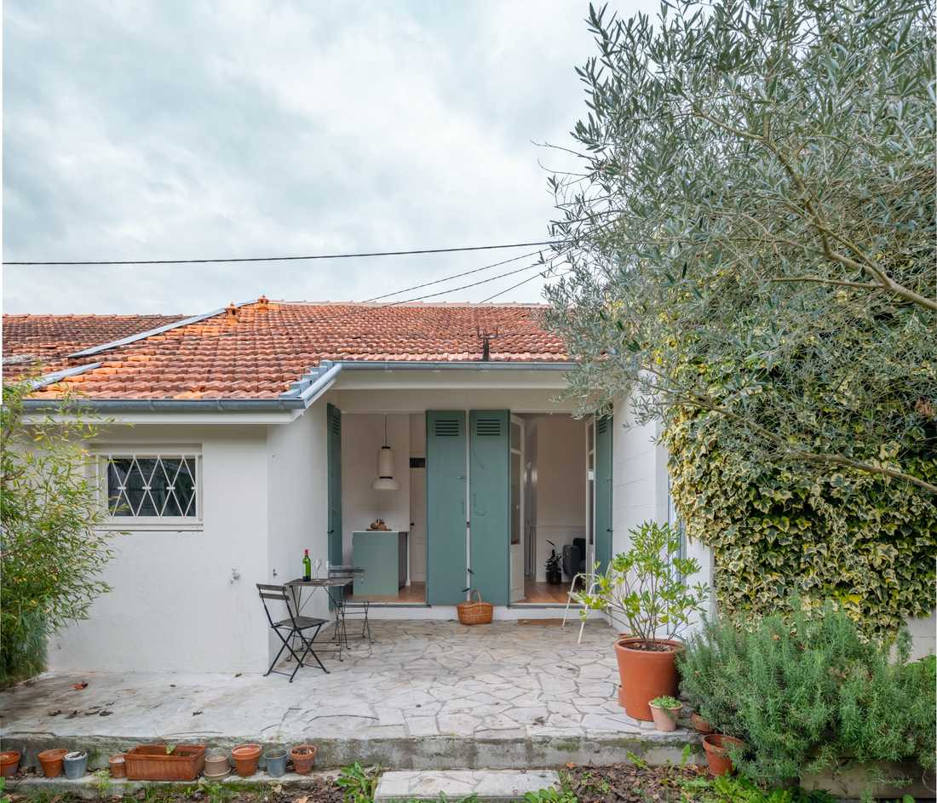
L'identité de l'échoppe bordelaise a guidé l'ensemble des choix du projet. Les portes-fenêtres en bois, typiques de ce type de bâti, ont été soigneusement restaurées afin de préserver le charme architectural d'origine et d'assurer une continuité harmonieuse entre intérieur et extérieur.
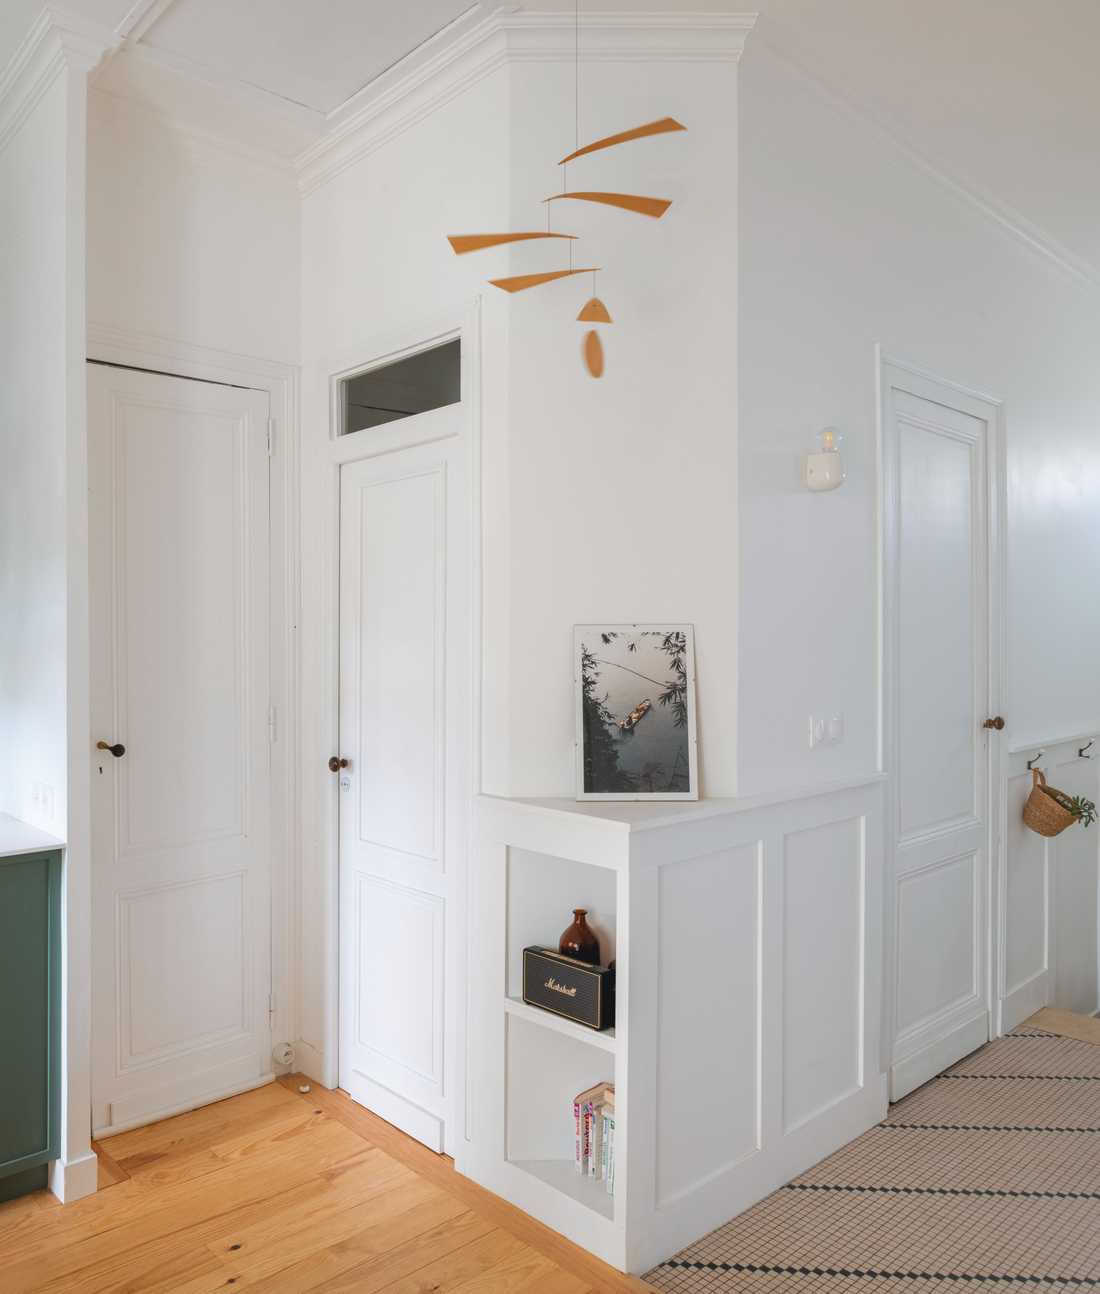
Dans le même esprit, le carrelage d'époque a été conservé lors de la réhabilitation. Loin d'être relégué au second plan, il contribue à l'authenticité des espaces et à la lisibilité de l'histoire du lieu, tout en s'intégrant naturellement à un aménagement contemporain.
Ces éléments patrimoniaux constituent le fil conducteur du projet : ils ancrent l'intervention dans son territoire et rappellent que la réhabilitation n'est pas une table rase, mais un dialogue attentif avec l'existant.
Ce projet illustre ainsi une manière de vivre plus responsable, où le patrimoine et les usages contemporains trouvent un juste équilibre.
Des espaces intérieurs repensés
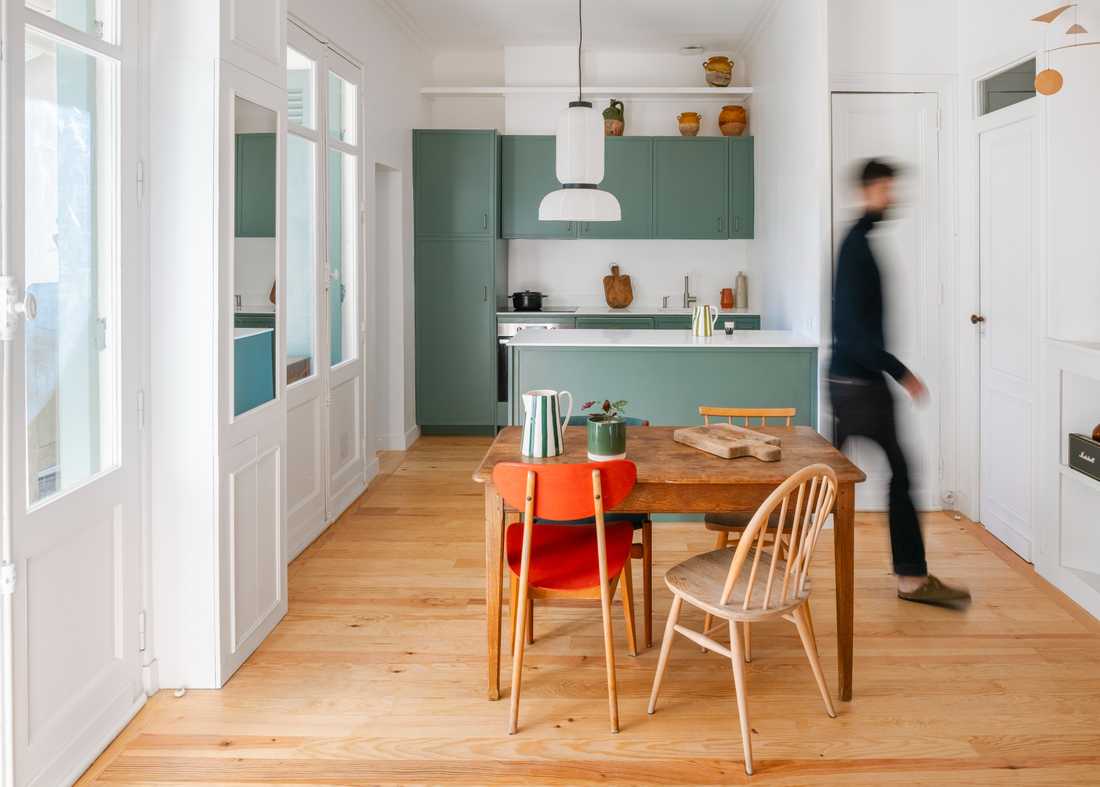
L'organisation intérieure a été entièrement repensée afin d'offrir des espaces plus fluides. Ils sont mieux orientés et davantage ouverts sur l'extérieur, permettant de profiter pleinement de la lumière naturelle tout au long de l'année.
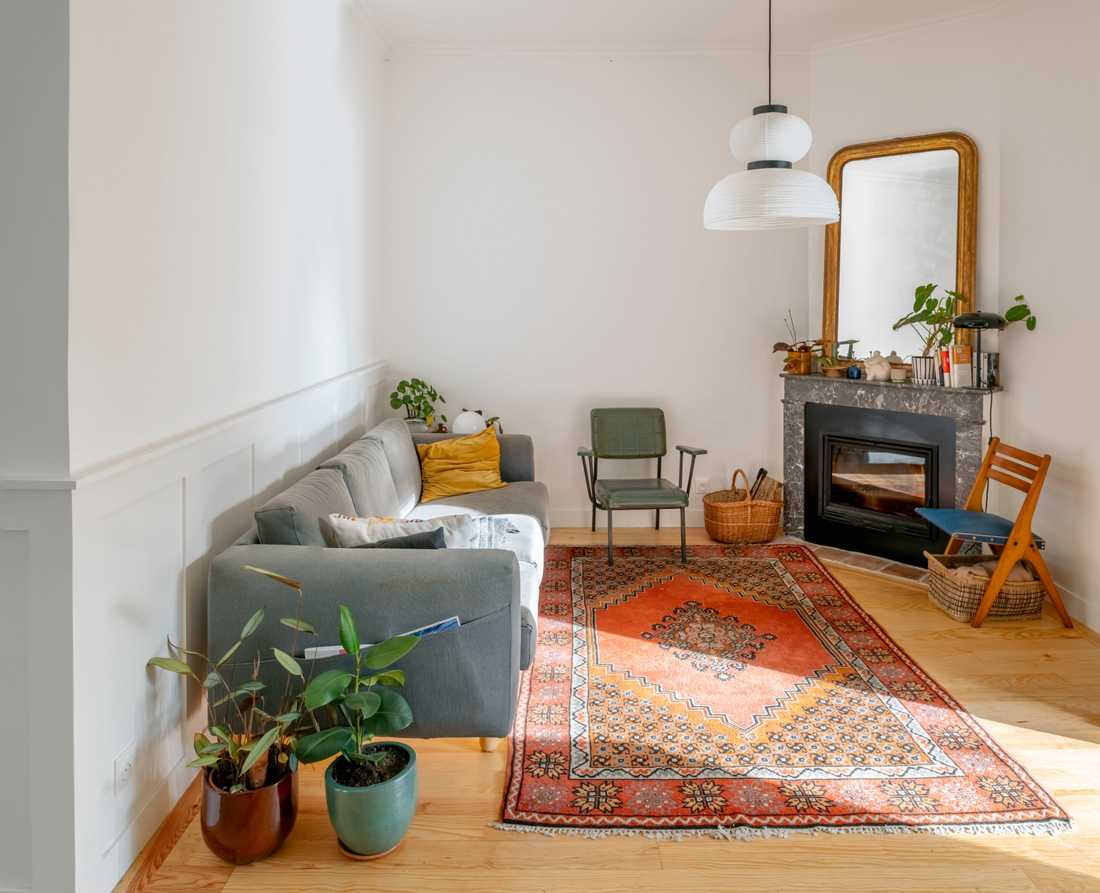
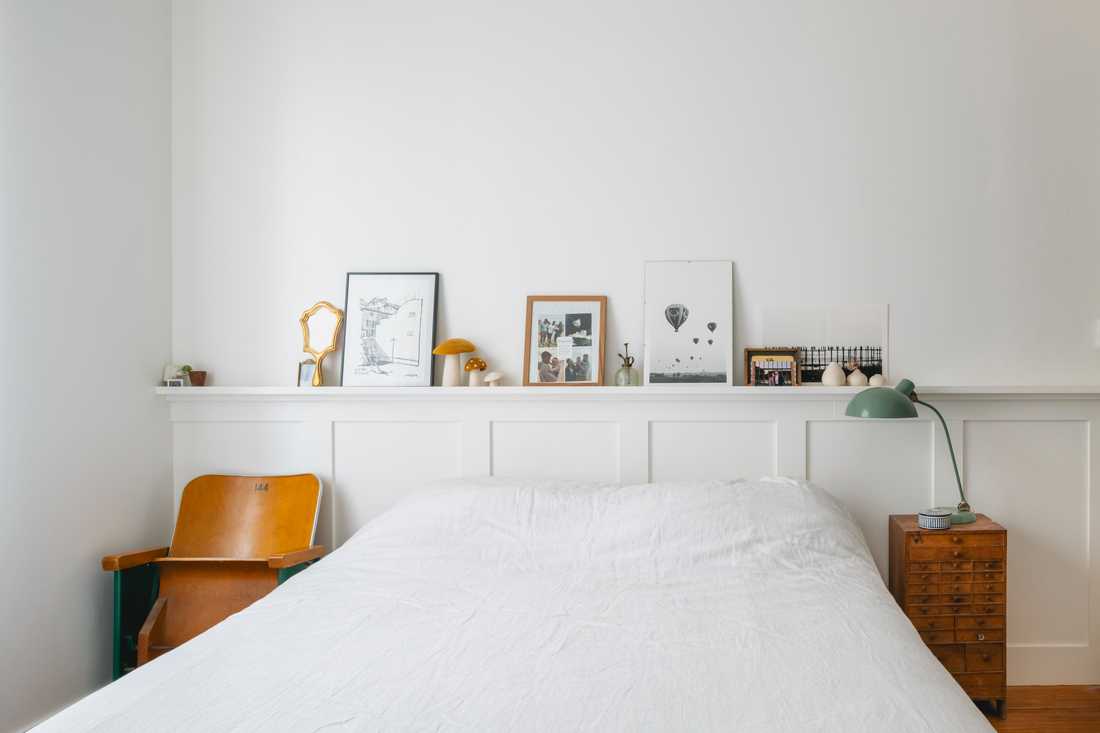
Un soubassement en médium peint structure les pièces de vie avec sobriété : il réduit la hauteur perçue et souligne l'entrée, apportant une lecture claire et cohérente aux volumes intérieurs.
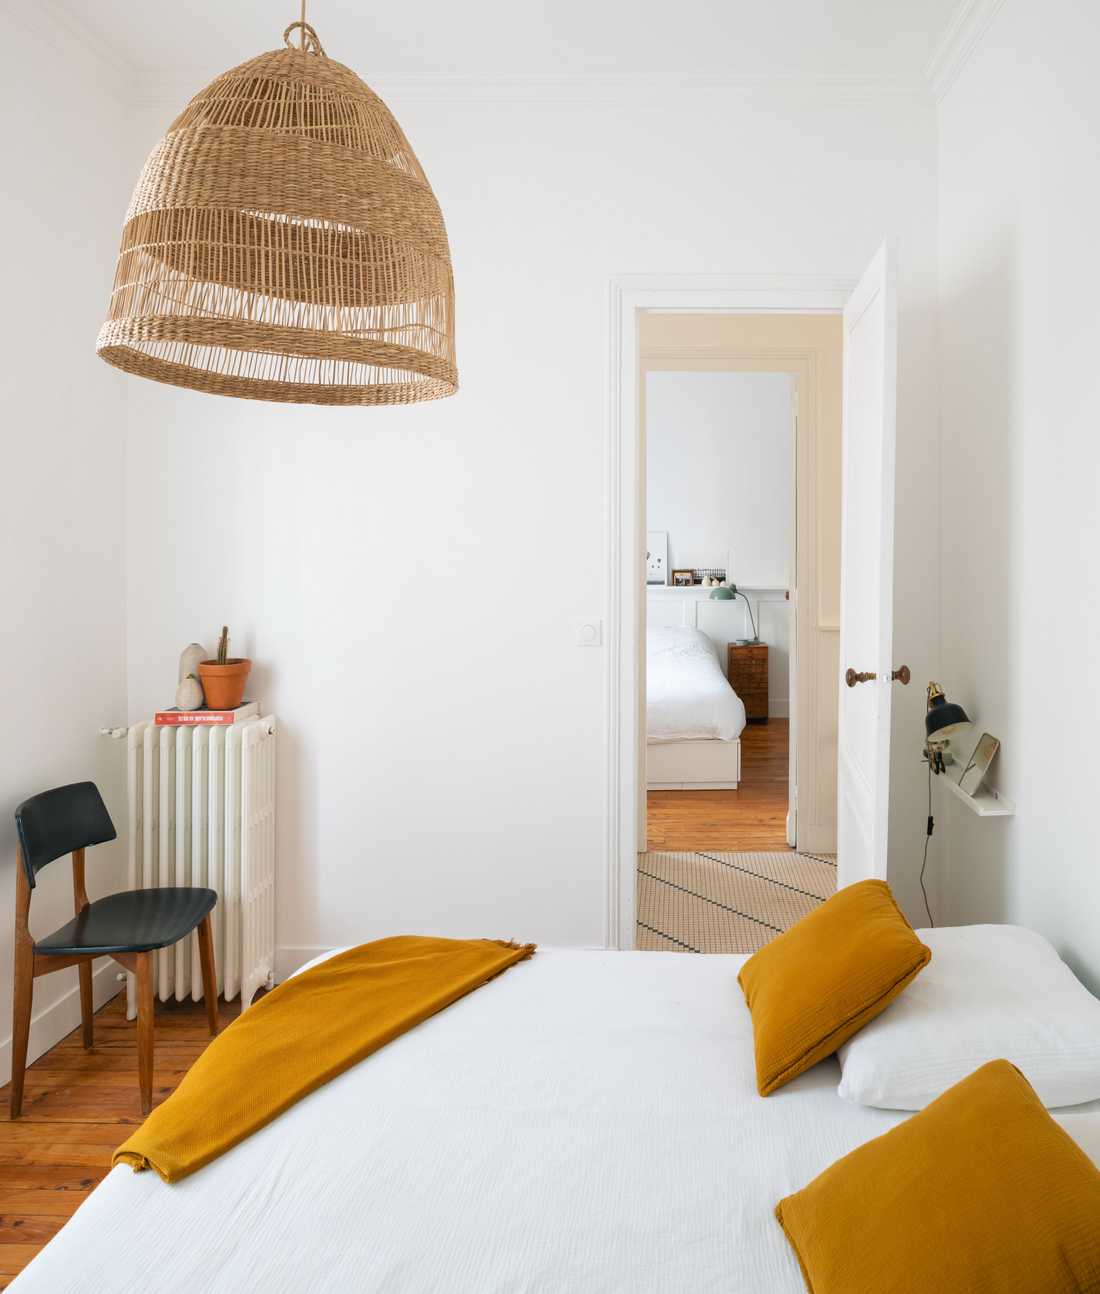
Les sols ont été traités avec un parquet en pin massif neuf, qui apporte chaleur et authenticité aux espaces de vie, en écho aux matériaux traditionnels de l'échoppe.
Dans la chambre, une tête de lit en médium peint avec tablette intégrée complète l'ensemble avec la même sobriété formelle.
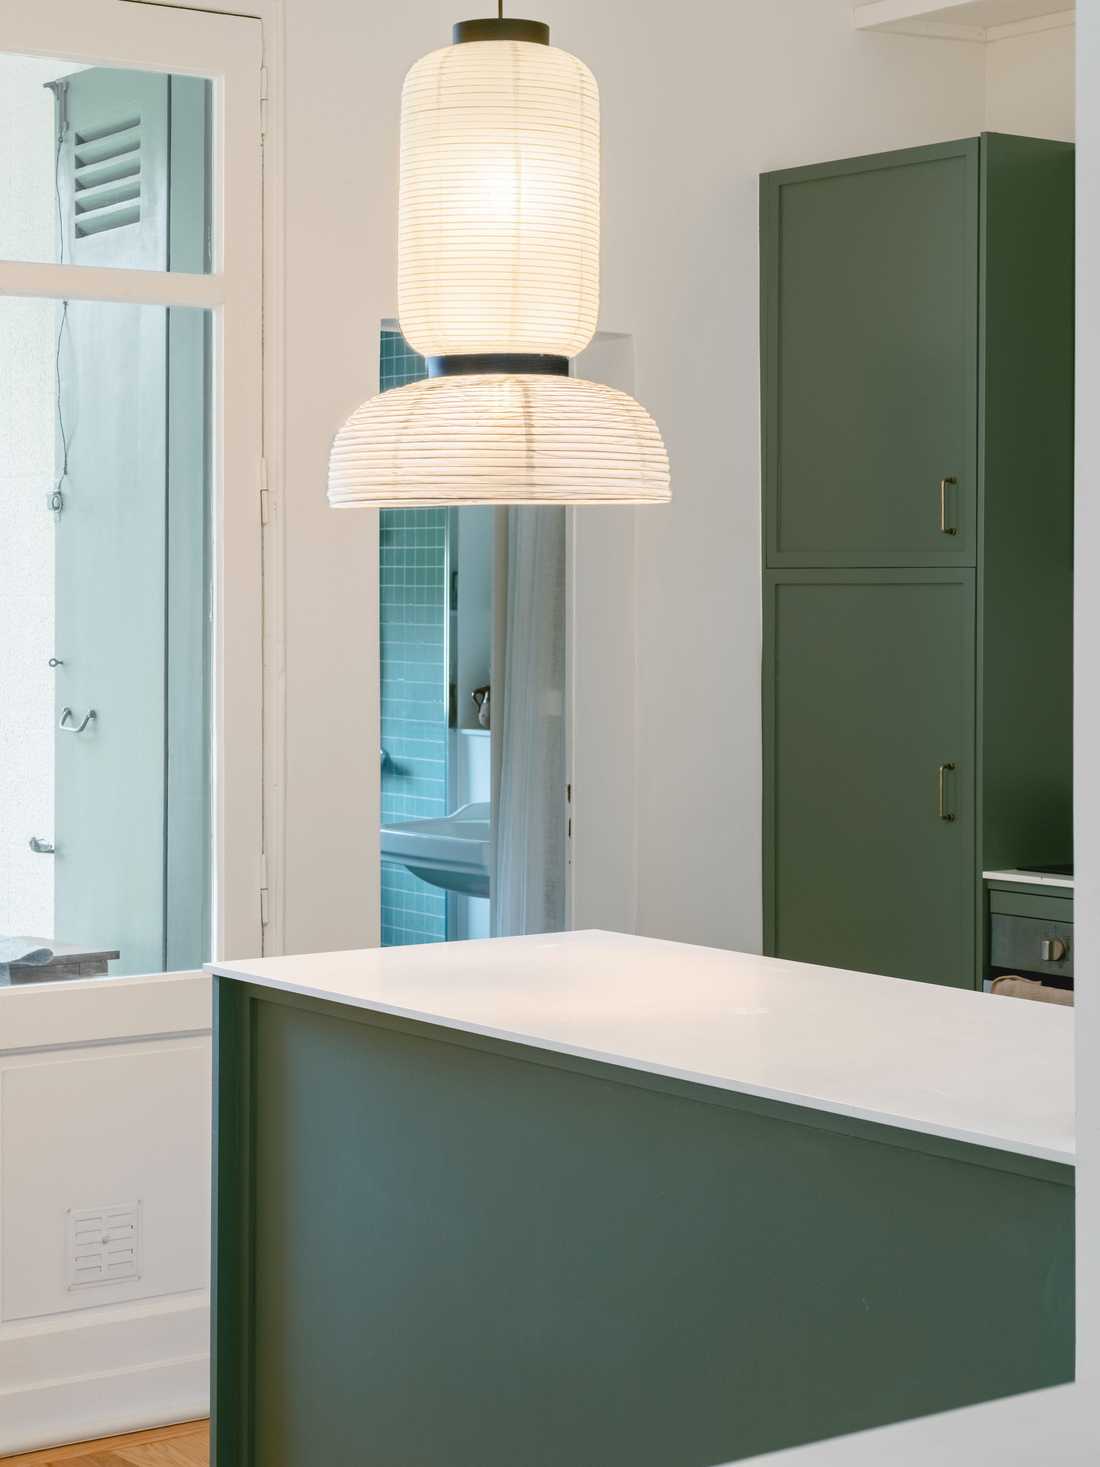
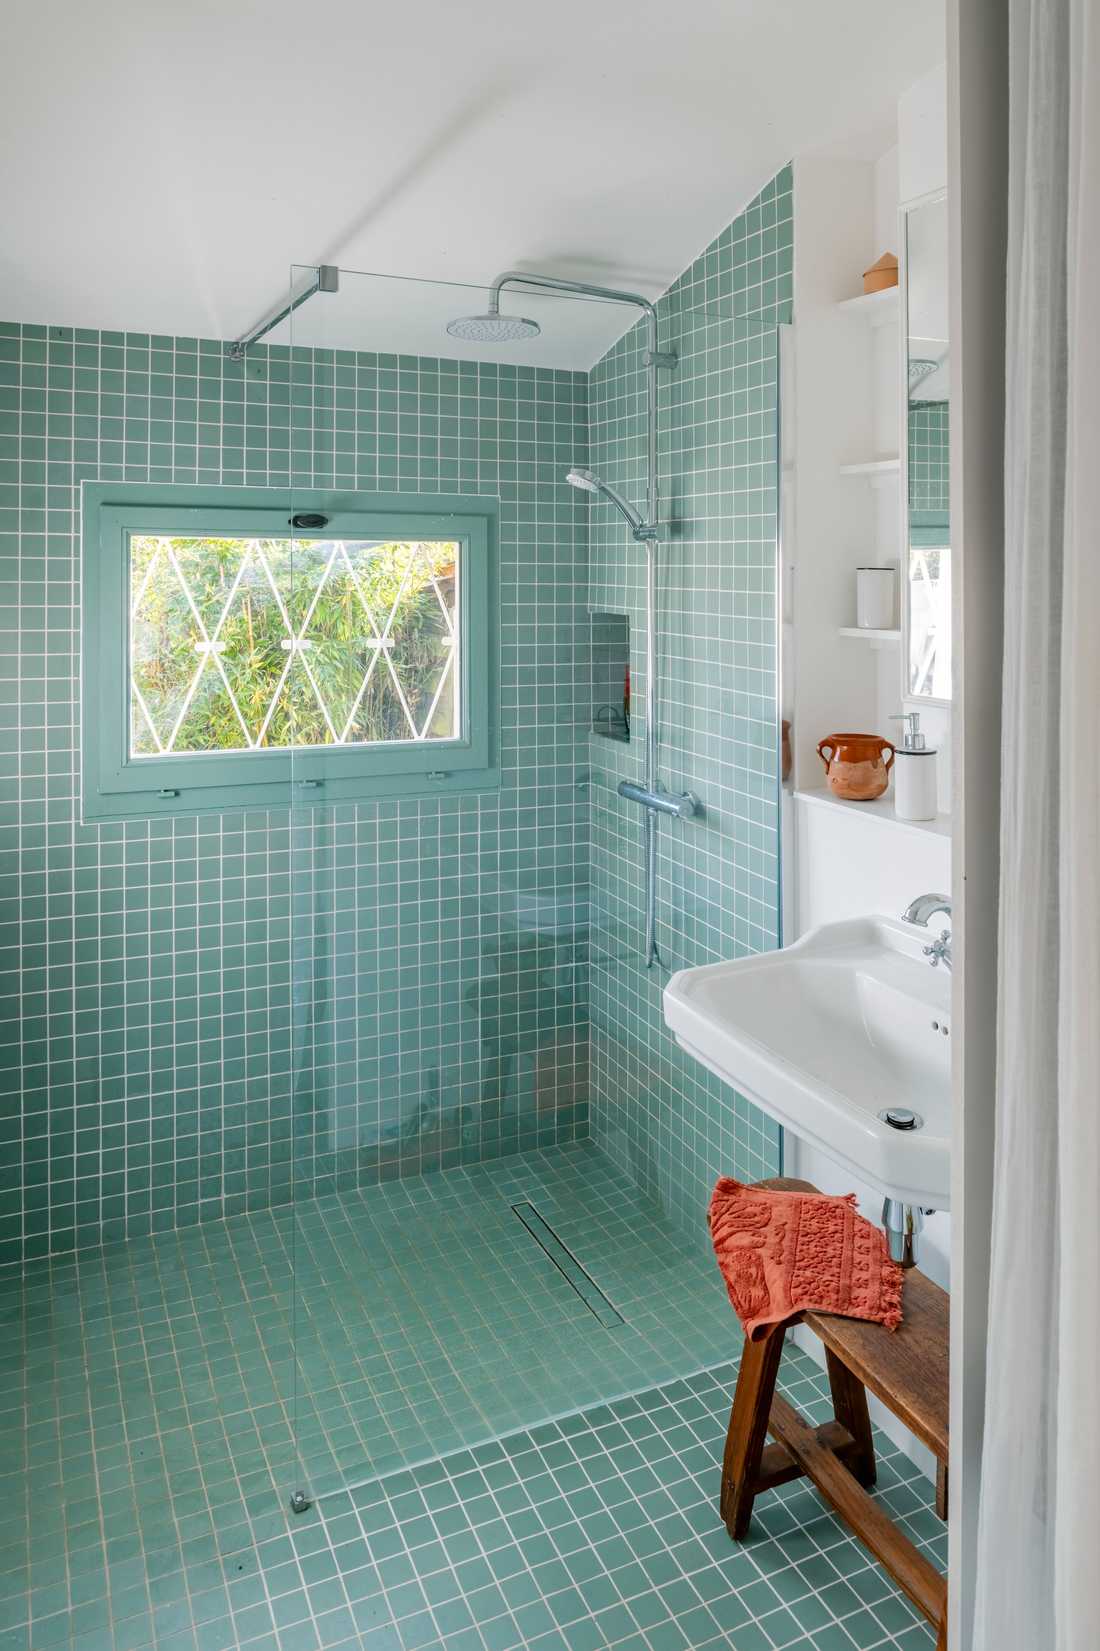
La salle de bains a fait l'objet d'une rénovation complète, avec une douche à l'italienne, un carrelage Winckelmans aux teintes vert pâle et un lavabo mural Roca modèle Carmen. L'ensemble forme un espace contemporain et soigné, qui s'inscrit dans la continuité du parti pris général de ce projet de rénovation d’une échoppe bordelaise.
Confort, sobriété et performance
Cette rénovation s’est accompagnée d’une réflexion sur les performances énergétiques. L’architecte d’intérieur a porté une attention particulière au confort en toute saison.
L'installation d'un insert bois apporte une chaleur douce et maîtrisée en hiver, participant à une ambiance conviviale et sobre en énergie.
Le choix de matériaux locaux et la mise en œuvre d'une isolation biosourcée ont permis d'améliorer significativement les performances thermiques du bâtiment, tout en réduisant son empreinte environnementale.
Cette approche constructive s'inscrit dans une logique de sobriété, en privilégiant des solutions pérennes et cohérentes avec le bâti existant. Le projet valorise ainsi une architecture simple, ancrée dans son territoire, où le confort d'usage et la performance énergétique dialoguent avec le respect de l'existant.
Photographe : Jérémy Maille
A Preserved Architectural Heritage
The identity of the Bordeaux échoppe guided all the project's choices. The wooden French doors, typical of this type of building, were carefully restored to preserve the original architectural charm and ensure a harmonious continuity between interior and exterior.
In the same spirit, the period tiling was retained during the renovation. Far from being relegated to the background, it contributes to the authenticity of the spaces and the readability of the history of the place, while naturally integrating into a contemporary layout.
These heritage elements constitute the guiding thread of the project: they anchor the intervention in its territory and remind us that rehabilitation is not a blank slate, but a careful dialogue with the existing.
This project thus illustrates a more responsible way of living, where heritage and contemporary uses find the right balance.
Reimagined Interior Spaces
The interior layout was completely rethought to offer more fluid spaces. Better oriented and more open to the outside, they allow full enjoyment of natural light throughout the year.
A painted MDF wainscoting structures the living areas with restraint: it reduces the perceived ceiling height and frames the entrance, bringing a clear and coherent reading to the interior volumes.
The floors were treated with new solid pine parquet, which brings warmth and authenticity to the living spaces, echoing the traditional materials of the échoppe.
In the bedroom, a painted MDF headboard with an integrated shelf completes the ensemble with the same formal restraint.
The bathroom was completely renovated, with a walk-in shower, Winckelmans tiles in pale green tones, and a Roca wall-mounted basin, Carmen model. The ensemble forms a contemporary and refined space, in keeping with the overall design approach of this Bordeaux échoppe renovation project.
Comfort, Restraint, and Performance
This renovation was accompanied by a reflection on energy performance. The interior designer paid particular attention to year-round comfort.
The installation of a wood-burning insert brings gentle, controlled warmth in winter, contributing to a convivial atmosphere with low energy consumption.
The choice of local materials and the use of bio-sourced insulation have significantly improved the building's thermal performance, while reducing its environmental footprint.
This constructive approach is part of a logic of restraint, prioritizing durable solutions consistent with the existing building. The project thus promotes a simple architecture, rooted in its territory, where comfort and energy performance engage in dialogue with respect for the existing.
Photographer: Jérémy Maille


