Modernize a Haussmannian apartment of 63m²
- Number of rooms : 3 (including 1 bedroom)
- Style: Haussmannian, Contemporary
- Objectives : Modernize and optimize space


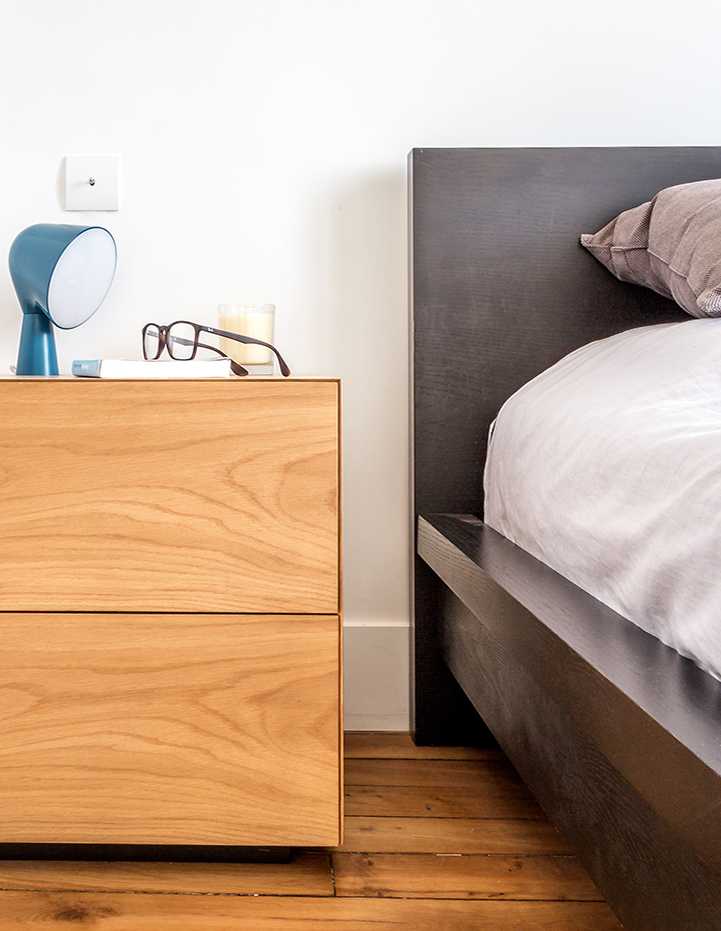
Travaux de transformation de l'appartement en duplex :
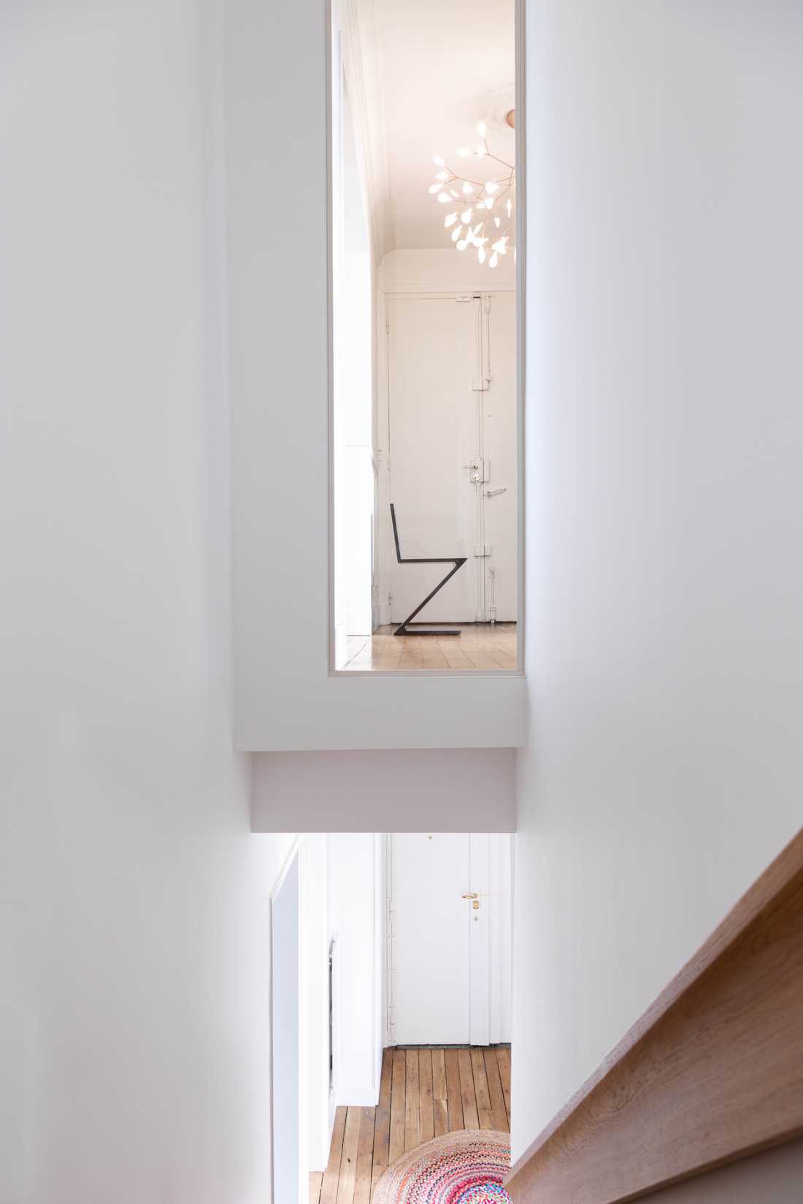
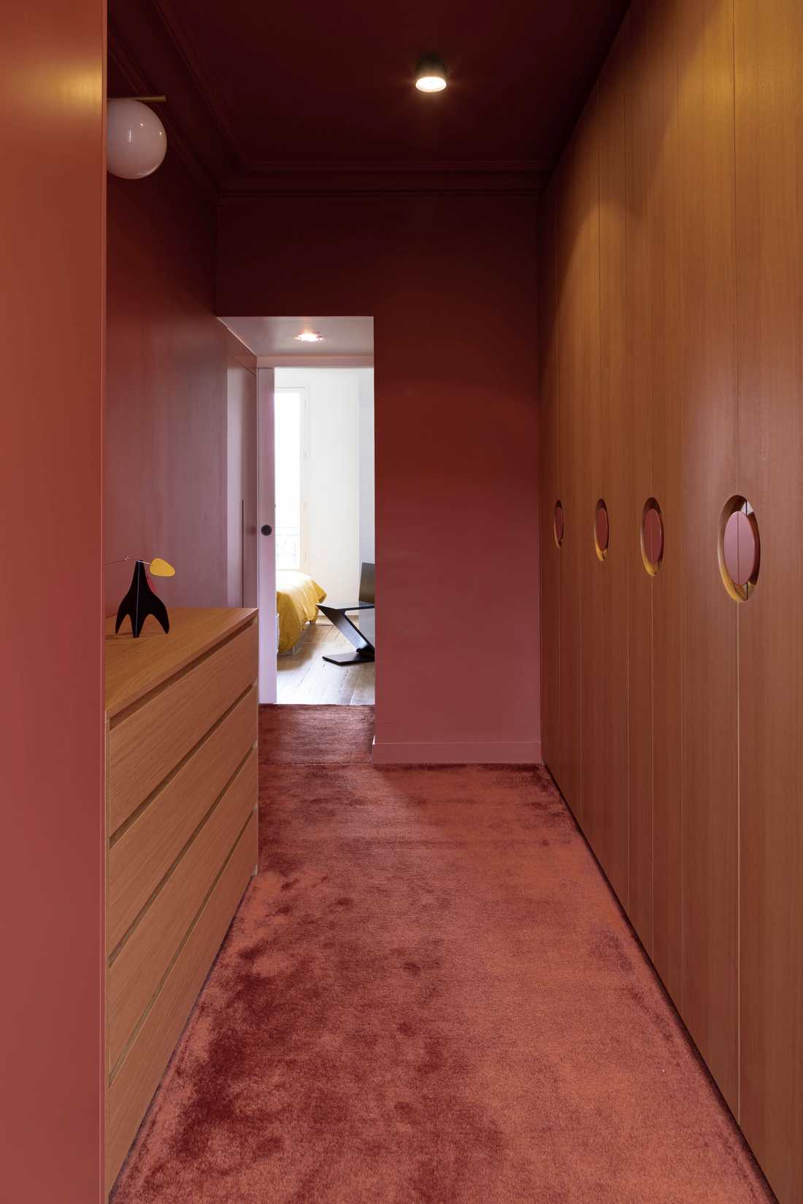

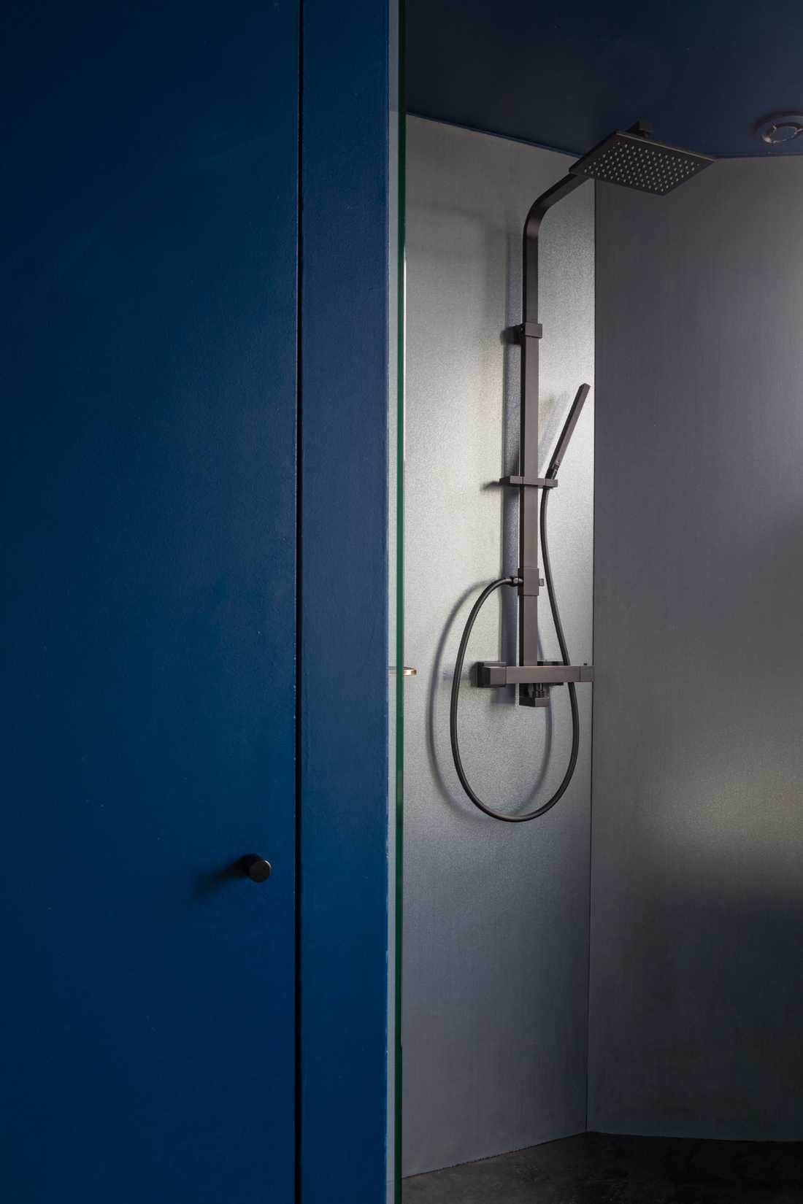
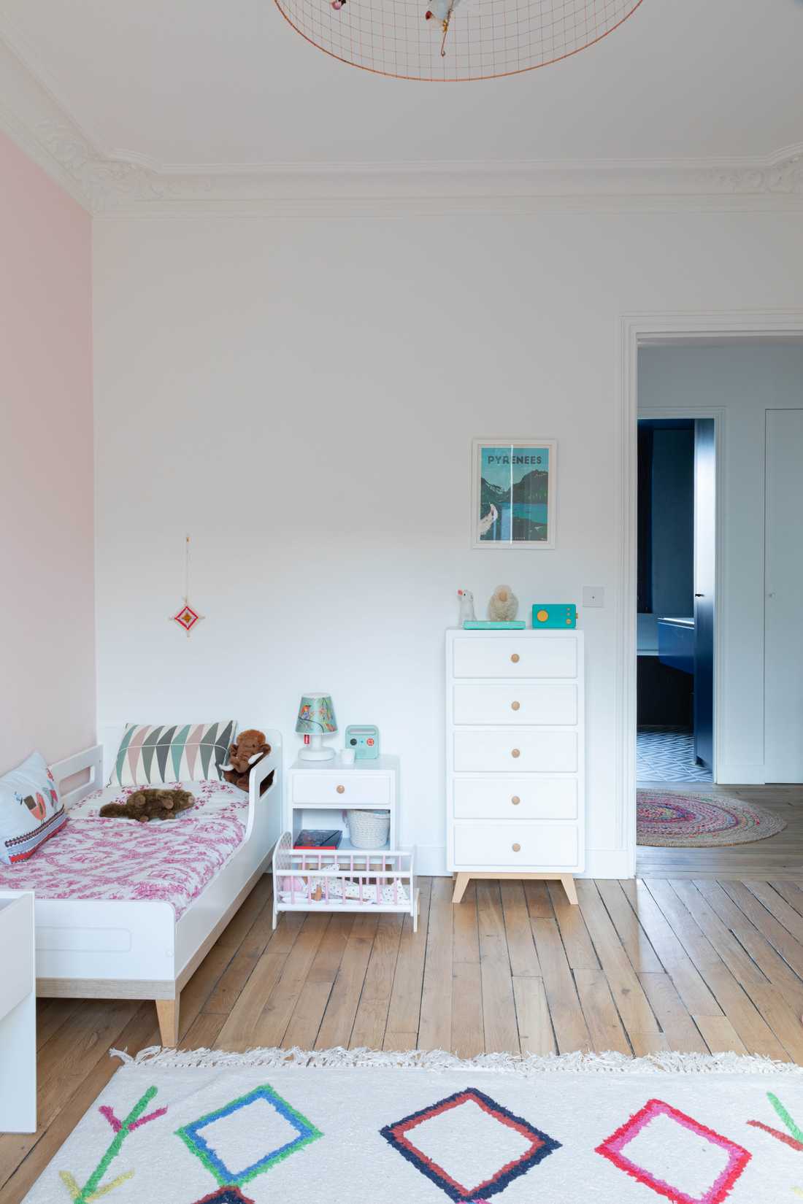
Sarah and Laurent, a couple passionate about design, wanted to give this apartment a modern style and reorganize its space while highlighting its Haussmannian heritage. This 3-room flat had not been renovated in more than 20 years and suffered from an outdated look and the heaviness typical of 1970s apartments: small rooms, excessive partitioning, and the addition of wallpapers and carpets.
The goal of this interior architecture project was to modernize the apartment and bring back space, light, flow, and contemporaneity, relying on décor and knocking down some partitions. The main challenge was to preserve the historical character of the moldings, woodwork, and other features of the Haussmannian style.
Streamlining and optimizing space
Several unsuitable partitions were removed and some rooms were merged:
- Removal of a two-panel partition that separated the living room from the dining room,
- Removal of the doors leading from the hallway to the living-dining area,
- Separation of the toilet and the bathroom,
- Unification of the kitchen and bathroom into one unit.
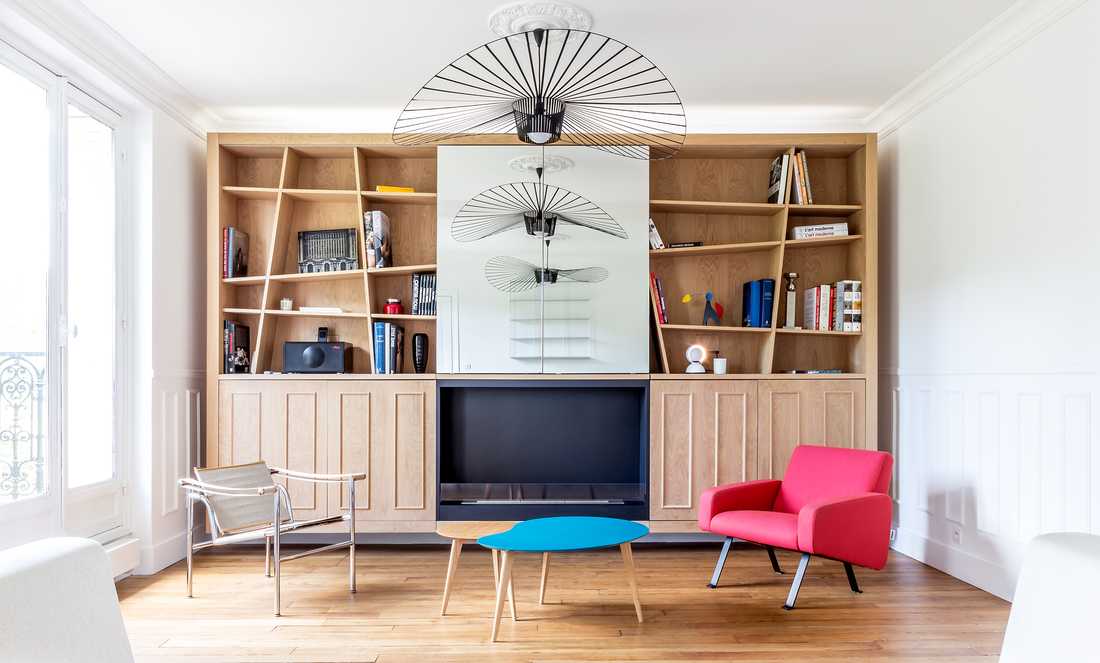
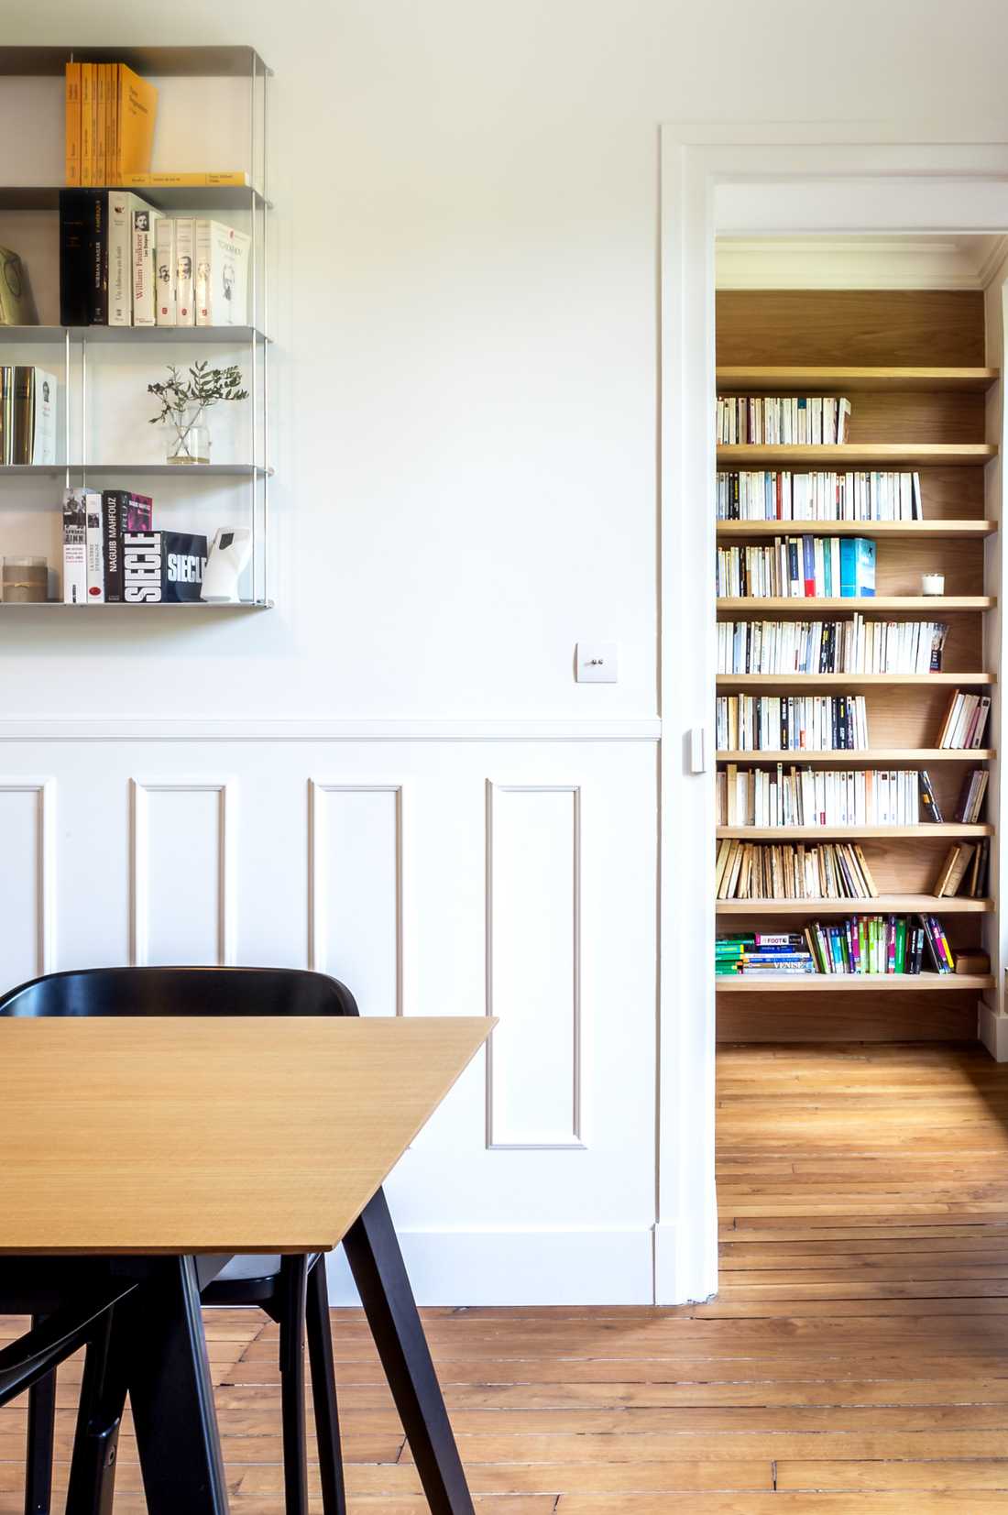
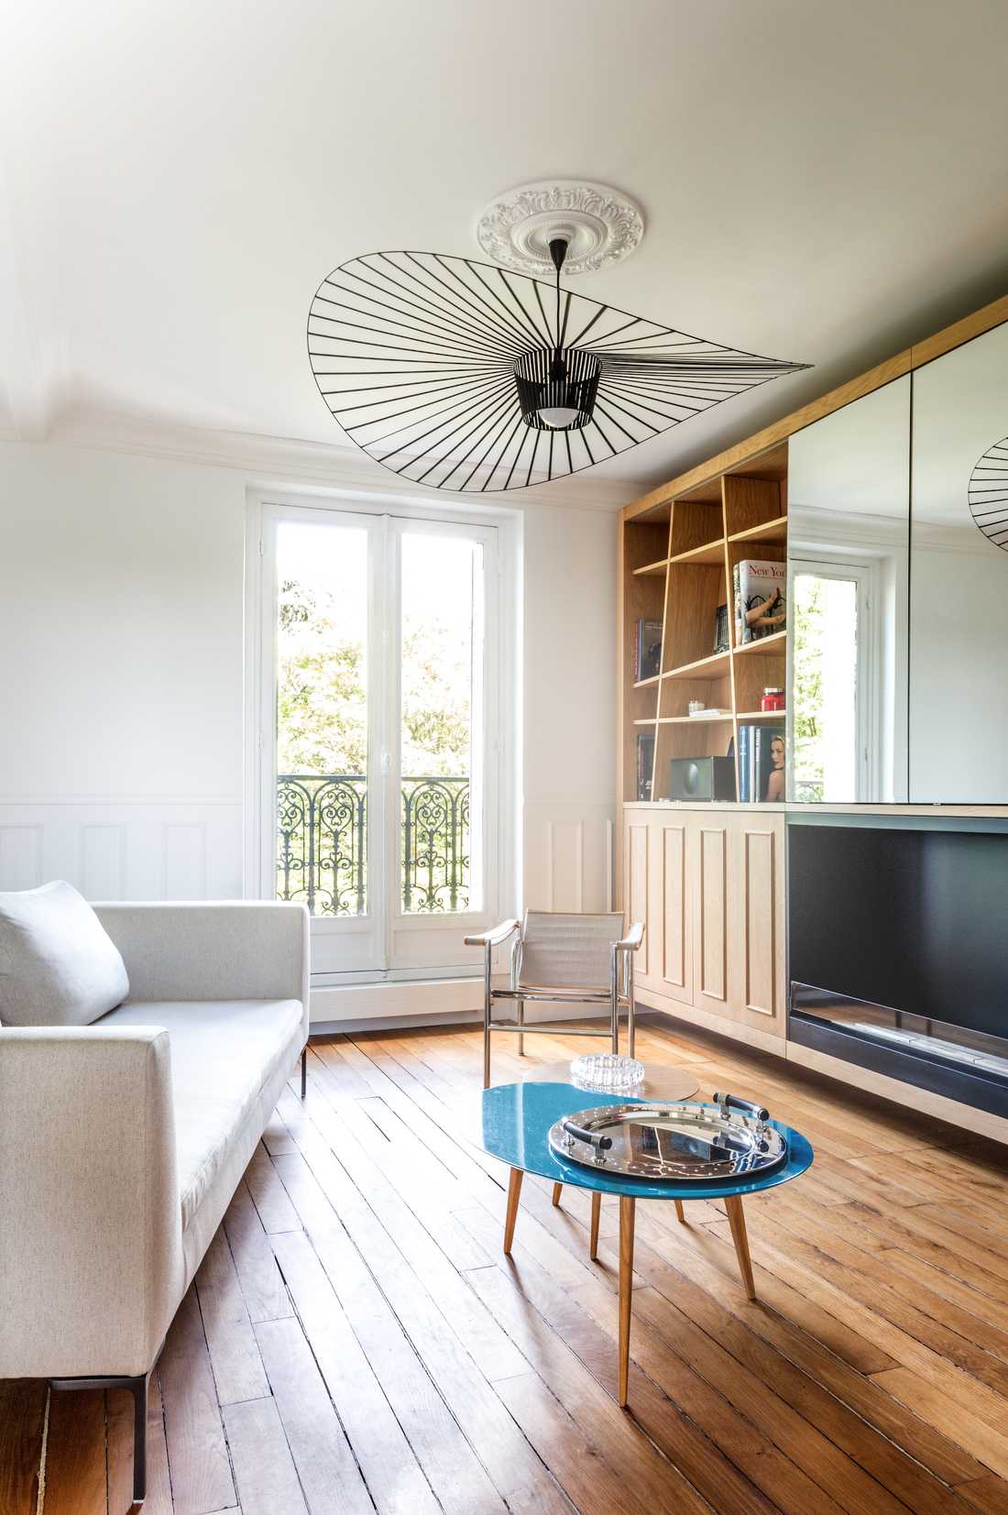
With a view of the Buttes-Chaumont, the living room now features a large floating wall-mounted bookcase bathed in natural light. This bookcase dresses the space with lightness while also playing an important functional role: it houses an integrated bioethanol fireplace, a modern interpretation of Haussmannian fireplaces. Its two sliding mirrors reveal a television that can be hidden depending on preference. The dining room opposite follows the same codes of simplicity and minimalism.
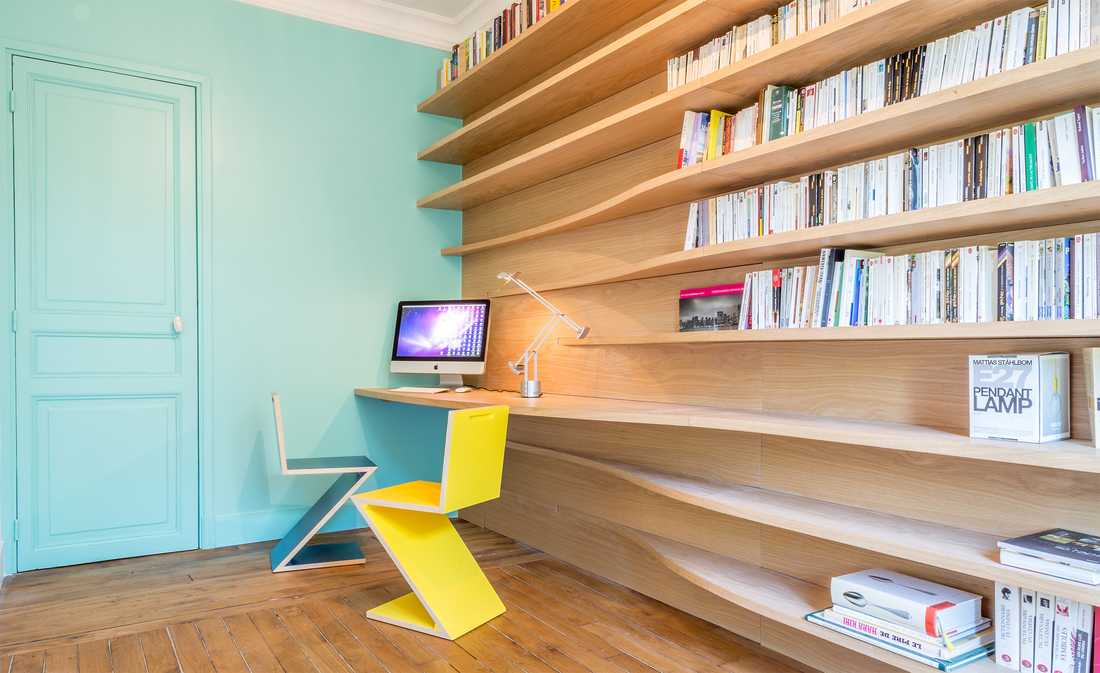
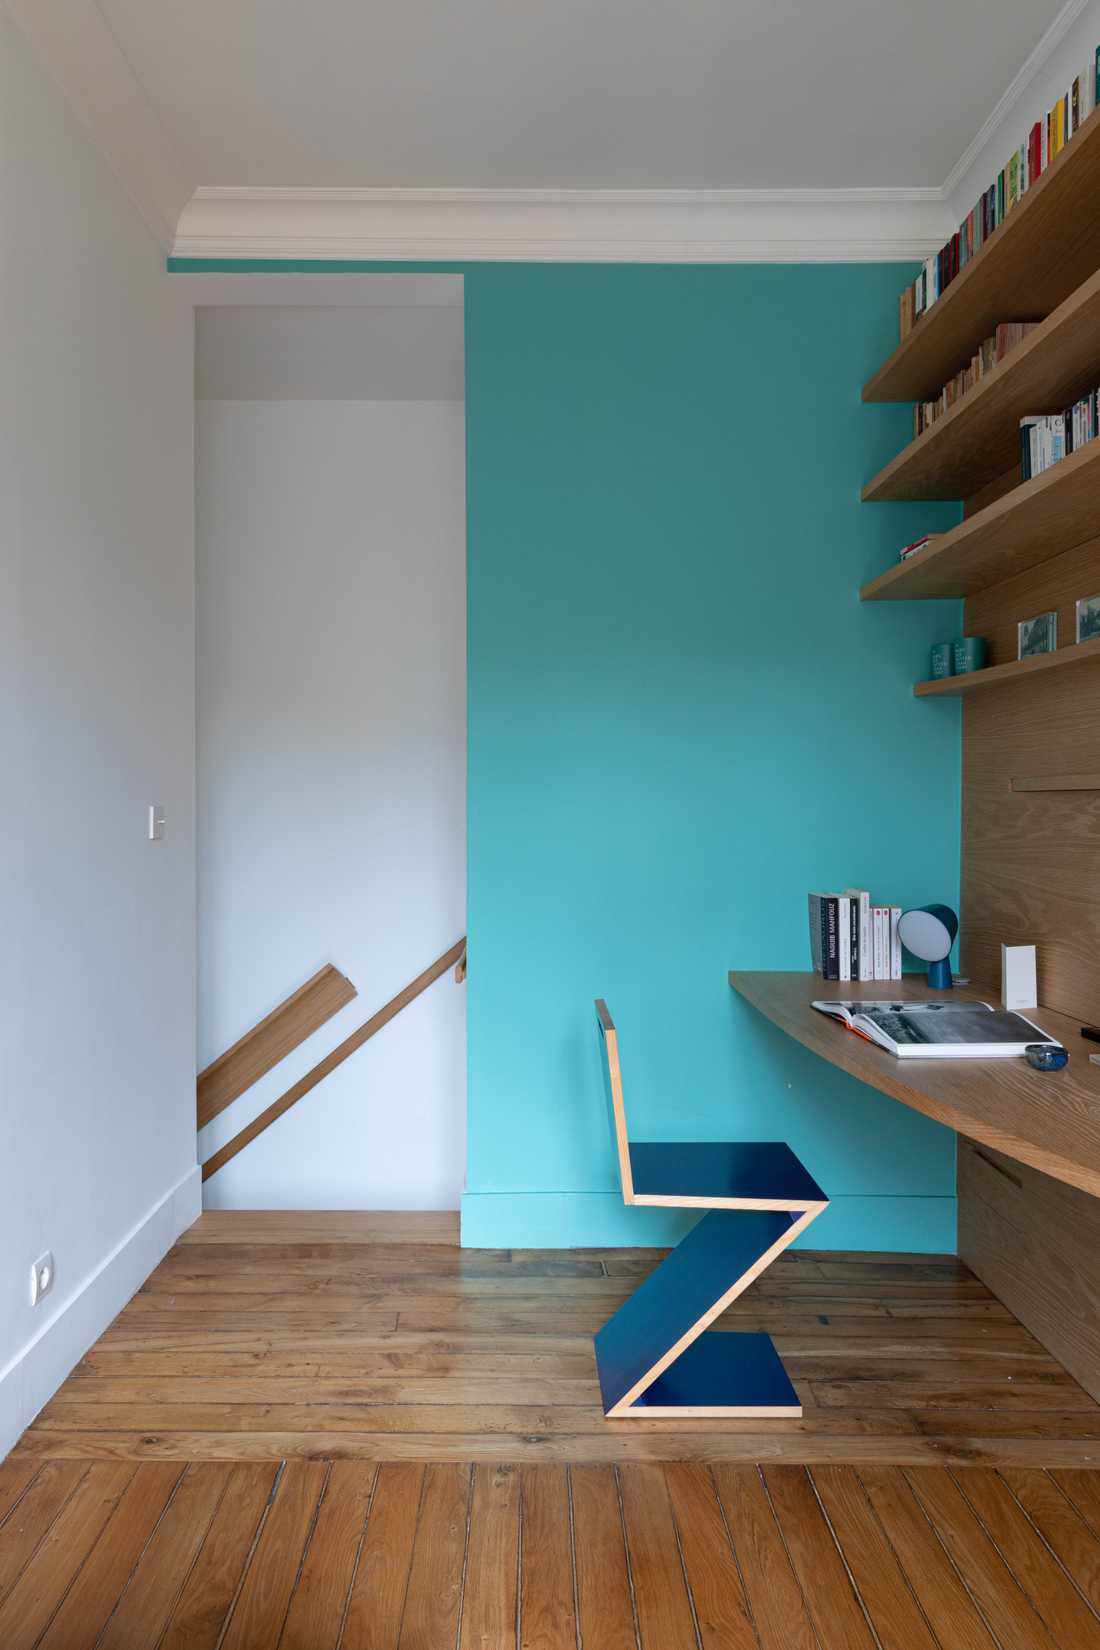
A 7 m2 room converted into an office was also lined with a large bookcase running along an entire wall. The variable depth of this original creation allows for the integration of a desk. This workspace perfectly suits Sarah and Laurent’s lifestyle.
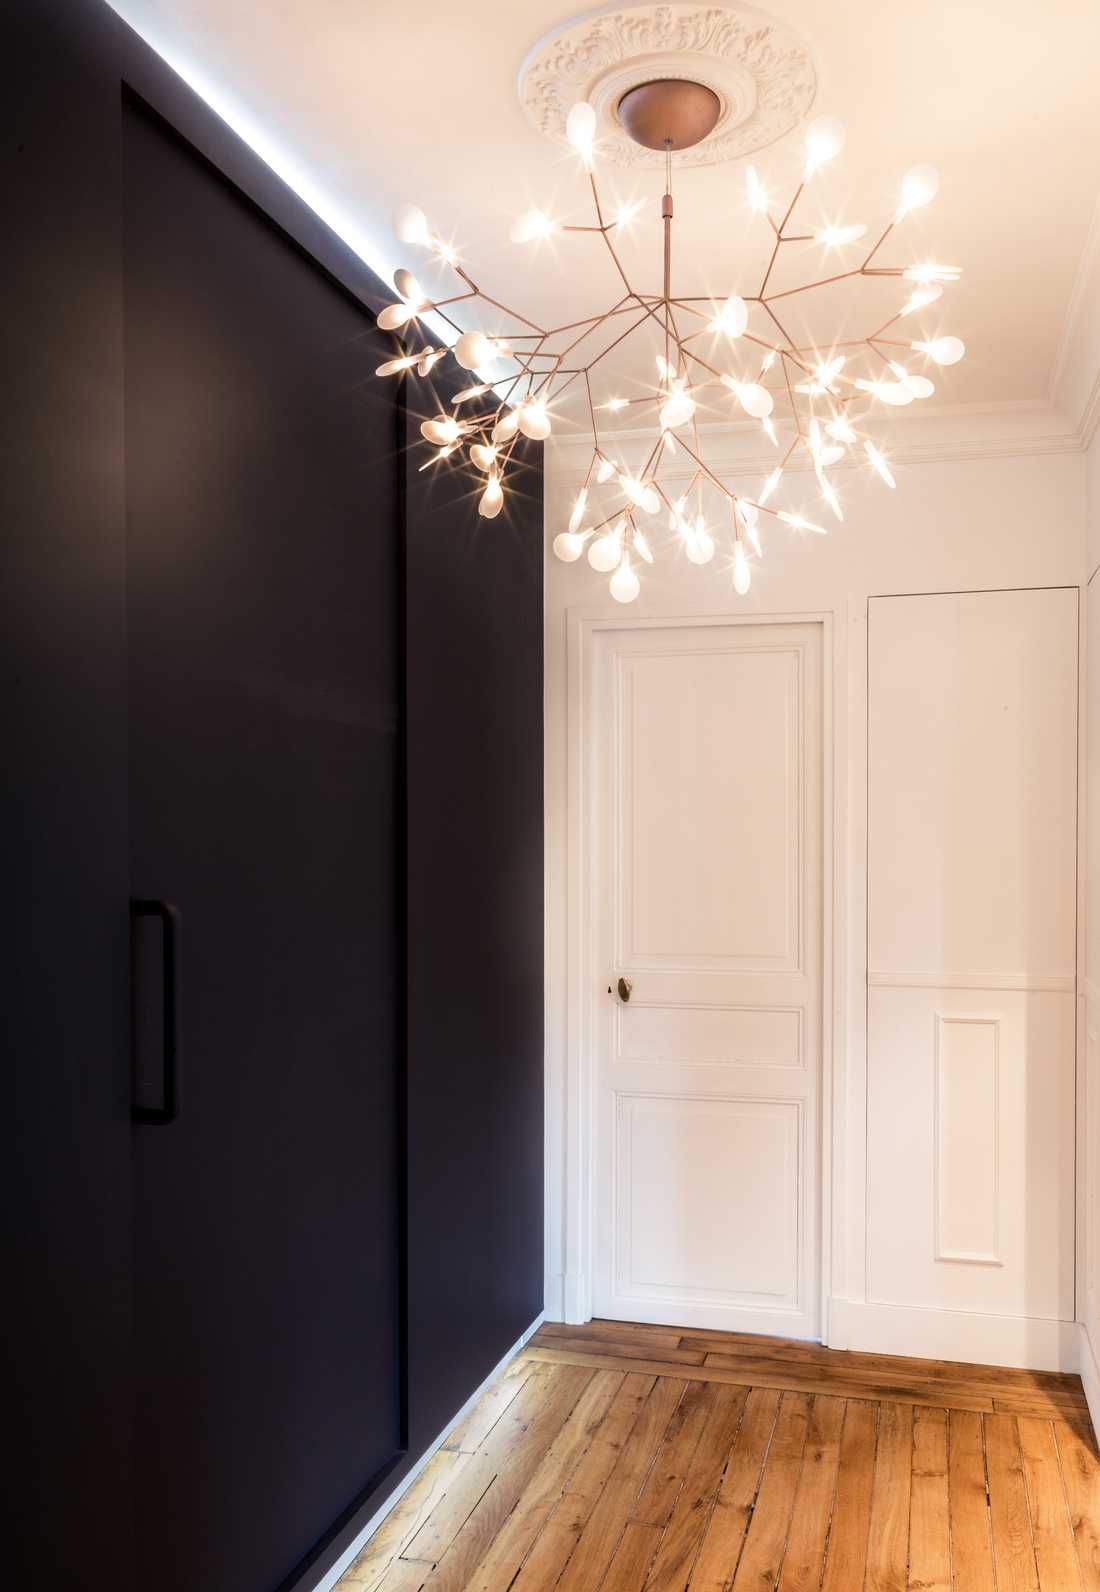
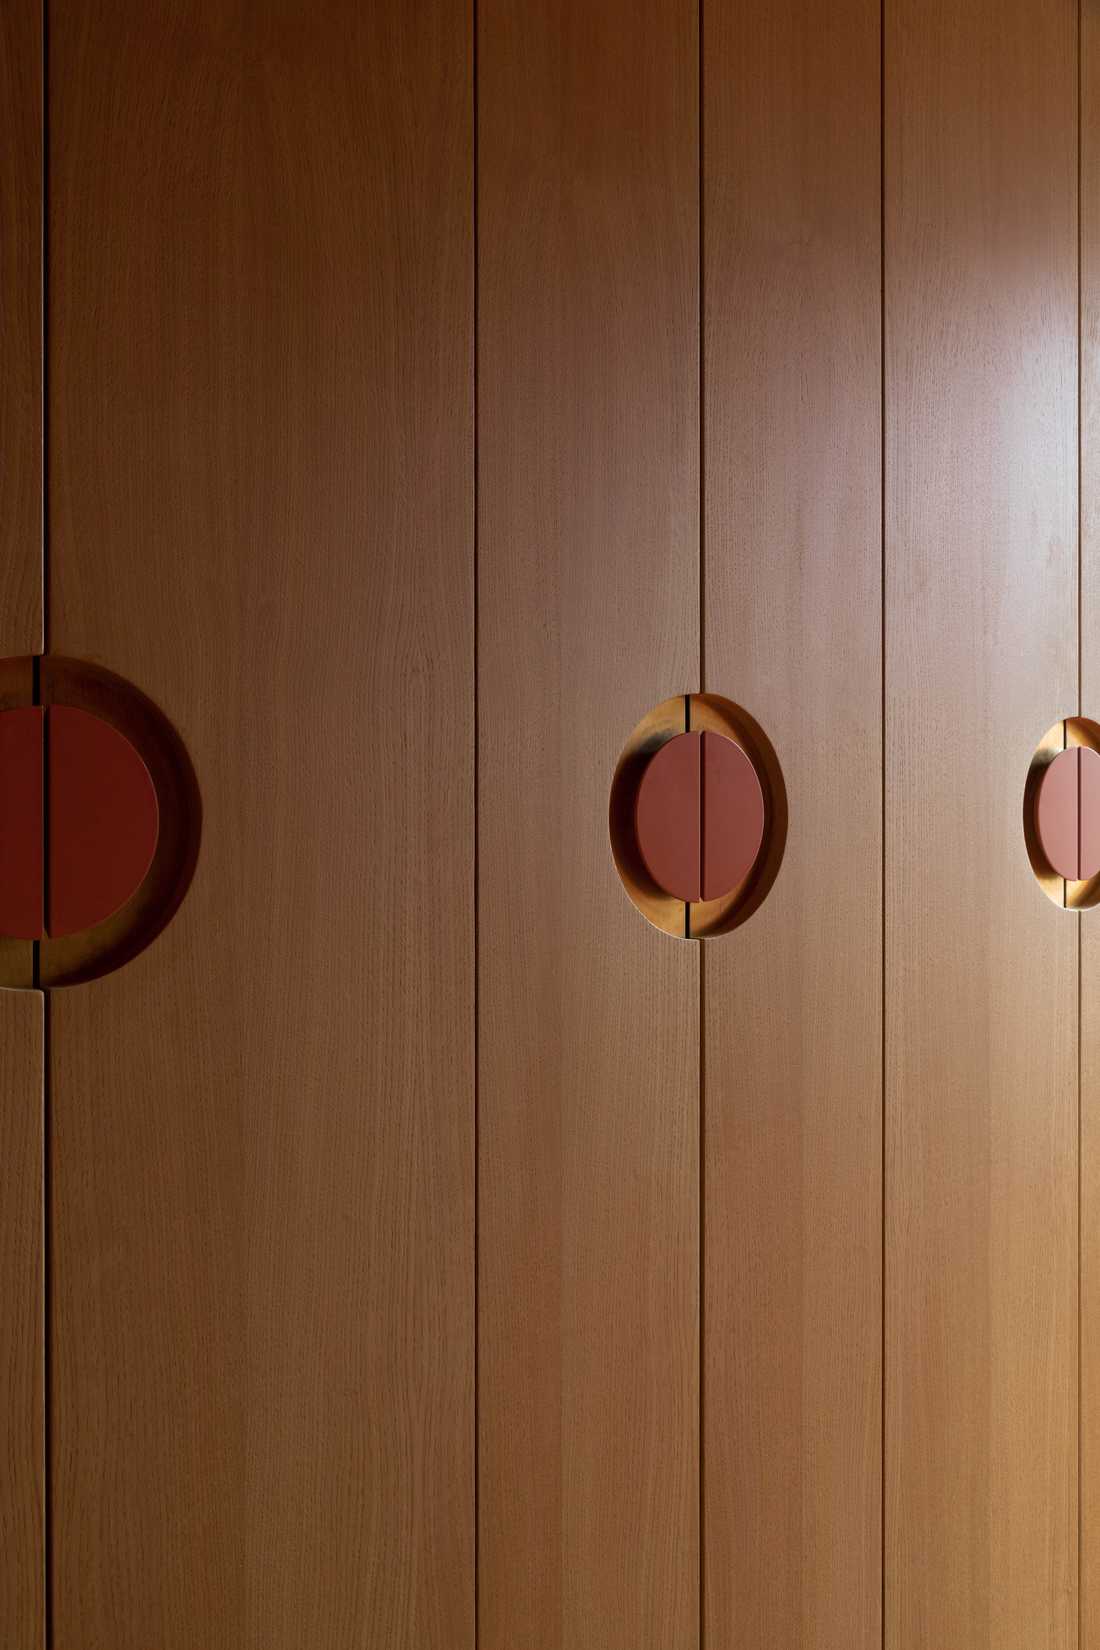
The kitchen and bathroom were brought together in a deliberately elevated “black box”, closed with a pocket door, making it one of the most unusual features of this renovation. This element, in contrast with the Haussmannian universe, allowed for the integration of all the modernity and technology expected. Two large sliding Valchromat doors provide access to these fully custom-designed spaces.
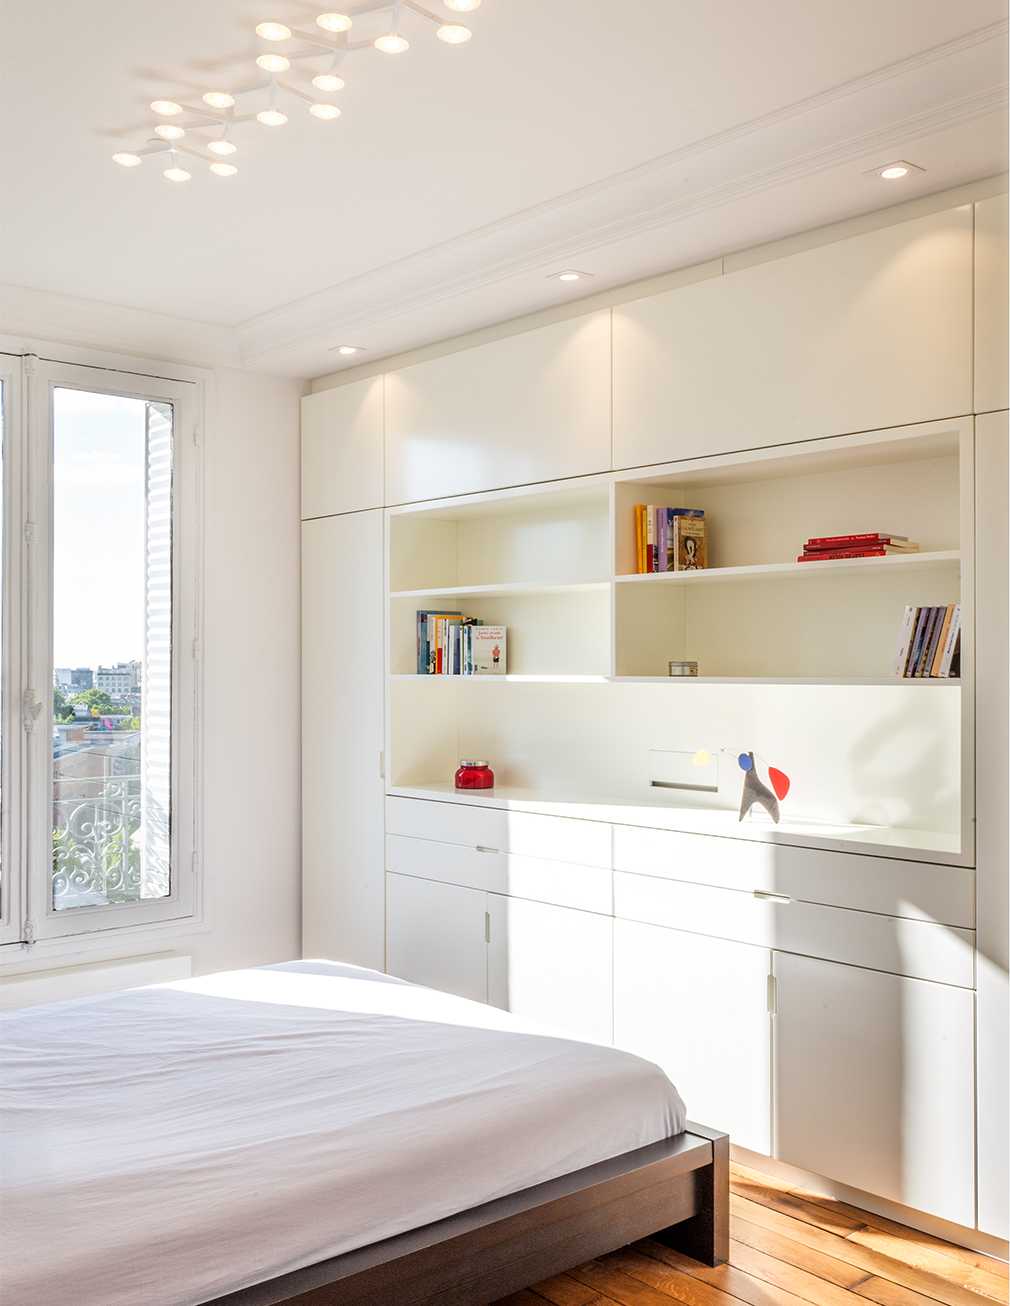
Finally, the bedroom is a simple and uncluttered creation where calm and rest prevail. It includes a semi-open wall storage unit.
Decoration: the alliance of contemporary and Haussmannian classic
By completely removing the very “seventies” carpet throughout the space, the architect revealed a beautiful old parquet floor that was sanded and varnished. Moldings and chair rails were fully restored to highlight the elegance of the Haussmannian style in this apartment.
In the living room, Sarah and Laurent already owned some designer furniture they wanted to keep: a Steiner armchair, Sentou coffee tables. These naturally harmonized with the predominantly white décor, which highlights them beautifully. A Le Corbusier LC1 chair and a Charles sofa by B&B Italia completed the ensemble.
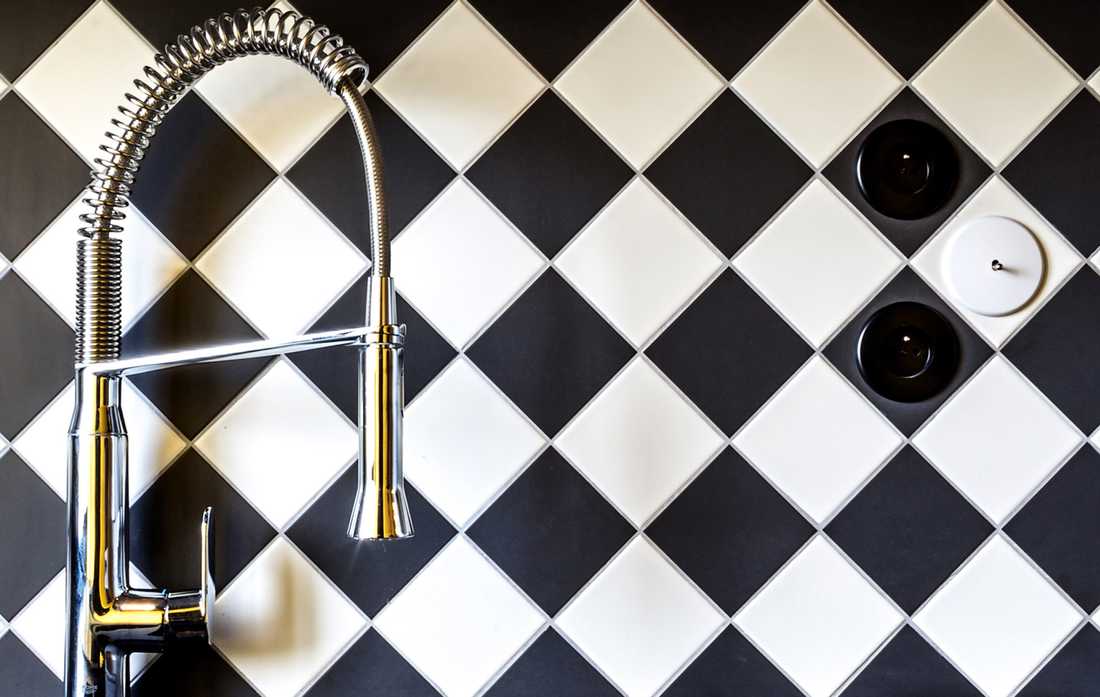
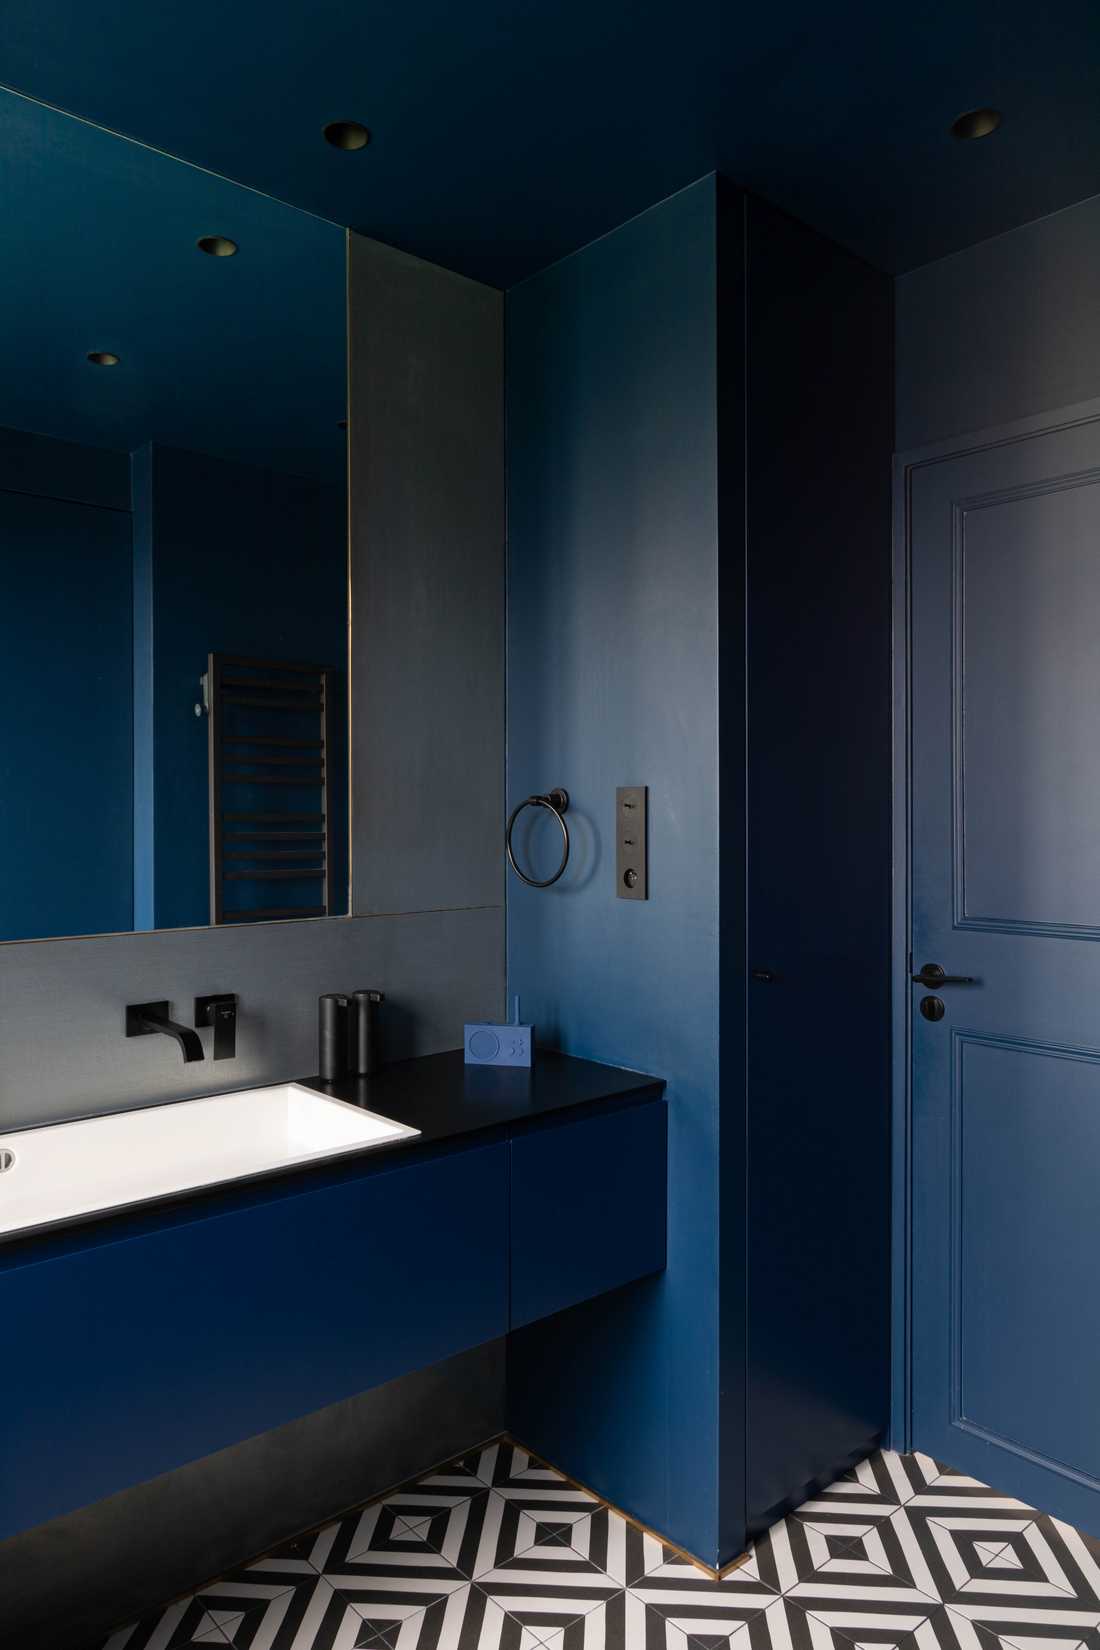
In the “technical” kitchen-bathroom block, a checkerboard floor adds a design-oriented and original touch. The backsplash is also covered with 10x10 tiles laid diagonally. Attention to detail extends to the finishes and technical devices: switches and outlets adopt a vintage style, and an ultra-flat water heater blends discreetly with the other elements.
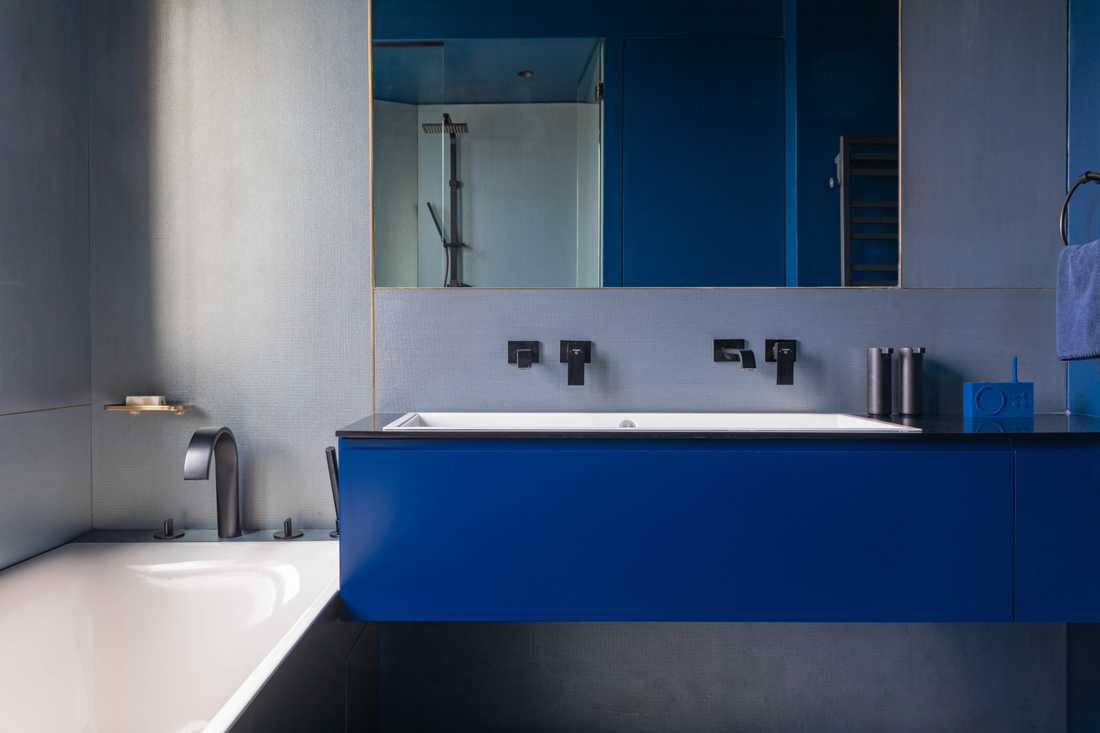
The choice of bathroom elements adds further design flair: Hansgrohe mixers designed by Philippe Starck, a Duravit mixer, and a black Acova towel warmer.
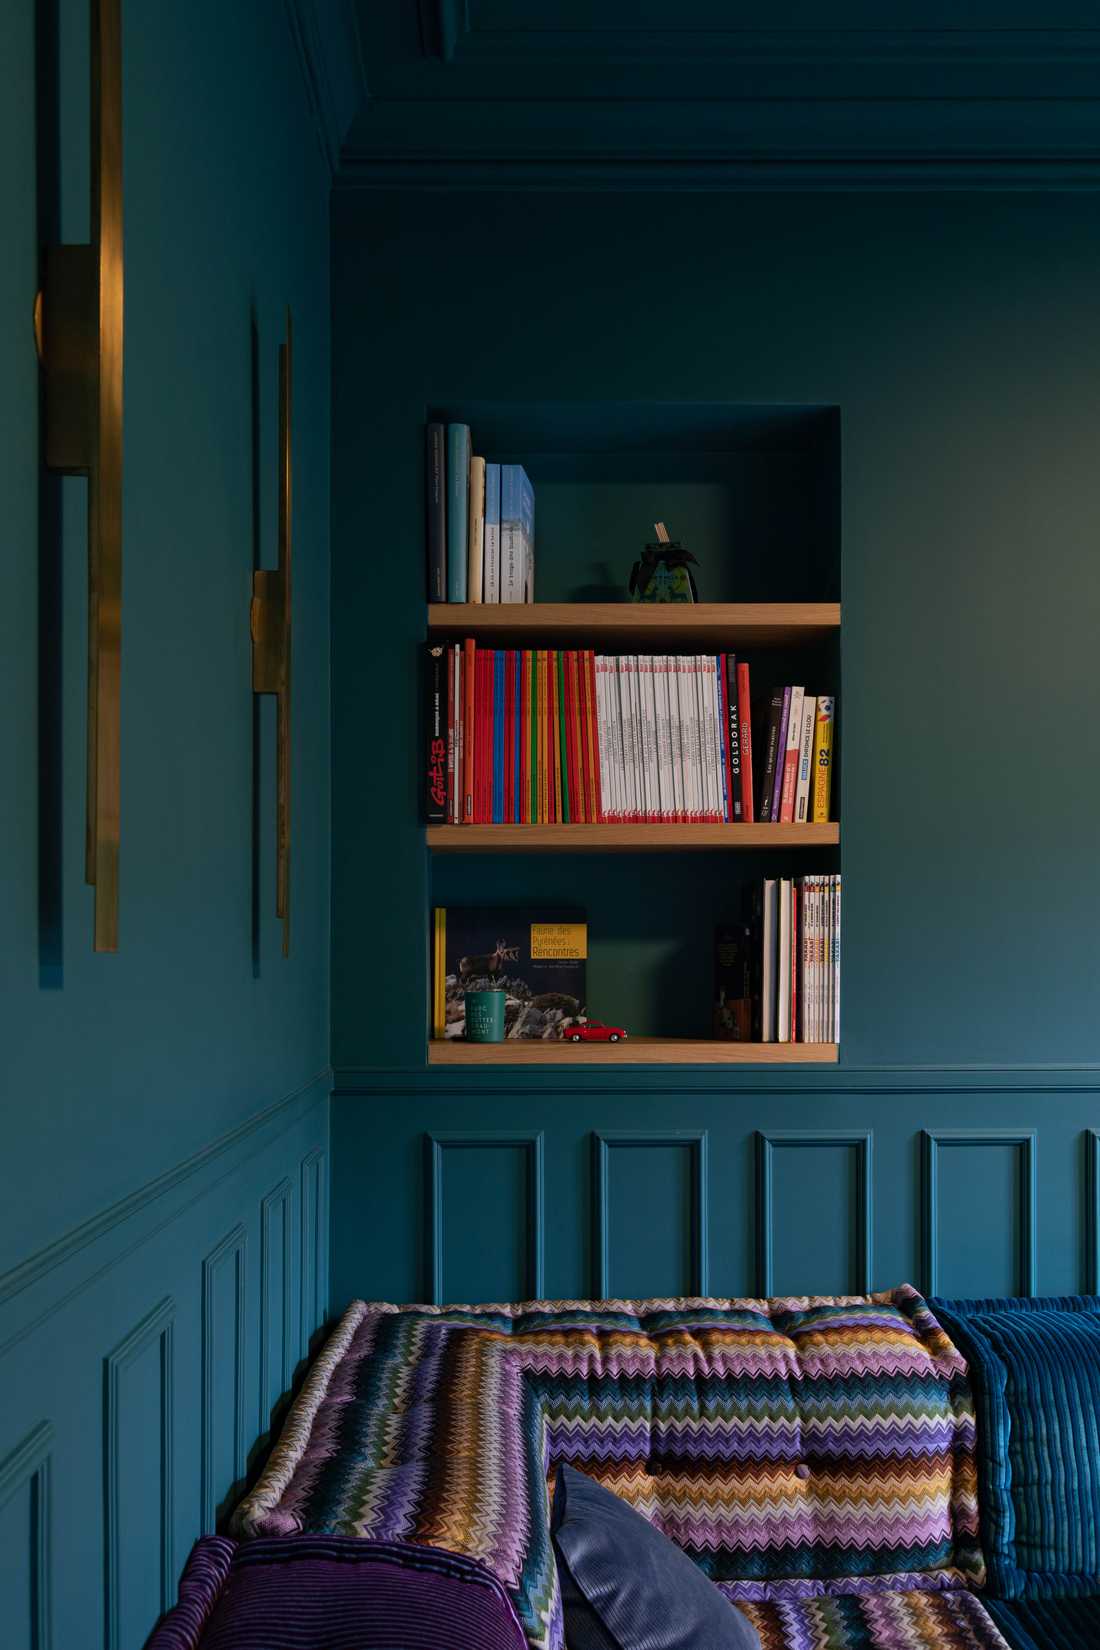
The office room embraces color, with a mint-blue Chromatic wall that delicately contrasts with the warmth of the wooden bookcase.
Spotlight on lighting
Pendant lights complete the airy style of the apartment and add an extra touch of elegance and taste to the main rooms. In the living room, a Vertigo suspension by Constance Guisset from Petite Friture was chosen. The same creation is found in the dining room. The hallway features a Heracleum LED light, a design by Marcel Wanders and Bertjan Pot for Moooi, while the bedroom includes a Led Net Line 125 light, created by Michele De Lucchi and Alberto Nason for Artemide.
5 years later: a duplex
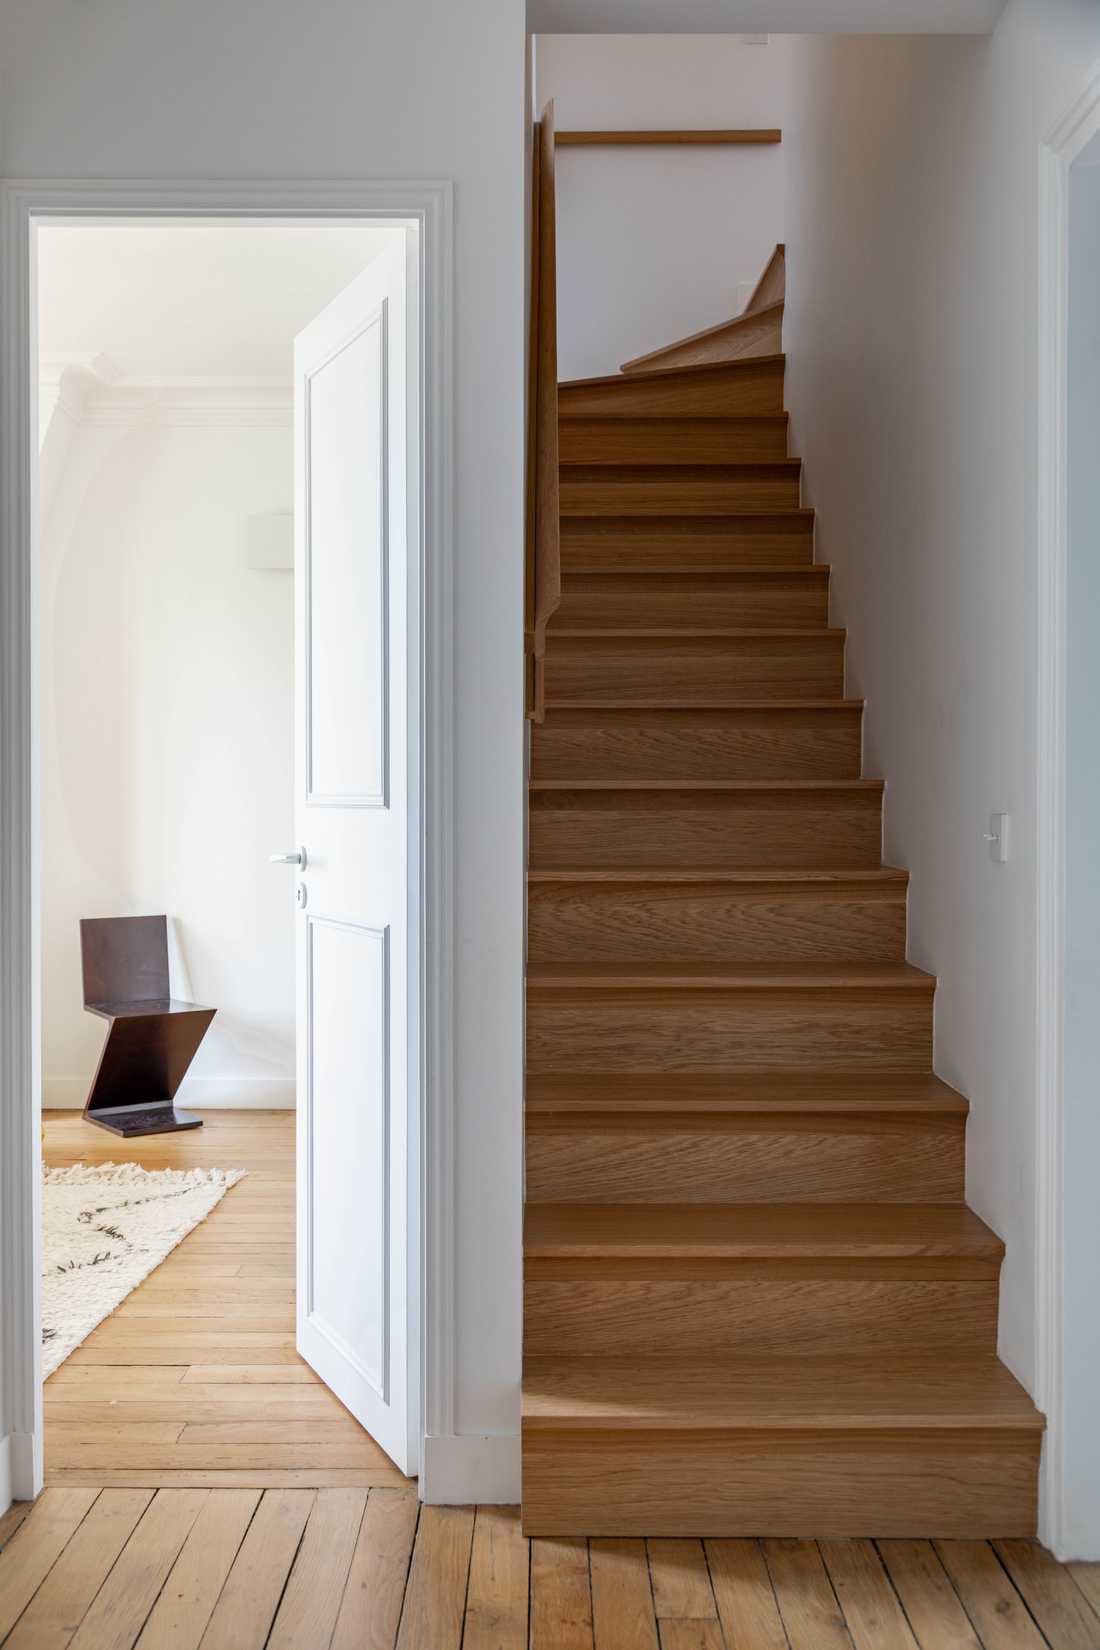
Five years after the interior renovation, we were called back to transform this apartment into a duplex following the owners’ acquisition of a unit located just below, on the 3rd floor. The apartment is now a 130 m² duplex that continues the spirit of the first project.
For this second phase of work, we created two bedrooms with a more comfortable bathroom, a second living room more intimate than the main one, and a custom-made staircase that harmoniously connects the two floors. This apartment has reached its full potential and has become a prestigious property.
Learn more about this renovation:
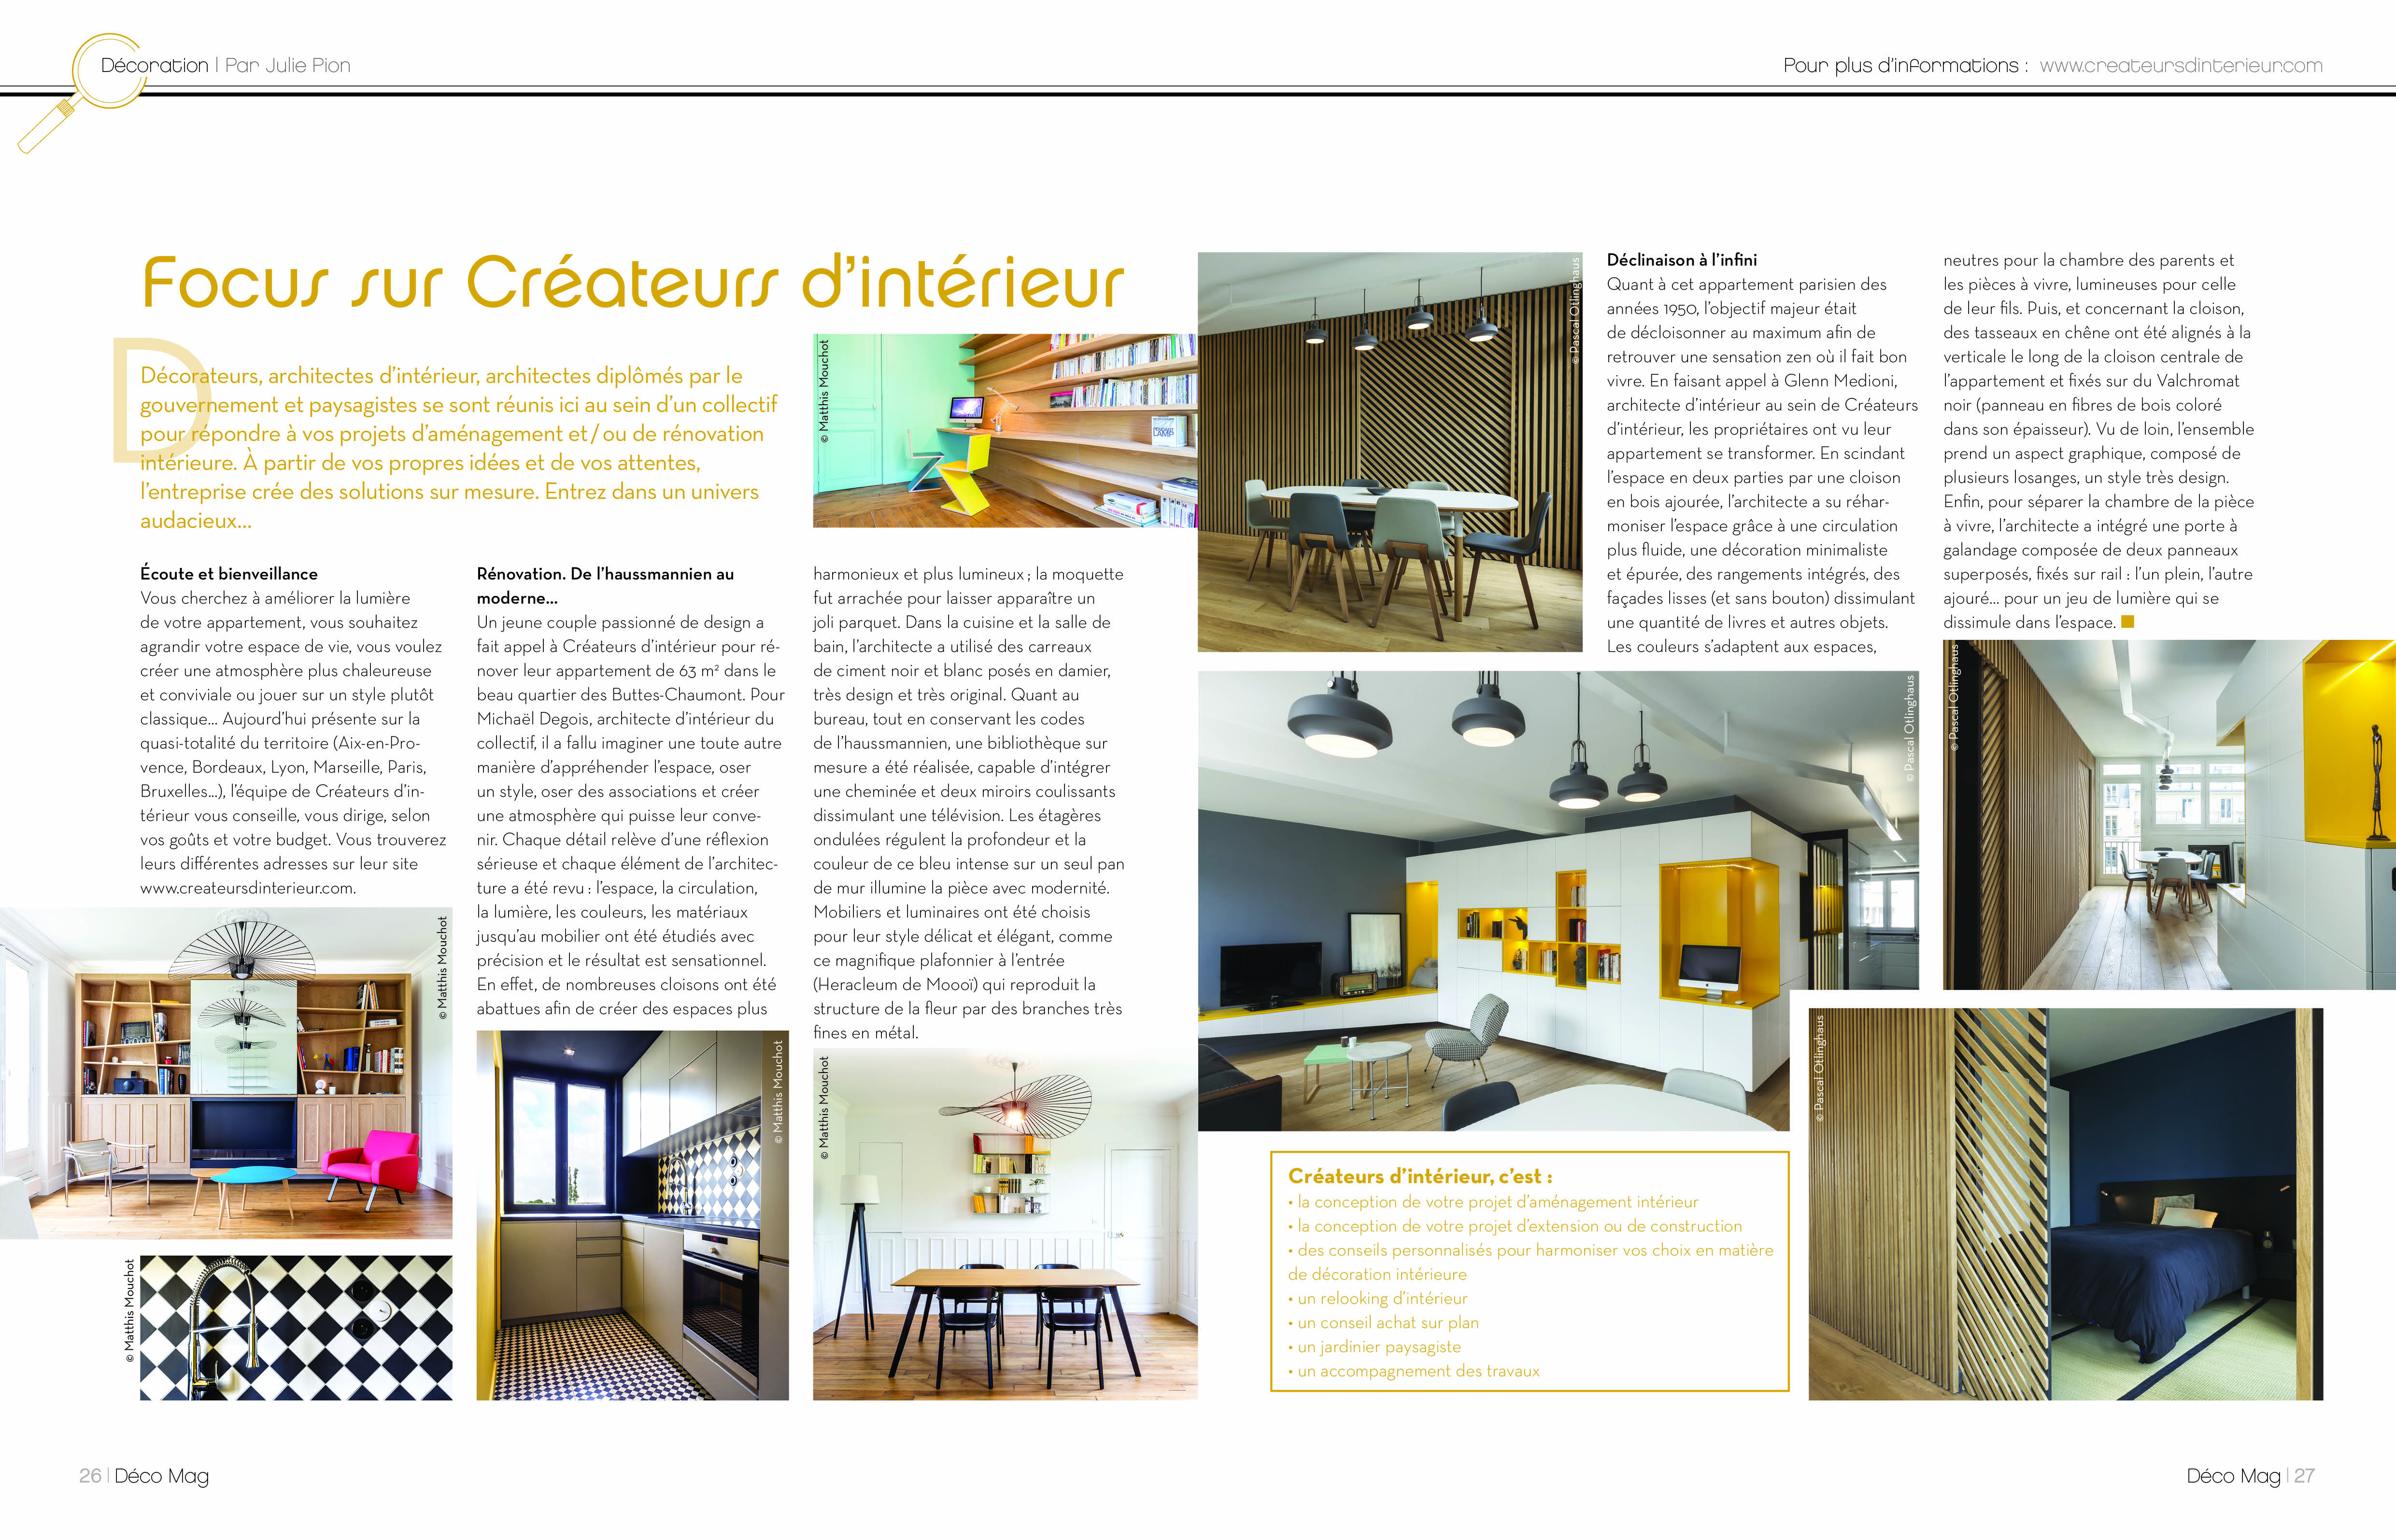
- Déco Mag magazine article
- Décor & Sens magazine article
- Feature on Côté Maison
- Feature on Maison.com
- Presentation on La Maison France 5