Reorganization of a Haussmannian apartment
- Surface: 220m²
- Number of rooms: 5
- Style: Chic and contemporary
- Objectives: Separate day and night spaces
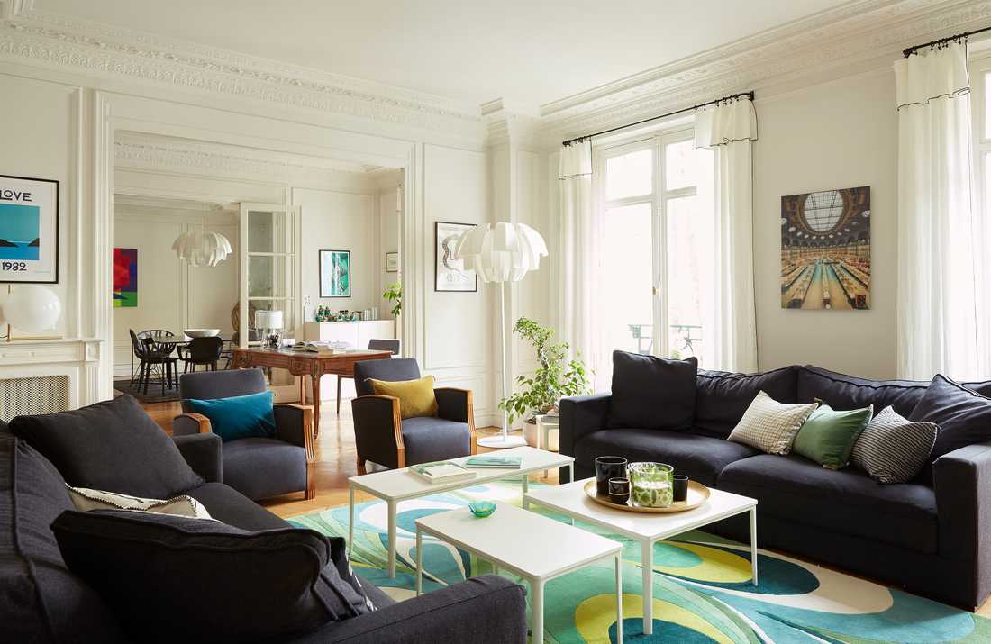
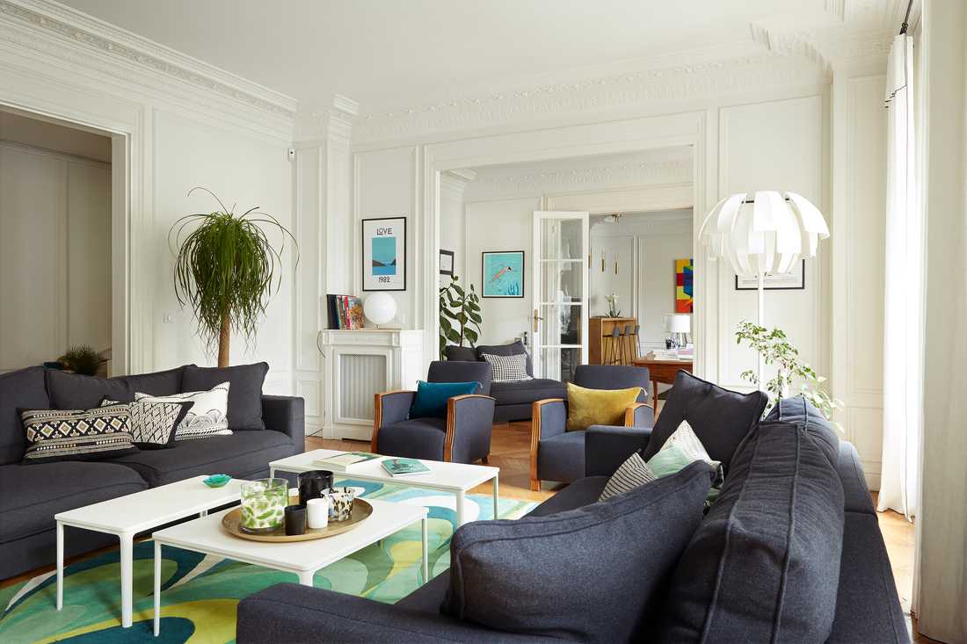
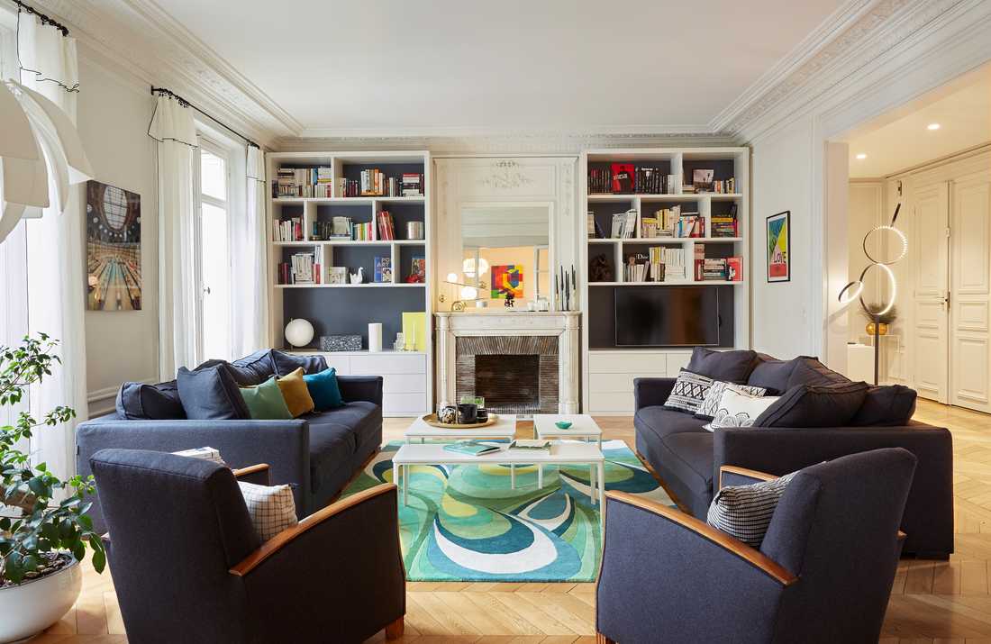
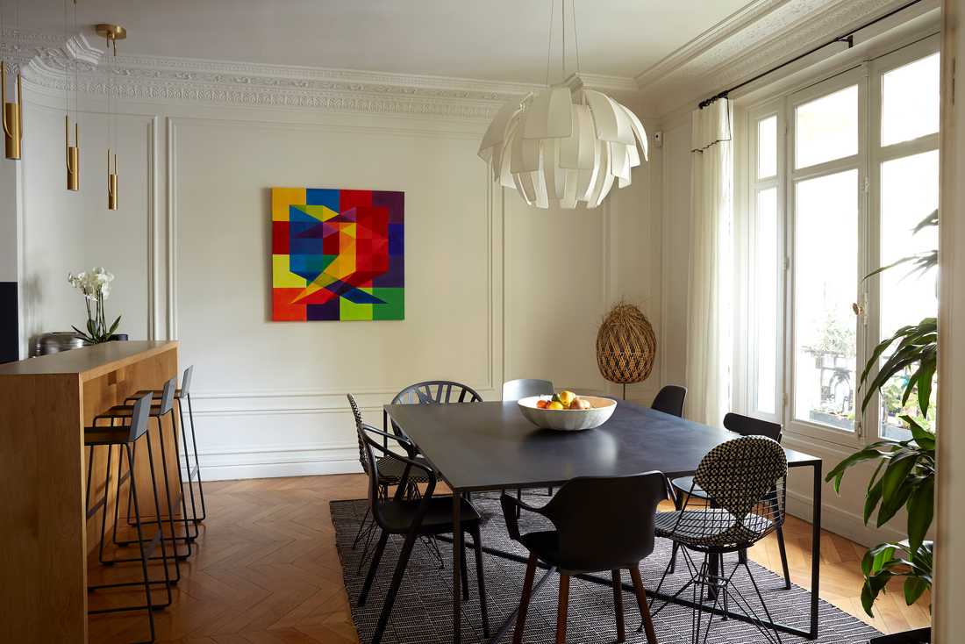
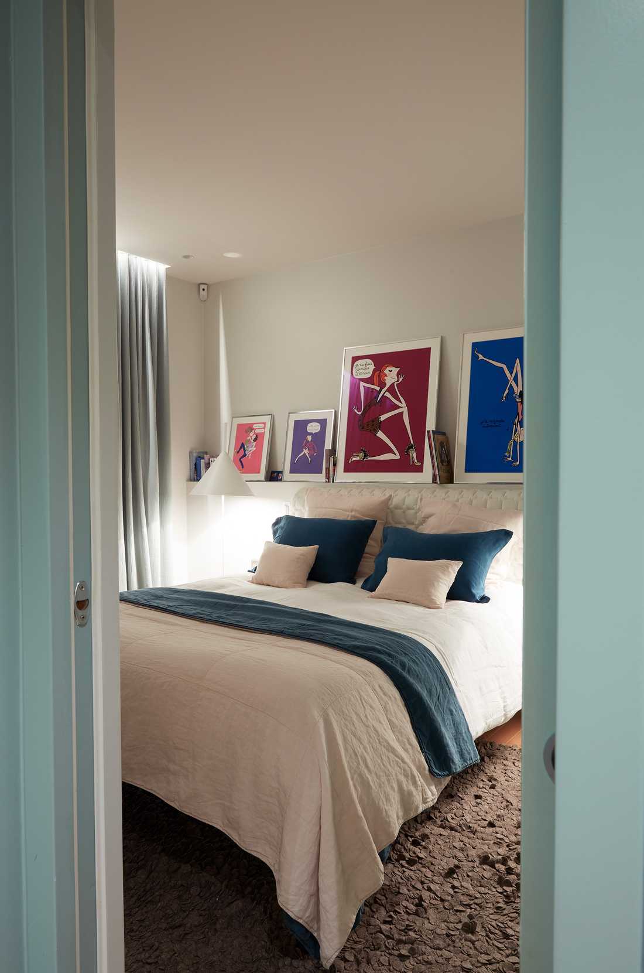
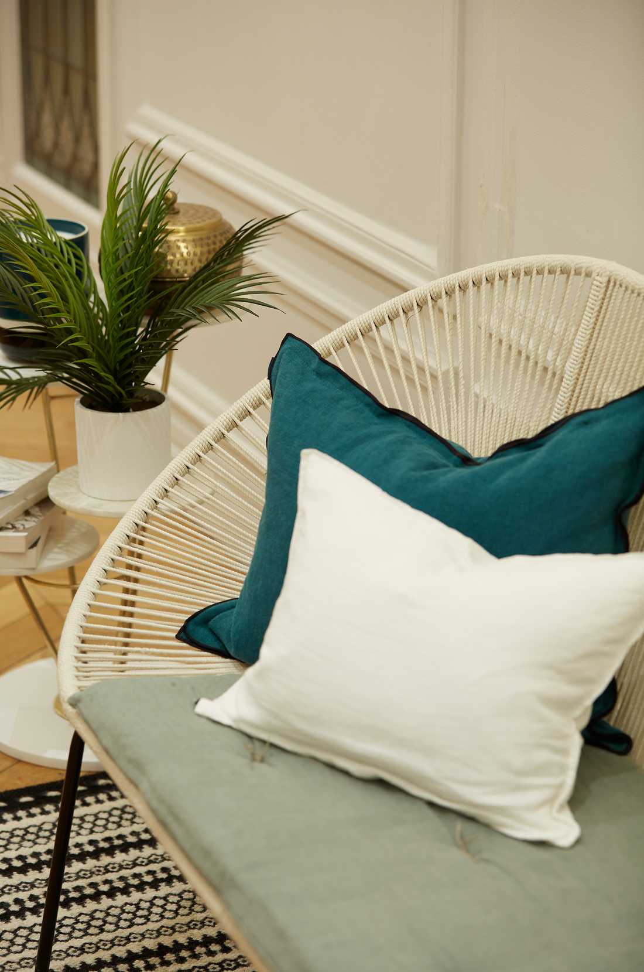
This very large family Haussmann-style apartment required a renovation of the living areas to meet the new needs of the clients, as well as a reorganization to separate the living spaces and the master bedroom from the children's area.
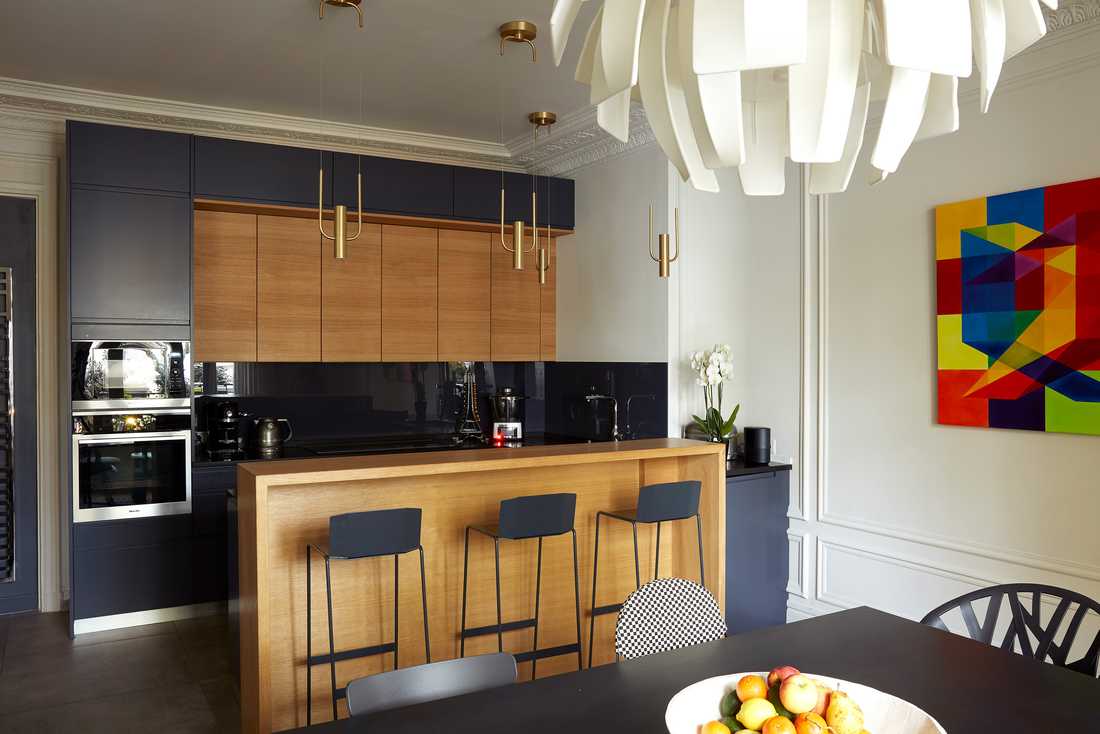
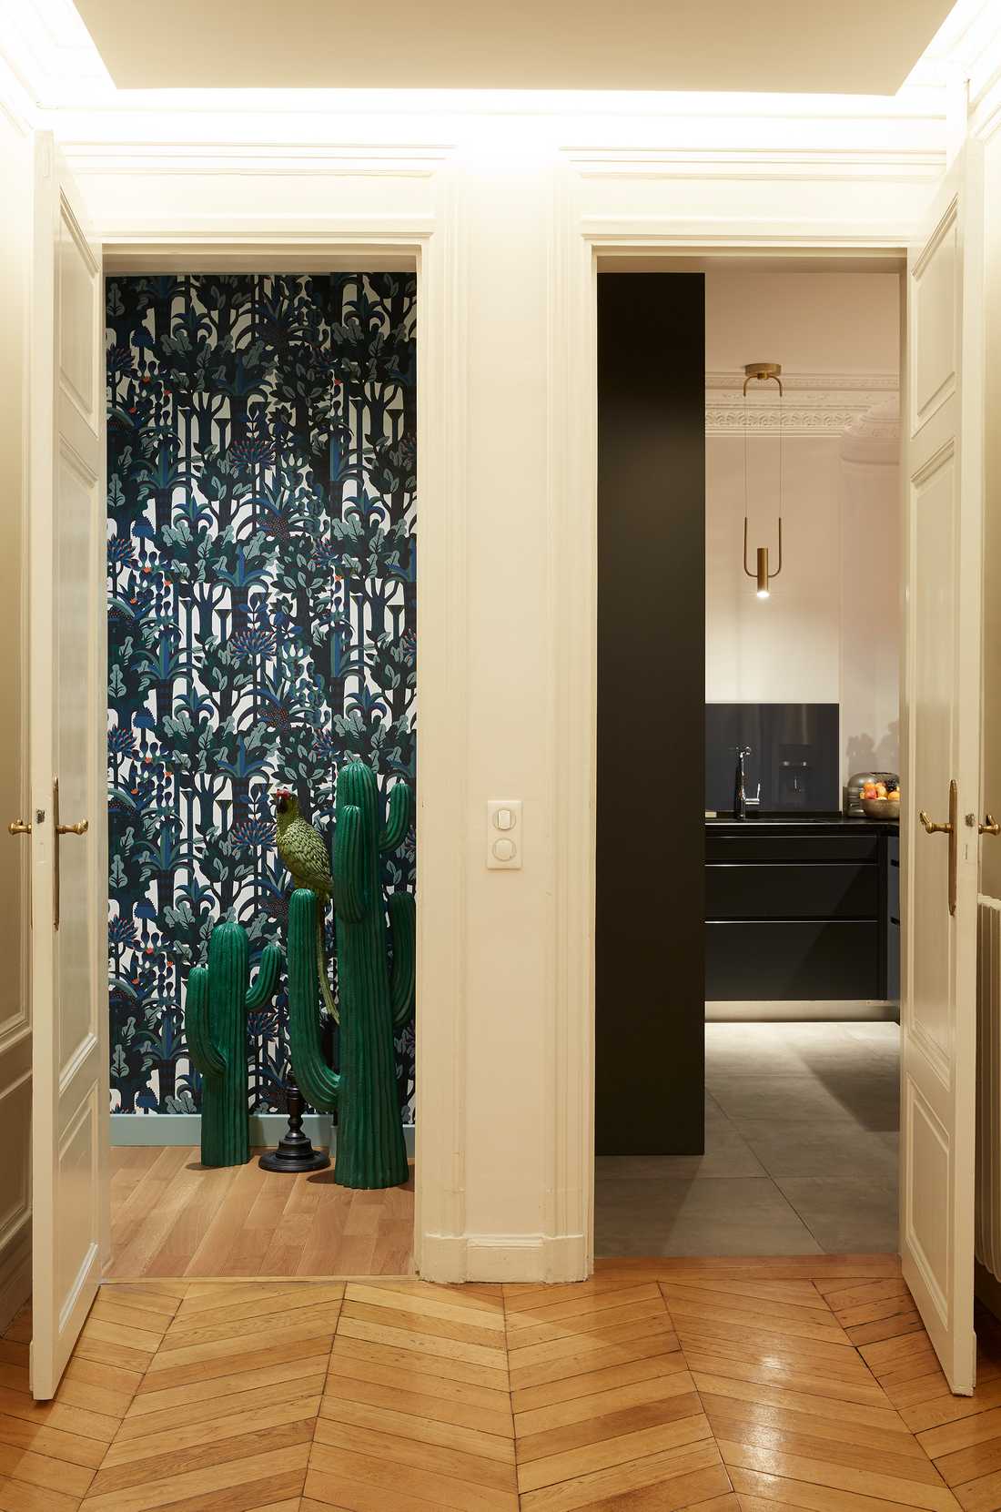
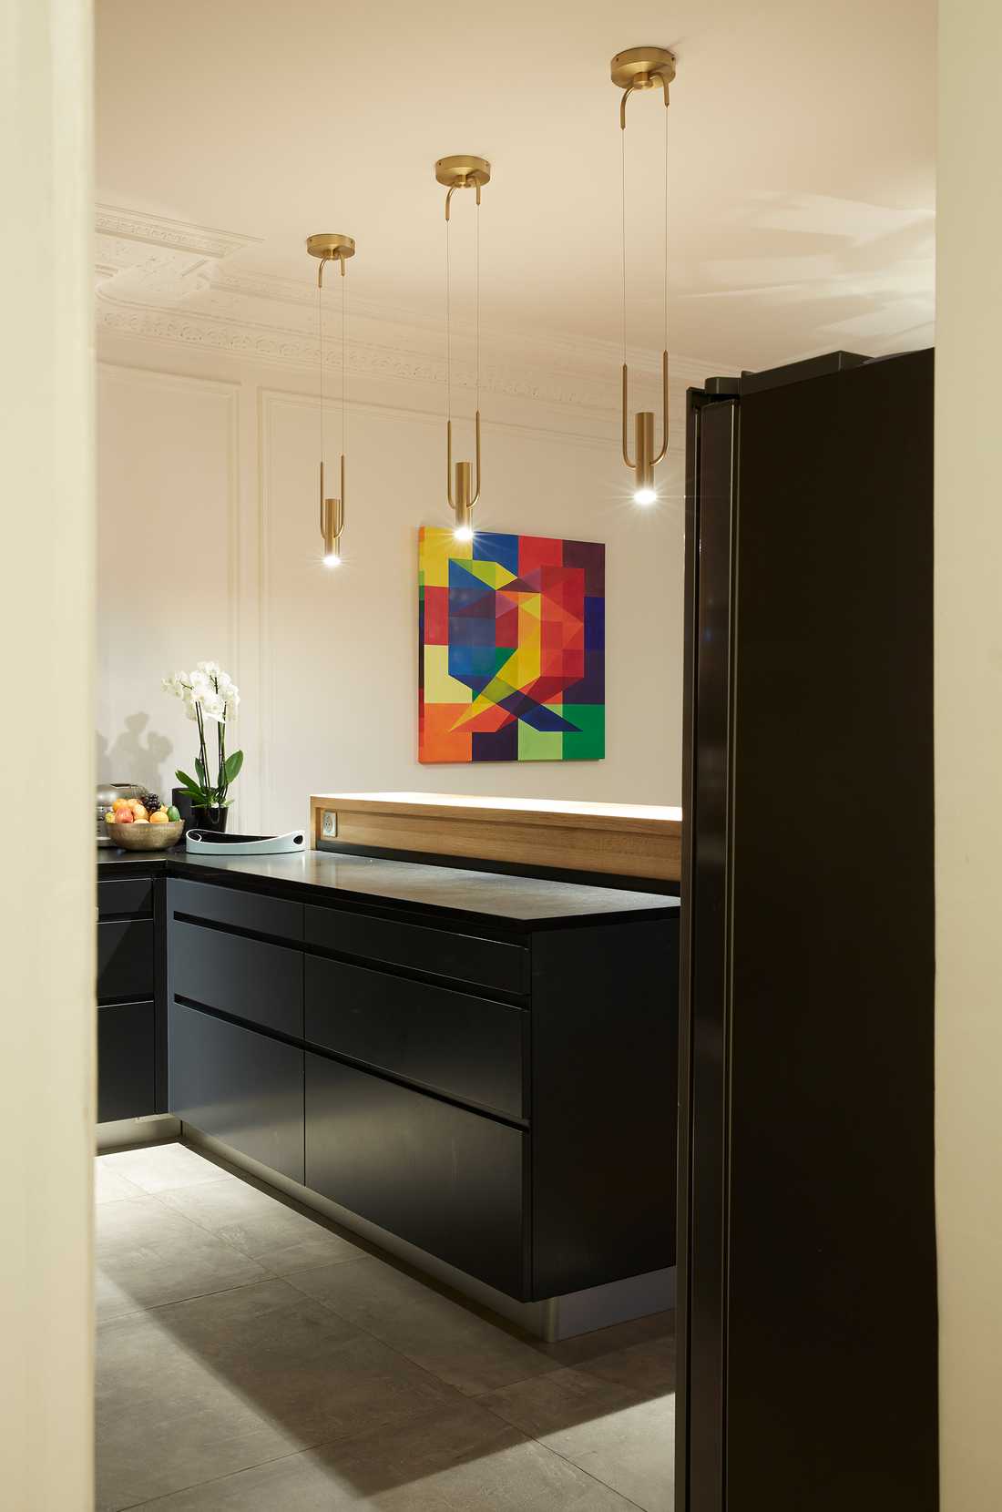
The former kitchen of this Haussmann apartment, overlooking a dark courtyard, was relocated to the former dining room. It was entirely custom-designed using noble lacquered and varnished solid oak materials. This room has become the apartment's vital center.
The master suite naturally found its place in the former kitchen. To counter the lack of light, the entire bedroom was treated in a range of aqua green tones, and the bedding in natural and nude shades creates a soft and relaxing atmosphere.
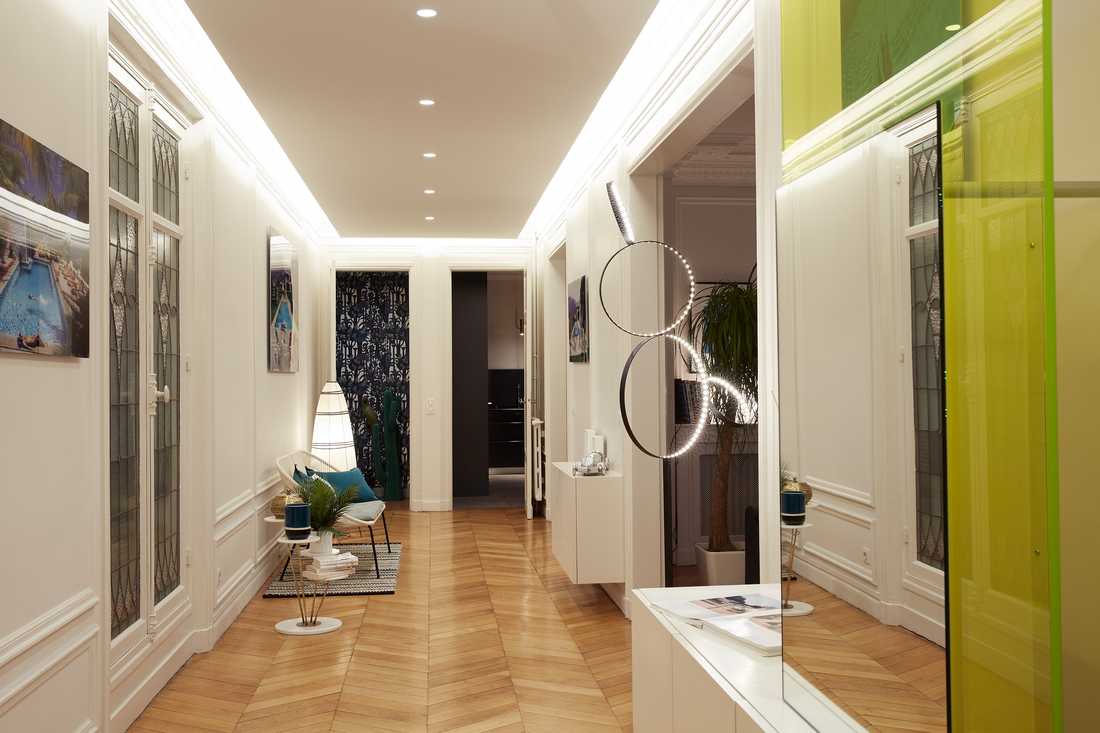
The large gallery, previously cold and impersonal, lost its sole passage function. Different types of lighting allow it to create varying atmospheres depending on mood or use. It has become a living space where the client enjoys interacting with her children when they return from school.
Finally, as the client is passionate about decoration, we worked together on the selection of furniture, fabrics, lighting, and all accessories to create a chic and contemporary universe while providing much softness and comfort.
Looking forward to the next project: the children's universe…


