This 4-room, 78m2 apartment required a complete renovation with a remodel and a new layout to provide an optimal configuration for a family with two children.
Owners' wishes: a family-friendly apartment
Julien and Anne-Claire, young parents in their forties, live with their two young daughters in this 78m
2 apartment. Despite having four rooms, the apartment did not suit family life:
living room too small,
lack of separation between day and night areas. The owners called on the Créateurs d'intérieur collective to
completely redistribute the rooms of this family apartment. The goal of this near-total renovation (only the bathroom was not modified) was to
reorganize the spaces to make them more practical for daily life and to create a more private sleeping area, clearly separating the bedrooms from the rooms used during the day.
Architect's response: redistributing the apartment's rooms
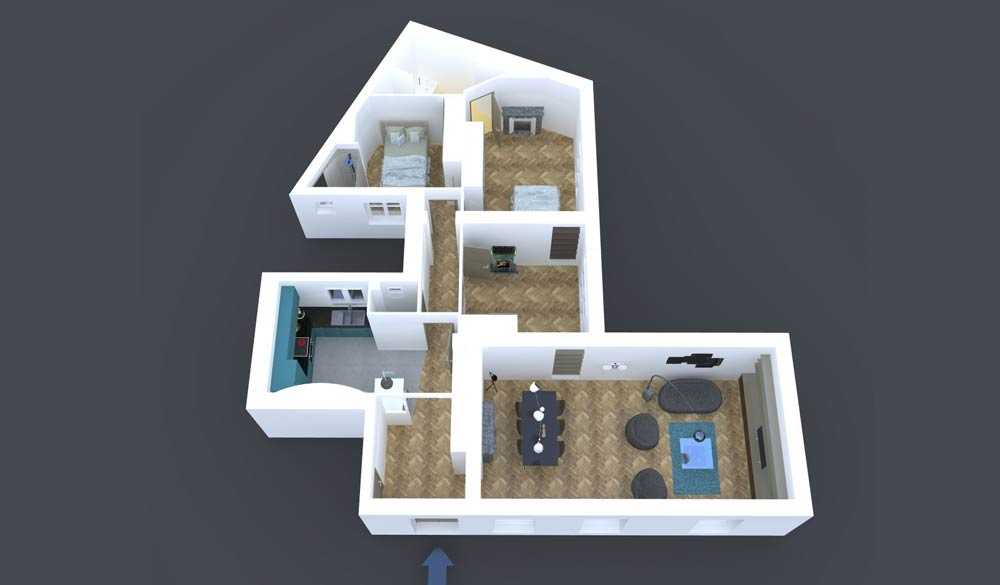
To meet the owners' wishes, the interior architect chose to
concentrate the bedrooms at the back of the apartment. This involved moving a bedroom that was adjacent to the living room. The
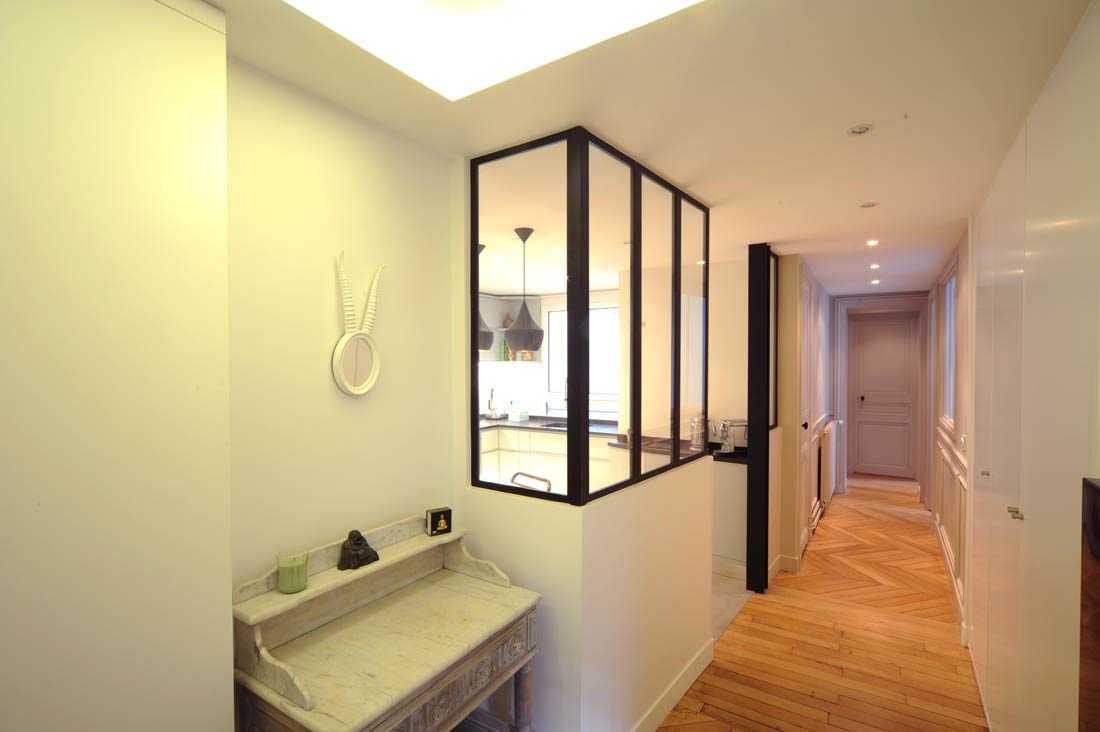
circulation within the apartment was completely reorganized. A corridor serving all the rooms was created. This corridor allows the dining room to be transformed into a bedroom and provides a new access to the master bedroom (thus eliminating the direct connection between these two rooms). This operation separates the sleeping area from the reception area,
while keeping the same number of bedrooms.
Enlarging the living room
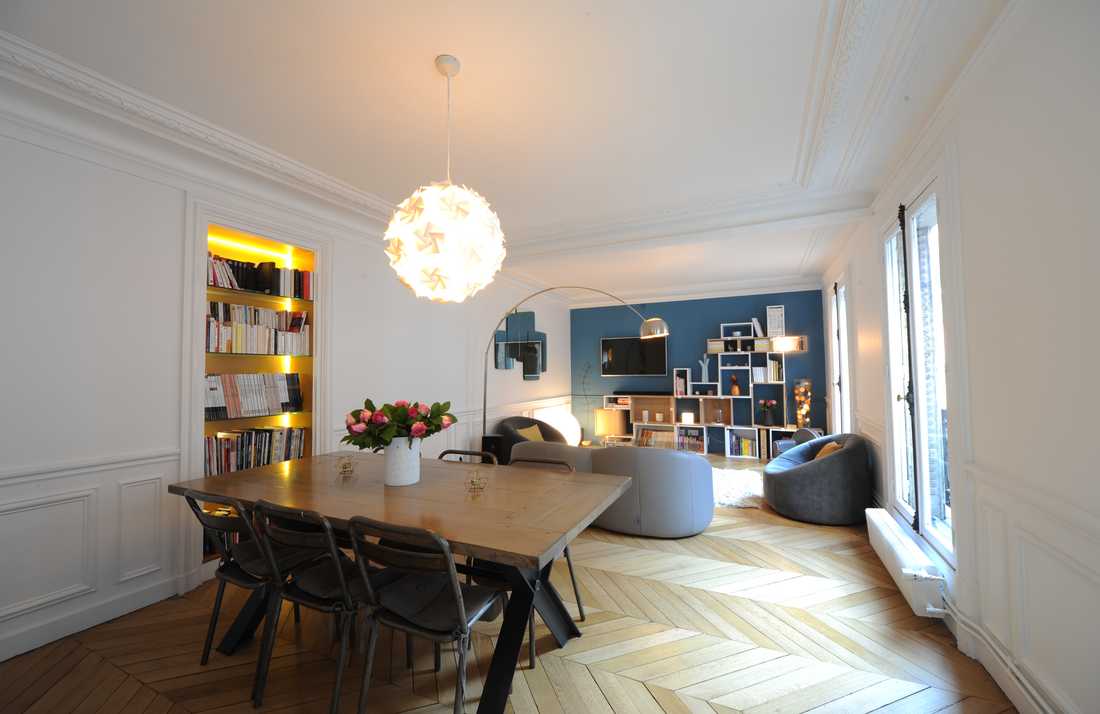
The main objective of this renovation was to enlarge the apartment's living room. Before the work, the living room measured only 17m
2. By removing the adjacent bedroom,
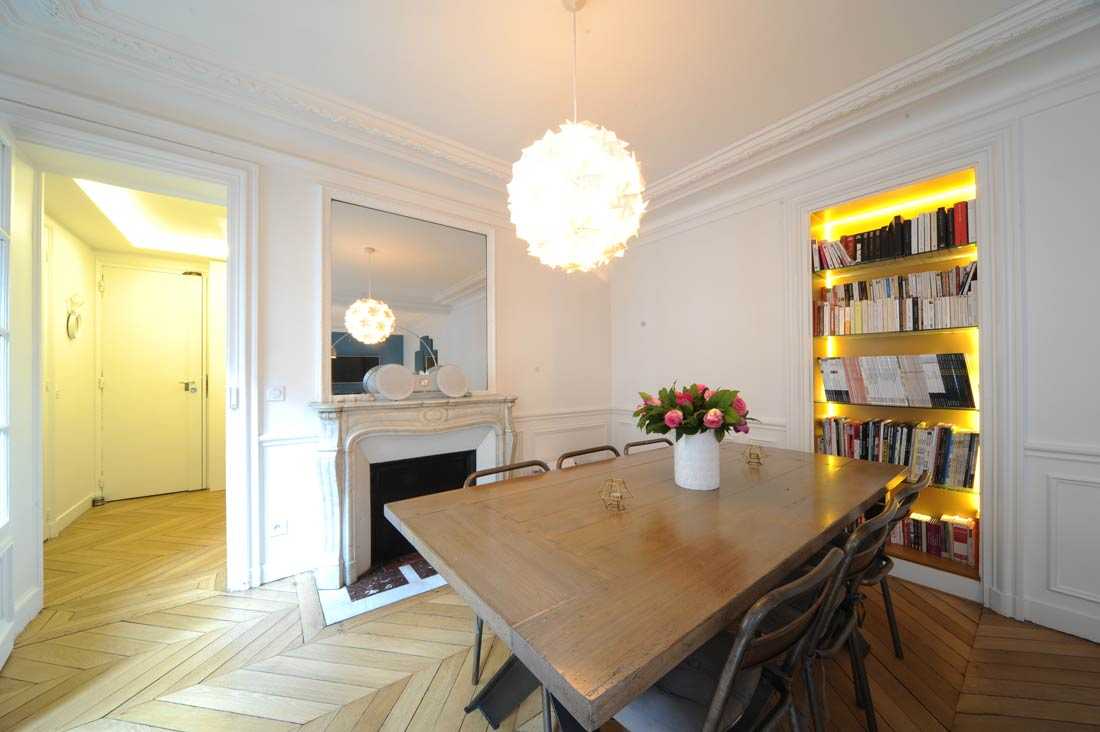
the room's surface area was doubled. Access was blocked by adding a
new bookshelf in the living room where the door to the master bedroom previously stood. The living room and bedrooms retain the
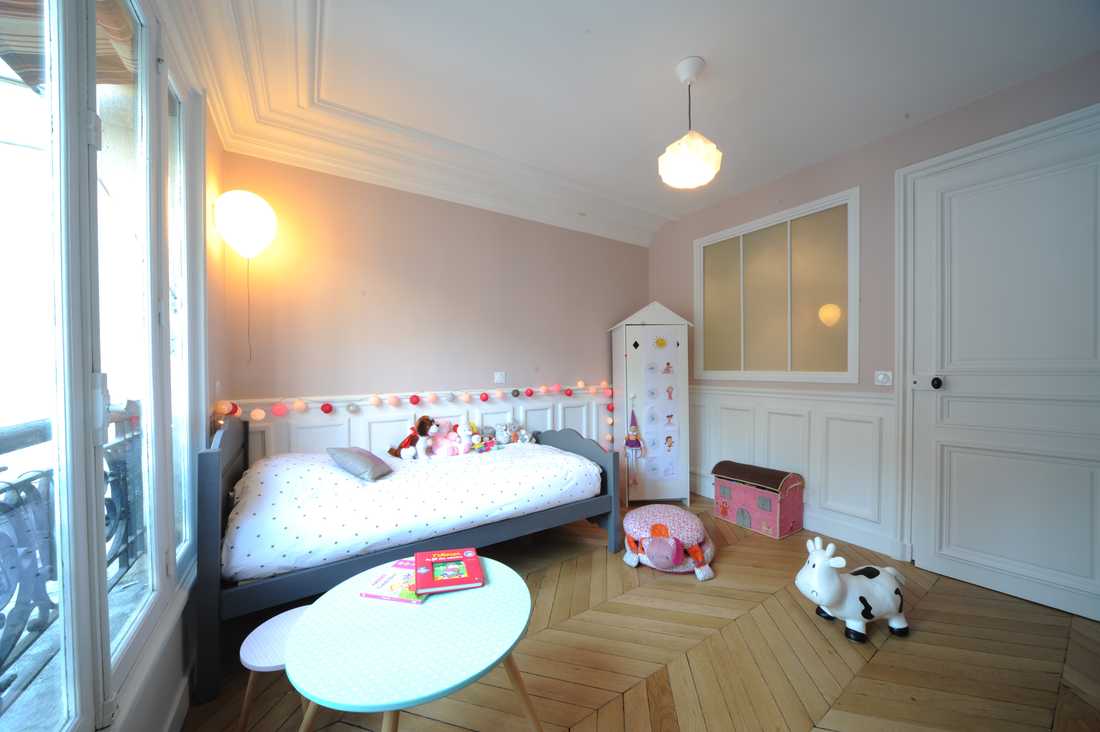
original parquet flooring, which was first sanded and then varnished. Regarding
decoration, choices included a dining table from
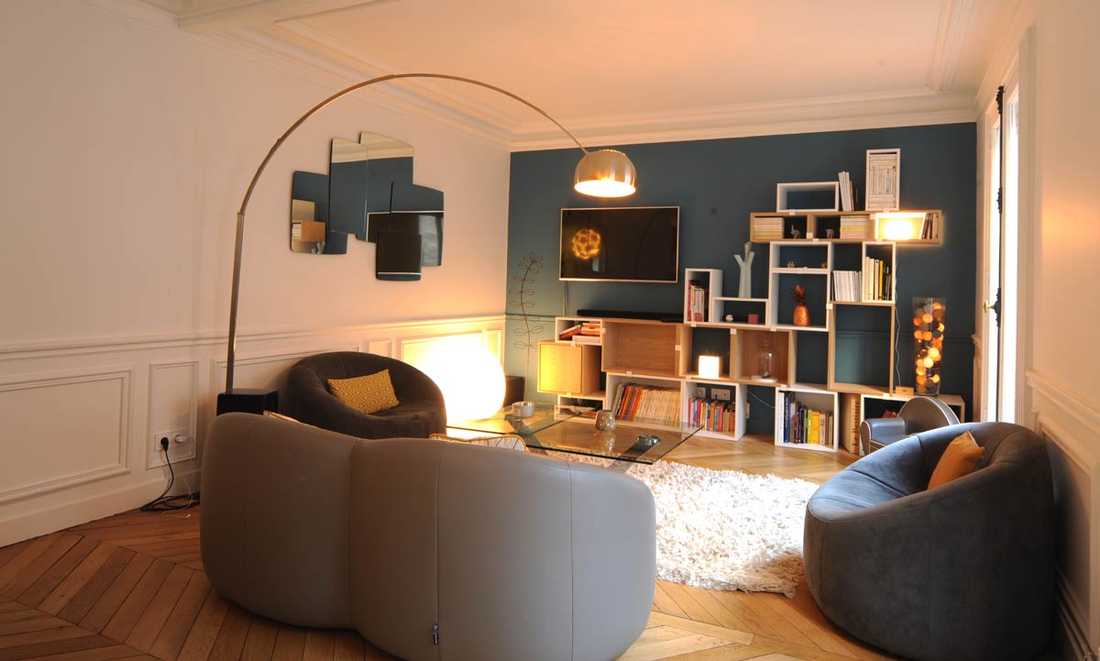
Rose and Moore, a sofa (Ottoman by Noé Duchaufour-Lawrance), and a bookshelf from Muuto (
Stacked model). For
lighting, the living room features a floor lamp
Arco by Flos, and the dining room has a suspension lamp from the Origami brand.
Optimizing circulation and enlarging the kitchen
The entrance/kitchen/WC area was remodeled to optimize circulation and
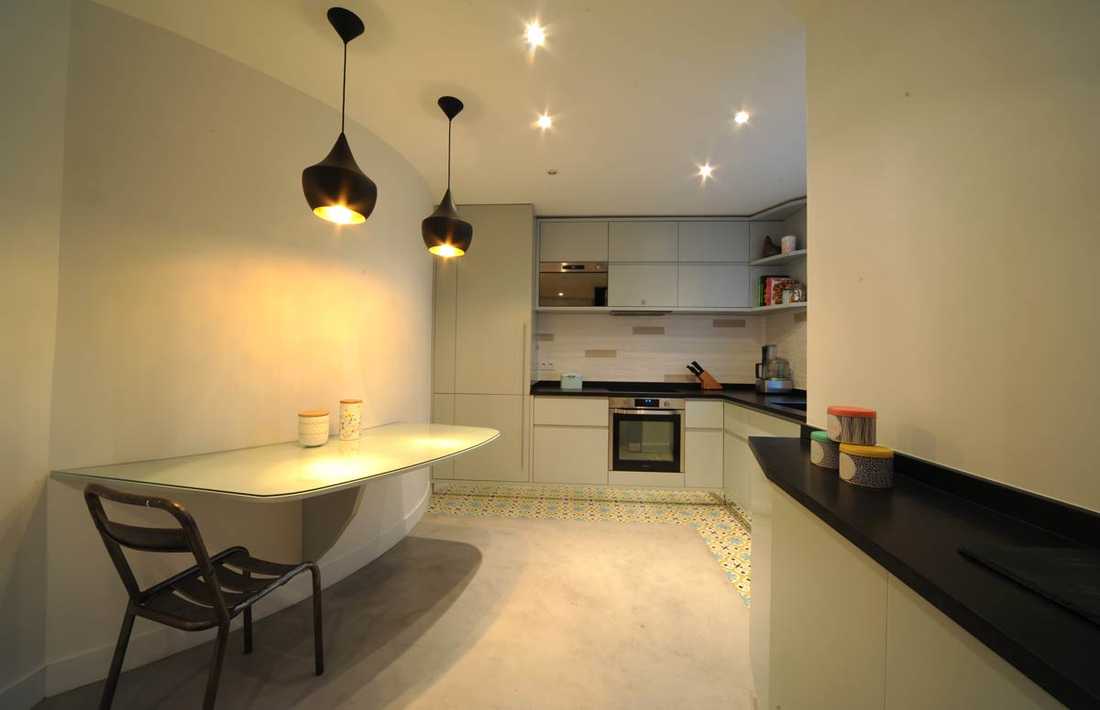
enlarge the kitchen. This required reorienting the WC and access to the future sleeping area. Part of the structural support also had to be modified; one of the main constraints of this renovation was to remove a load-bearing section and install an IPN column. As for materials, the floor features
waxed concrete and
cement tiles. The
kitchen is custom-made, with mirrored plinths reflecting the cement tiles. The countertop is Zimbabwe granite, and satin lacquer is used for the cabinet fronts. A custom table top without legs was made in the same shades as the rest of the kitchen, with a
Beat suspension by Tom Dixon above it.
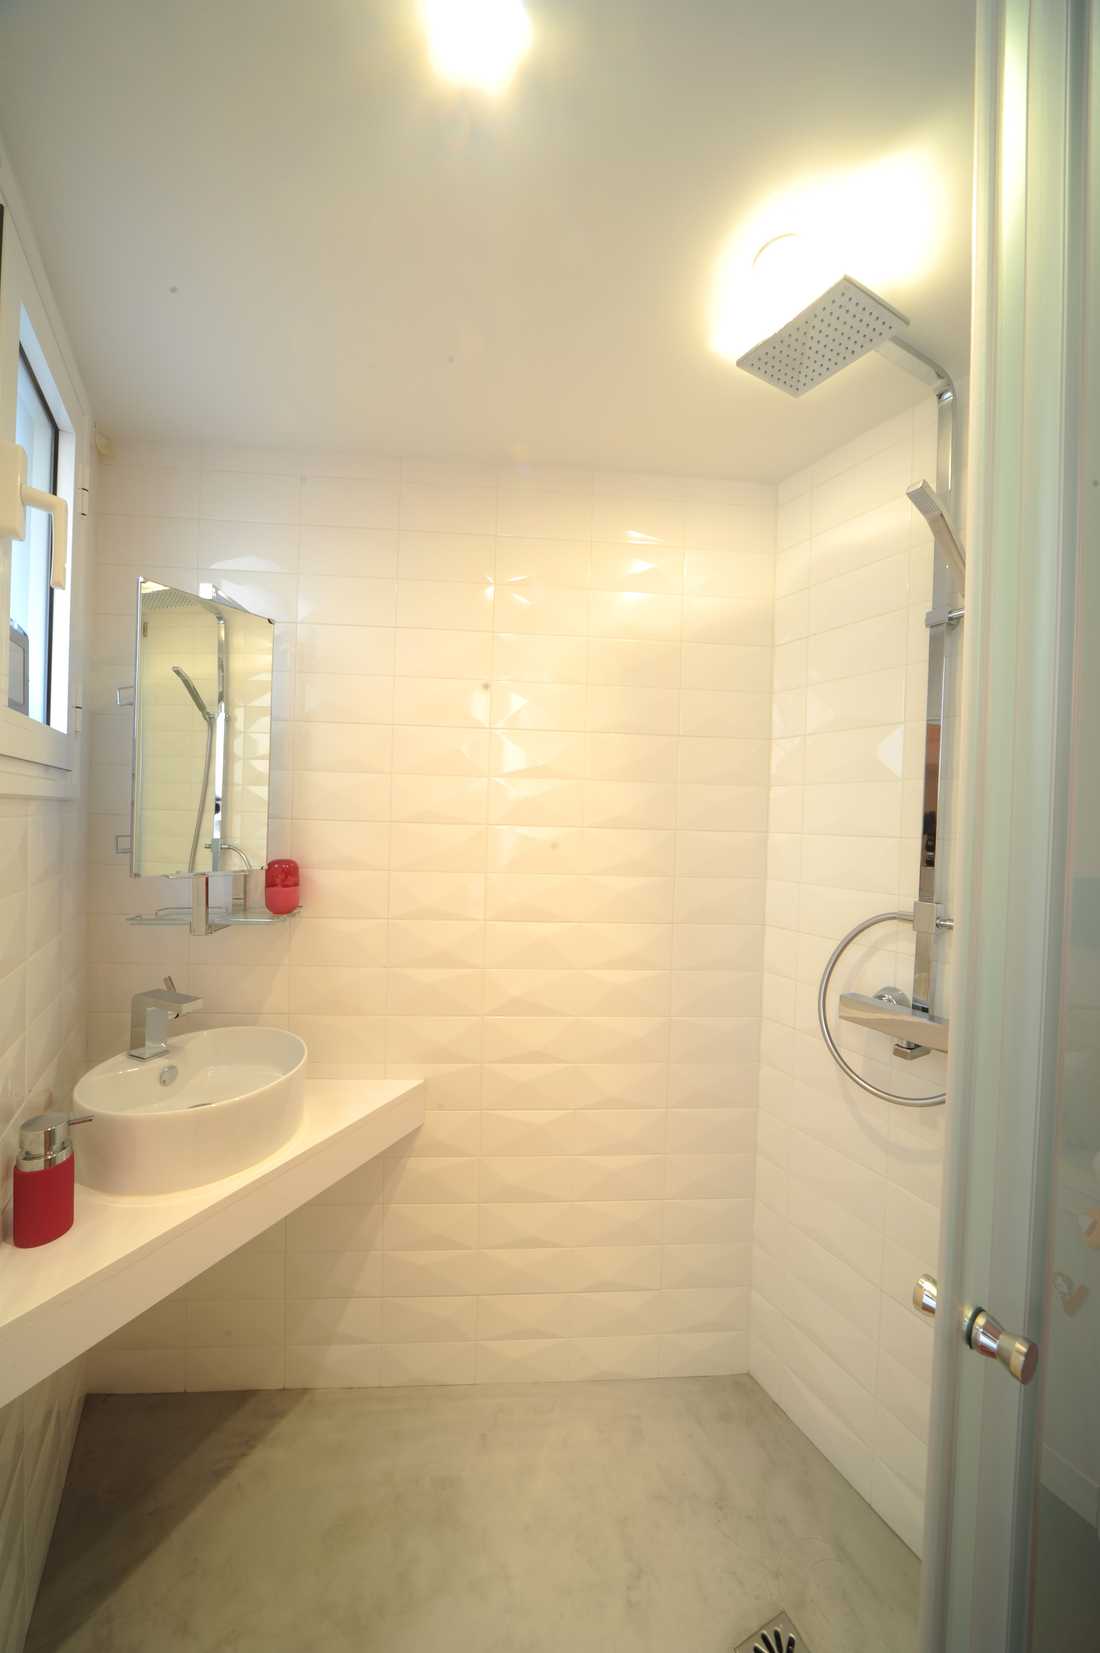
At the back of the apartment, a bedroom with private bathroom
The small bedroom at the back of the apartment now includes a
private bathroom, only partitioned by glass sections. It features glossy white rectangular tiles with offset bevels. The shower comes from the online store
masalledebain.com.