Optimizing light in a dark apartment
- Objectives: Optimizing lighting and brightness
- Style: Contemporary with respect for old codes
- Dimensions: 75m2
- Number of rooms: 3 rooms
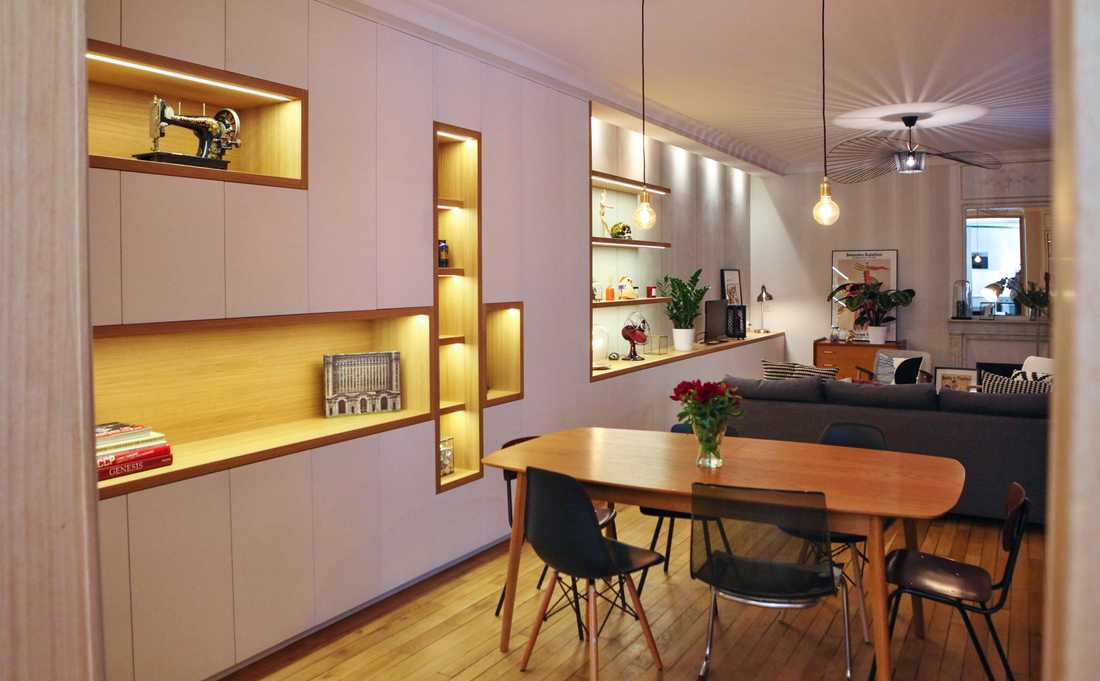
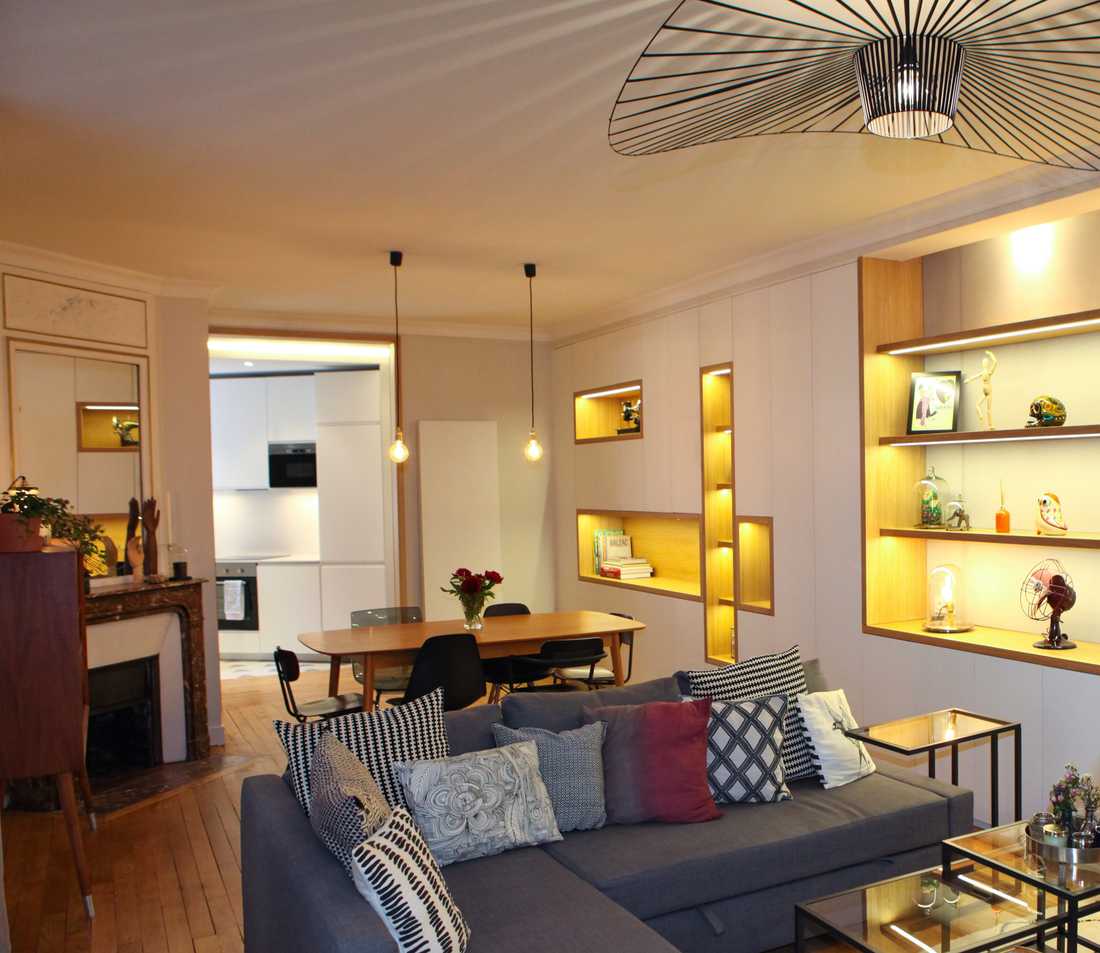
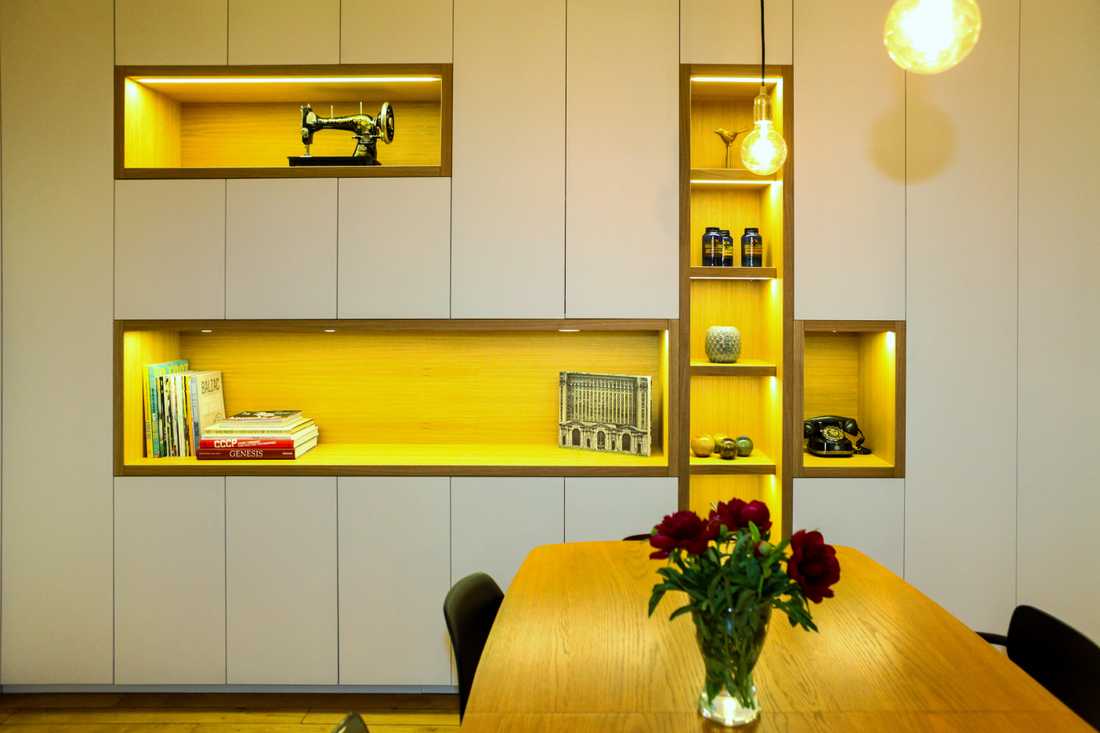
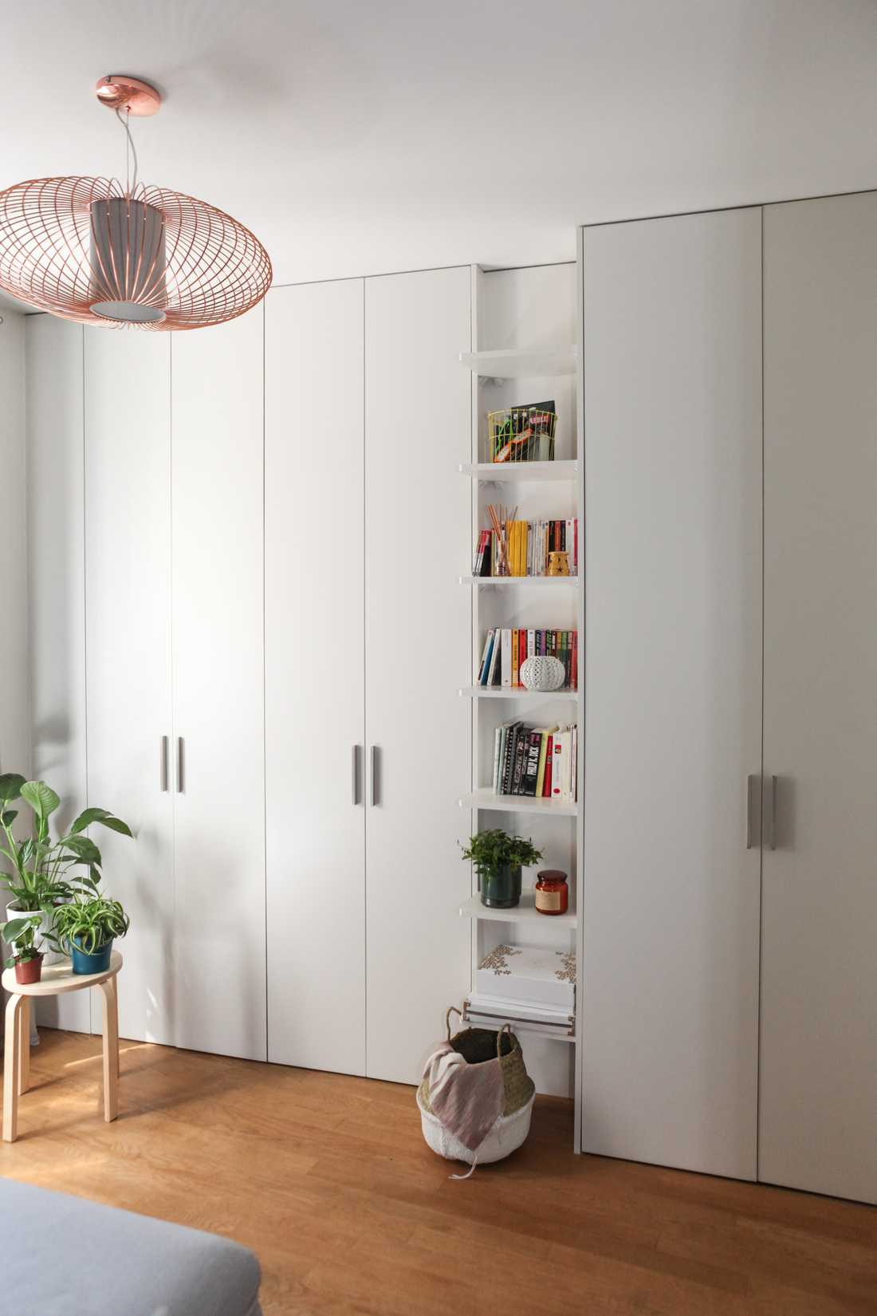
During the second visit to this apartment, the client called on the collective Créateurs d’intérieur for a pre-purchase diagnosis. The potential of this 75m² apartment was not obvious. Beyond the particularly outdated decoration, the apartment was dilapidated, overly partitioned, and above all very dark. Following the purchase of this apartment, renovation work made it possible to open up the space and transform it into a modern and welcoming 3-room home.
The owner's wishes:
- Optimize natural light and provide indirect lighting
- Create a large living space, as warm and bright as possible
- Add numerous built-in storage units
- Modernize the decoration while respecting the old codes.
The architect's response: Open up the apartment
Once the purchase was finalized, several layout proposals were made to meet the owner's wishes.
The main idea of the interior design was to create a large living space by removing the partitions between the bedroom, corridor, and existing living room. This opening had the advantage of recovering a window in the living area, making it brighter.
In the living room, there is a Vertigo suspension lamp by Petite Friture.
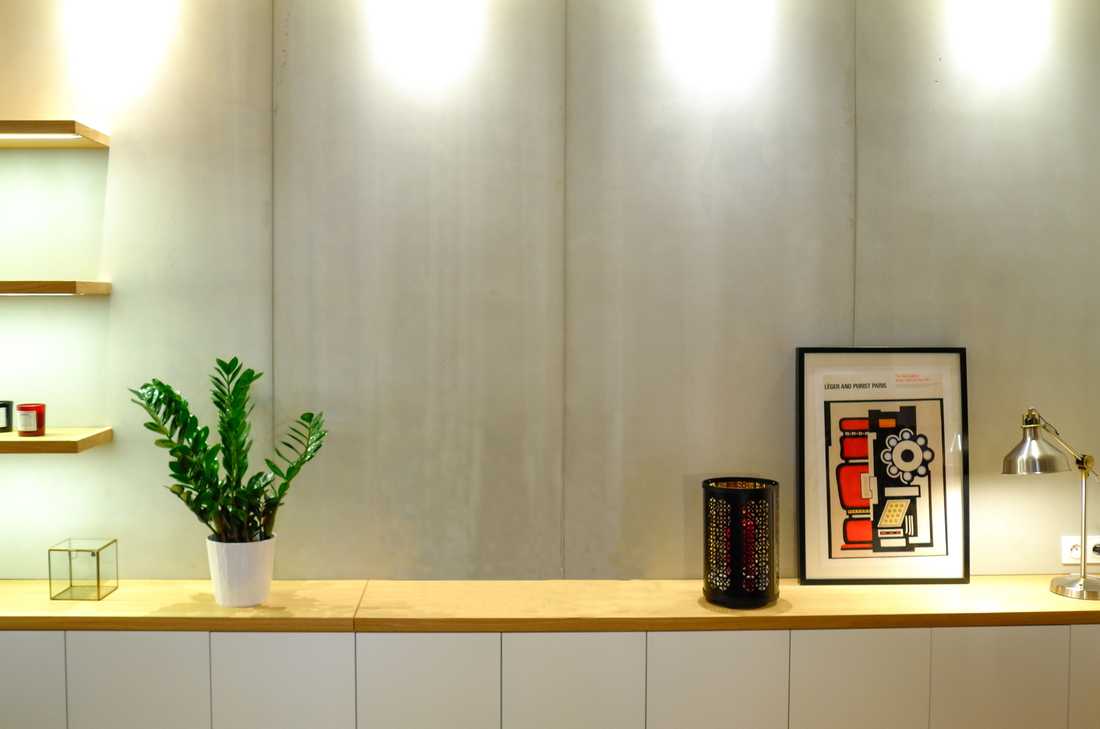
The interior designer proposed creating a large custom-made unit to provide storage and indirect lighting. These were integrated into the white matte lacquered unit with light oak niches and a 2700K LED lighting system. There is also a light groove highlighting a concrete wall (Concrete panel by LCDA).
The main bedroom was preserved, but on the surface of the former kitchen and bathroom, a new bathroom, kitchen, and bedroom were positioned.
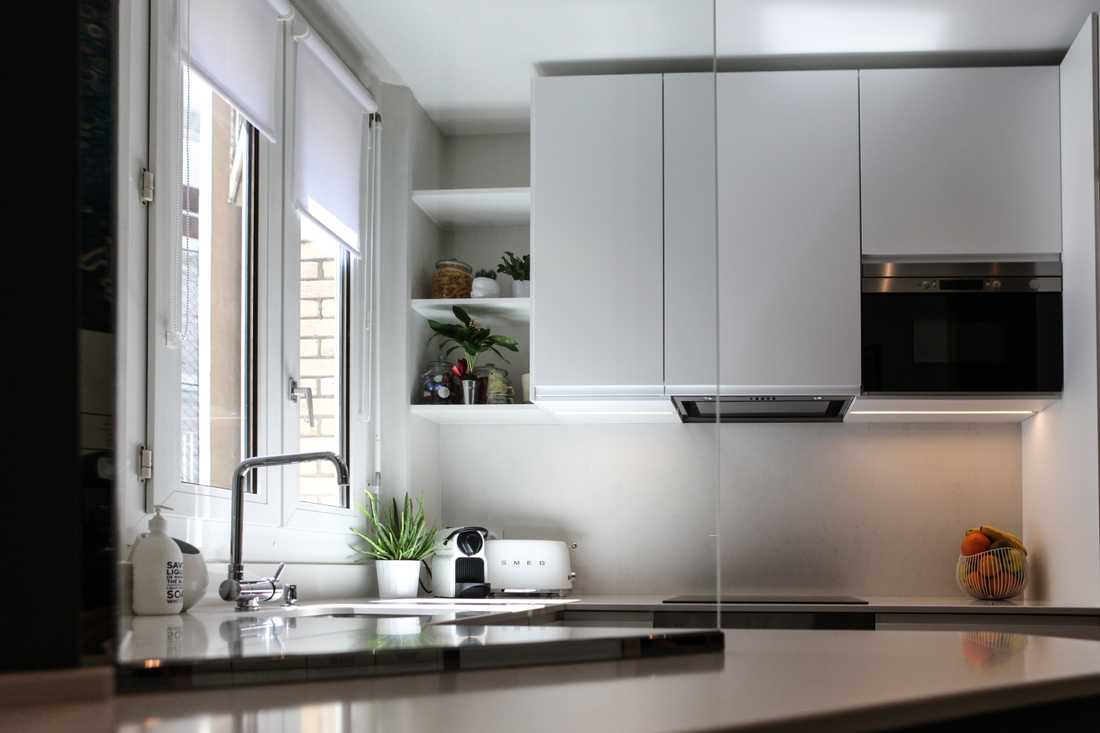
The kitchen was opened onto the living area to take advantage of a very bright window. In this matte white handleless kitchen, there is Carrara Quartz from Ombimarbre as well as cement tiles from Aire Azur. The small bathroom was enhanced with zellige tiles.


