Home  >  Projects

Interior renovation of a four-storey house

  • Dimensions: 180 m²
  • Property type: Four-storey bourgeois house
  • Objectives: Redistribute the floors to create new bedrooms
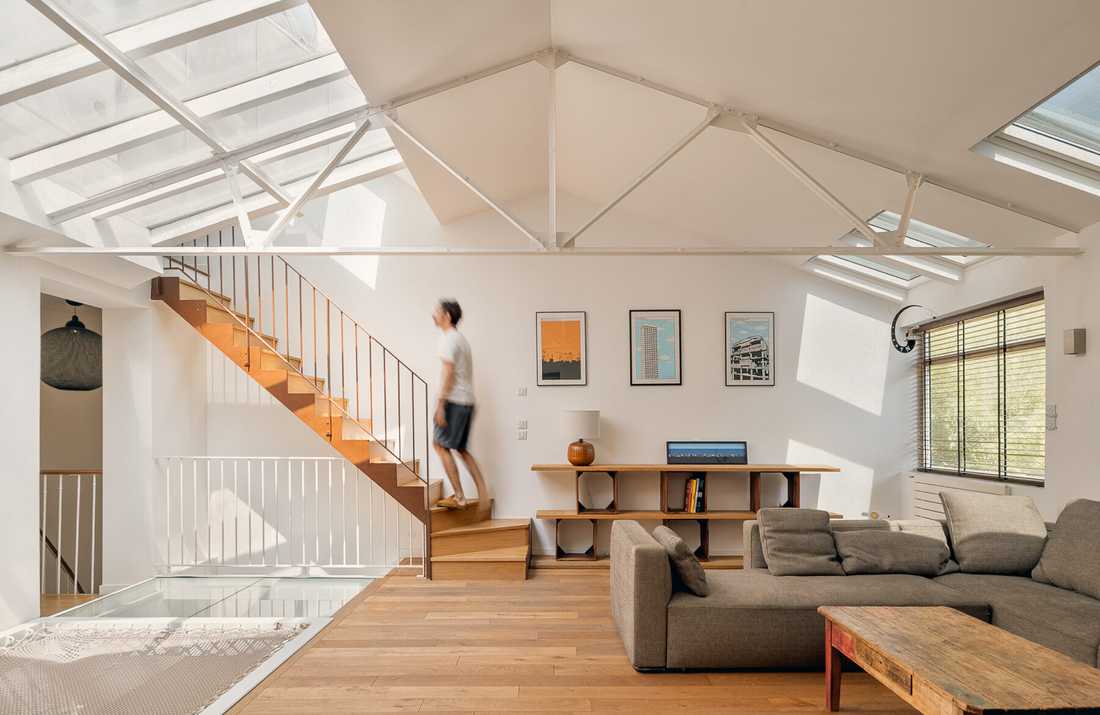
Rénovation intérieure d'une maison bourgeoise - séjour et escalier sous verrière

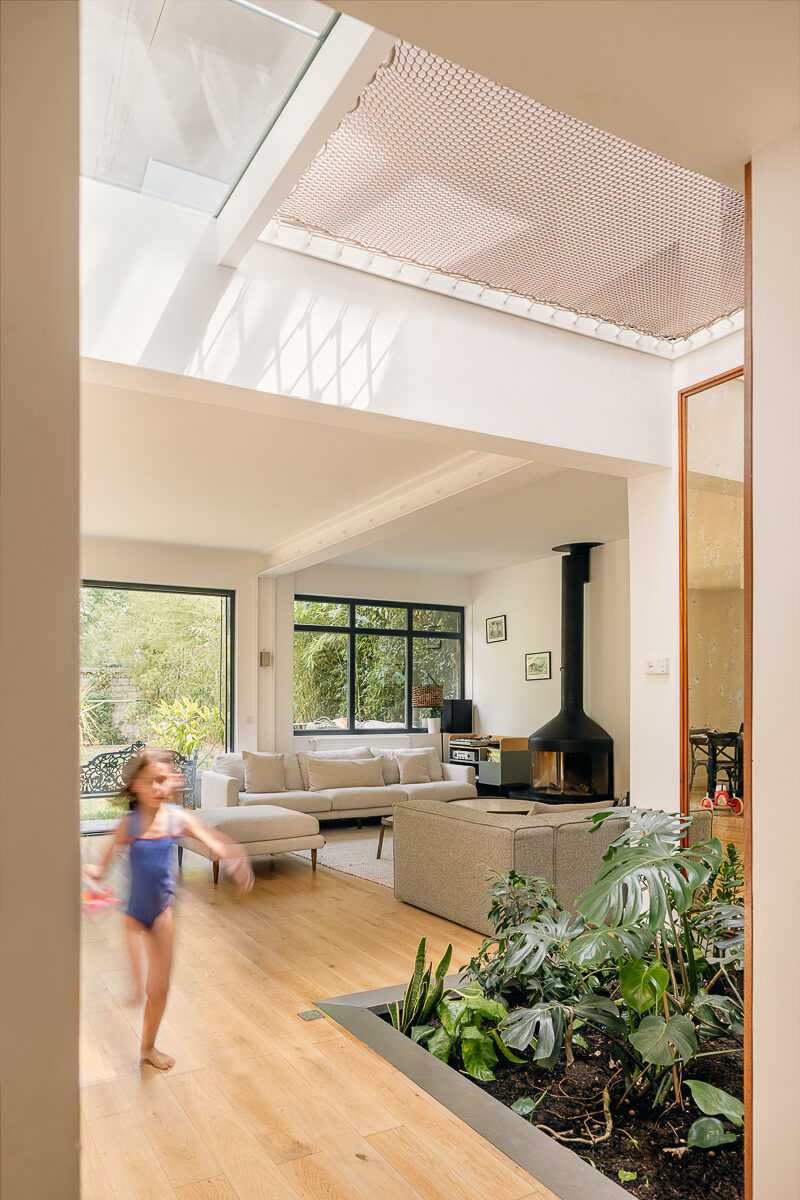
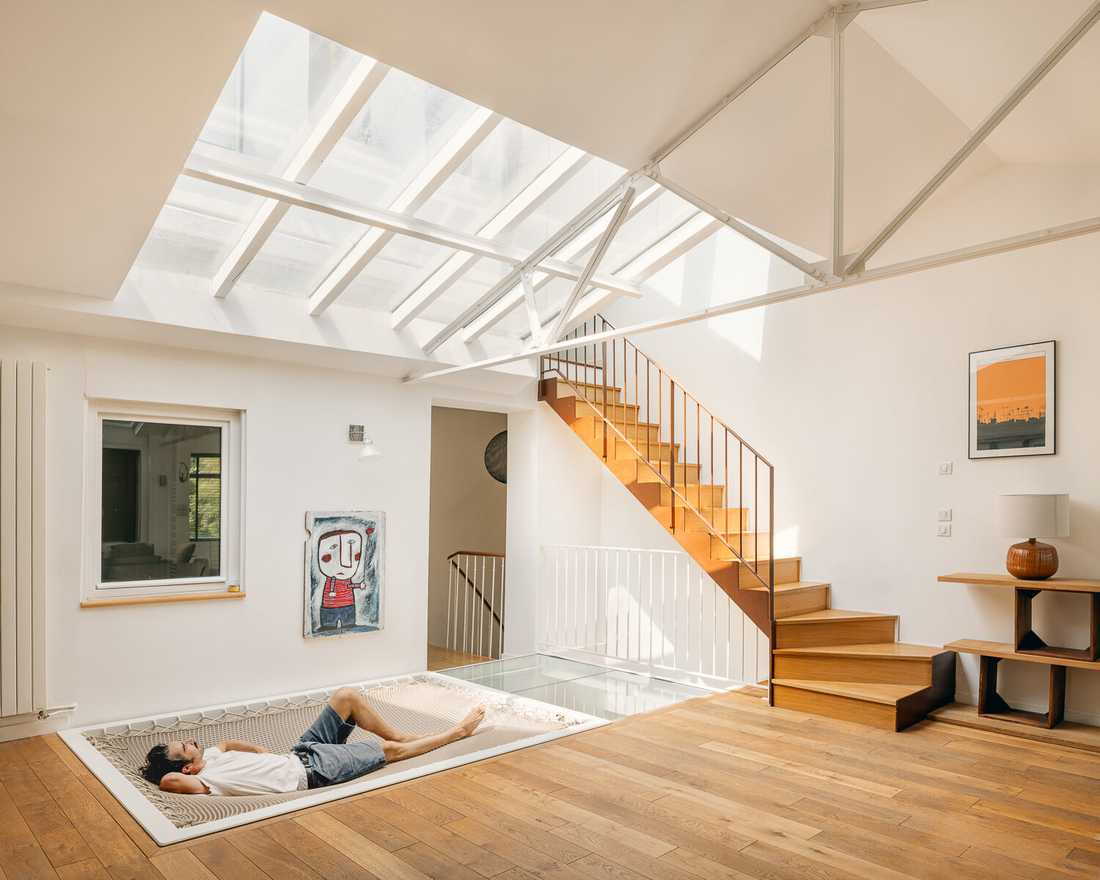
Rénovation intérieure d'une maison bourgeoise - salon et puits de lumière avec filet pour enfants

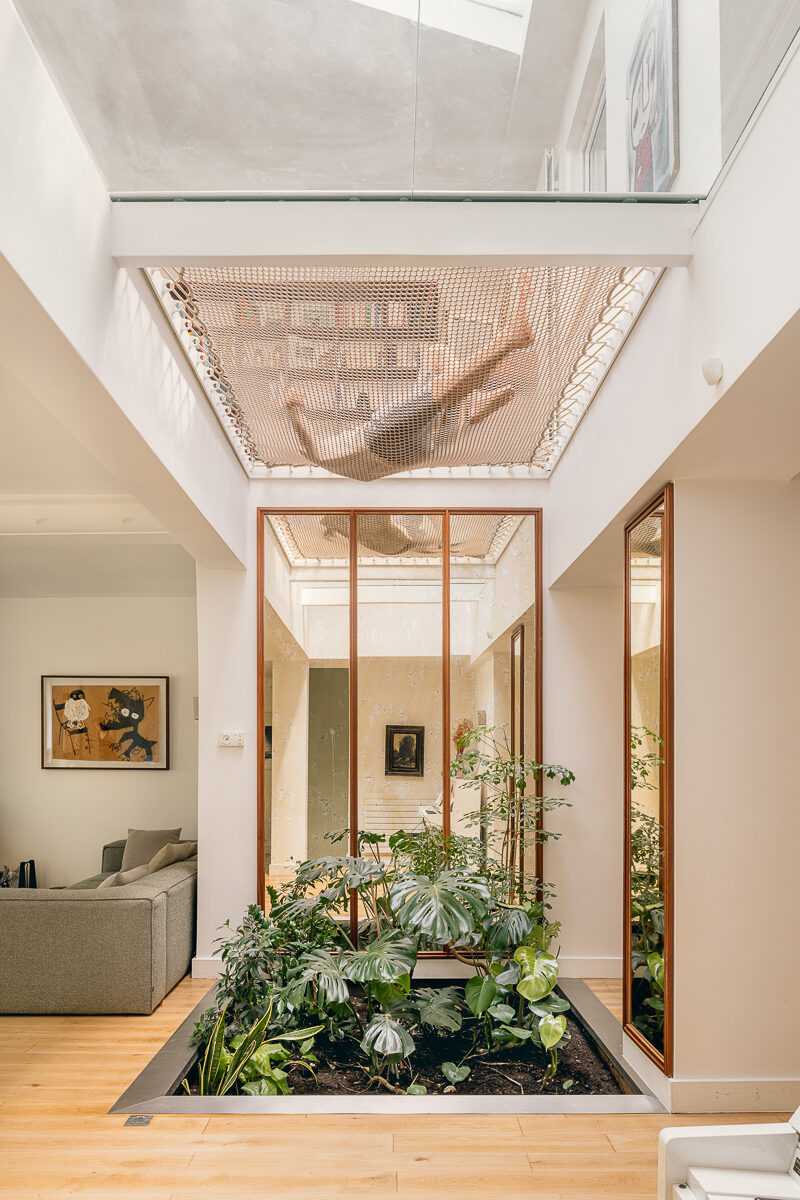
Rénovation intérieure d'une maison bourgeoise - atrium végétalisé et filet suspendu

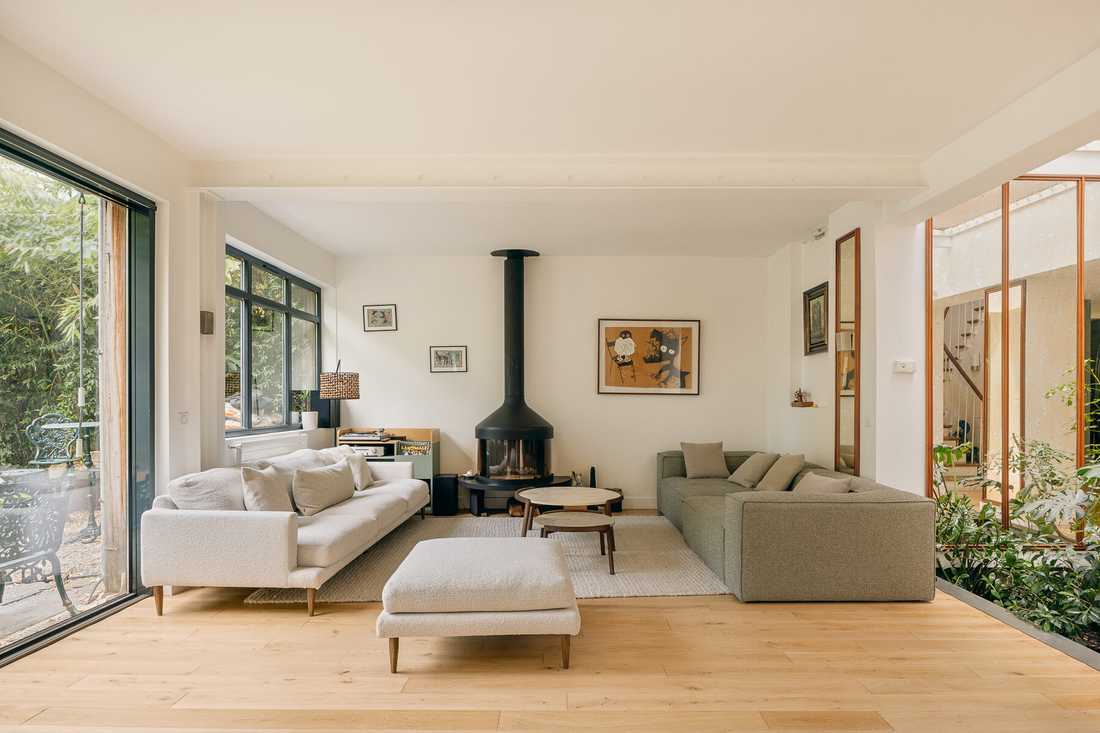
Rénovation intérieure d'une maison bourgeoise - salon avec poêle et baies vitrées

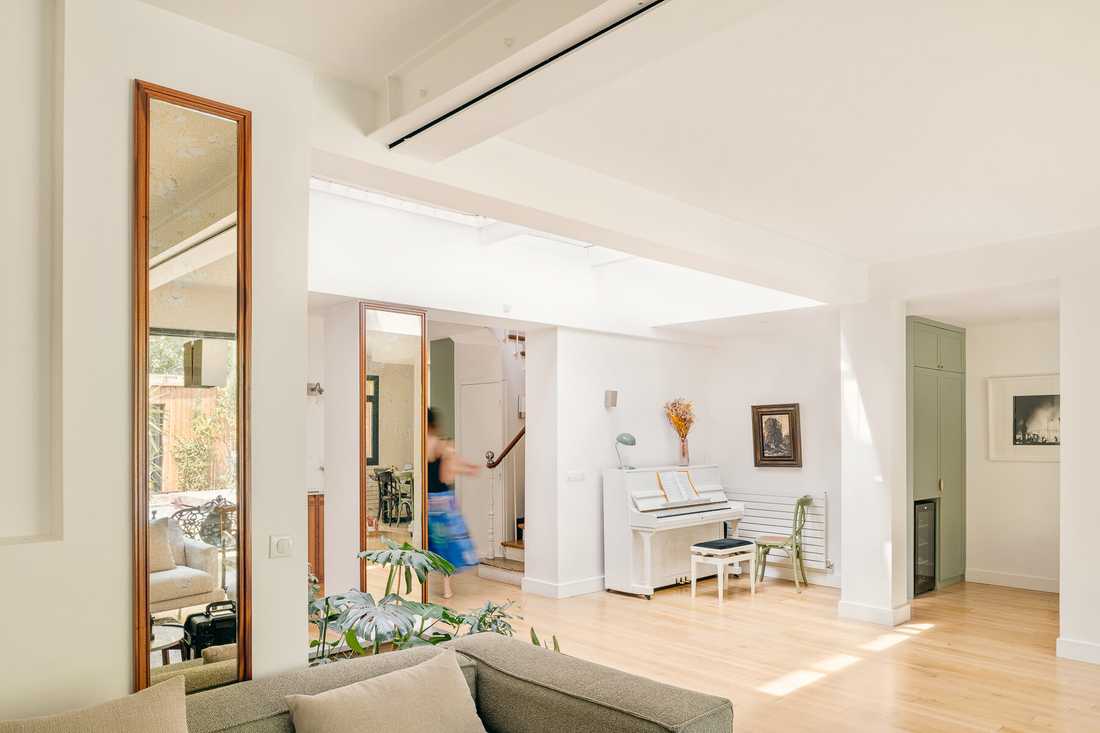
Rénovation intérieure d'une maison bourgeoise - salon avec piano vu depuis l'entrée

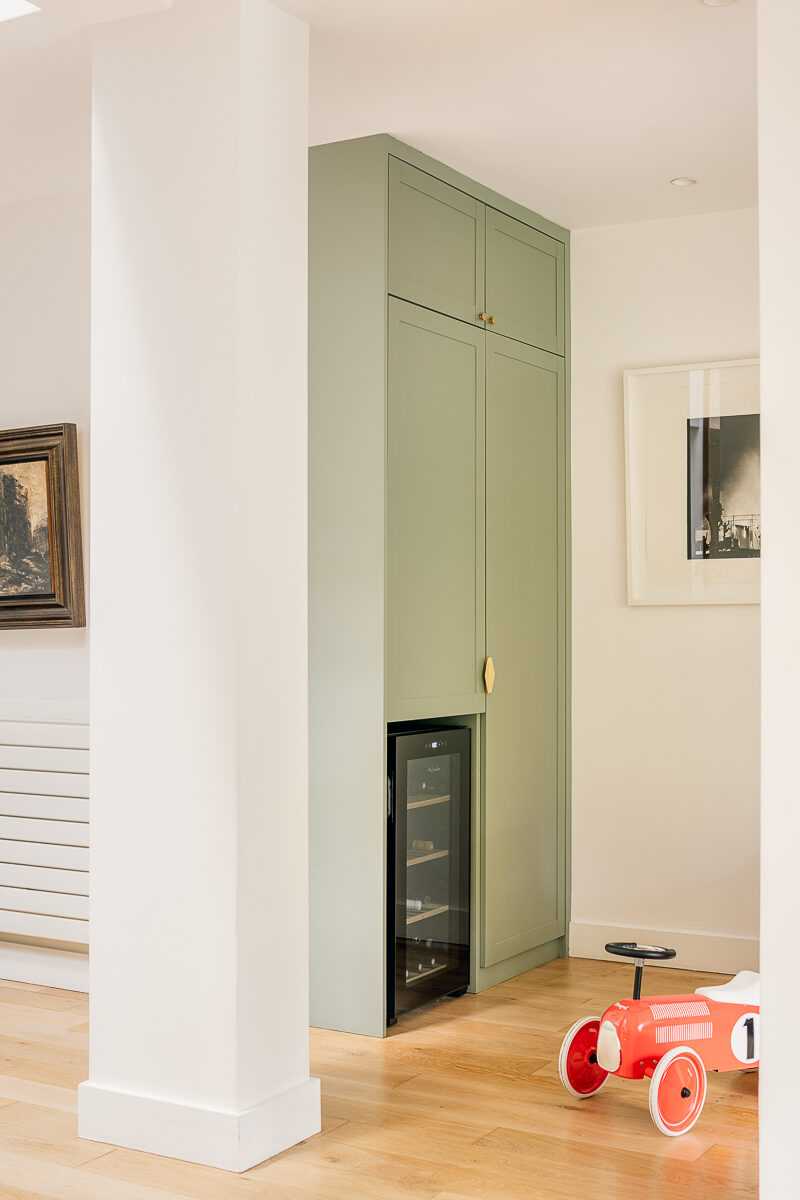
Rénovation intérieure d'une maison bourgeoise - cave à vin intégrée dans un meuble vert clair

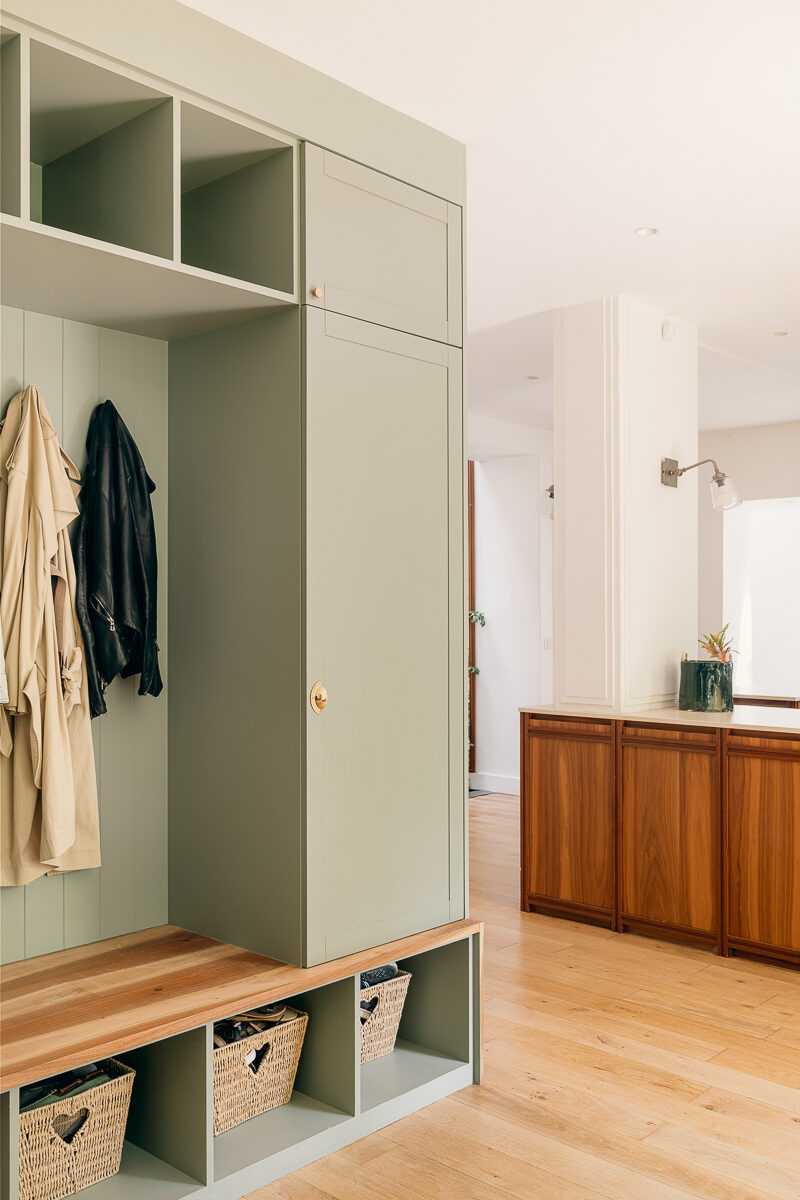
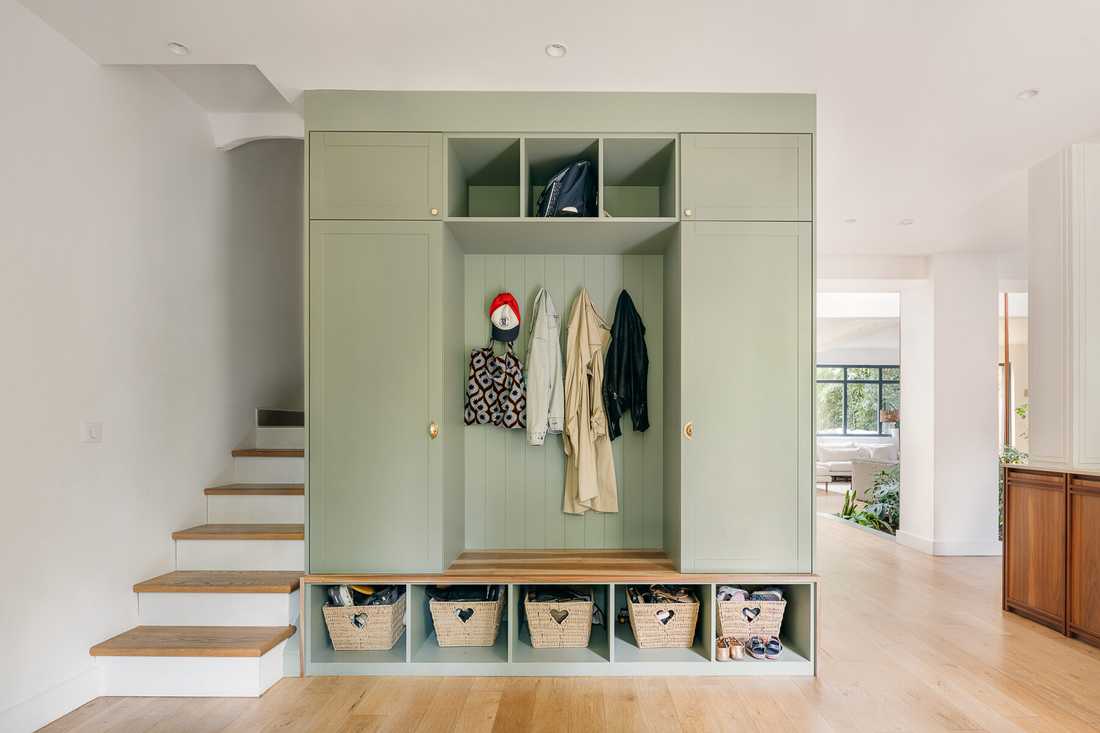
Rénovation intérieure d'une maison bourgeoise - entrée avec agencement sur mesure vert clair

Rénovation intérieure d'une maison bourgeoise - entrée avec rangements vert clair sur mesure

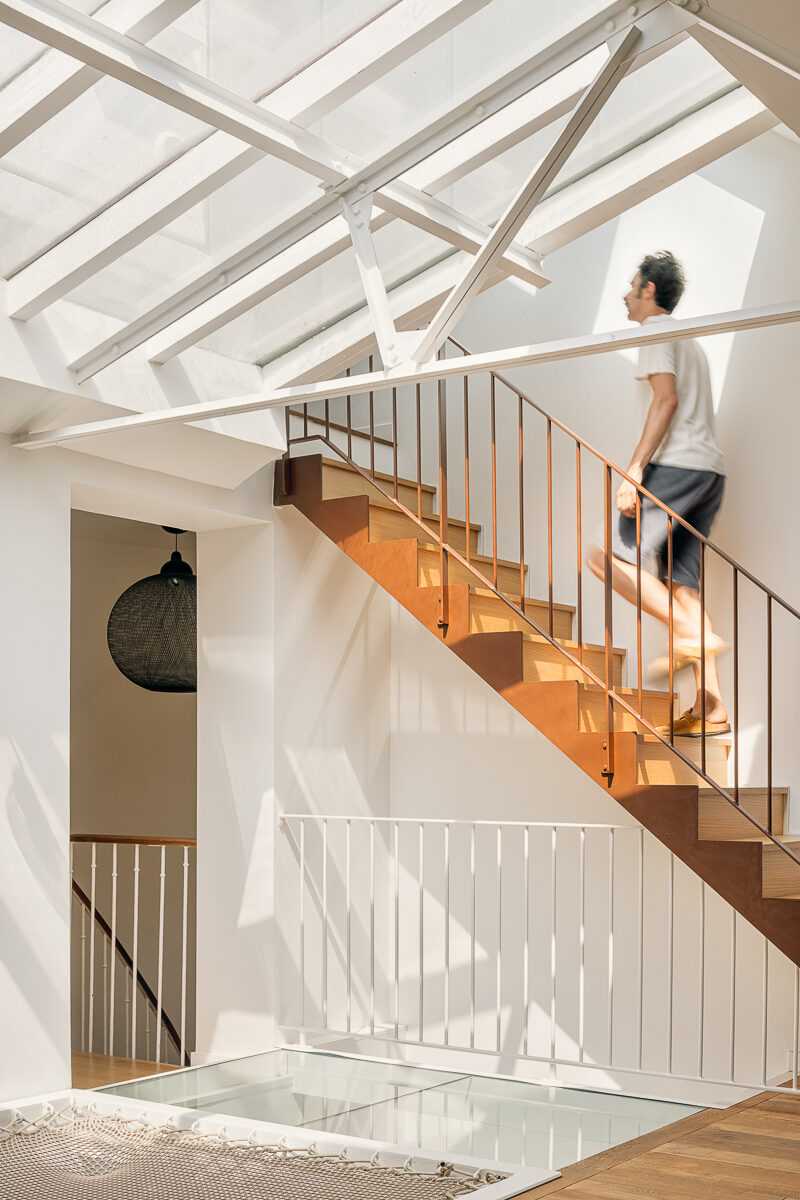
Rénovation intérieure d'une maison bourgeoise - escalier en bois sous verrière

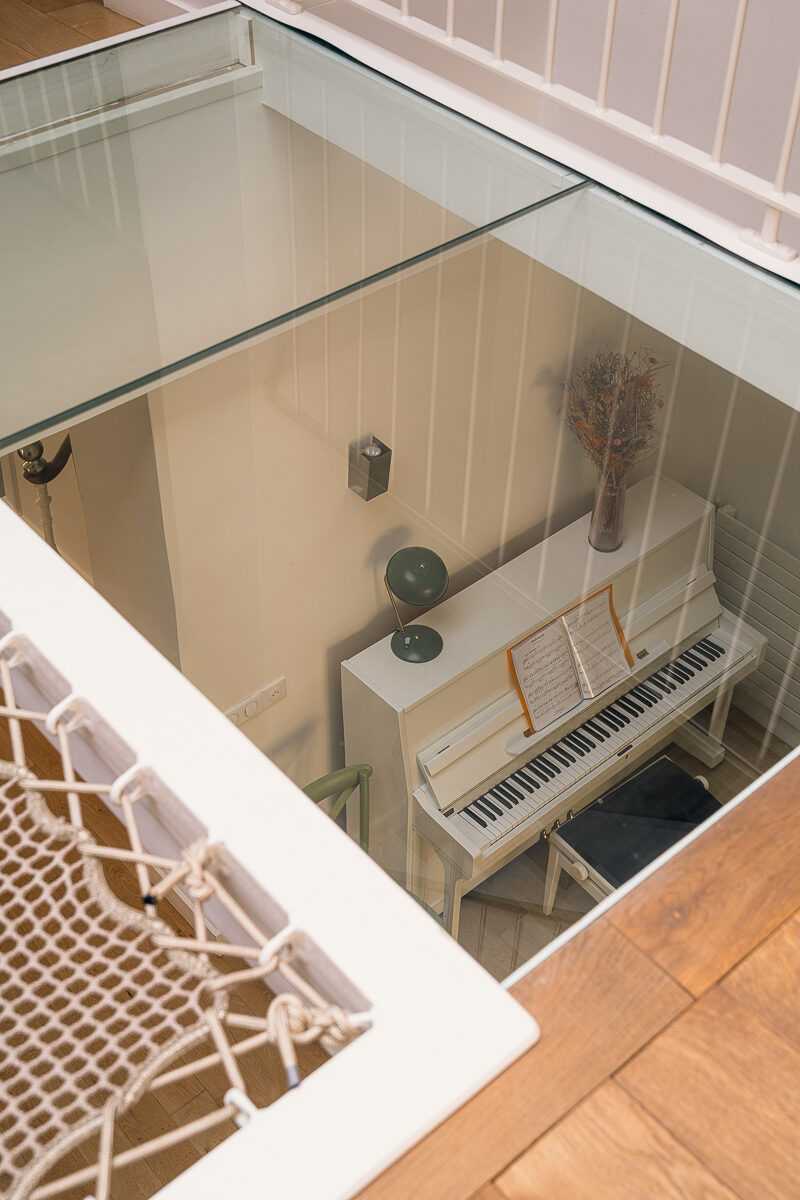
Rénovation intérieure d'une maison bourgeoise - filet pour enfants au-dessus du piano, vue plongeante

Rénovation intérieure d'une maison bourgeoise - séjour avec escalier sous verrière et sol vitré

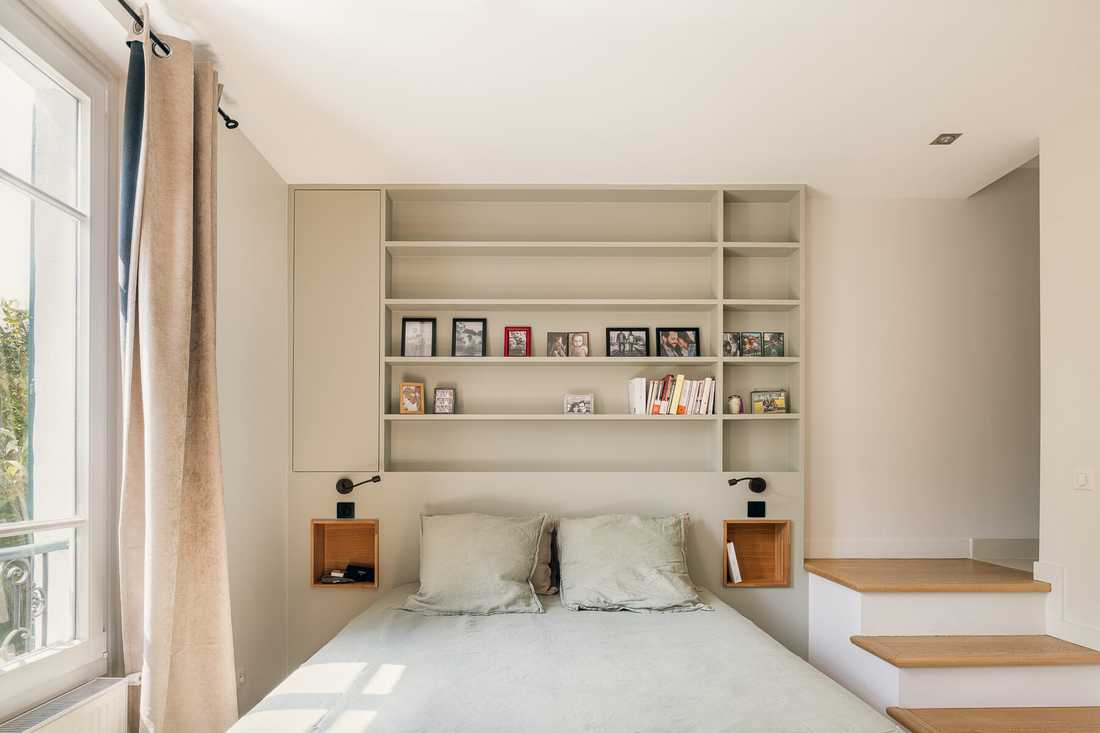
Rénovation intérieure d'une maison bourgeoise - chambre avec lit sur estrade et bibliothèque intégrée

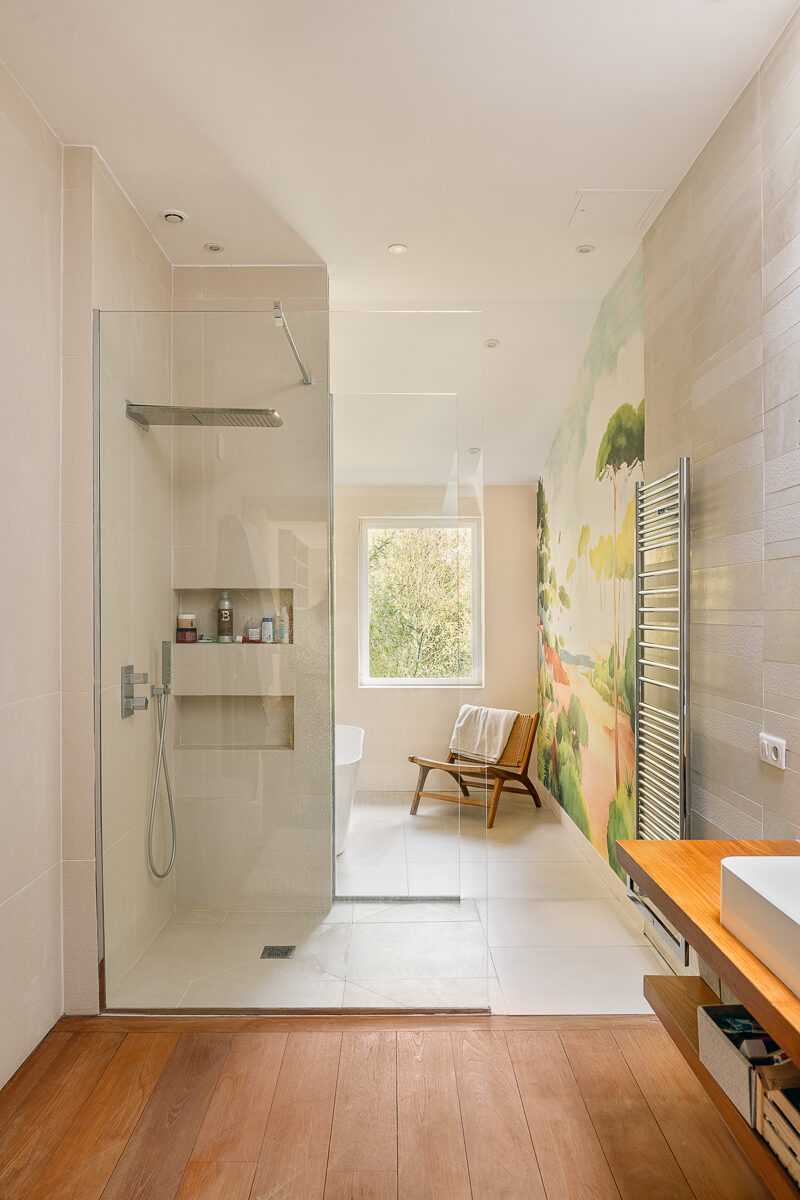
Rénovation intérieure d'une maison bourgeoise - salle d'eau privative avec douche

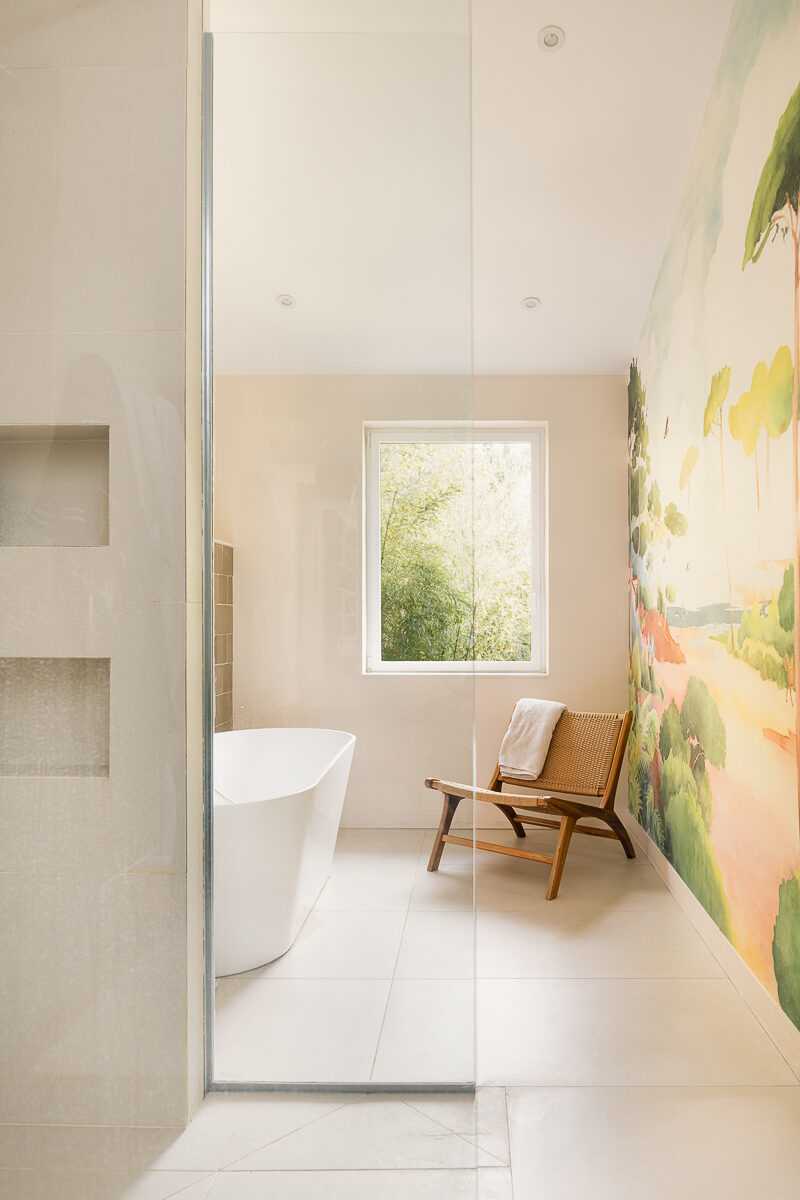
Rénovation intérieure d'une maison bourgeoise - salle de bain avec baignoire et fresque murale

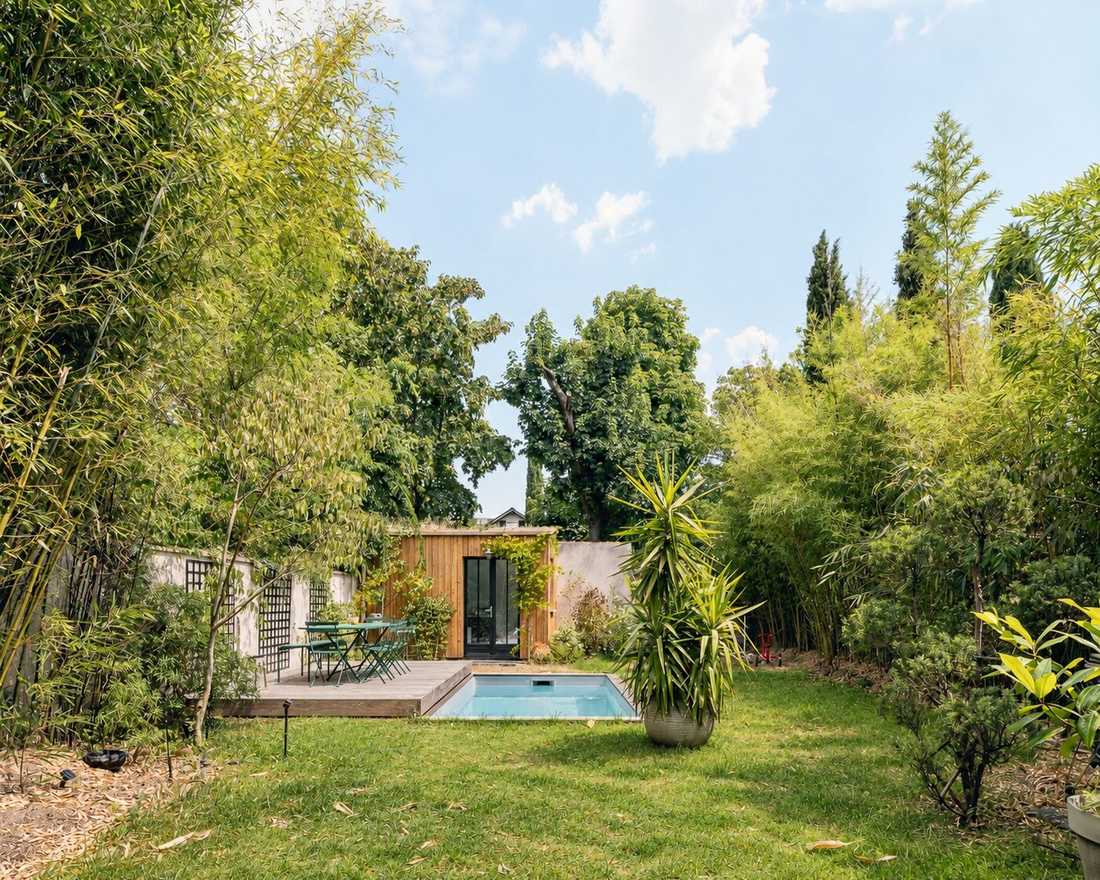
Rénovation intérieure d'une maison bourgeoise - jardin avec bambous et bassin

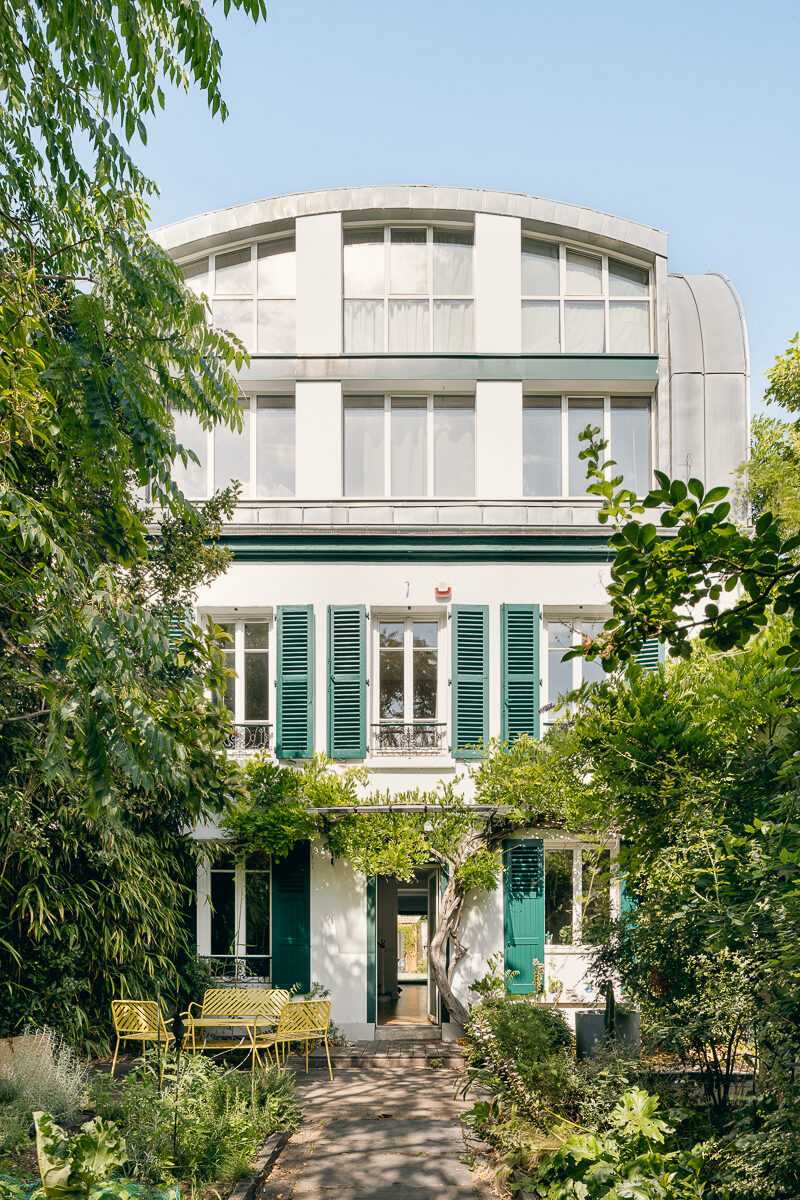
Rénovation intérieure d'une maison bourgeoise - façade de la maison côté jardin

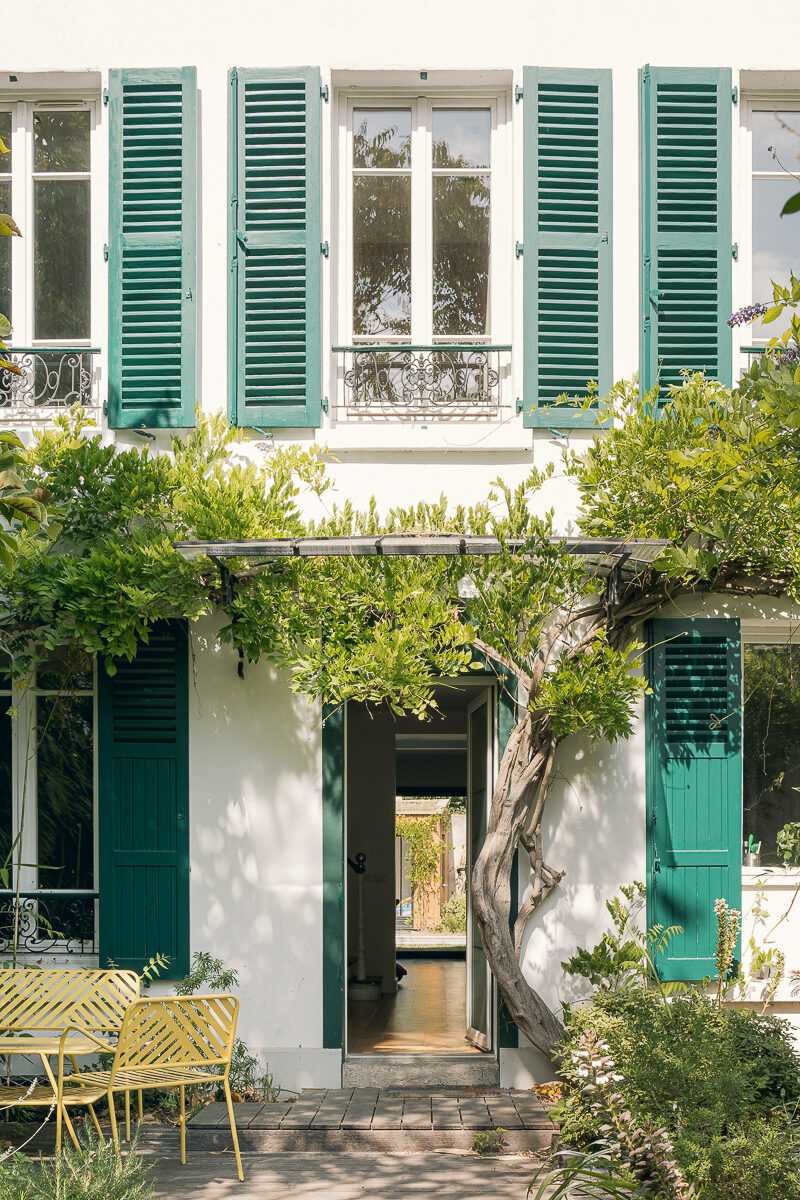
Rénovation intérieure d'une maison bourgeoise - façade aux volets verts et glycine

This interior redesign project of a four-storey bourgeois house supports the changing needs of the household following the recent purchase of the house. The aim was to rethink the organization of the spaces to meet new ways of living.

Redistributing the four floors

The redistribution of the four floors offered by this bourgeois house made it possible to create more bedrooms. Each child in the family now has their own space. An independent guest room has also been provided as part of this new layout. A new bedroom with a private shower room has notably been created.

The challenge was to optimize every square meter while preserving functionality and smooth circulation. The staircase was redesigned to be more harmonious: it connects the floors beneath a glass roof that lets natural light into the heart of the house.

For the children, a net has been installed above the lightwell: a play and relaxation area suspended between the floors.

A custom-made entrance

On the ground floor, the entrance has been transformed and enhanced with custom-made storage for shoes and coats. This light green fitting defines the entrance area without partitioning it.

A dining area opening onto the garden

A dining area, extended by a wine cellar, has also been created to strengthen the link with the garden and to create a more natural continuity between inside and outside.

Schedule a phone call

Fill in your details and let us know your preferred call slots — we will do our best to reach you at the times you suggest. Upon receipt of your message, we will get in touch to discuss your project and schedule an appointment.

What time slot would suit you for a phone call?
Contact an interior designer in Bordeaux and in Gironde

Discover other projects

Réhabilitation d'une villa contemporaine - la cuisine avec table centrale

Rehabilitation of a contemporary villa

Shops we recommend in Bordeaux

Check out the stores we recommend in Bordeaux and in Nouvelle-Aquitaine. These stores specialized in furniture and decoration allow you to arrange your interior in the style that suits you the most: design, contemporary, industrial, nature, scandinavian, vintage or classic. By working with our decorators and architects for your interior design project, you may benefit from preferential discounts from these stores.

Find us in…
More…
Créateurs d'intérieur Bordeaux © 2026 | Terms of service | Conditions of use | 🇫🇷 Version française
Find us on social media: