Full renovation of a fischer house
- Dimensions: 110m²
- Style: Authentic and design with a hint of industrial trend
- Materials: wood, metal, exposed stone


Highlighting the Different Structures
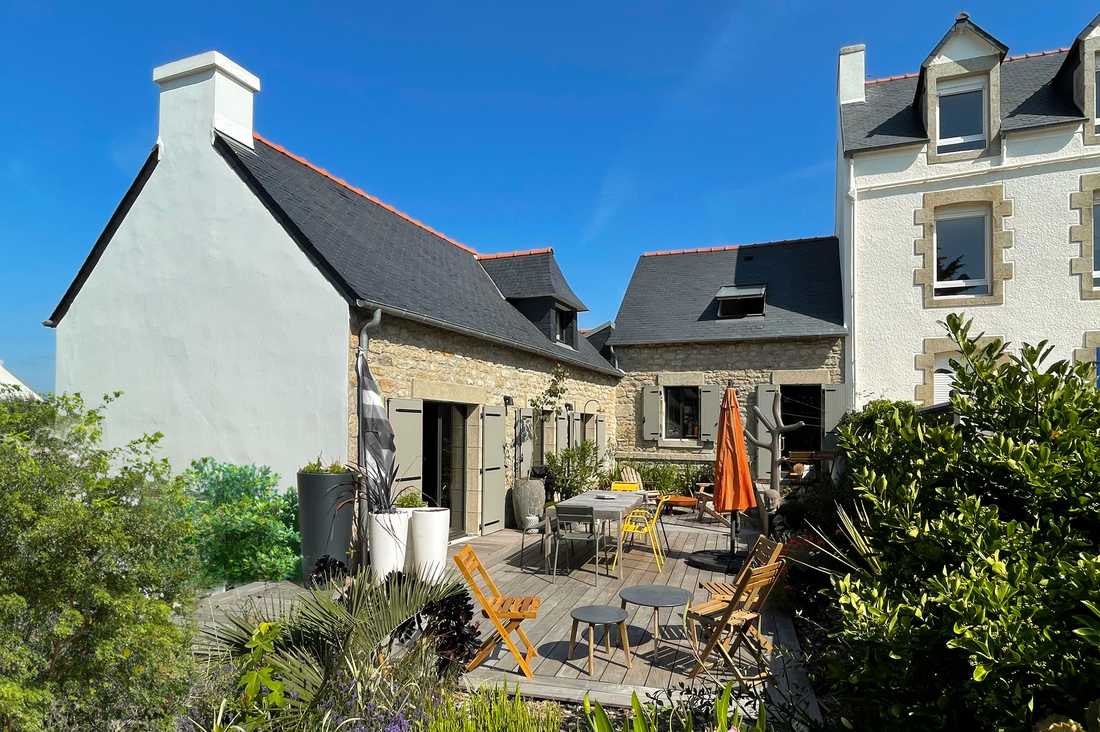
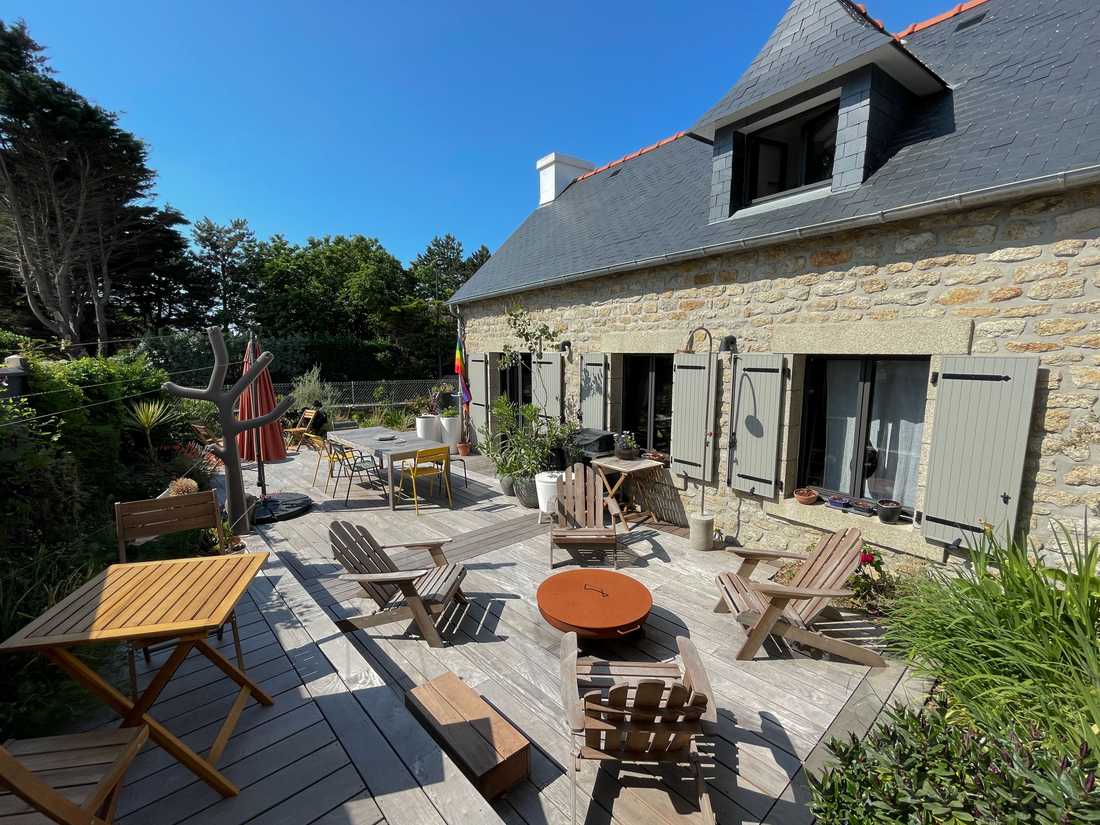
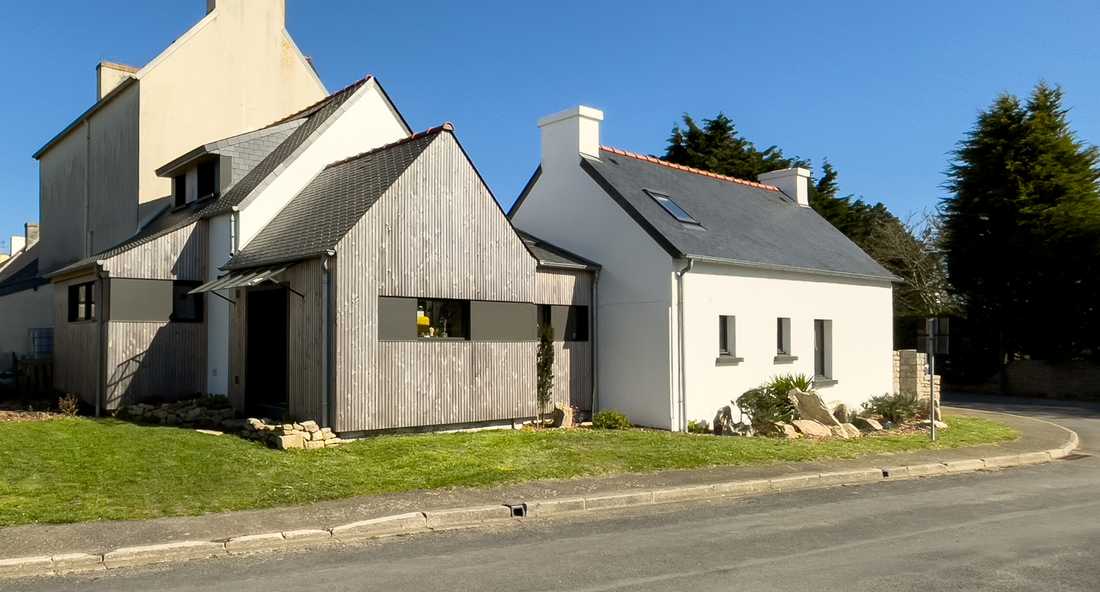
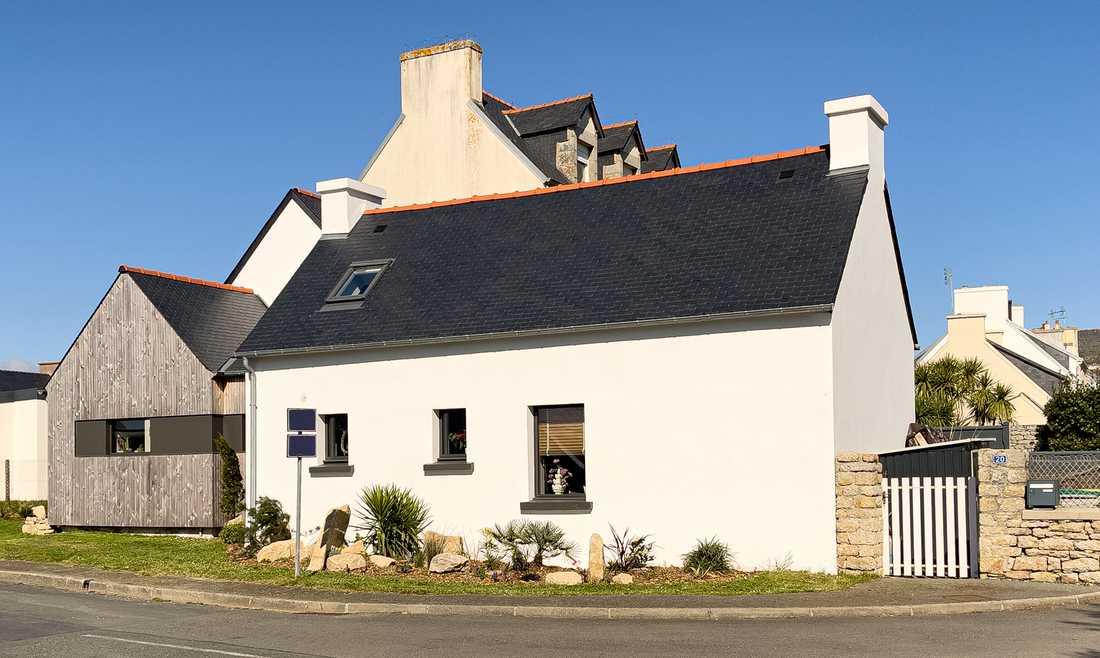
This house is actually composed of three buildings: two old houses that were used as living quarters and as an animal shelter in the 1910s. In the 1970s, a “disgraceful” extension was built to connect these two buildings.
To highlight the different structures, the old houses retained their white plaster and exposed stone, while the existing extension was modernized with a wood cladding. This choice emphasizes the contrast between the two structures while showcasing the charm of the old buildings.
Preserving the Identity of the Place with an Industrial Touch
The project made it possible to redistribute all the rooms in the house to make it more functional on a daily basis and give it a cozy style. It was also necessary to optimize all the usable spaces and create storage solutions.
The entrance was moved to the location of the new kitchen, situated at the heart of the house, in order to improve circulation. This kitchen was significantly enlarged compared to its original size.
The entrance leads on one side to a large living area and on the other side to the more private spaces. In the living area, a metal mezzanine, lighter than the former wooden one, was created. The private spaces include an optimized office for remote work, the bedroom, and the bathroom.


