Renovation of a farmhouse
- Dimensions : 100 m²
- Number of rooms : 4
- Study: 5 months
- Construction: 10 months
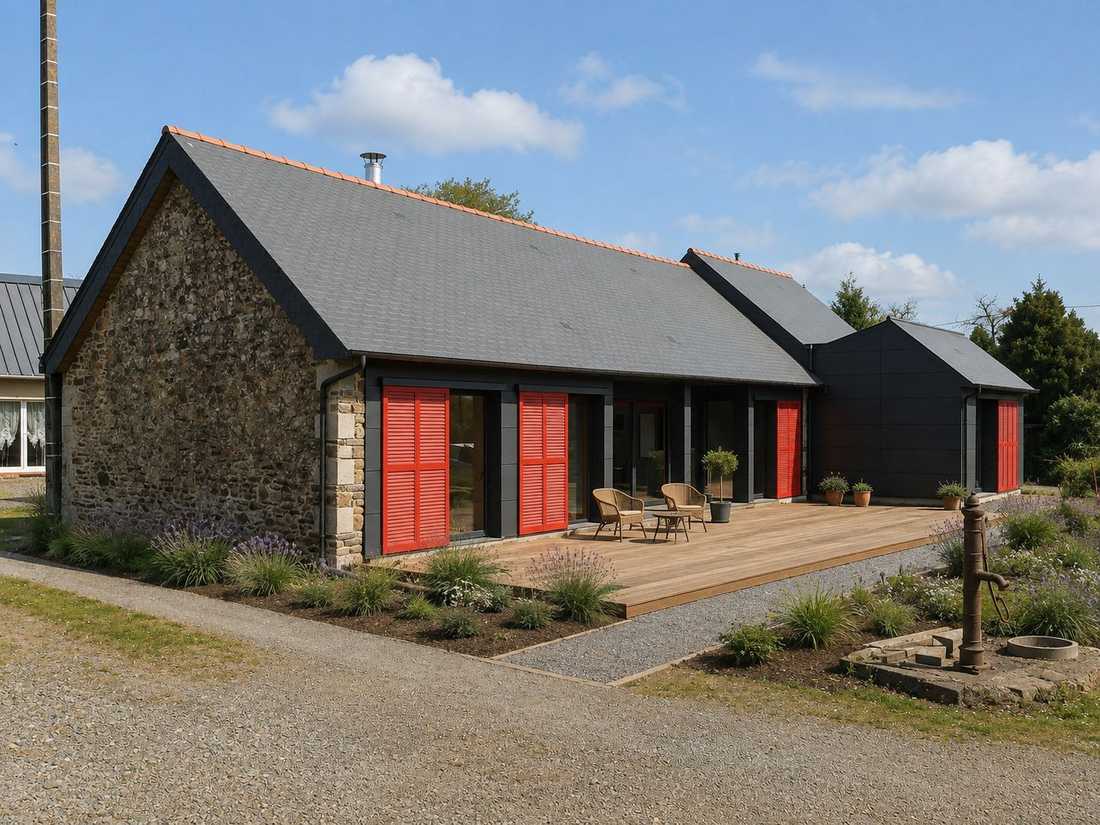

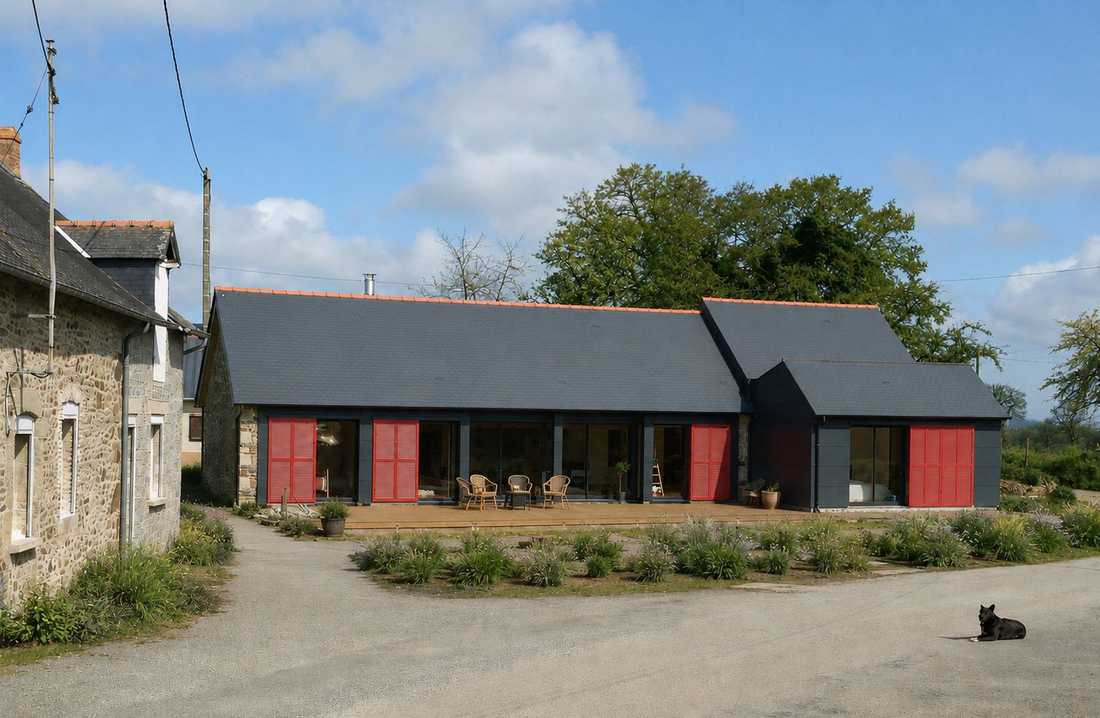
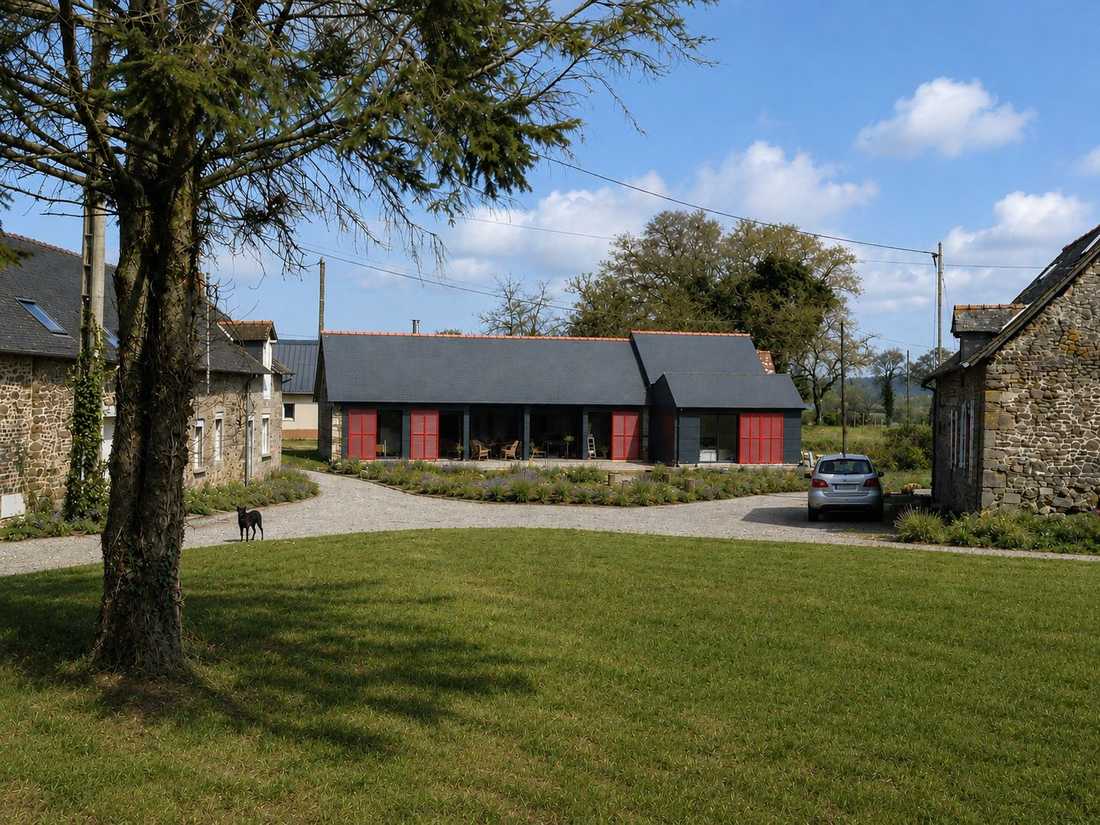
A farmer chose this former farmhouse building to turn it into his home for early retirement. This barn, set back from the courtyard and open only on its south façade, naturally enjoyed sunlight throughout the day.
The house façade retains the same principle of single orientation, introducing a play of depth to highlight the entrance and protect the living room façade from the sun. The rest of the façade is shielded by custom-made sliding shutters on rails.
The contemporary extension, echoing the barn’s original volume, extends forward to create an independent studio.


