Turning a barn into a guesthouse of 200m² located in the nature
- Dimensions : 200m²
- Objective : Rehabilitating a barn into a guesthouse with a contemporary style
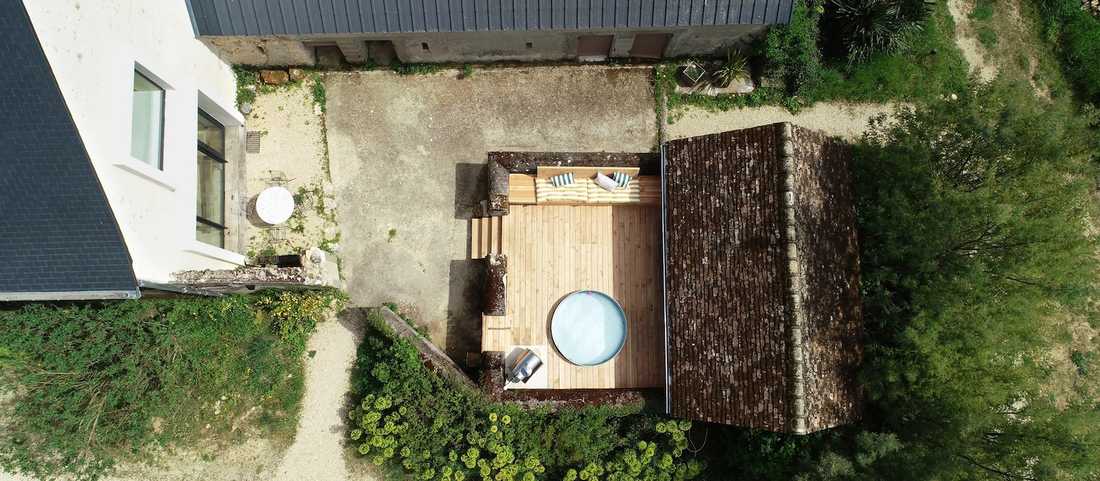
- Materials : slate, waxed concrete, sandstone, birch and ash wood
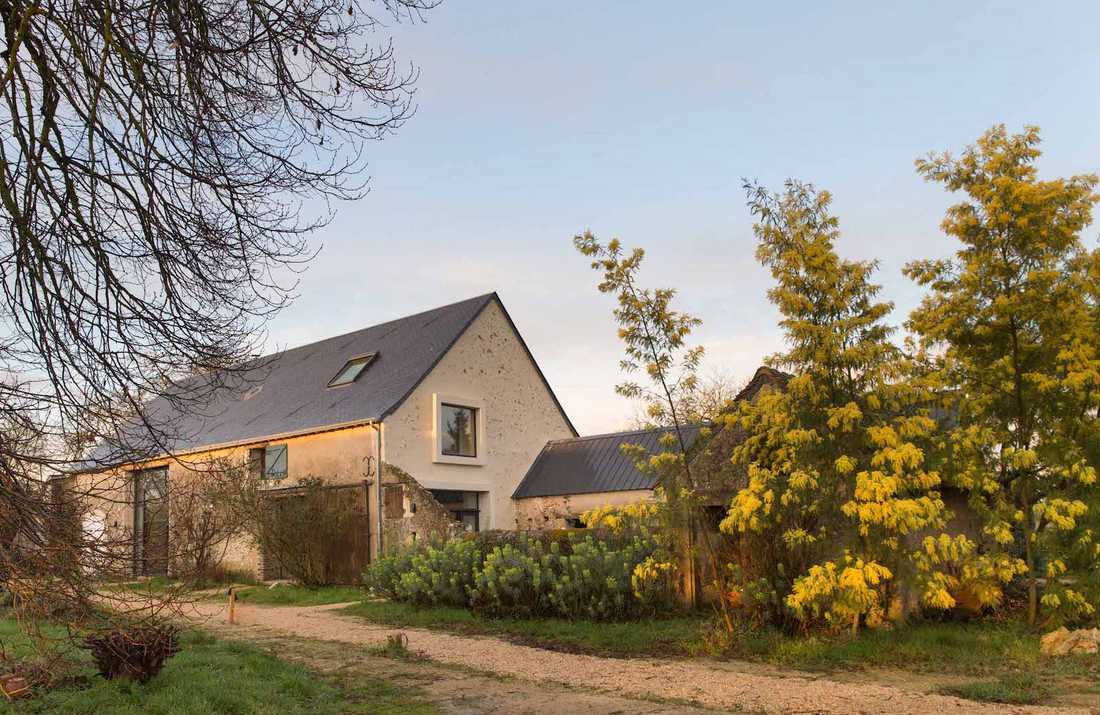
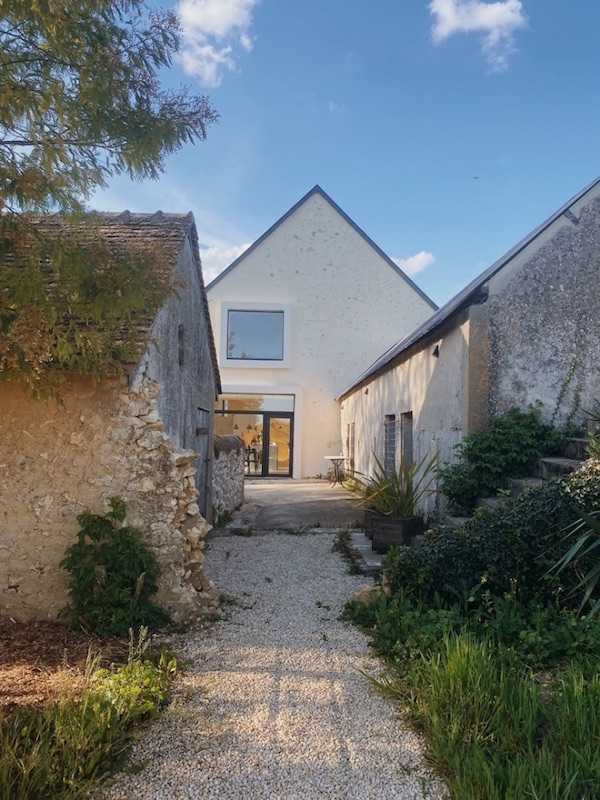

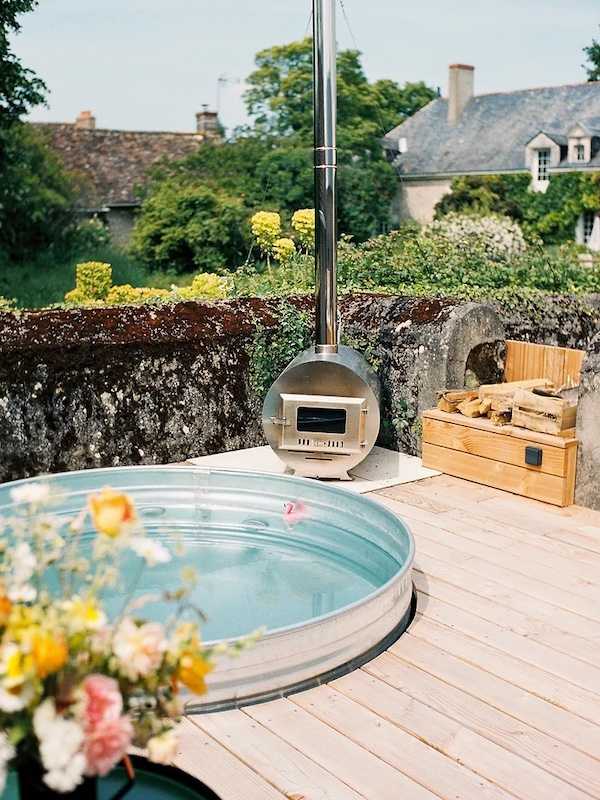
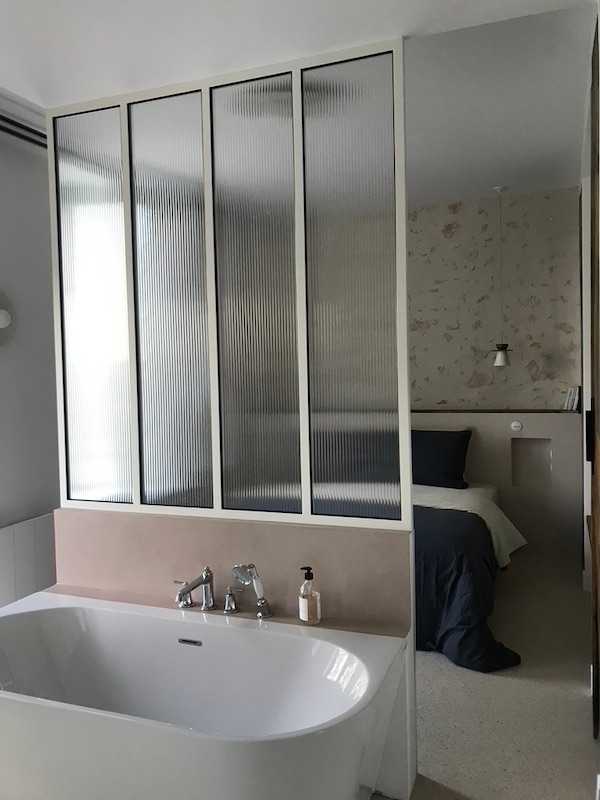
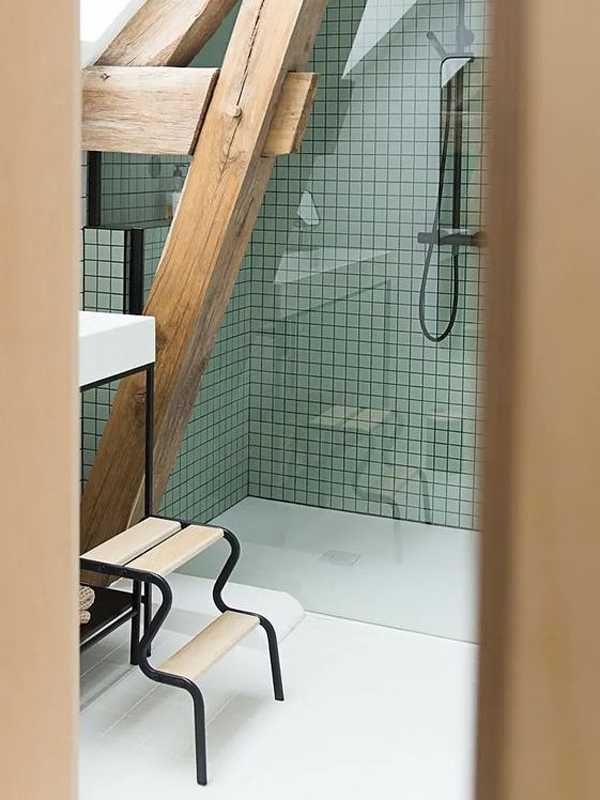
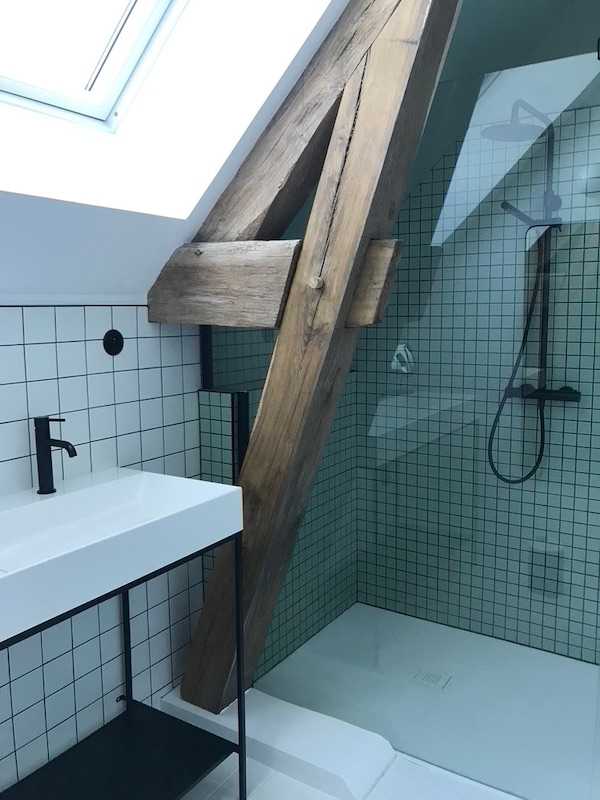
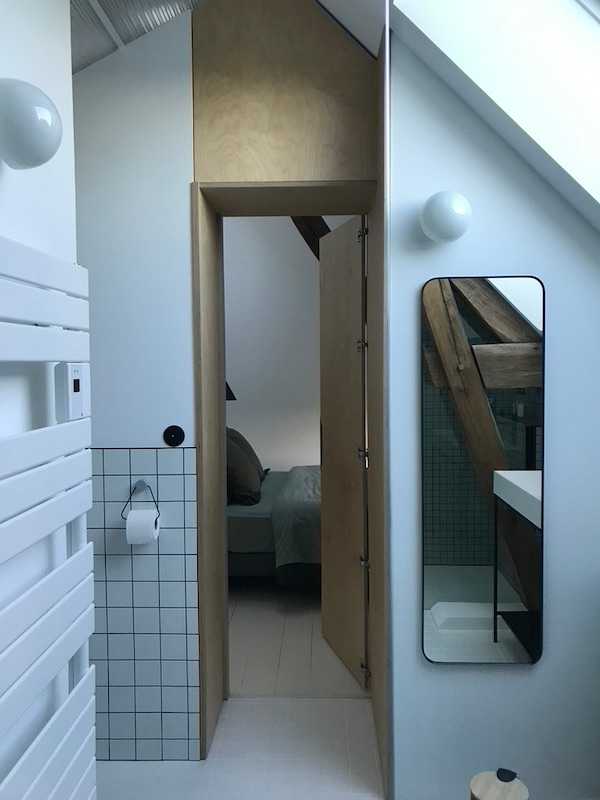
The project: to make it the starting point of a professional reconversion into the management of a contemporary guesthouse through a complete rehabilitation.
The result: a guesthouse that invites contemplation, combining a countryside spirit with contemporary style through décor and material choices.
Conversion into a guesthouse, a perfect place to recharge
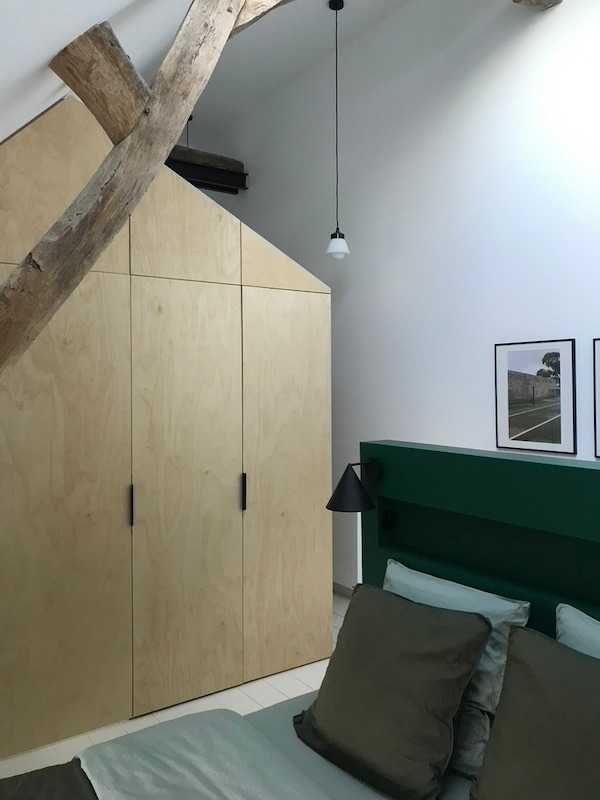
The goal was to create three bedrooms with private bathrooms, in a relaxing “country chic” style, using as many of the building’s original materials as possible.
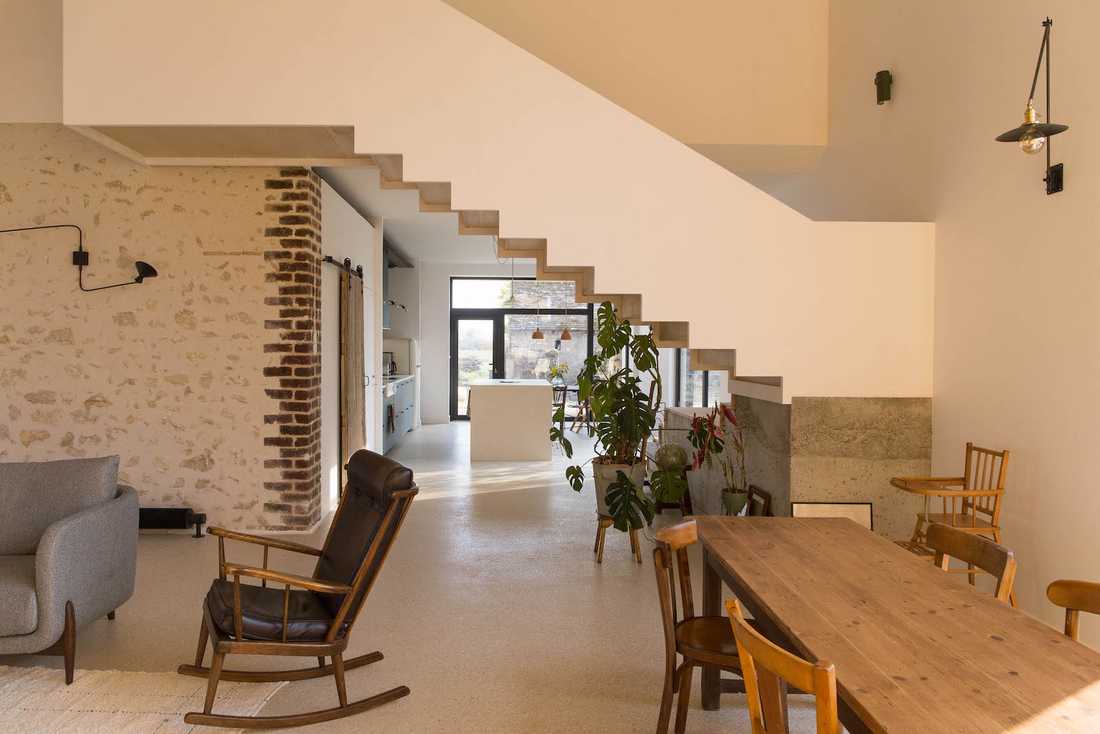
To preserve the original style, the ground floor of the guesthouse was used for the living areas.
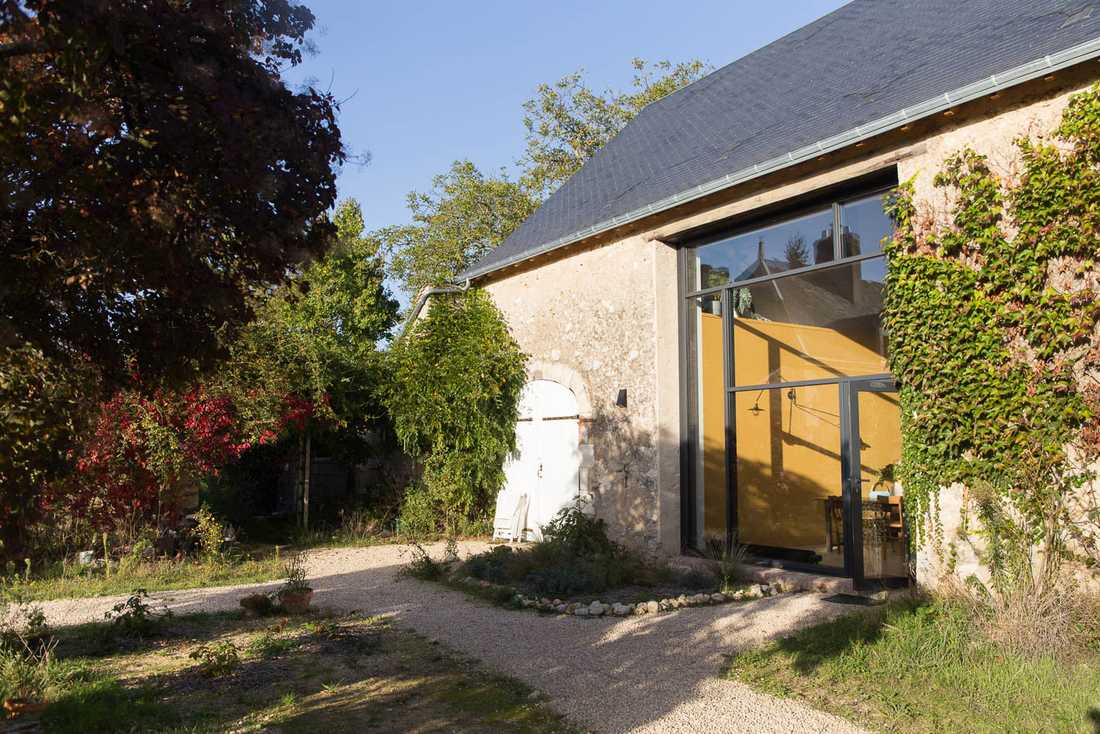
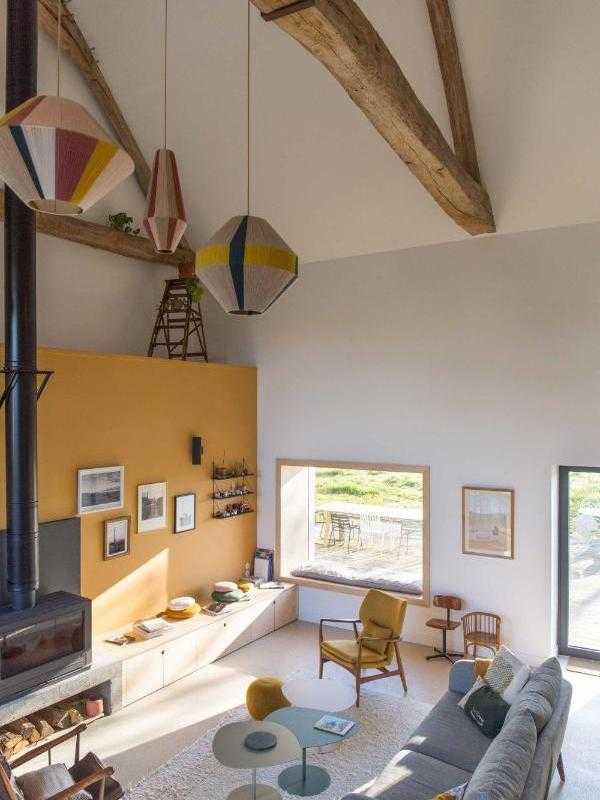
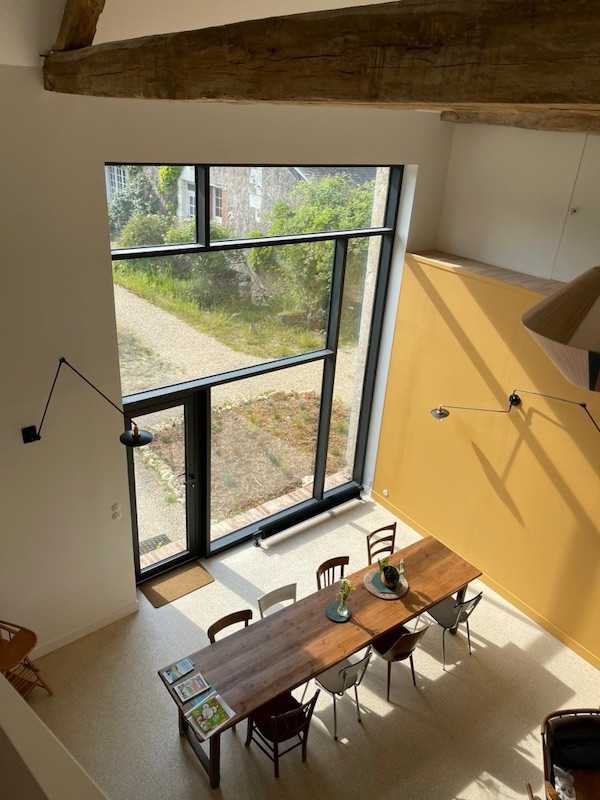
On the first floor, the barn’s cathedral height has been preserved. This space includes an open area facing nature thanks to a large picture window replacing the old barn doors.
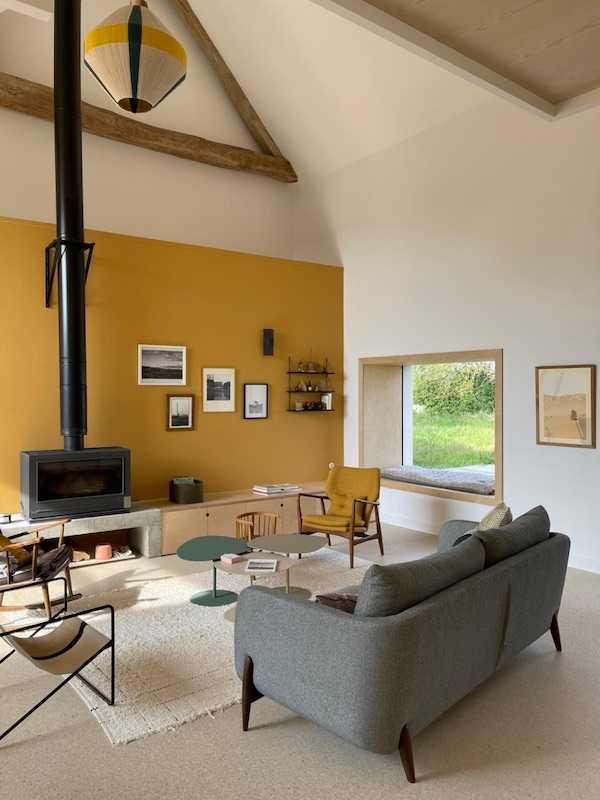
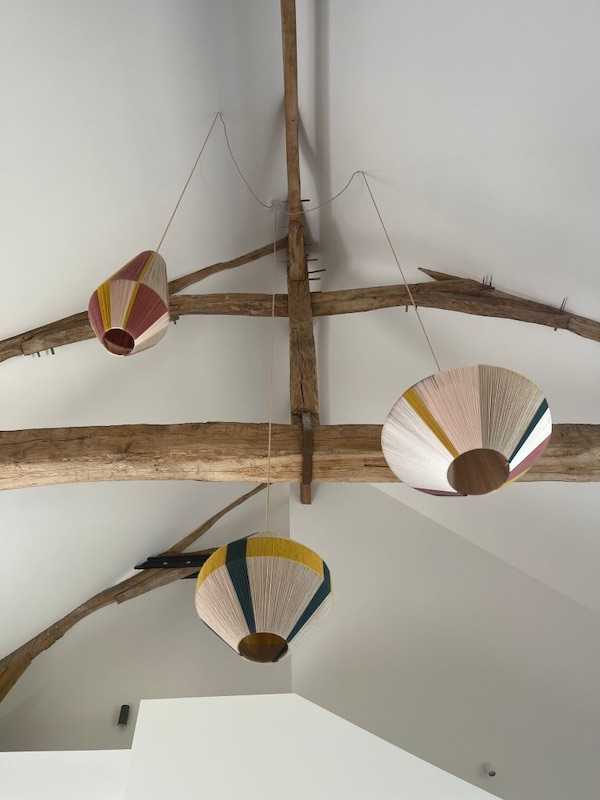
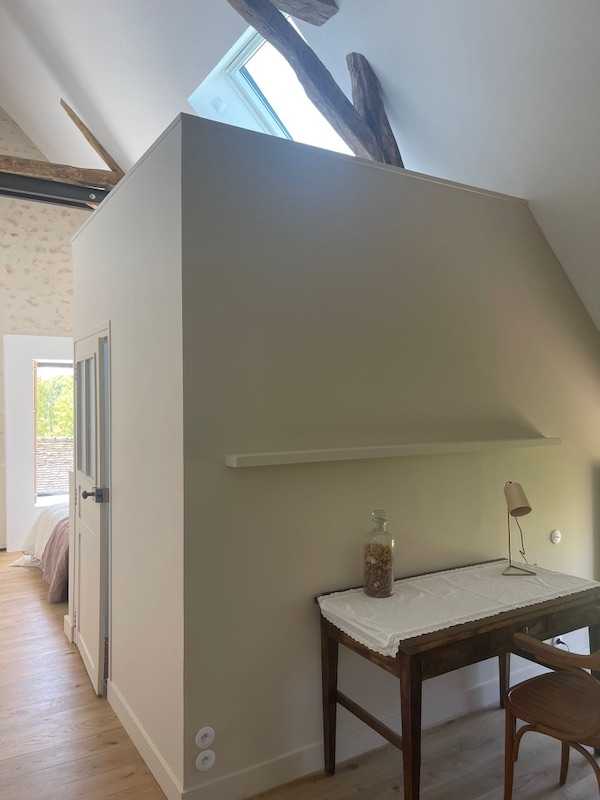
The original century-old oak framework remains visible and is highlighted by the open volume and appropriate lighting.
Bedrooms with views of nature
Each guesthouse bedroom has its own character and was designed to offer a view of the surrounding landscape. These spaces invite moments of quiet contemplation.
“Cabin” room
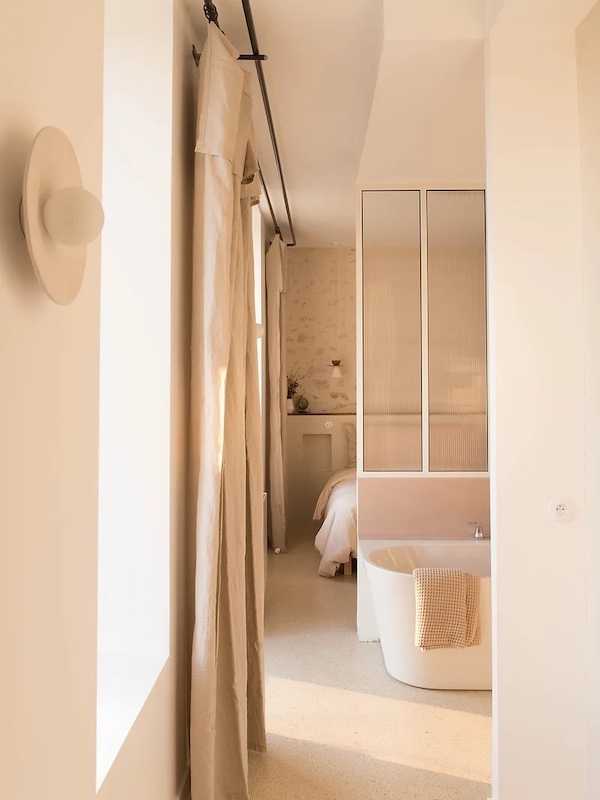
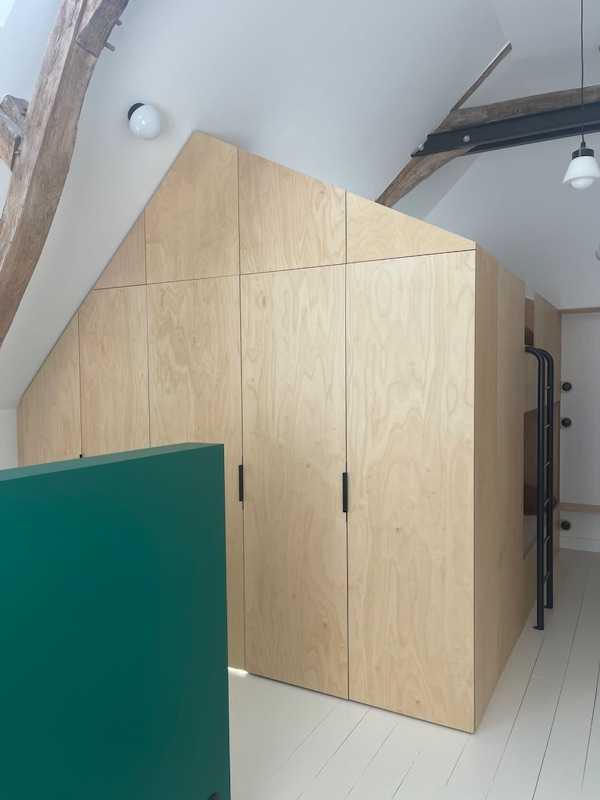
In this suite, a ground-level opening facing the bed looks out onto the century-old walnut tree and the forest beyond: an ideal observation point. A custom-designed birch wood block houses the bathroom and a bunk bed for children, adding a private sleeping area to the room.
“Nest” room
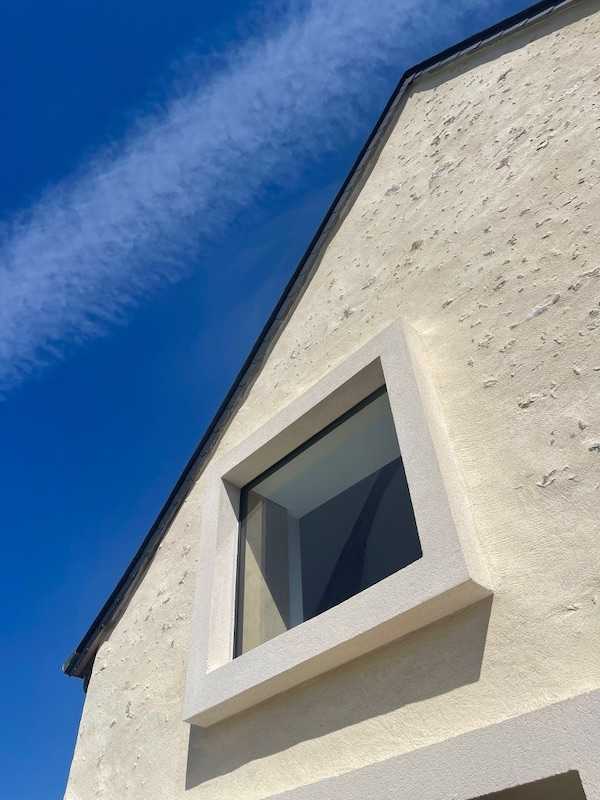
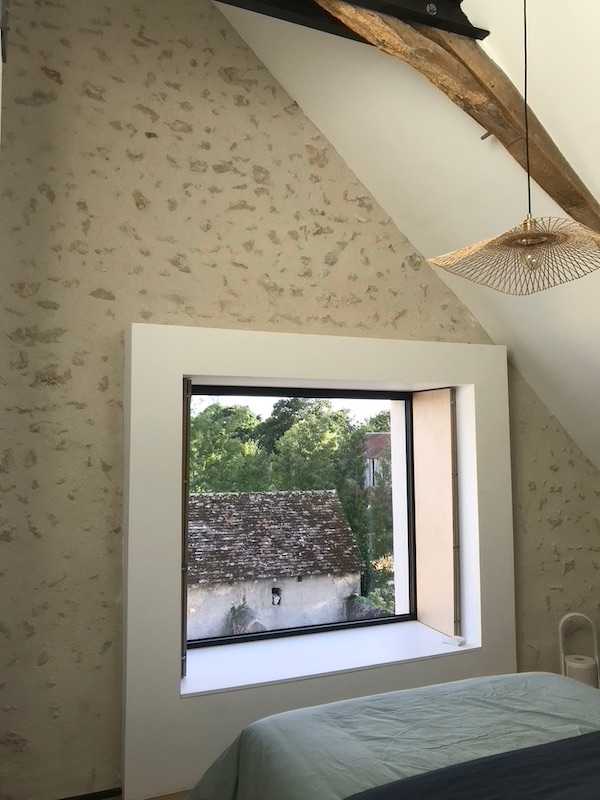
This bedroom features an opening created on the gable wall opposite the bed, allowing guests to admire an exceptional view of the meadow and countryside. This opening is designed as a bench: one can sit there, leaf through a book, and enjoy the view.
“Cocoon” room
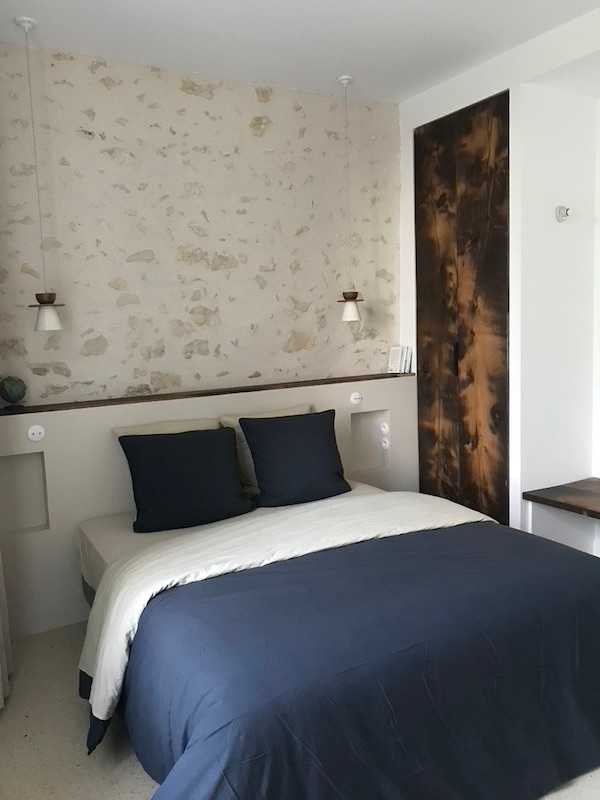
This space was designed as a cozy, warm, and comfortable cocoon. Raw materials are favored: exposed stone, wood (original flooring repurposed into furniture), ceramics, and polished concrete.
Spacious and welcoming common areas
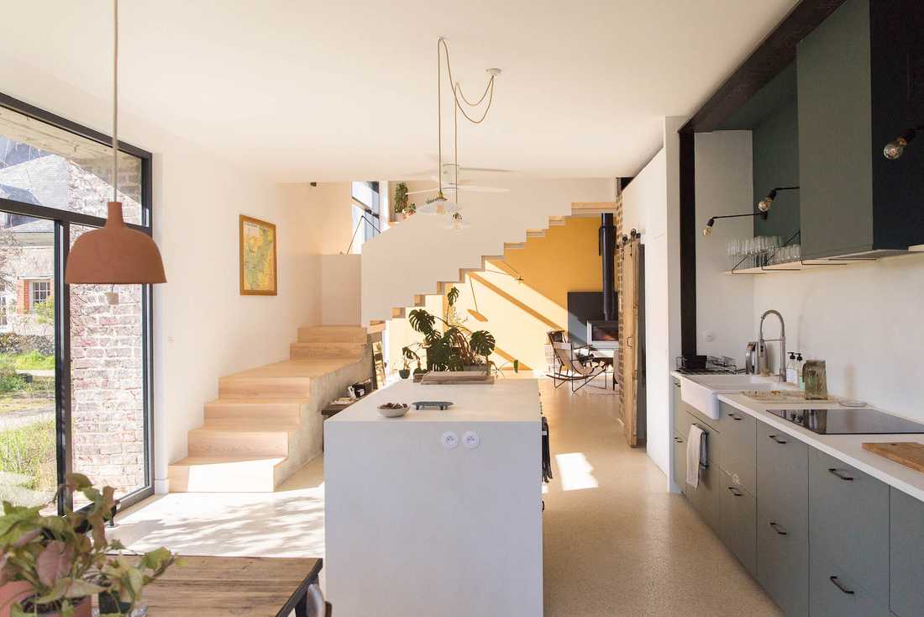
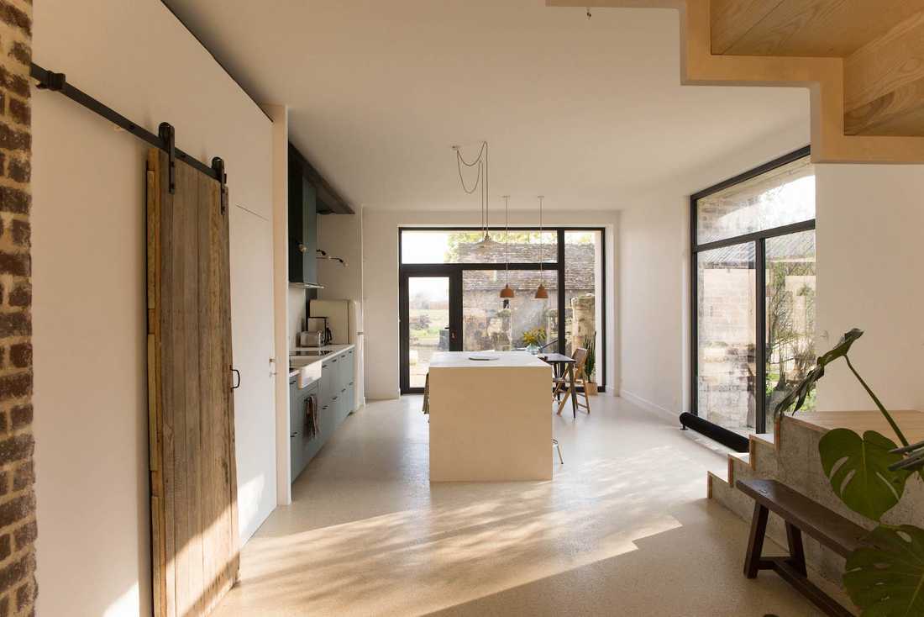
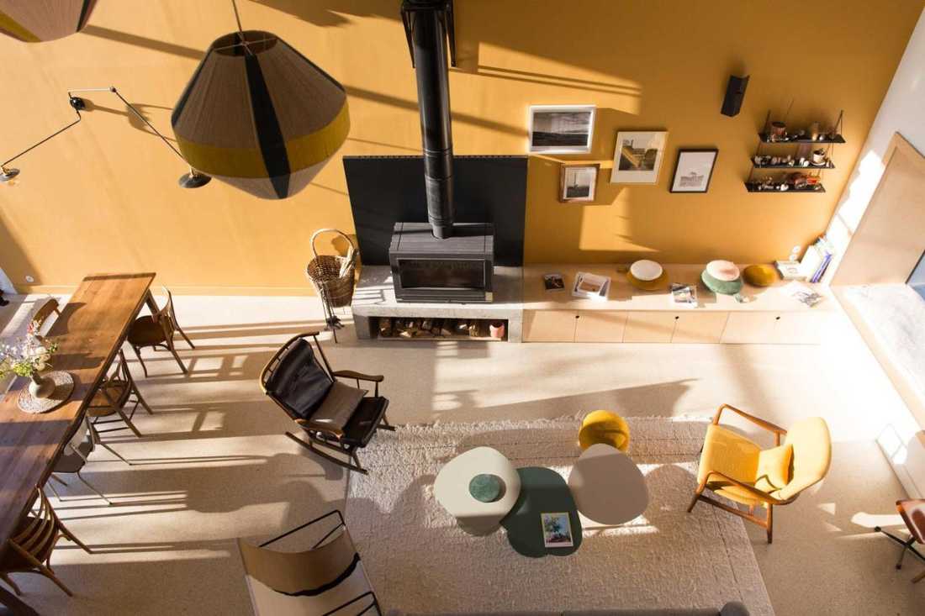
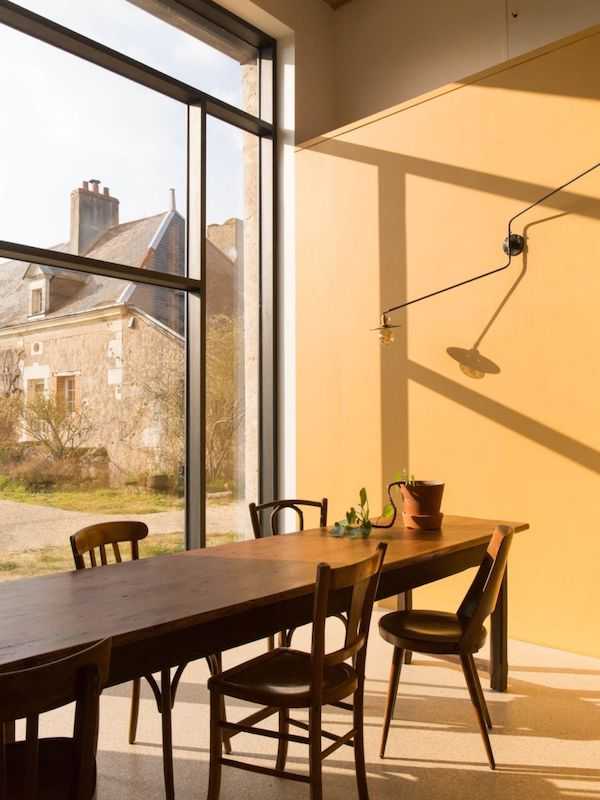
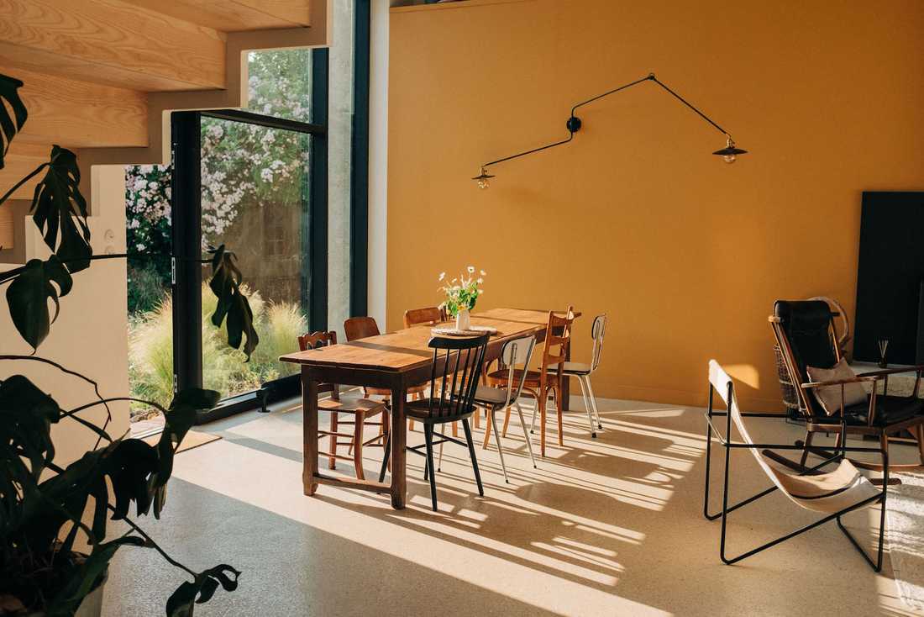
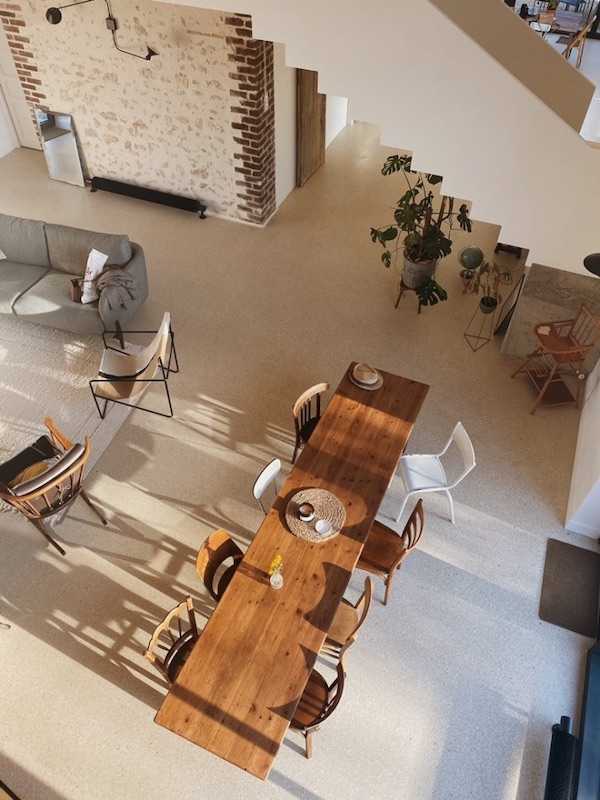
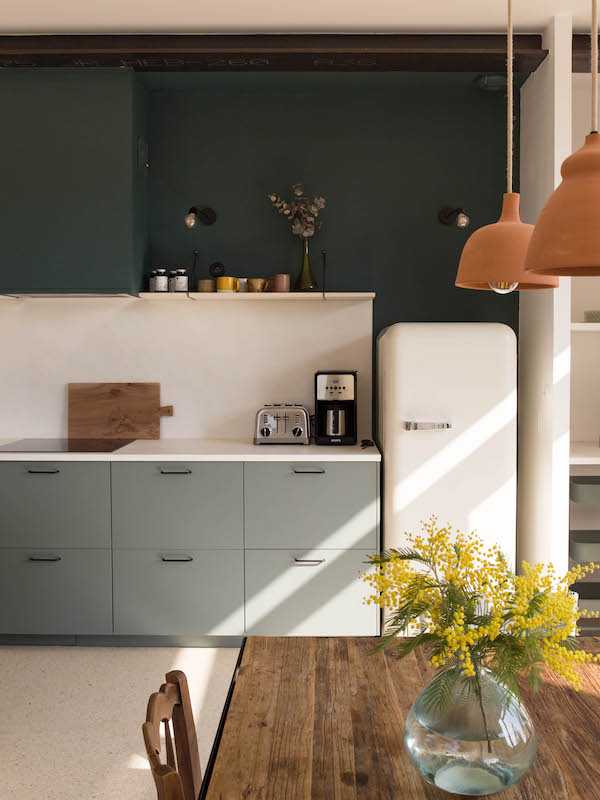
The shared areas were designed as true communal living spaces. Guests can cook, eat, or relax around the central wood stove. In the large cathedral living room, different corners invite convivial or more intimate moments: lying on the sofa, sitting by the fire, at the window admiring the countryside view, or around the communal table to play. The house is a true invitation to moments of joy.
Photo credits: Pauline Lemoine, maison d'hôtes Le Détour


