Renovation of the living room and a terrace
- Dimensions: 35m² + 60m² (terrace)
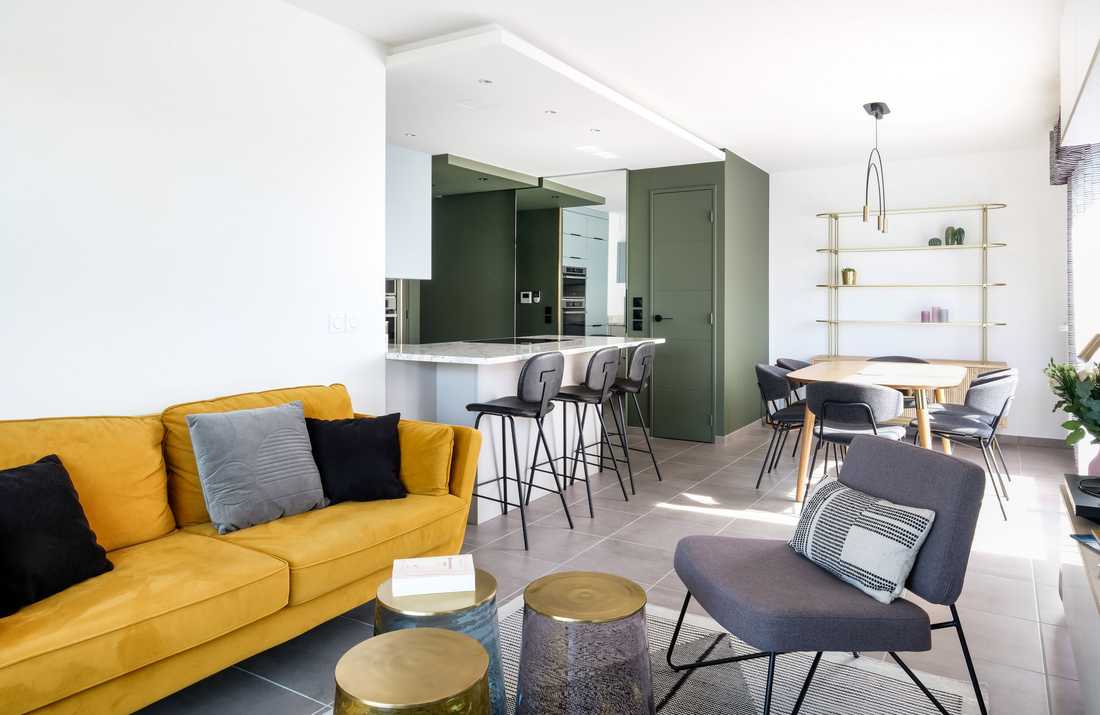
- Objectives: Open the kitchen, lighting integration, separate day and night spaces

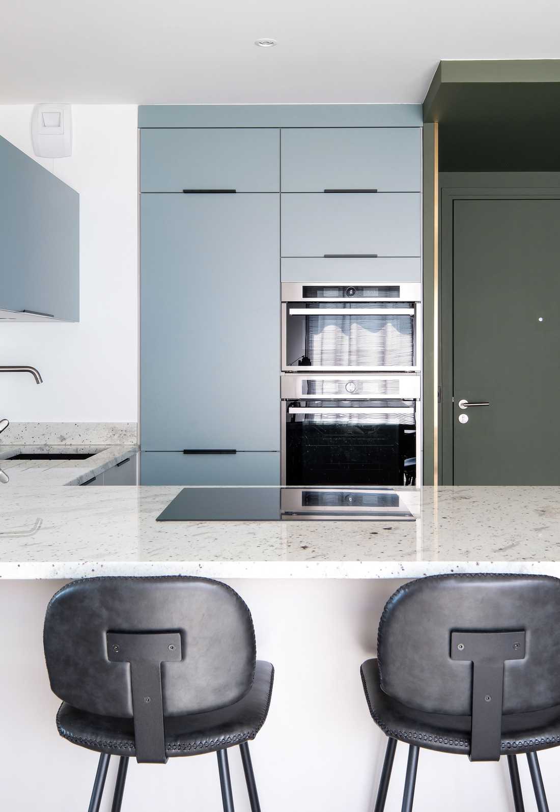
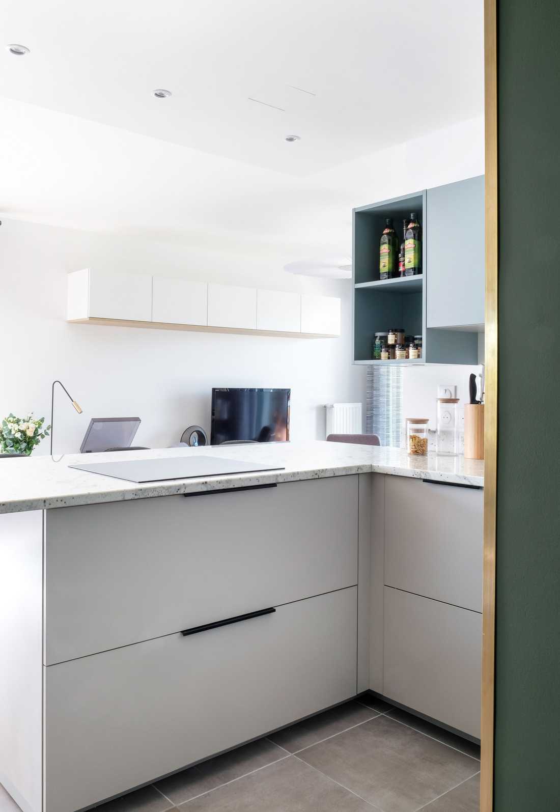
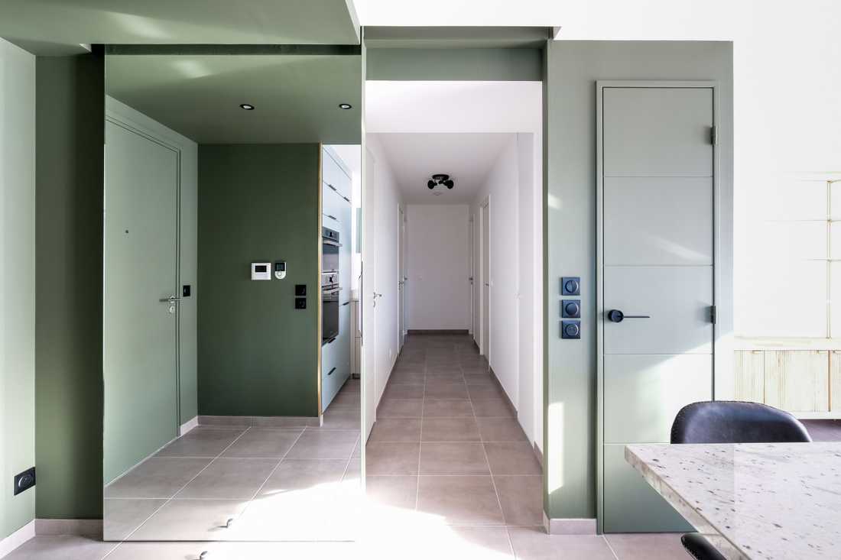
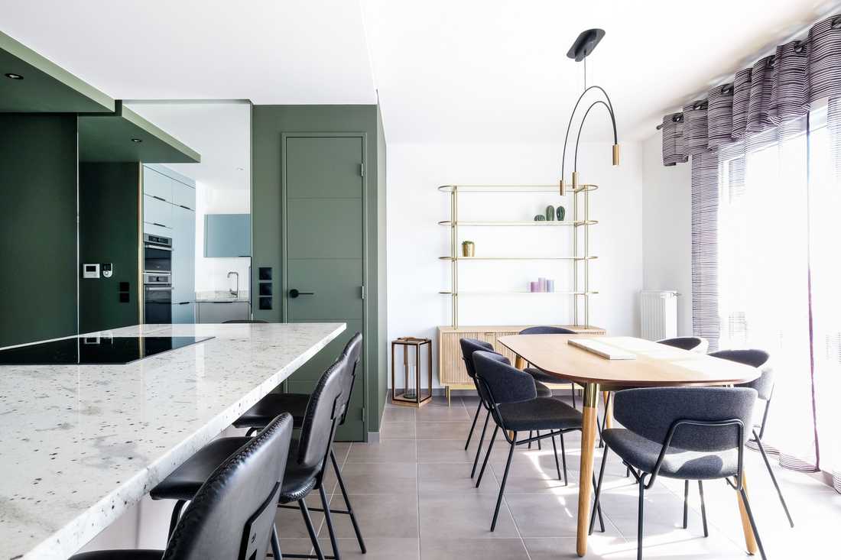
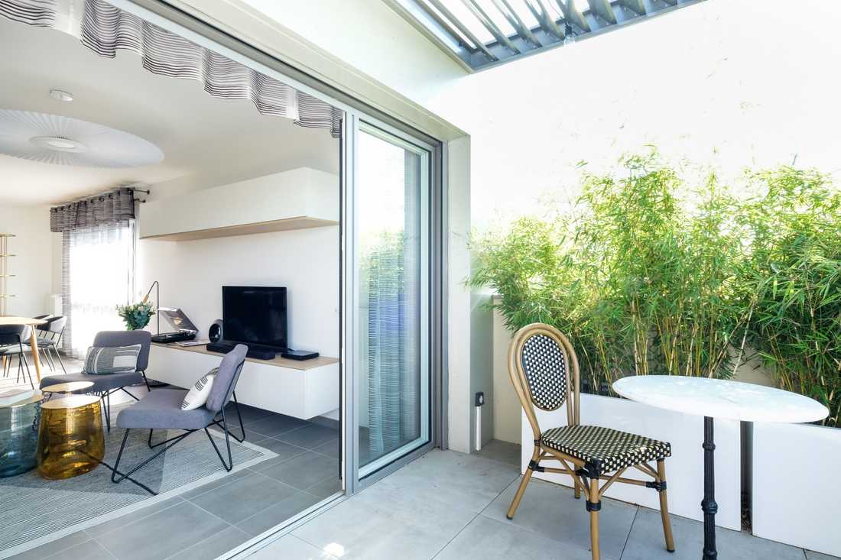
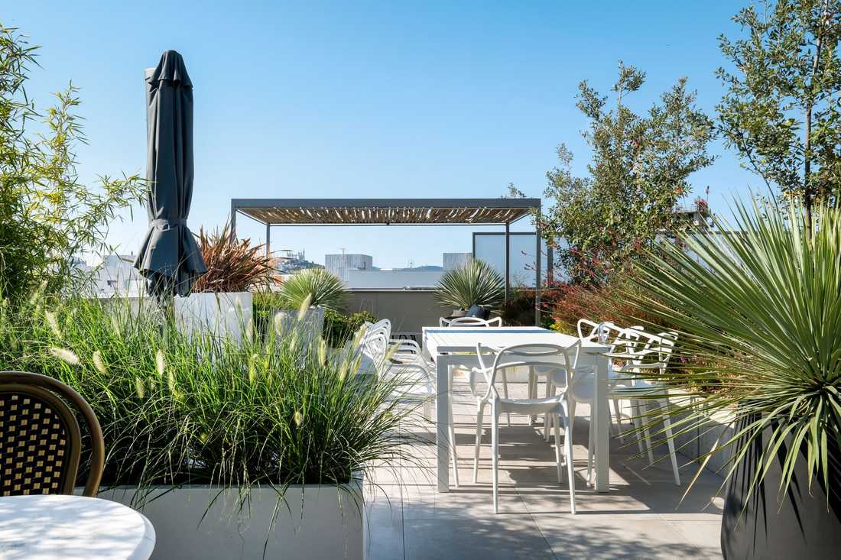
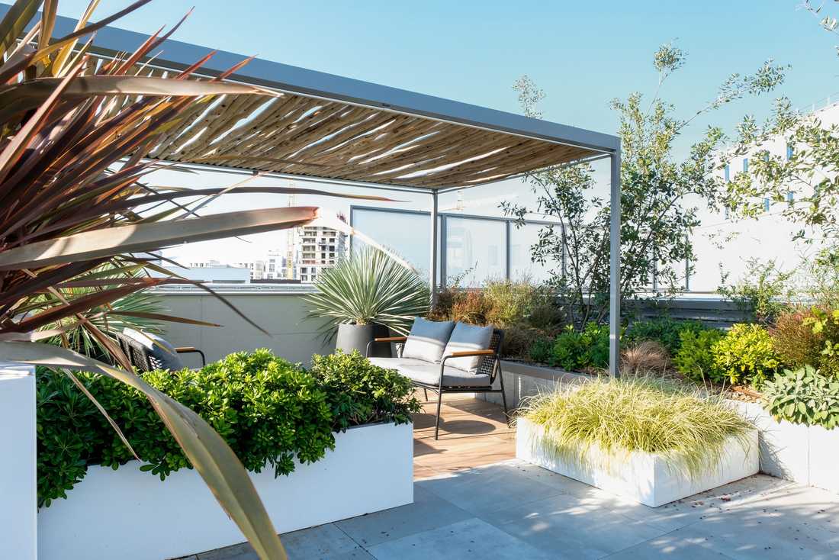
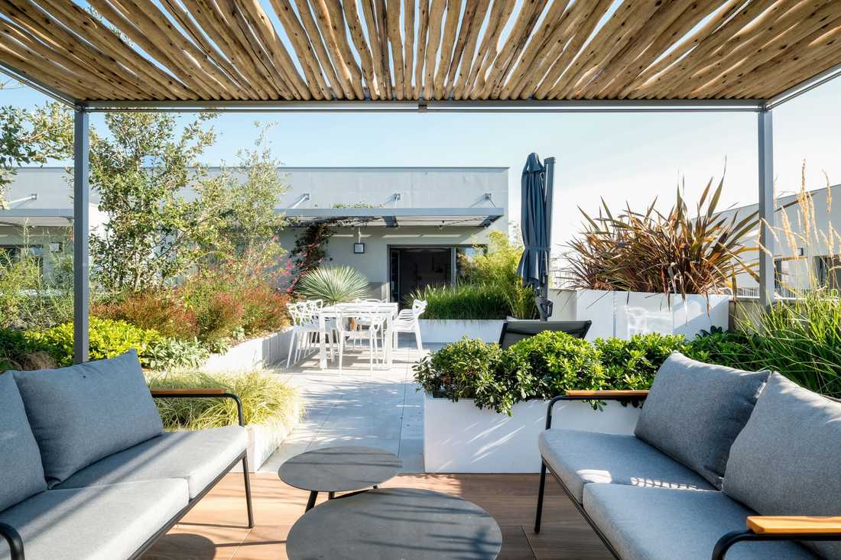
Project overview:
- Creation of false ceilings to redefine the entrance and open kitchen areas
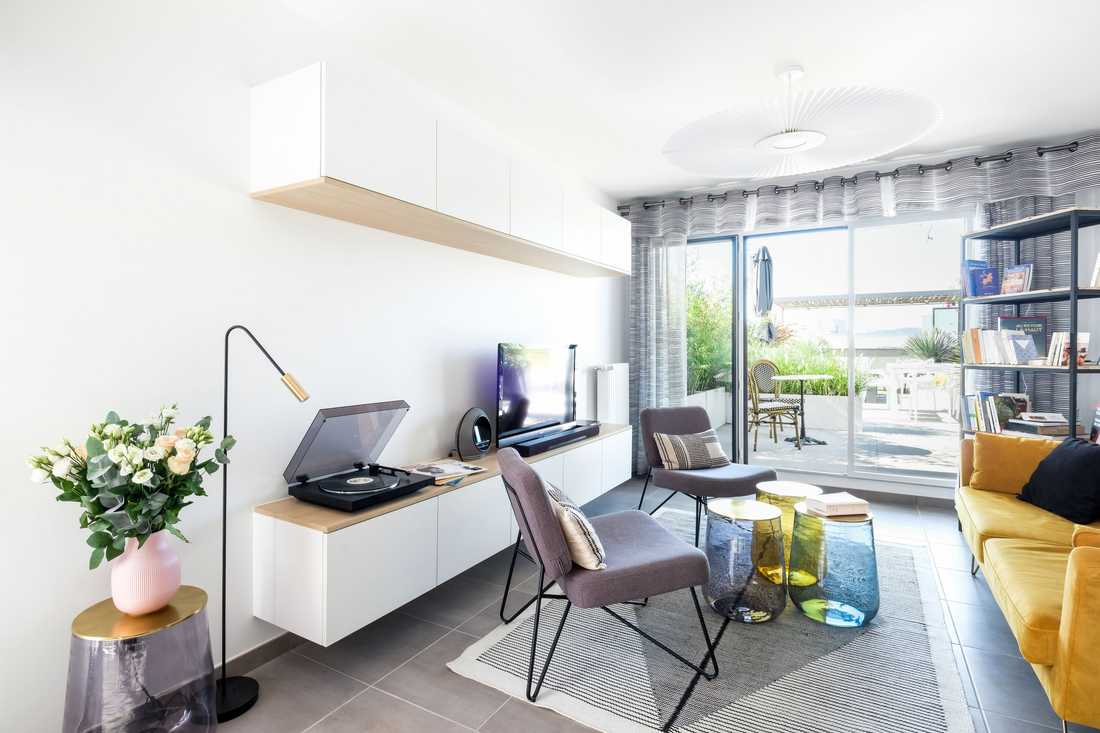
- Custom-made furniture for the living corner
- Full-height custom sliding mirror door to enlarge the kitchen space and conceal the access corridor to the sleeping area
- Painting / integration of recessed lighting in the newly created false ceilings
- Integration of LED strips for indirect lighting in the false ceilings and certain furniture elements
- Custom curtains
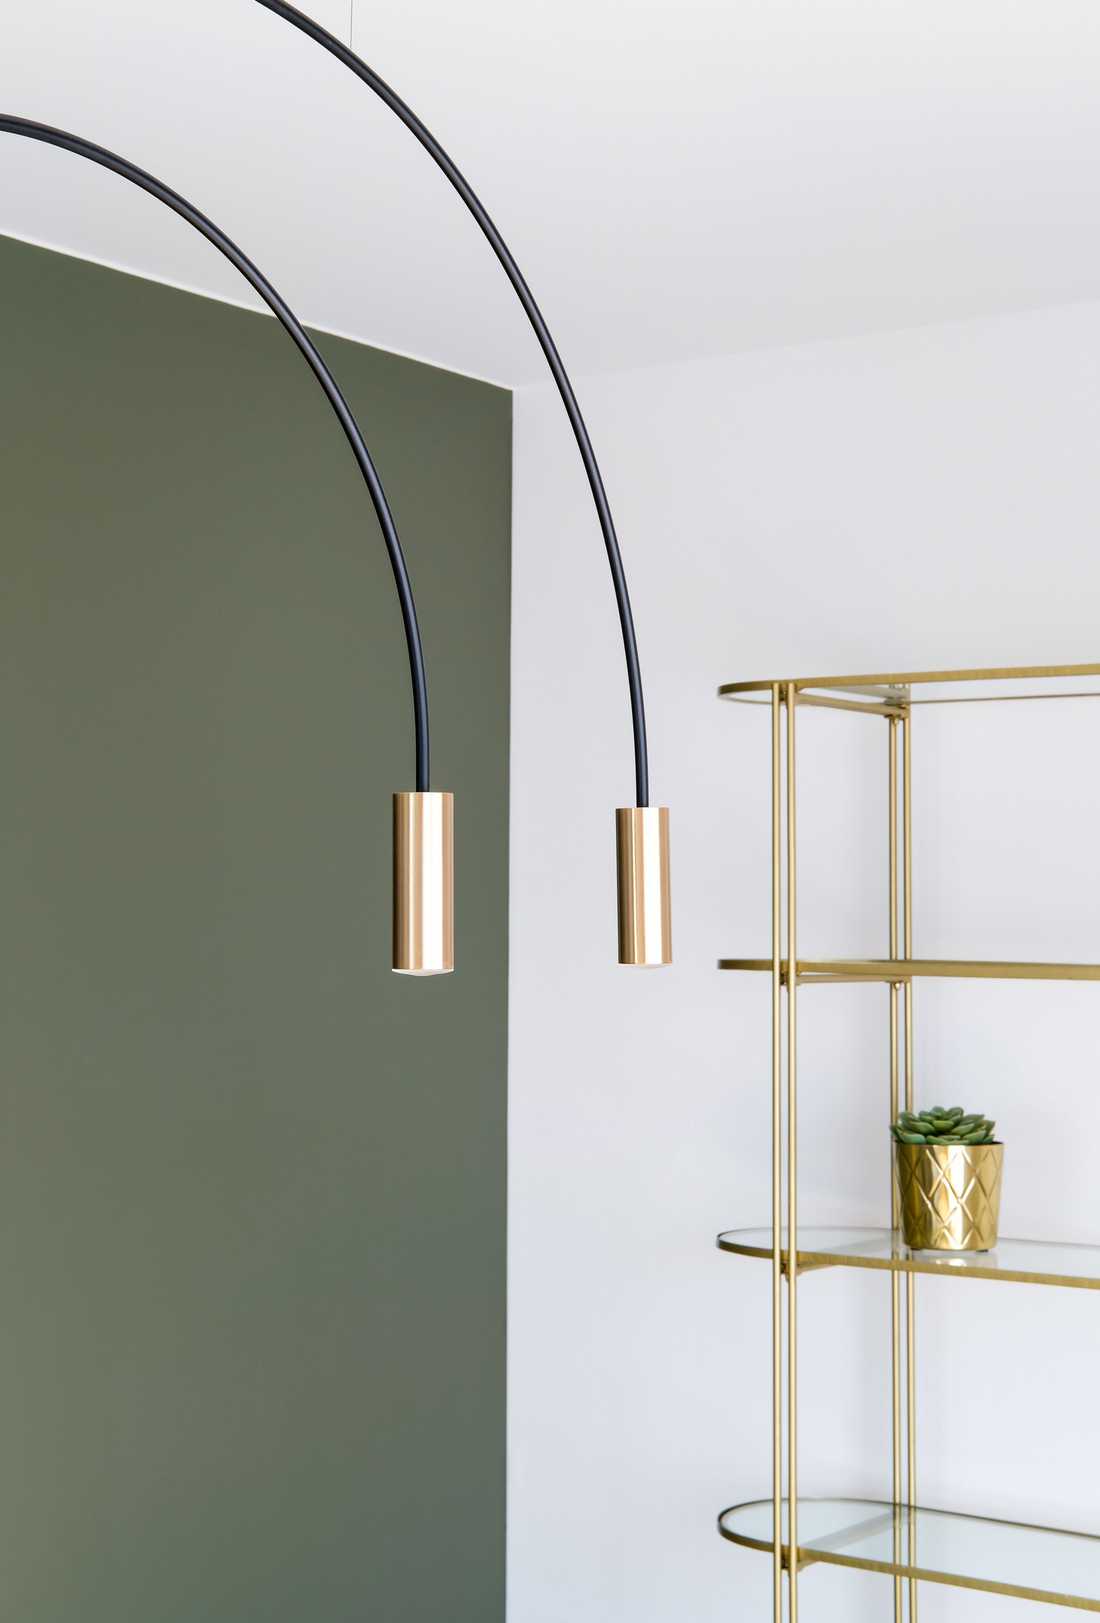
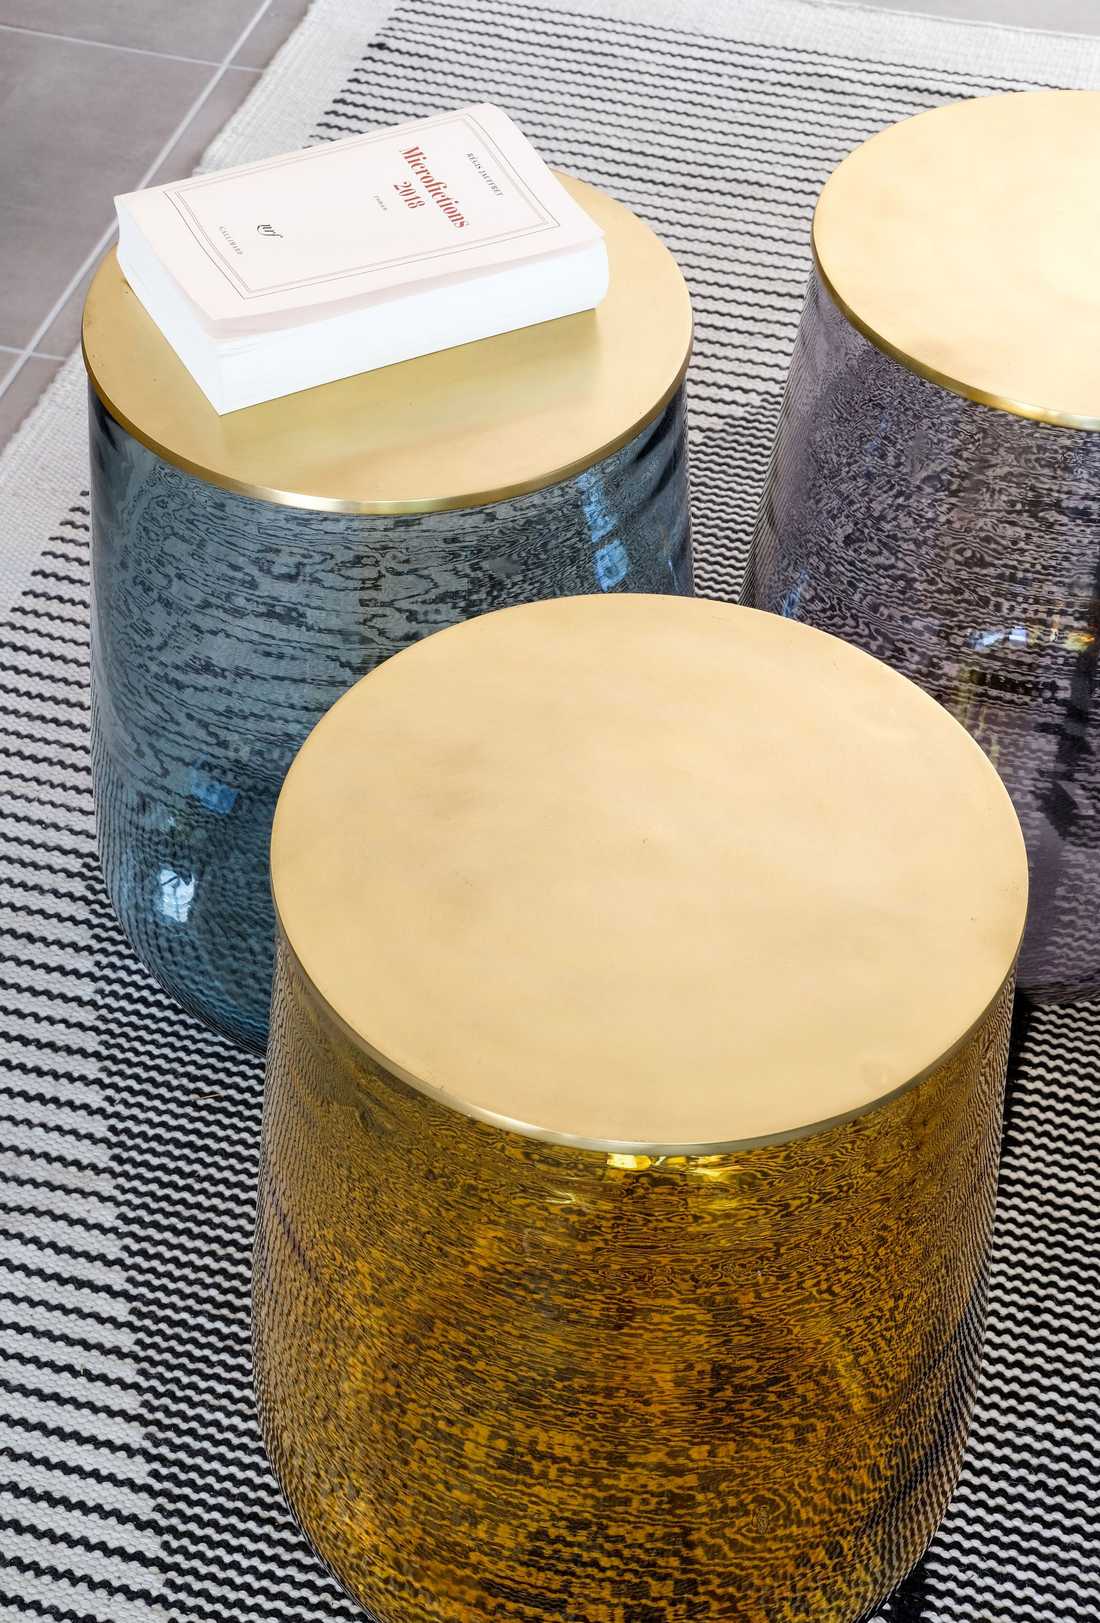
- Selection of furniture and decoration
Photos: Jérôme PANTALACCI


