Contemporary restructuring of a farmhouse
- Dimensions: 220m²
- Objectives: Restructure and simplify spaces, make the interior more practical on a daily basis
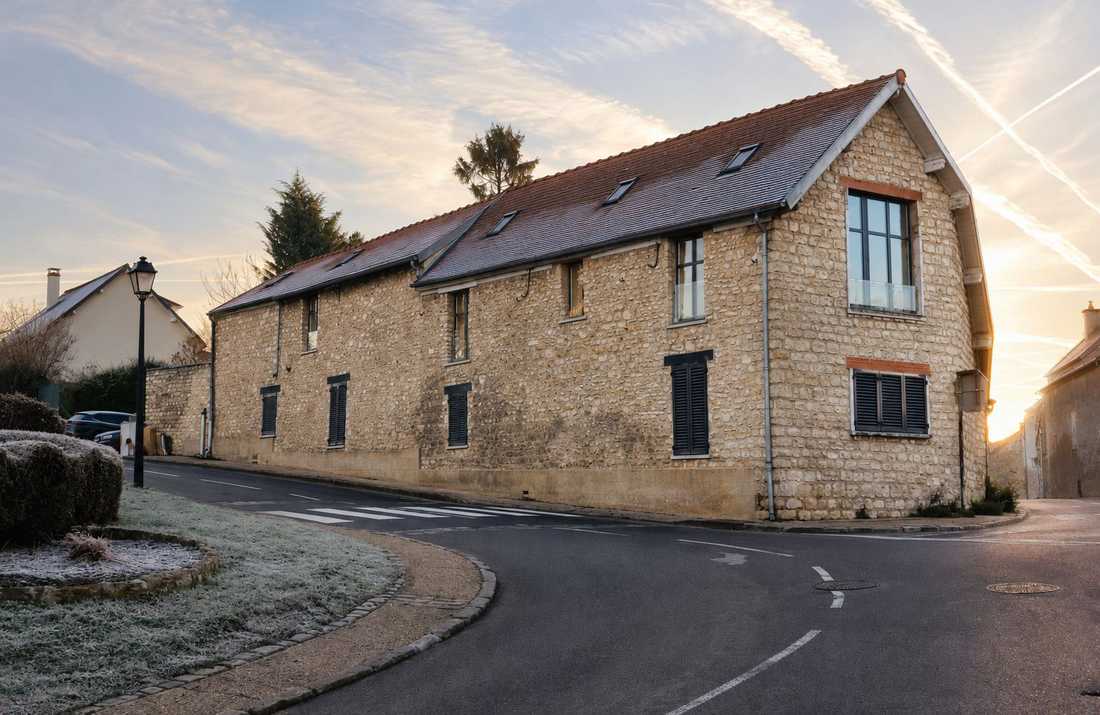
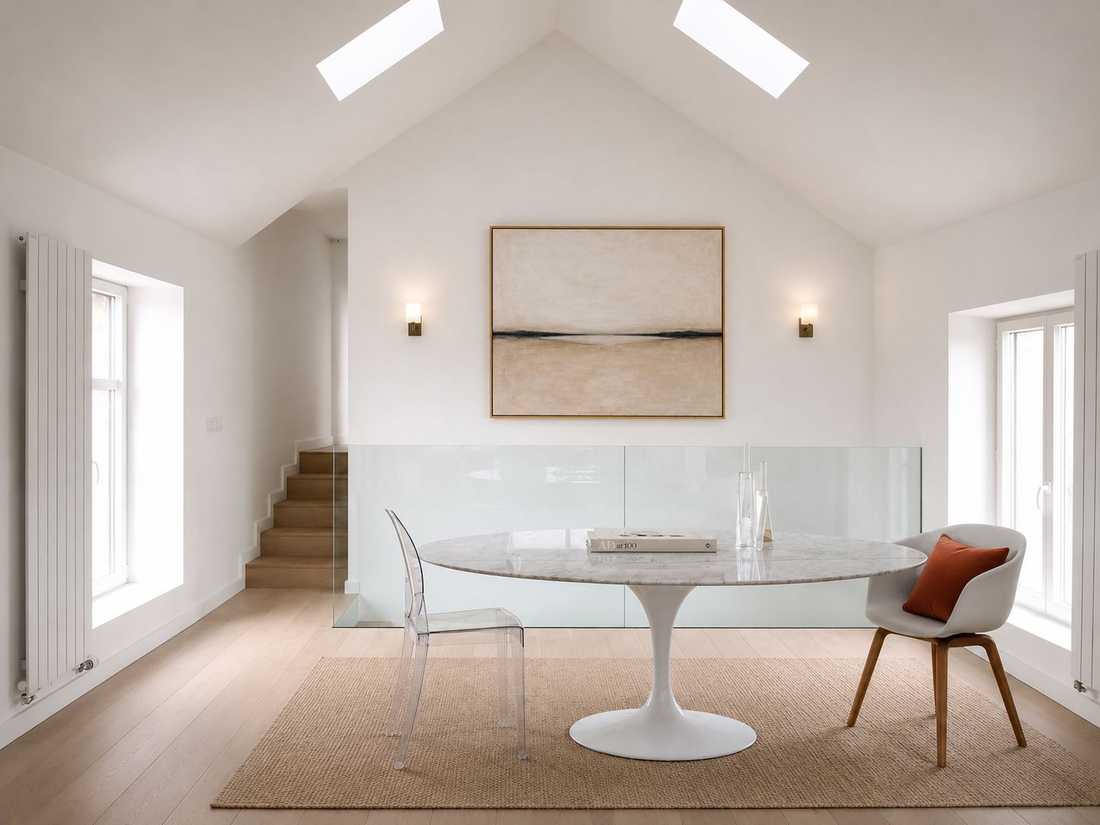
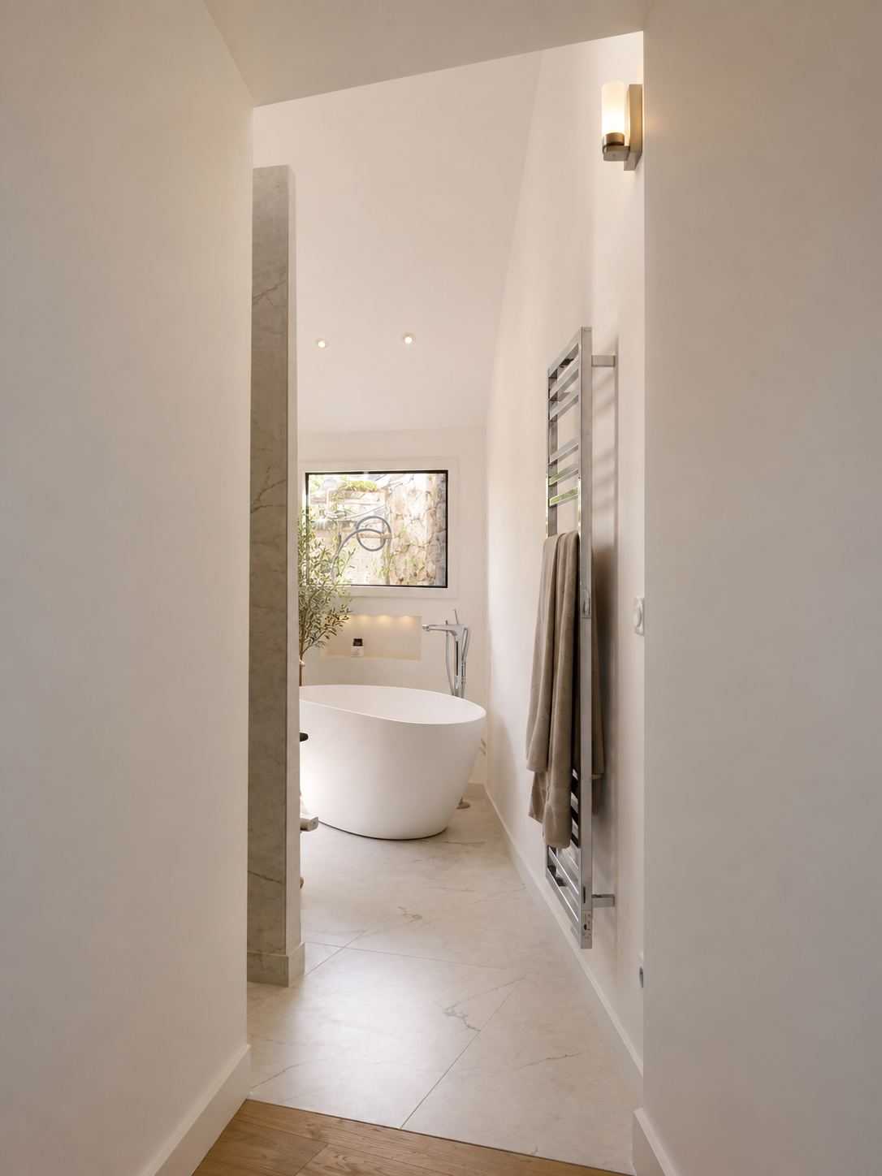


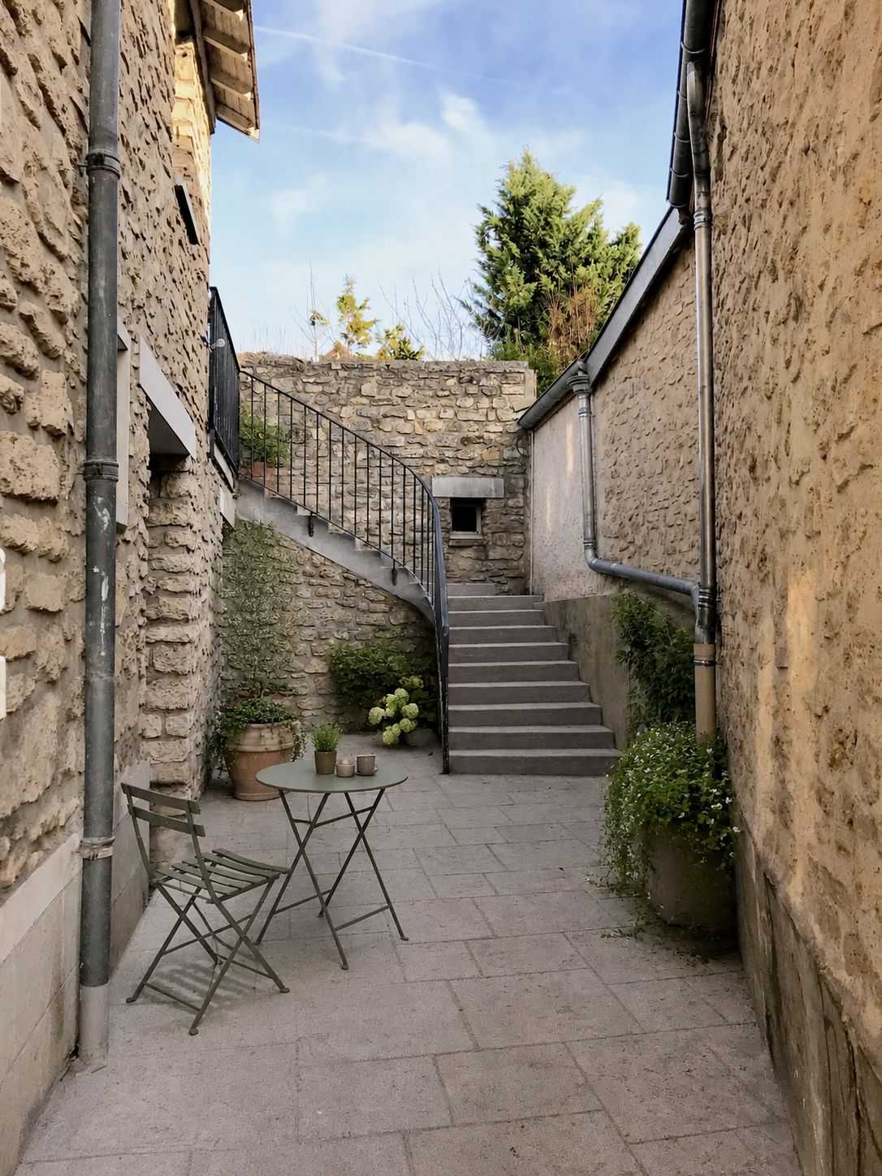

Already previously expanded, this farmhouse complex consisted of three houses spread over four different levels (ground floor, split-level ground floor, first floor, and split-level first floor).
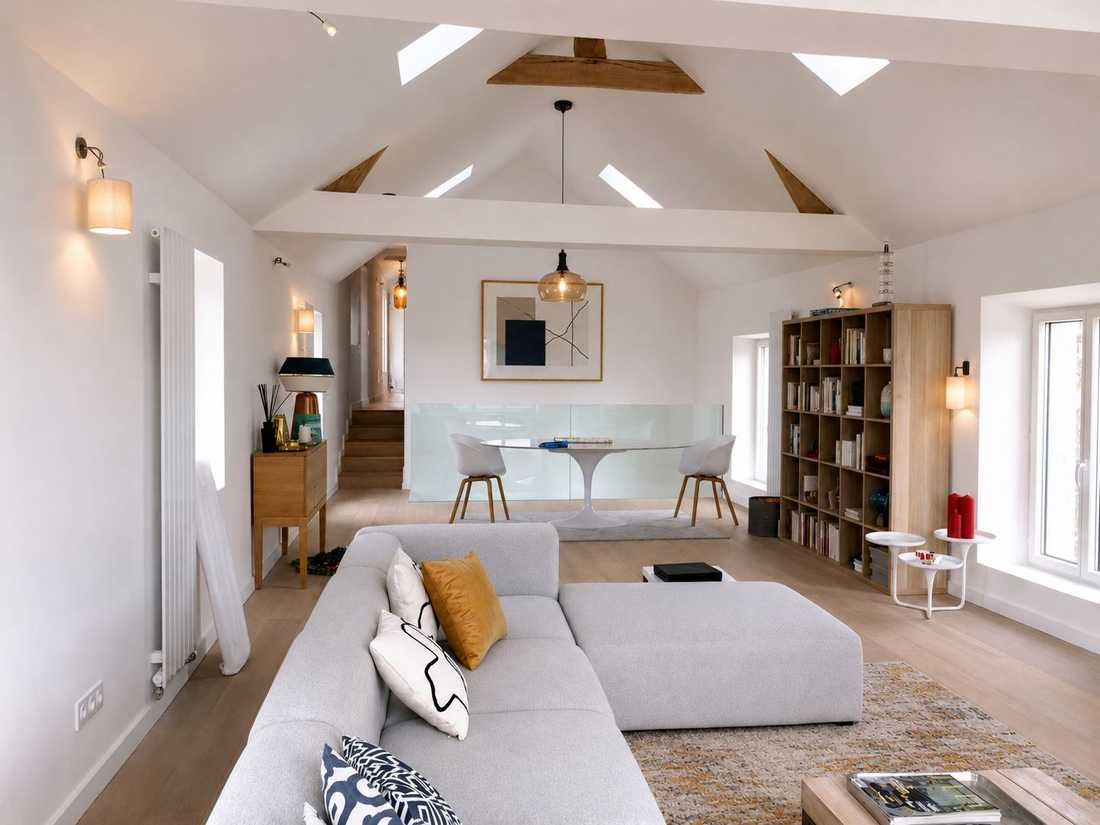
The goal of this renovation was to propose a complete restructuring of the spaces by modifying the layout of the rooms and simplifying circulation. Originally, the living areas were on the ground floor. We decided to completely "invert" the house by placing the kitchen, dining room, and living room on the first floor.
This new room layout allowed for creating large, practical living spaces. It was also possible to reclaim the attic to create a high ceiling. The dining room was opened onto a large outdoor terrace.
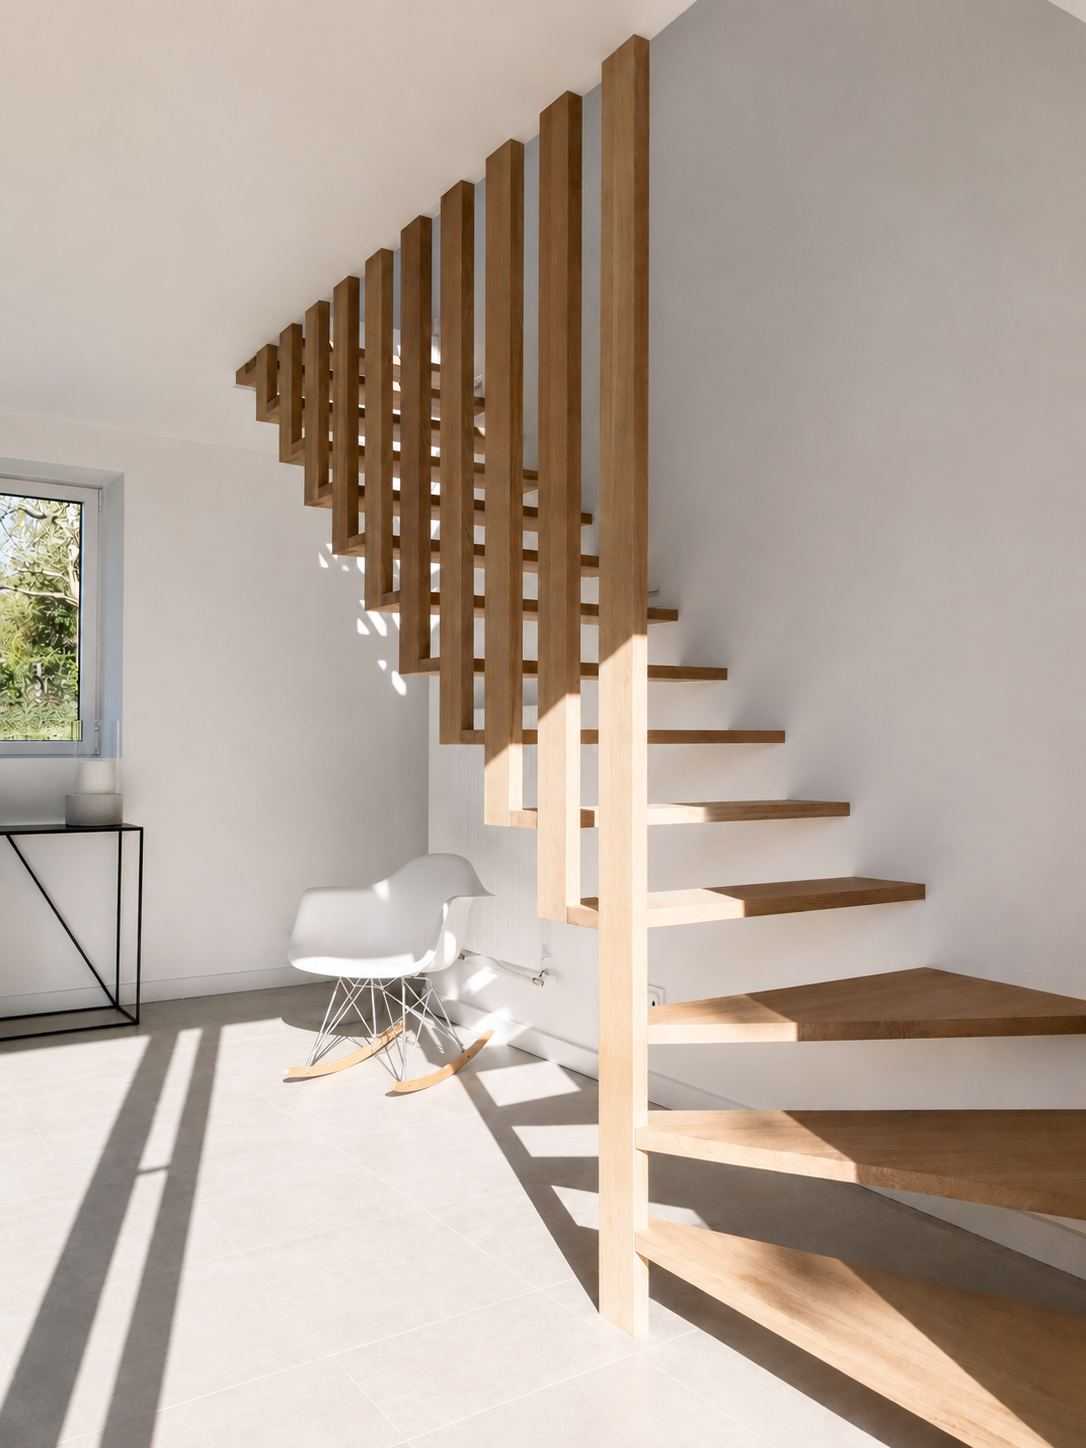
By placing the bedrooms on the ground floor, the existing openings of the façade on the street could be preserved and reused. Two entrances were created for this house: one on the west providing access to the staircase leading to the living room, and the other on the east connecting to the terrace and the ground-floor bedrooms.


