Full renovation of a mansion house
- Dimensions : 210m²
- Stakes : correct subdivision mistakes and recreate a familial house
- Style : Minimalist & contemporary
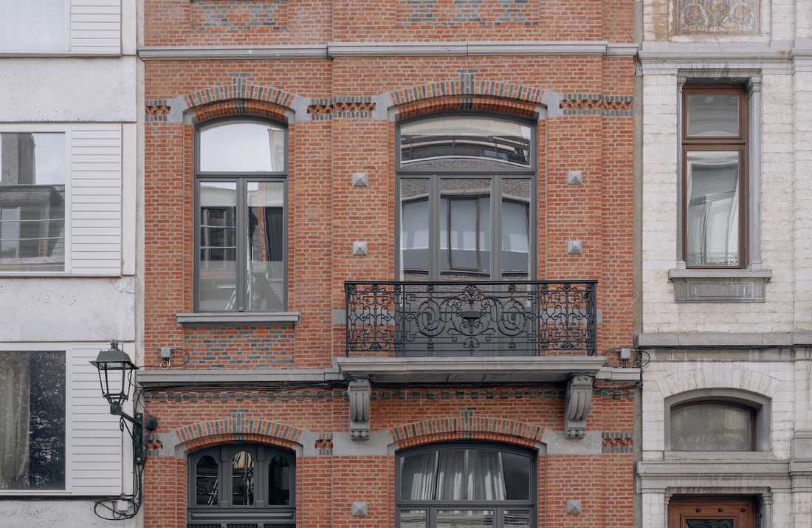
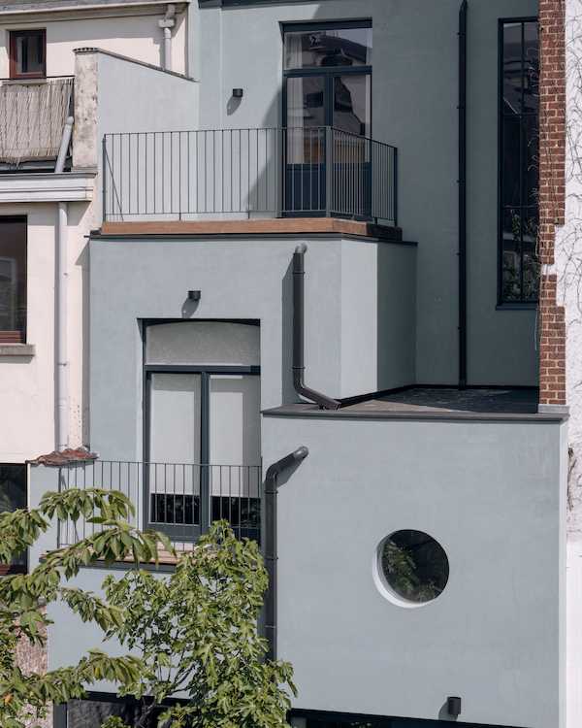
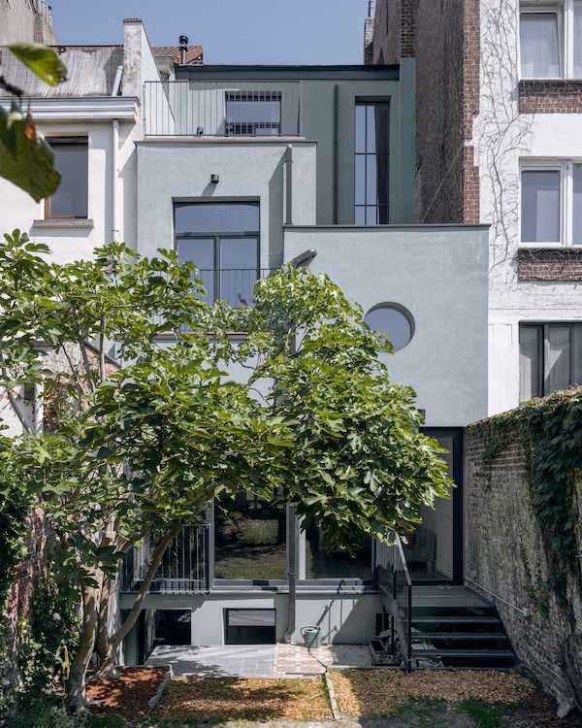
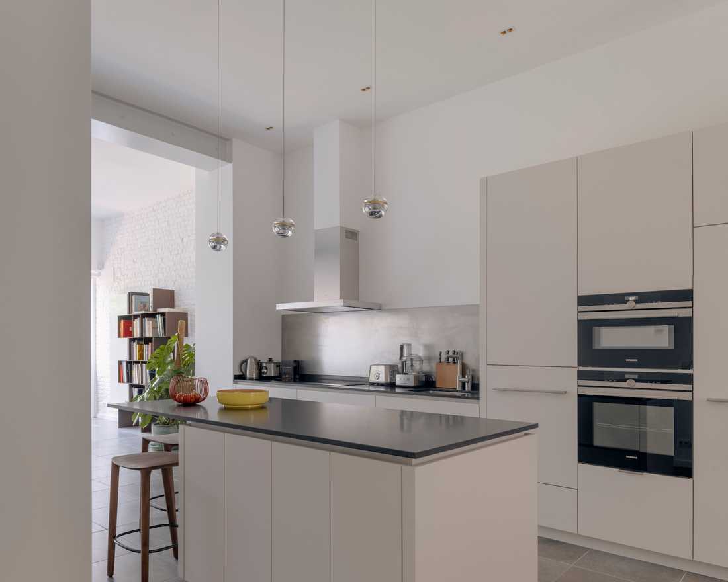
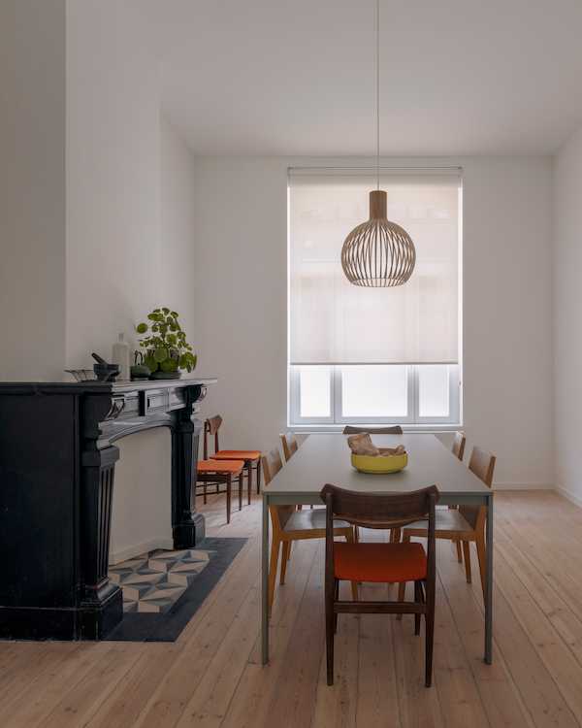
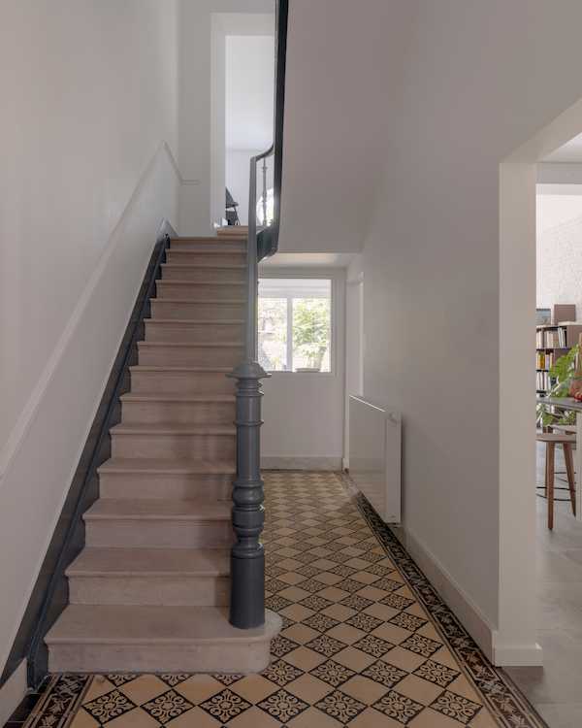
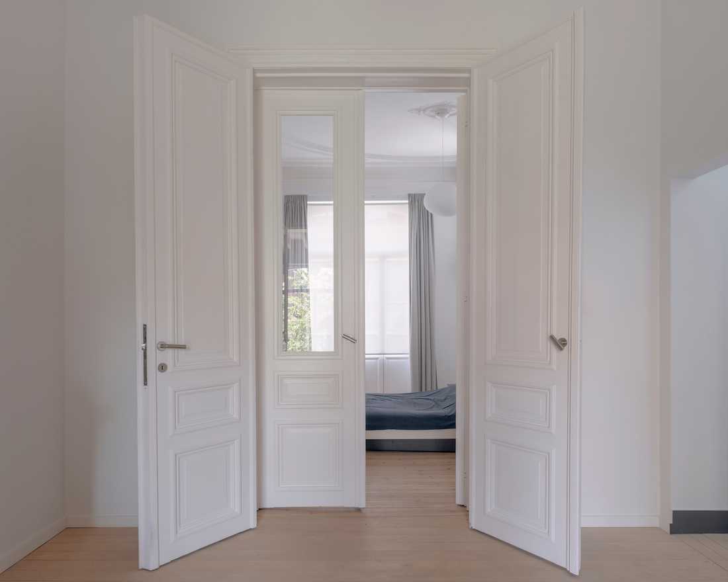
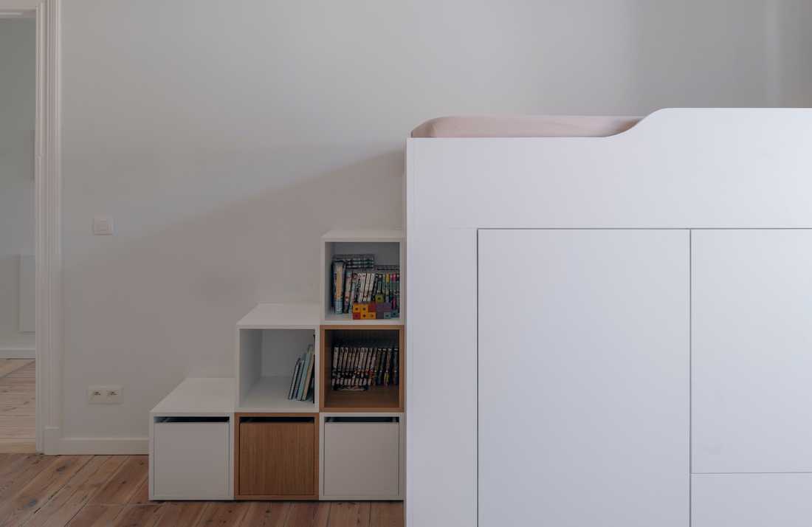
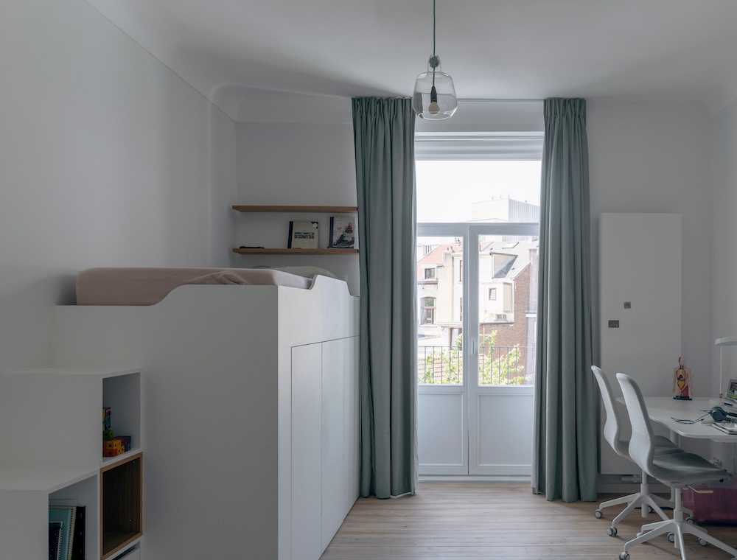
This magnificent 210 m² mansion had suffered from being divided into several apartments, done hastily for a previous project. The new owners' wish: to restore unity in the building and bring back its original character.
Offices on every floor
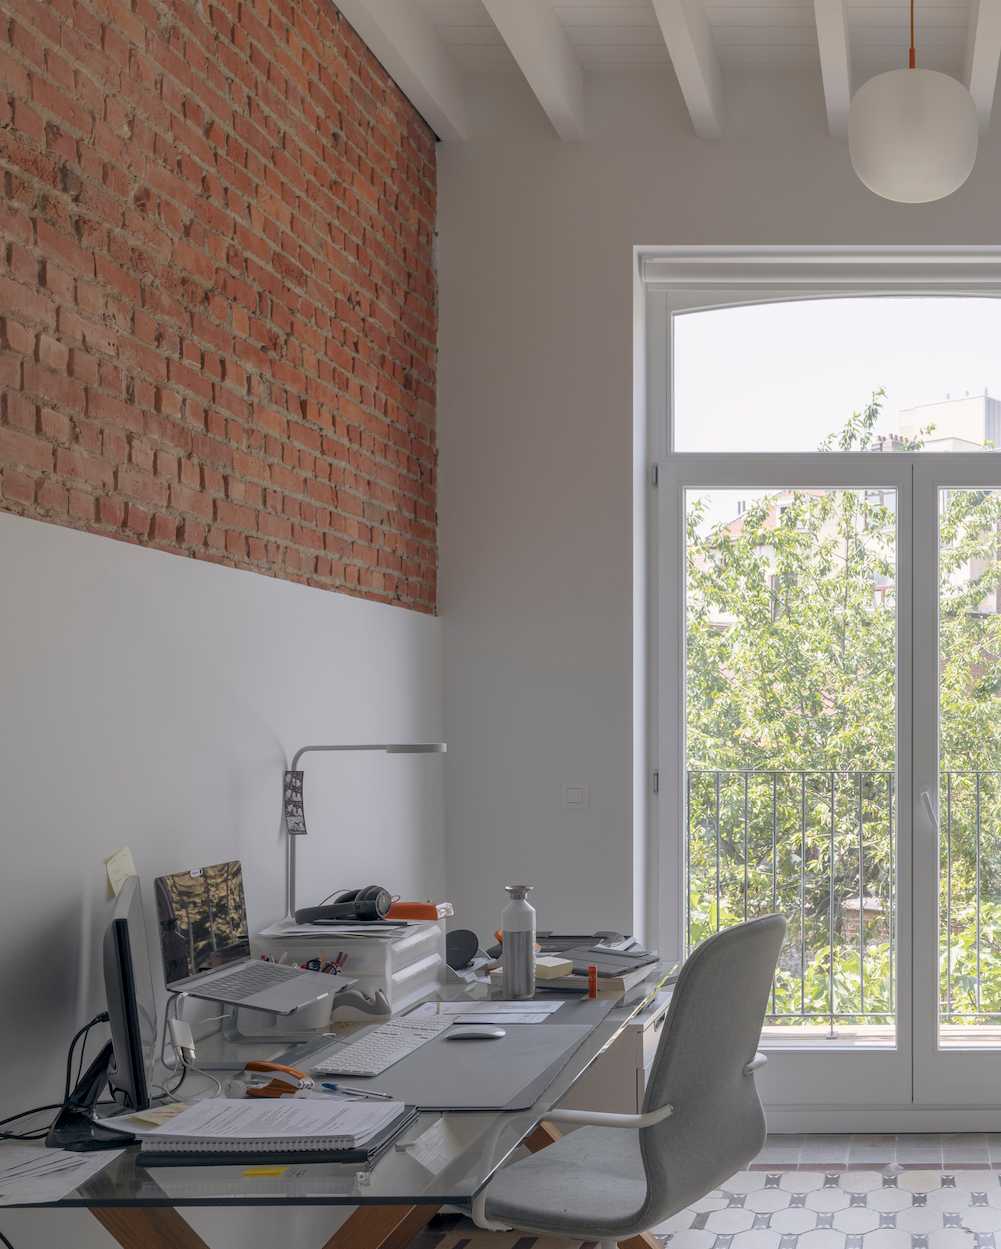
The owners of this house had a rather original request for this project: to be able to work from their living space regardless of the floor they were on. Thus, it was not just about a classic rearrangement between day and night spaces, but truly about reinventing this space for professional needs and to facilitate daily family life.
The project was therefore organized around the creation of several spaces that could serve as offices, presented on the different floors of the house.
Creating openings
Another major challenge of this project was to create new openings:
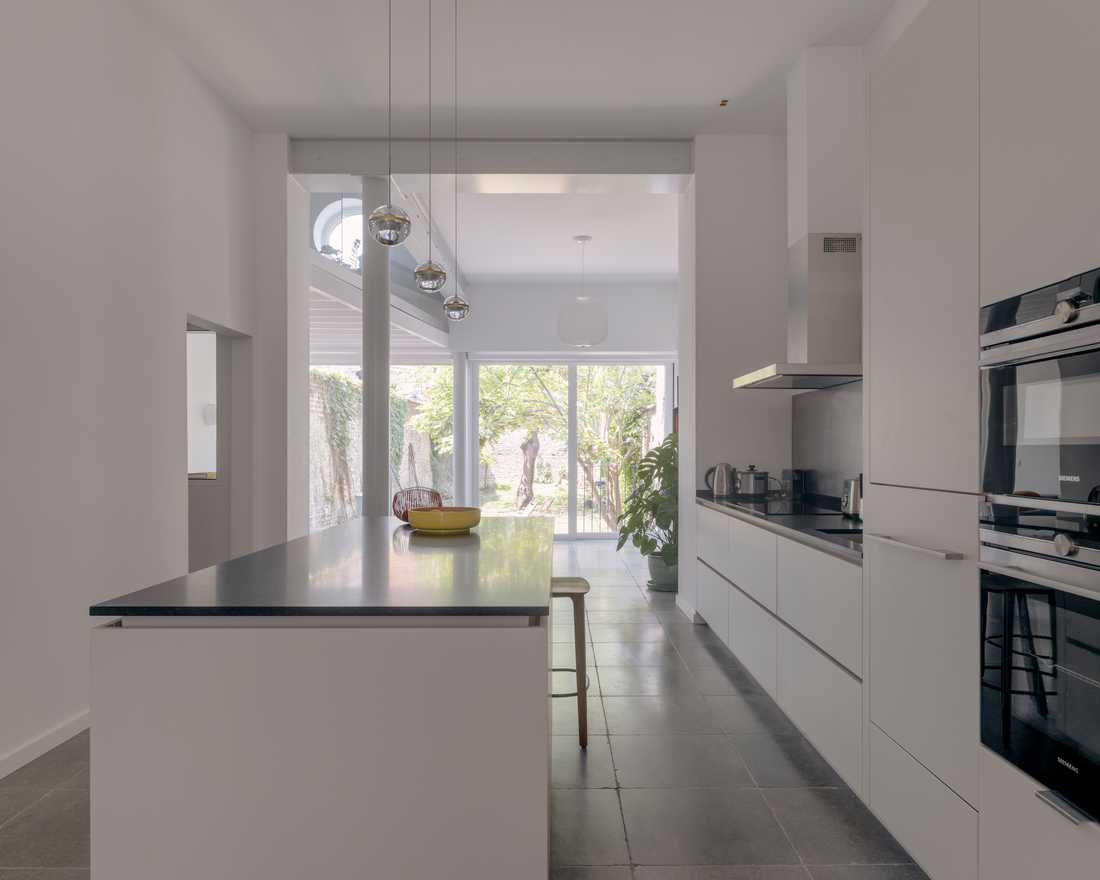
- To the outside to better connect the house to the garden
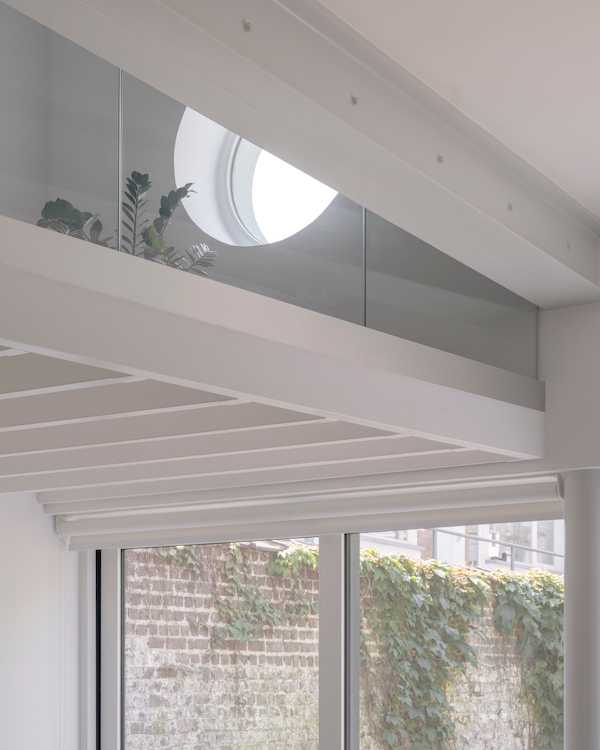
- From floor to floor to connect the inhabitants
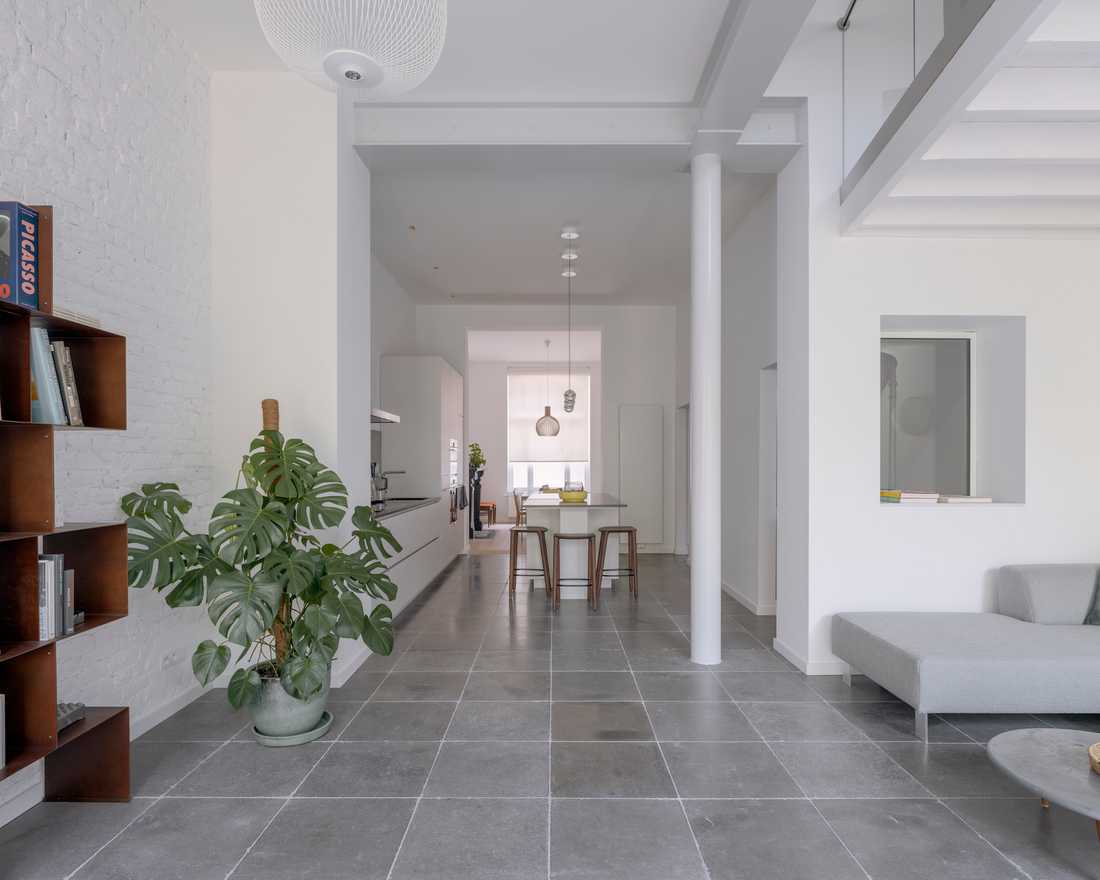
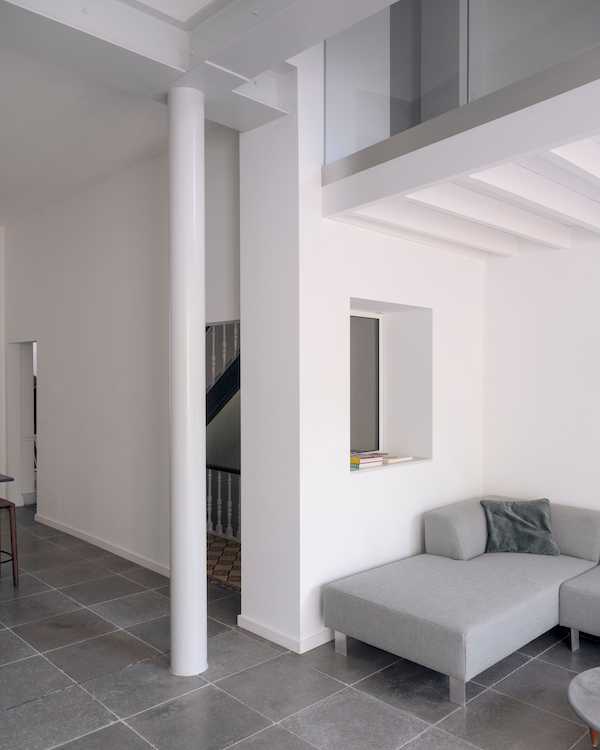
The ground floor becomes a spacious area with multiple functions: dining, working, relaxing…
A vertical column creates a "hidden view" over this ground floor and serves to create communication between the different floors.
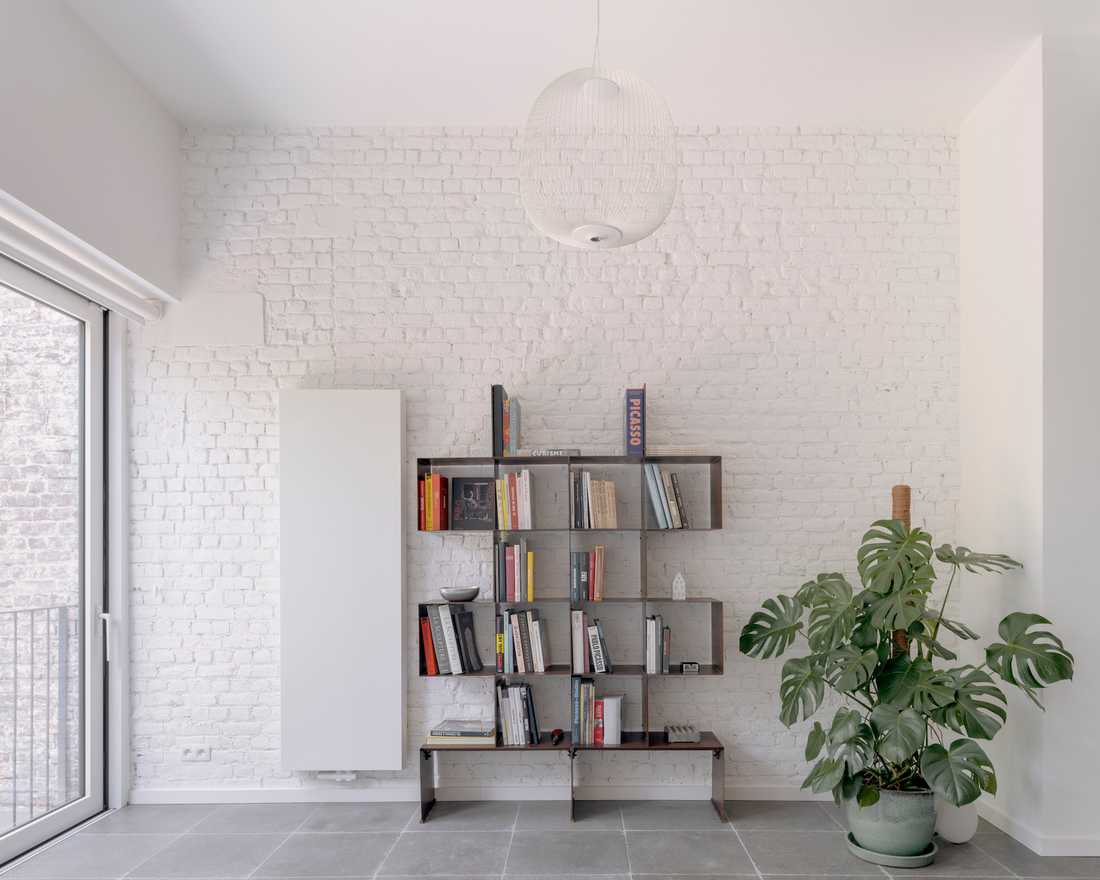
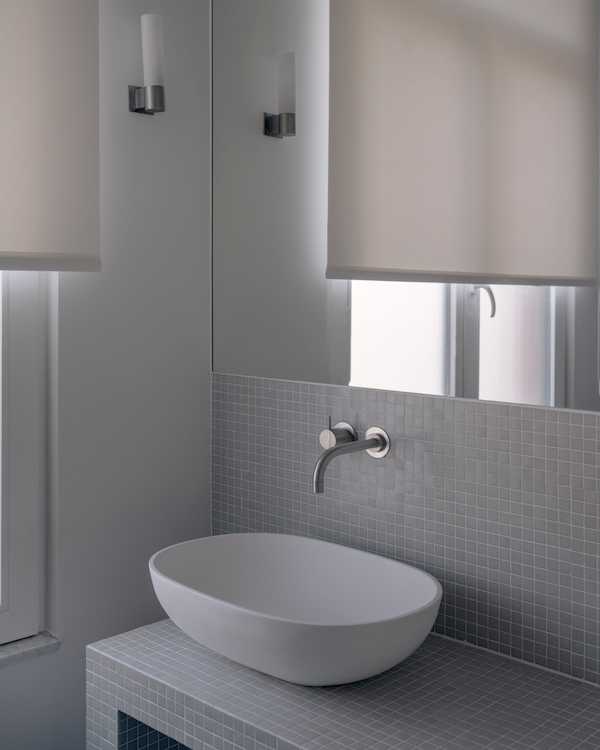
Regarding decoration and materials, simplicity and elegance prevail. The project highlights raw local materials (brick…) and discreet details (moldings, oculus window) without ever overloading the space. Likewise, the tones are sober (white and grey).


