Design of a roof terrace with a veranda
- Objectives: Optimize the space to create a kitchen, a terrace area and a laundry room
The apartment is located in a long, narrow building, typical of the 1980s, with entirely tiled facades. While the building is not particularly attractive, it offers duplexes with gardens and triplexes with a rooftop terrace.
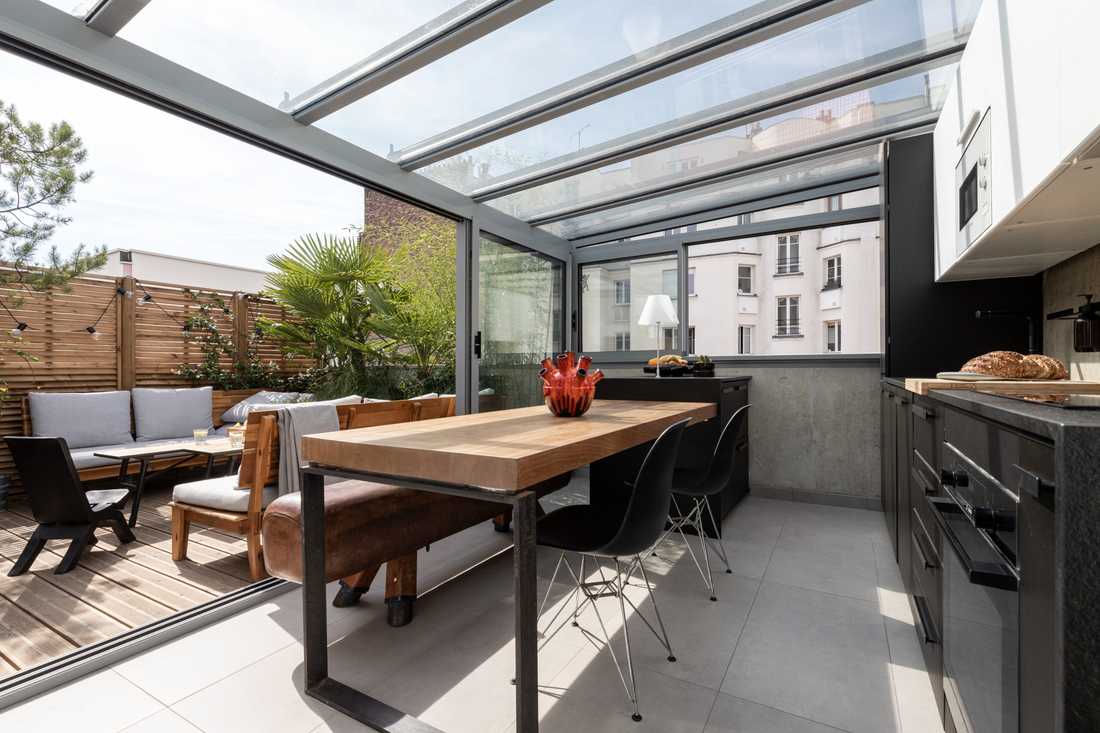
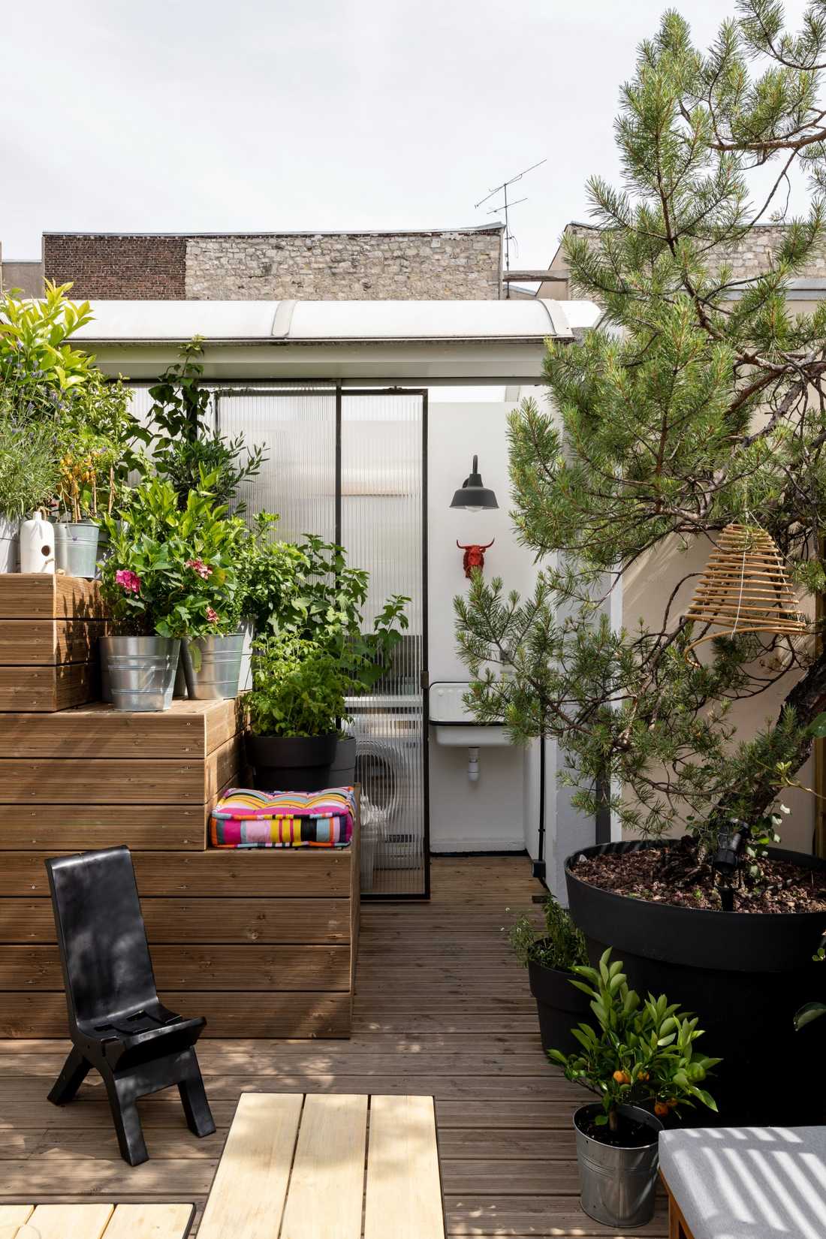
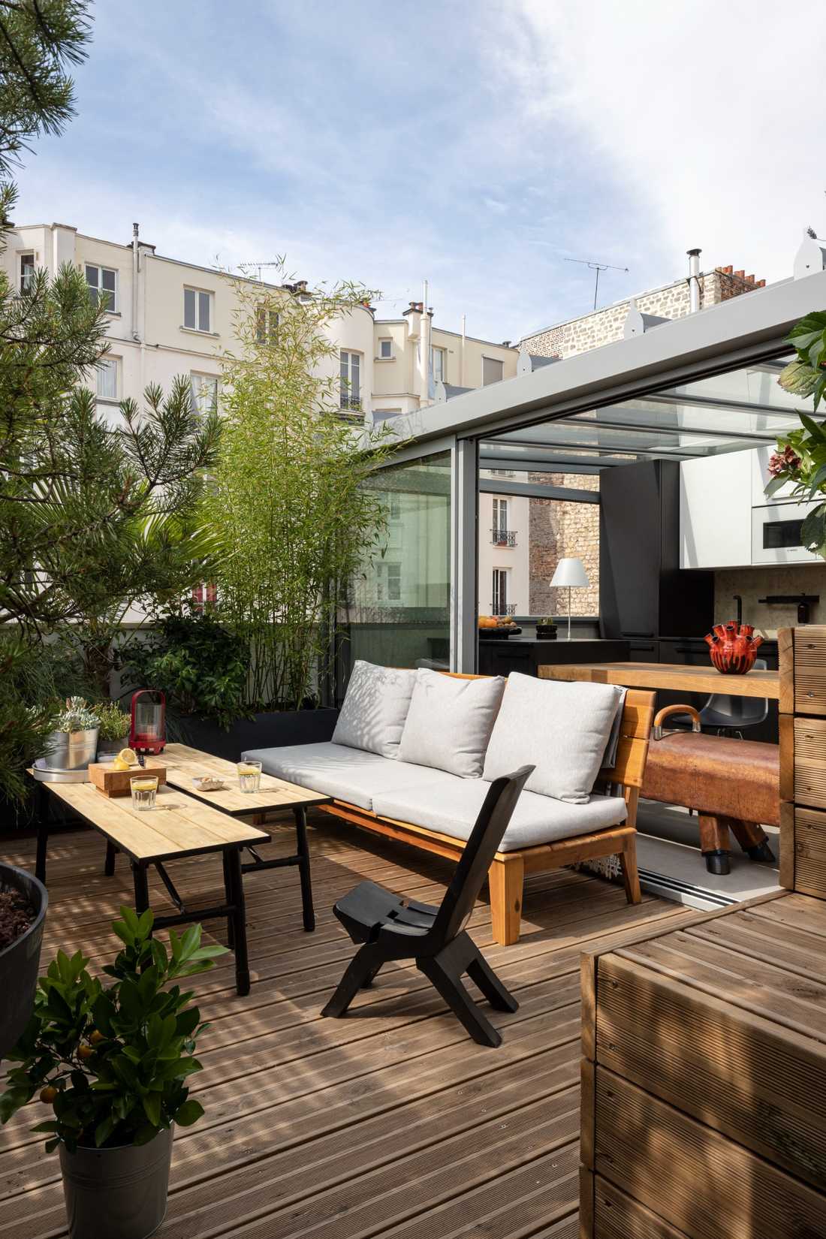
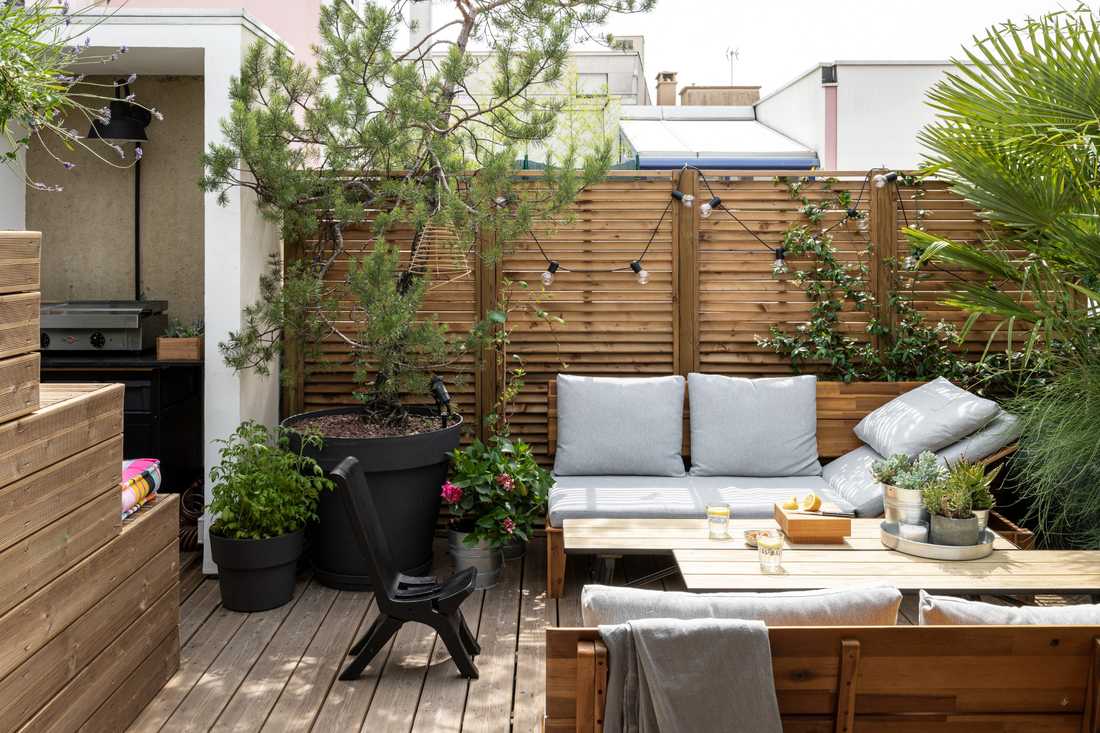
The rooftop terrace houses a veranda in which the kitchen/dining room has been set up. The veranda opens onto a small terrace where the architect installed the utility room in one corner and a plancha grill in another.


