Landscaping of a city garden in Bordeaux
- Objective: Install a pool, create a kitchen and a living room space
A Basin Designed as a Washhouse
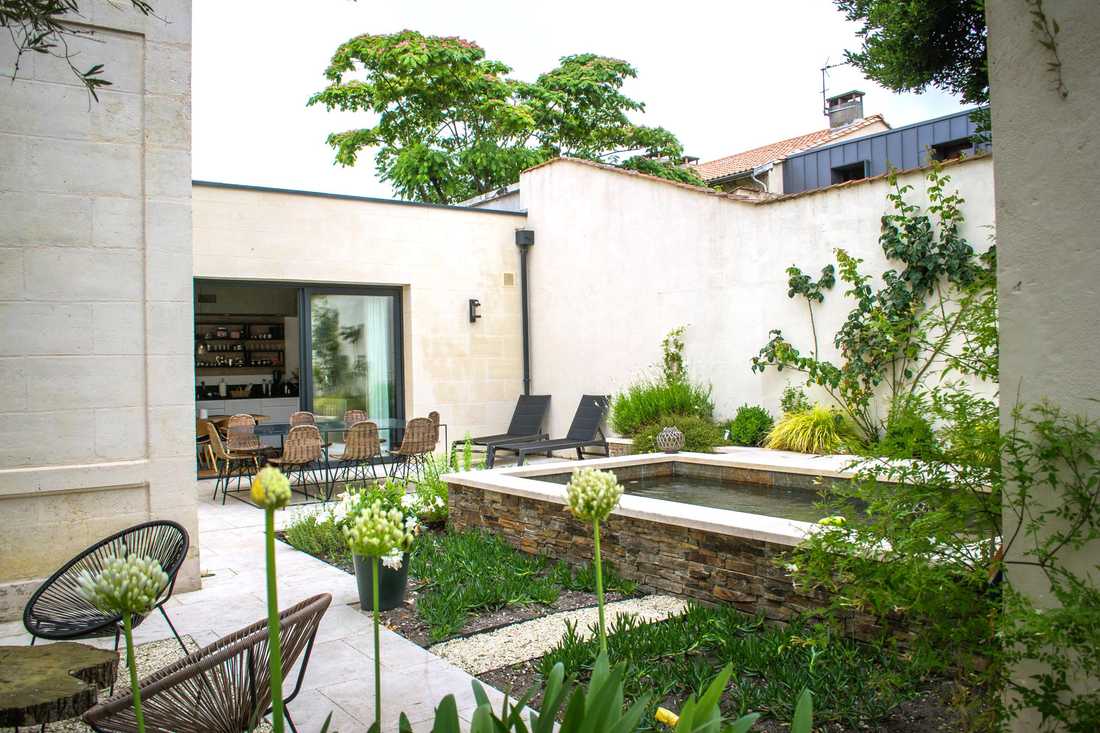
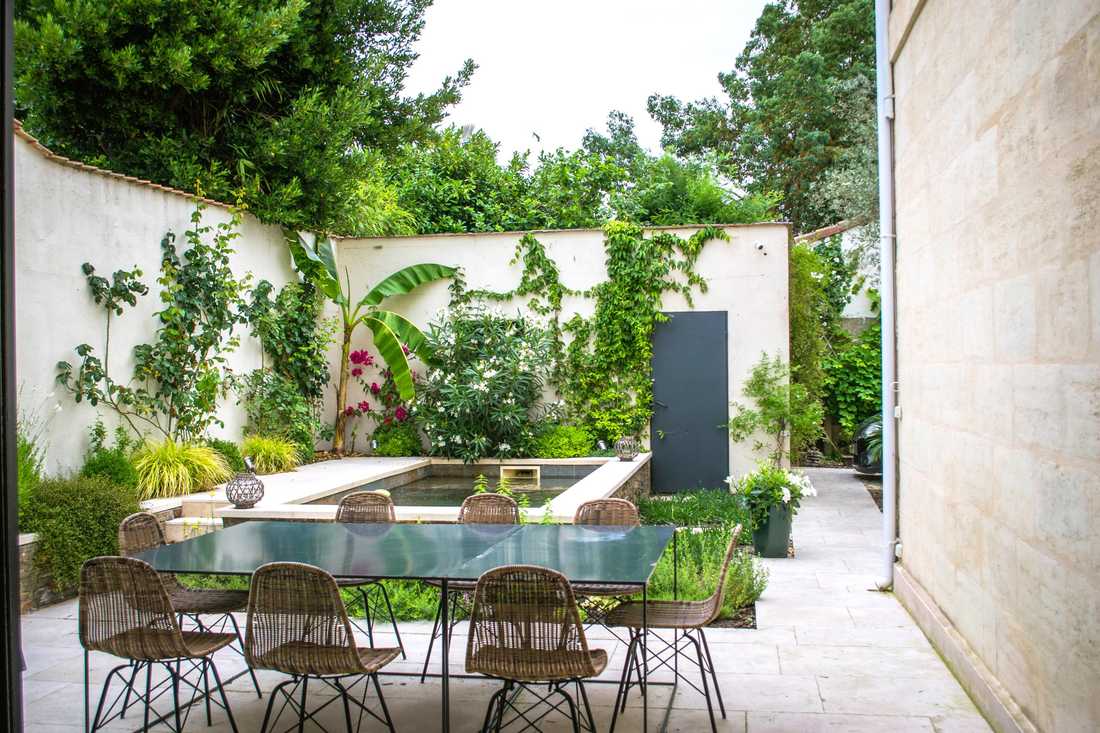
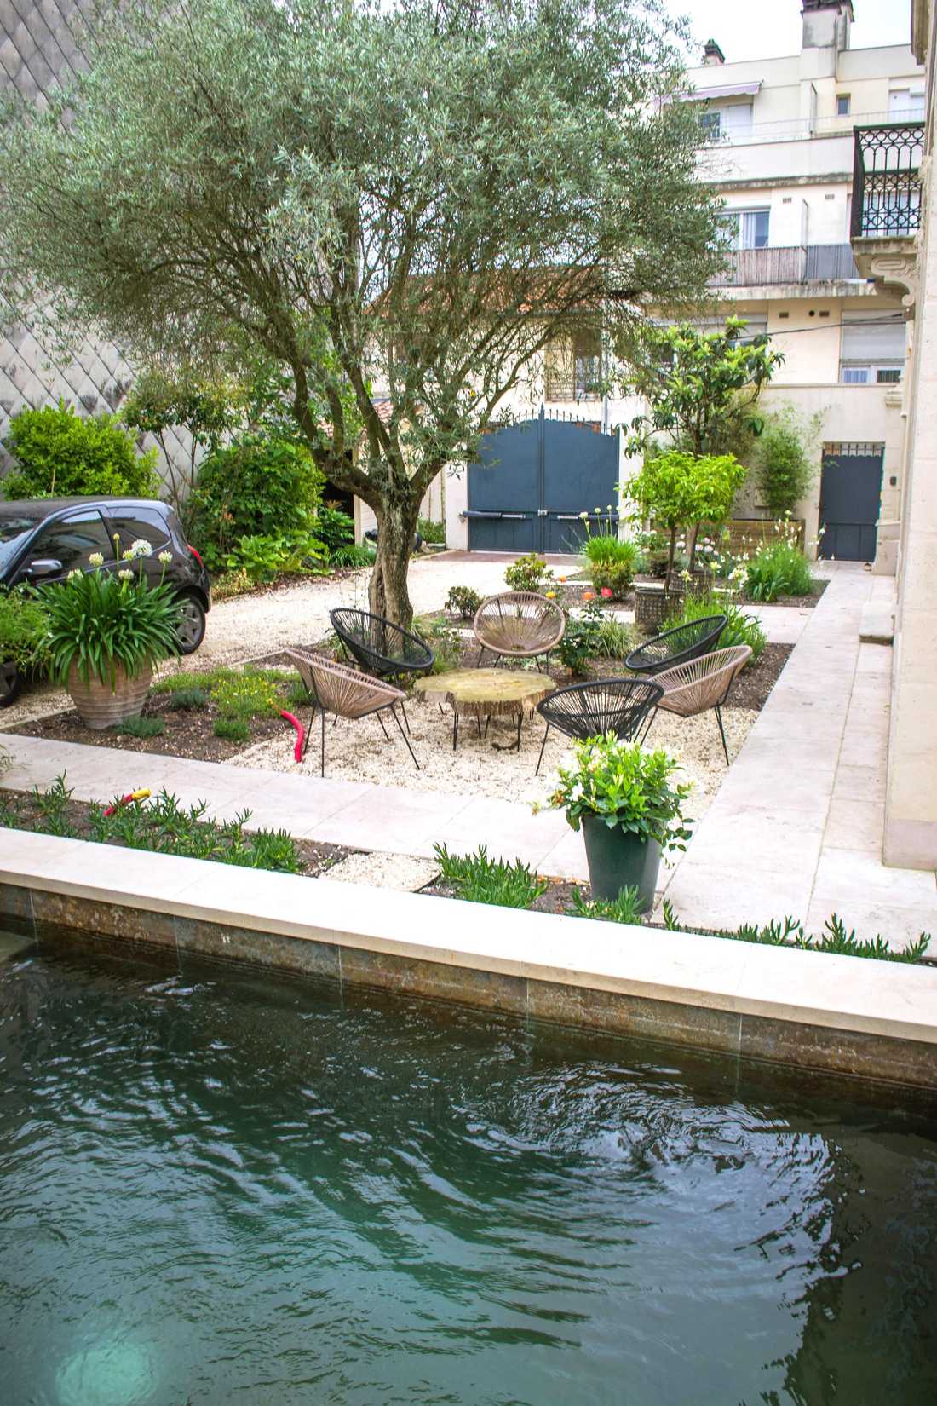
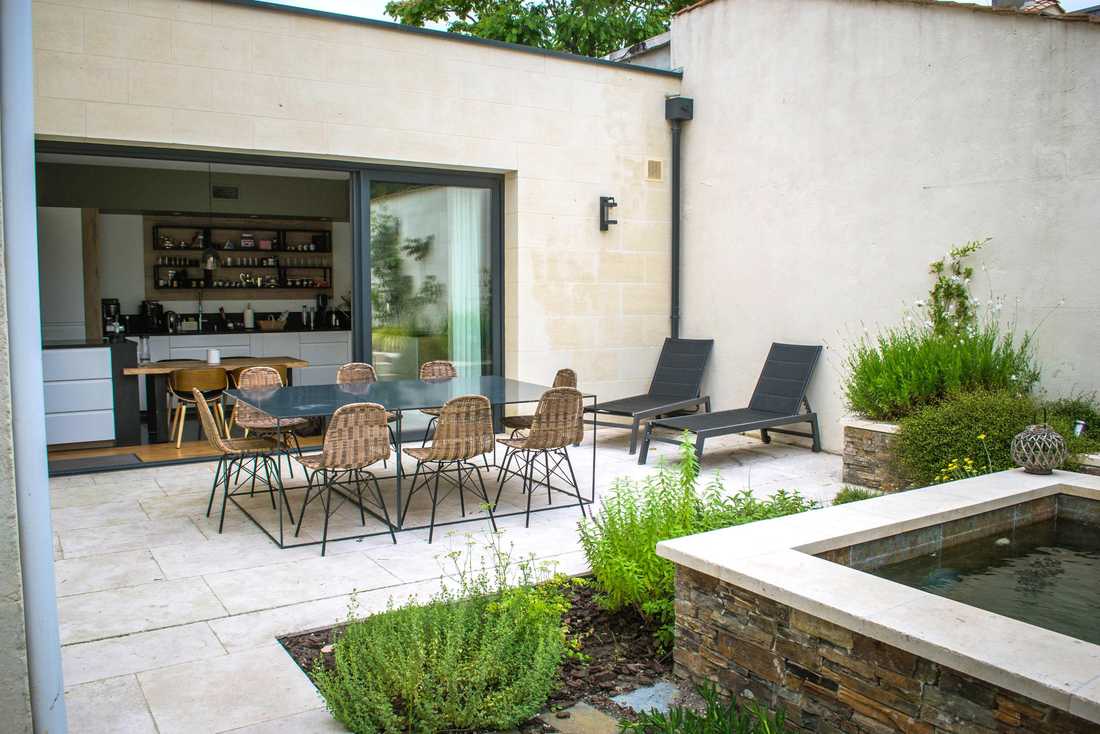
In the sunniest part of the garden, offering privacy, a basin was installed. Designed in the style of a traditional washhouse, it fits perfectly with the technical constraints of the plot, which do not allow for deep excavation.
Positioned at the center of the plantings, it is bordered by vegetation on the walls and at the base, marking the stone plinth.
The Lounge Area
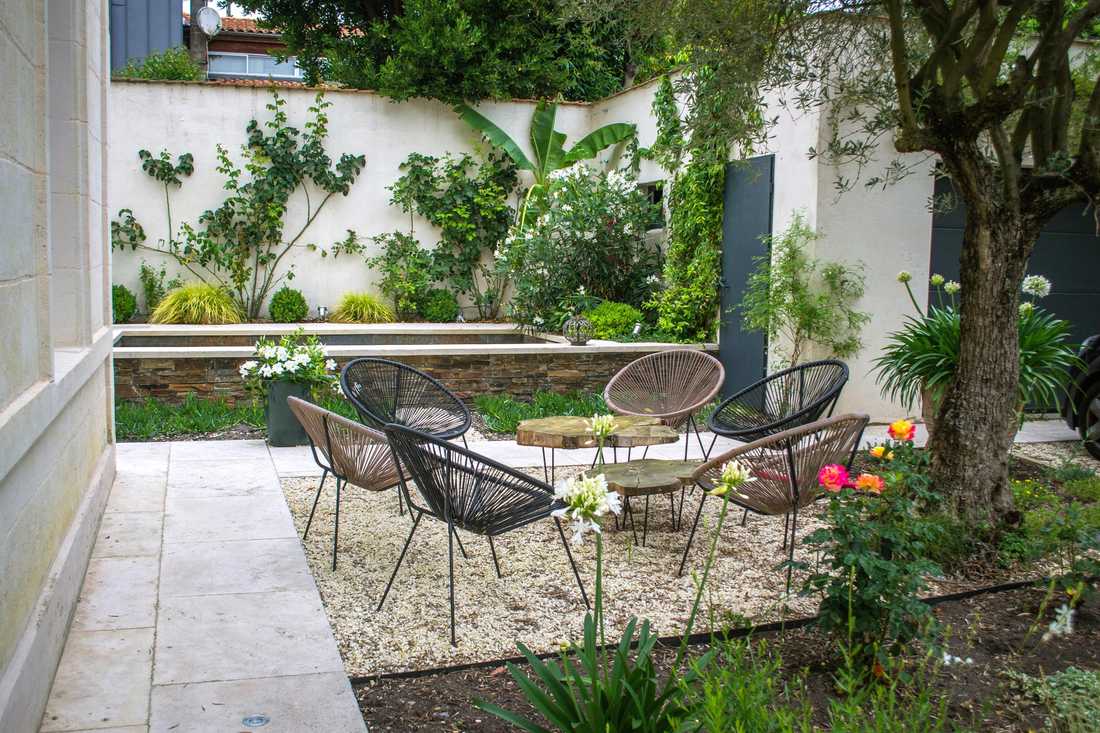
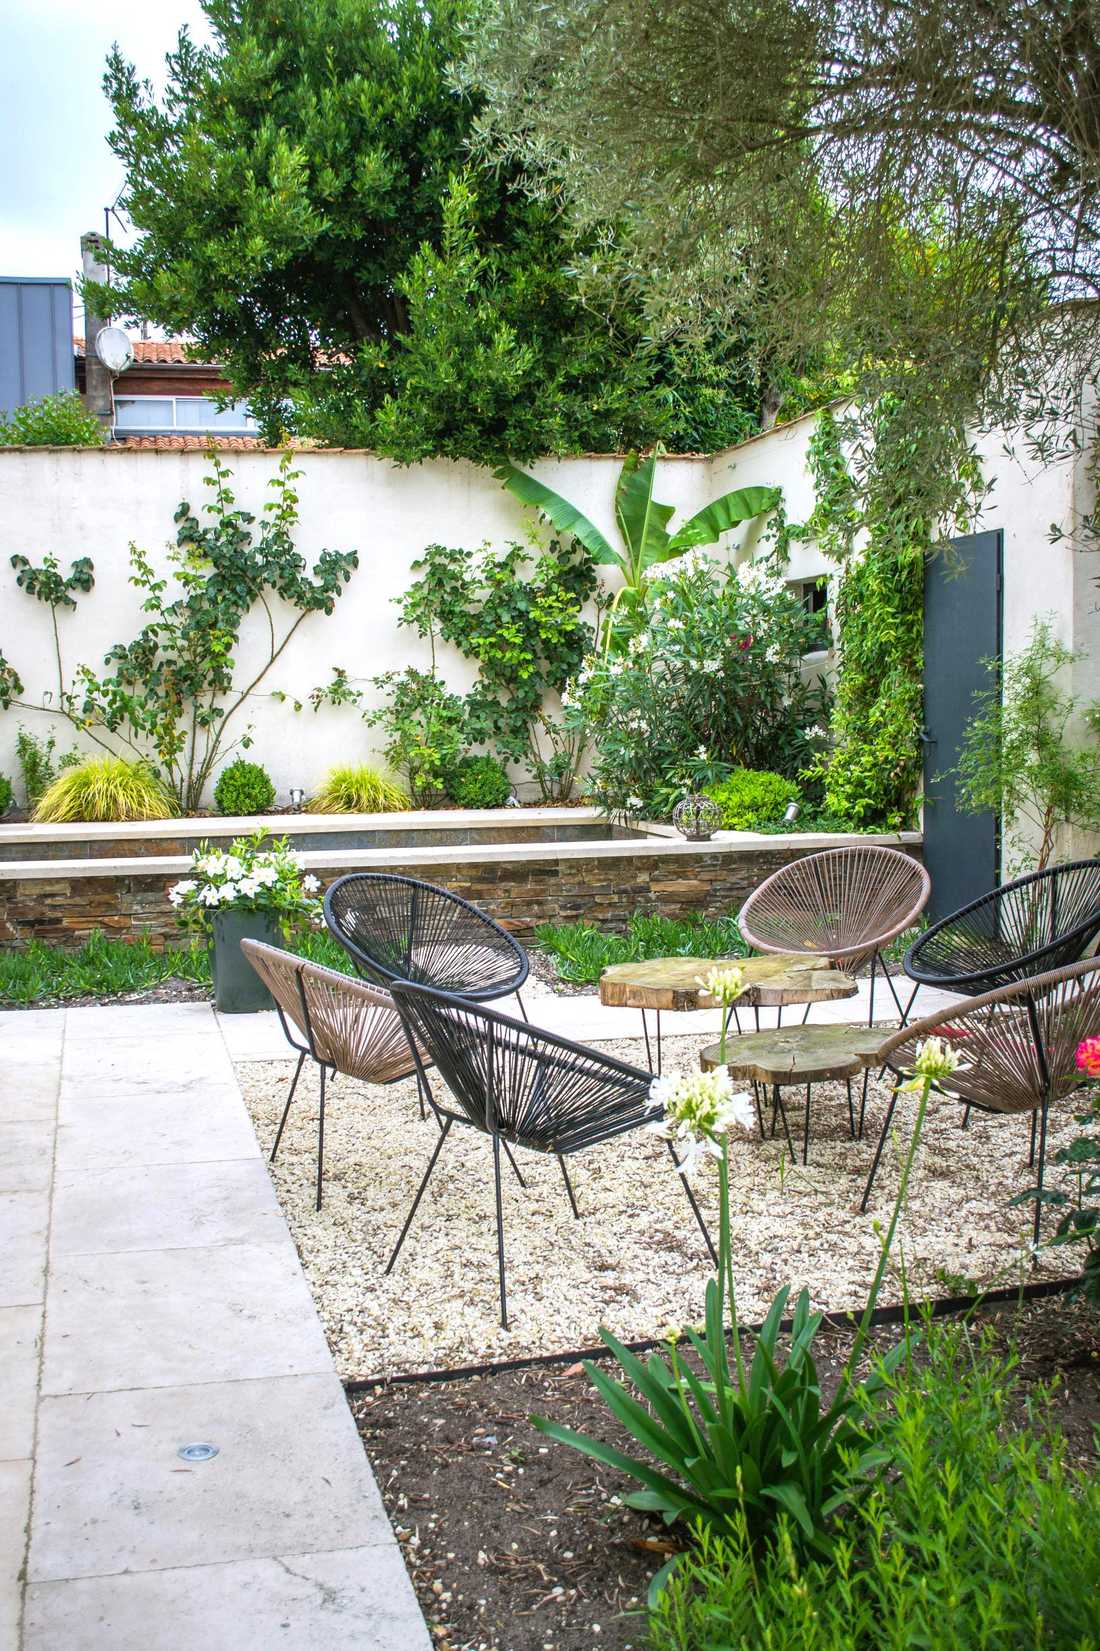
A lounge area was created at the foot of the olive tree, with a gravel floor promoting rainwater infiltration. The lawn was removed to facilitate maintenance, replaced by planted beds and mineral areas for circulation. The plant palette was deliberately chosen with low-growing species in the beds, so as to preserve a sense of open space.


