1960s apartment makeover
- Dimensions: 70m²
- Style: Vintage & Contemporary
- Objectives: Optimizing volumes and natural clarity
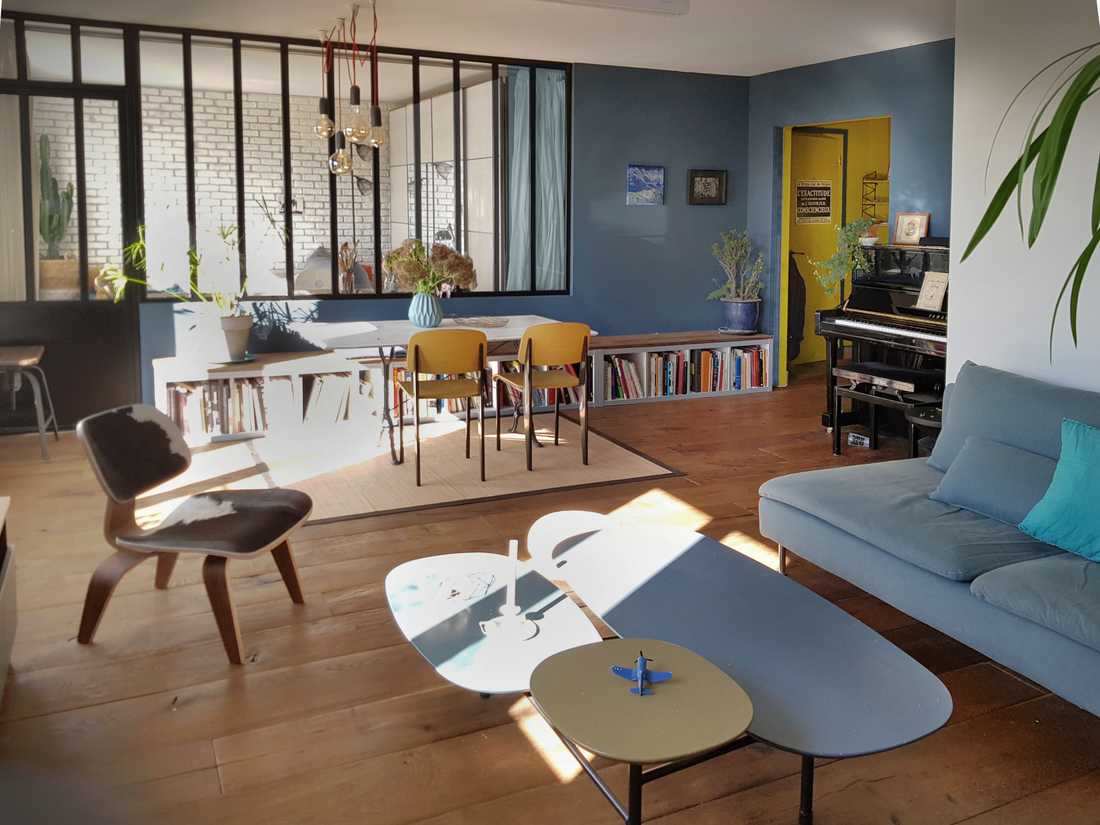
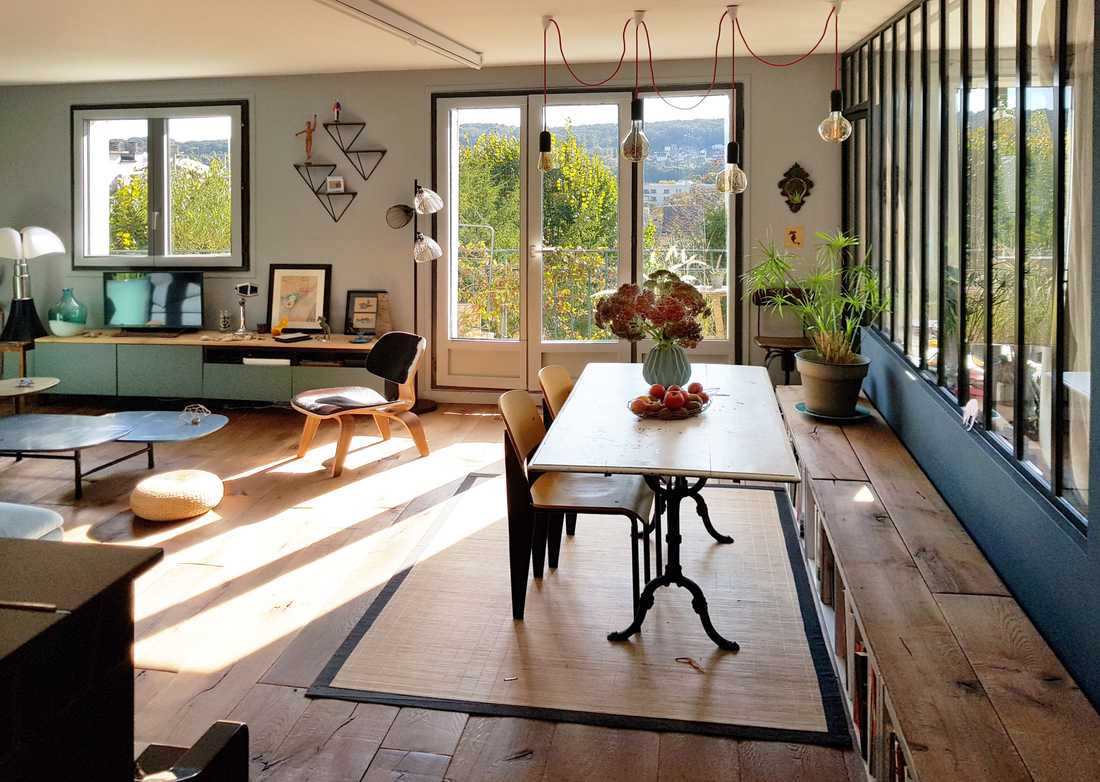
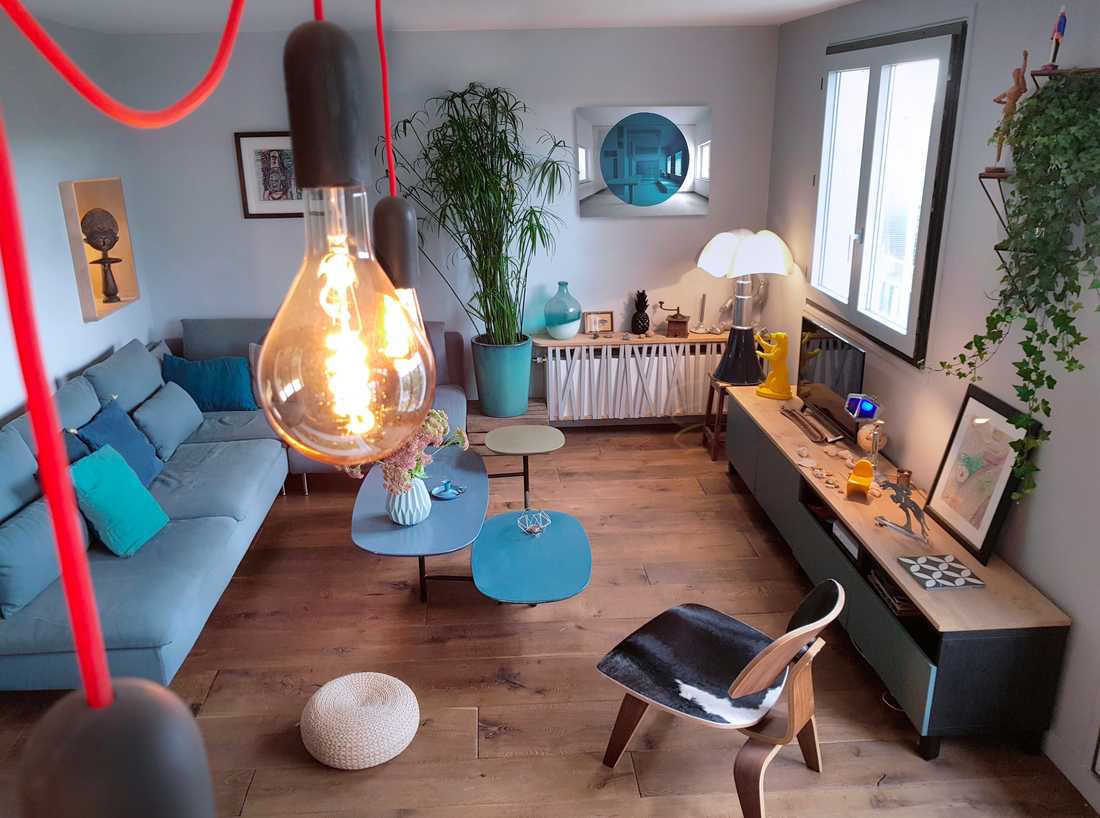
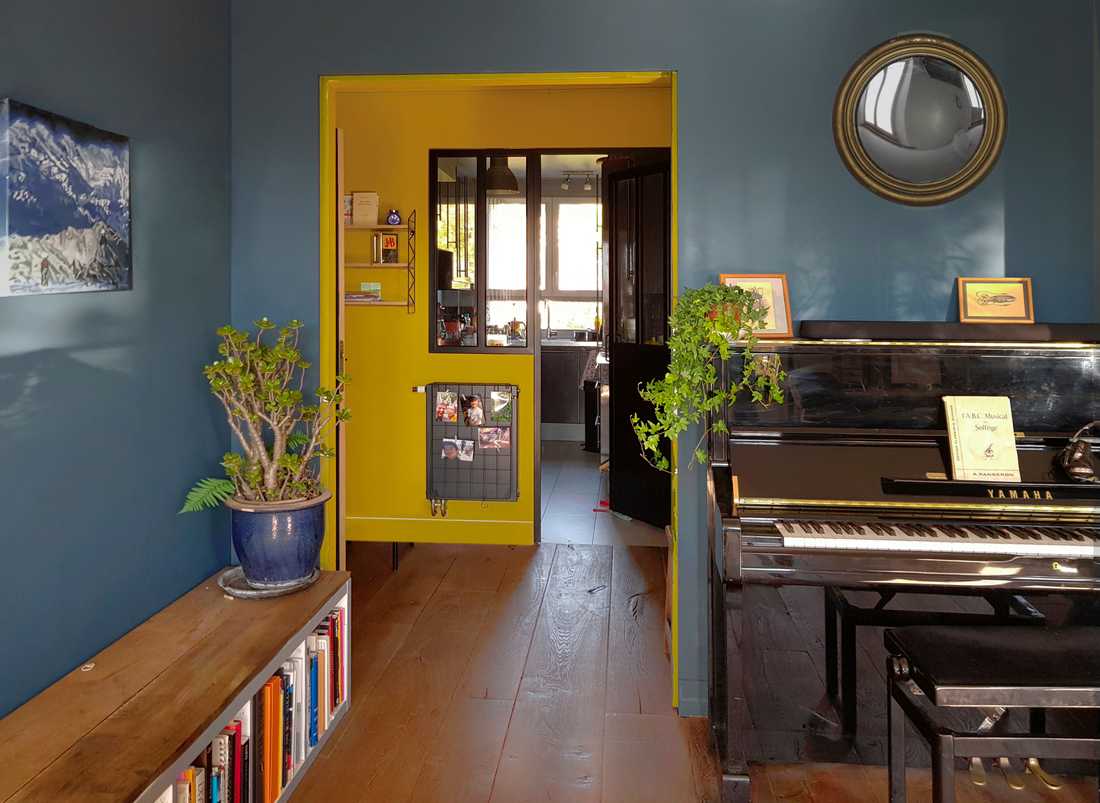

This 1960s apartment, rather outdated and lacking particular character, was completely restructured by an interior architect to give it a new lease on life.
The goal of this renovation was to bring style, charm, and authenticity to the apartment while optimizing volumes and natural light.
The creation of studio-style partitions, soundproofed, gives the living room and bedroom a taller, more elegant appearance through full-height vertical rhythms. These industrial-style studio partitions add depth, allowing natural light to cross the apartment from all directions. From the entrance, the eye can extend to the outdoor horizon line, connected by the three bay windows.
The brief also aimed to visually extend the living room into the bedroom and the entrance into the kitchen, creating a spatial and luminous impression as soon as one enters the apartment.
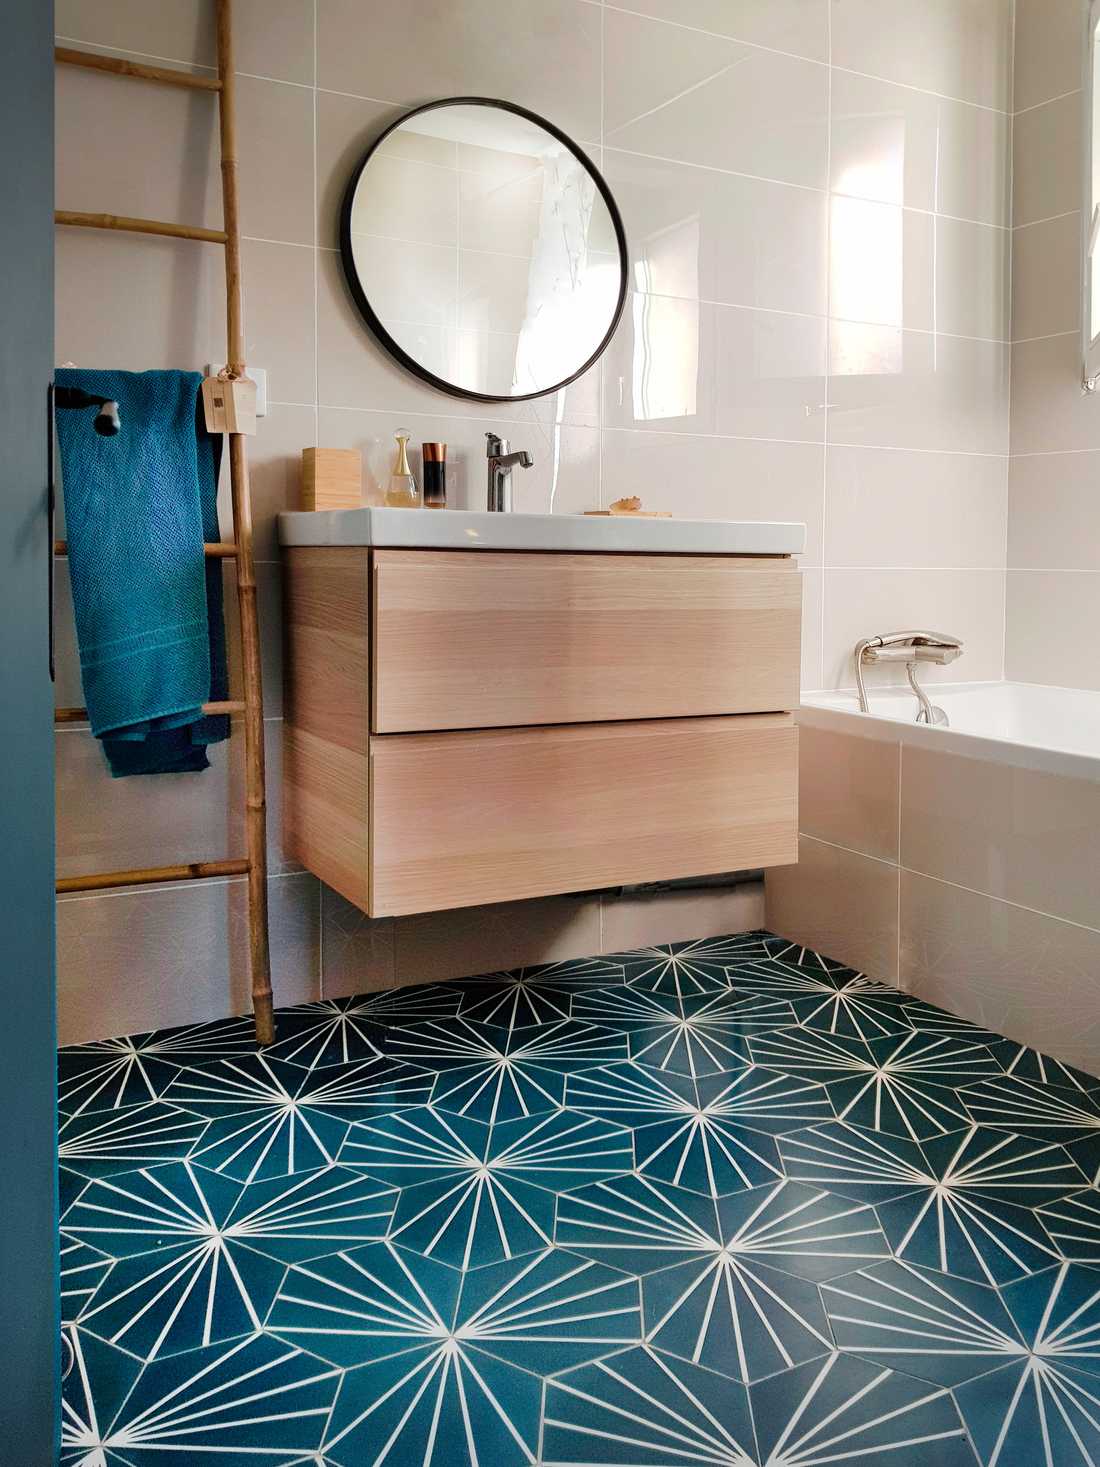
The bathroom volume was optimized by benefiting from extra corridor space. The bedroom entrance was moved to the living room level to make way for a long wardrobe (3 meters).
Regarding decoration, choices focused on an industrial style with authentic materials and a 'Fond de wagon' oak floor.
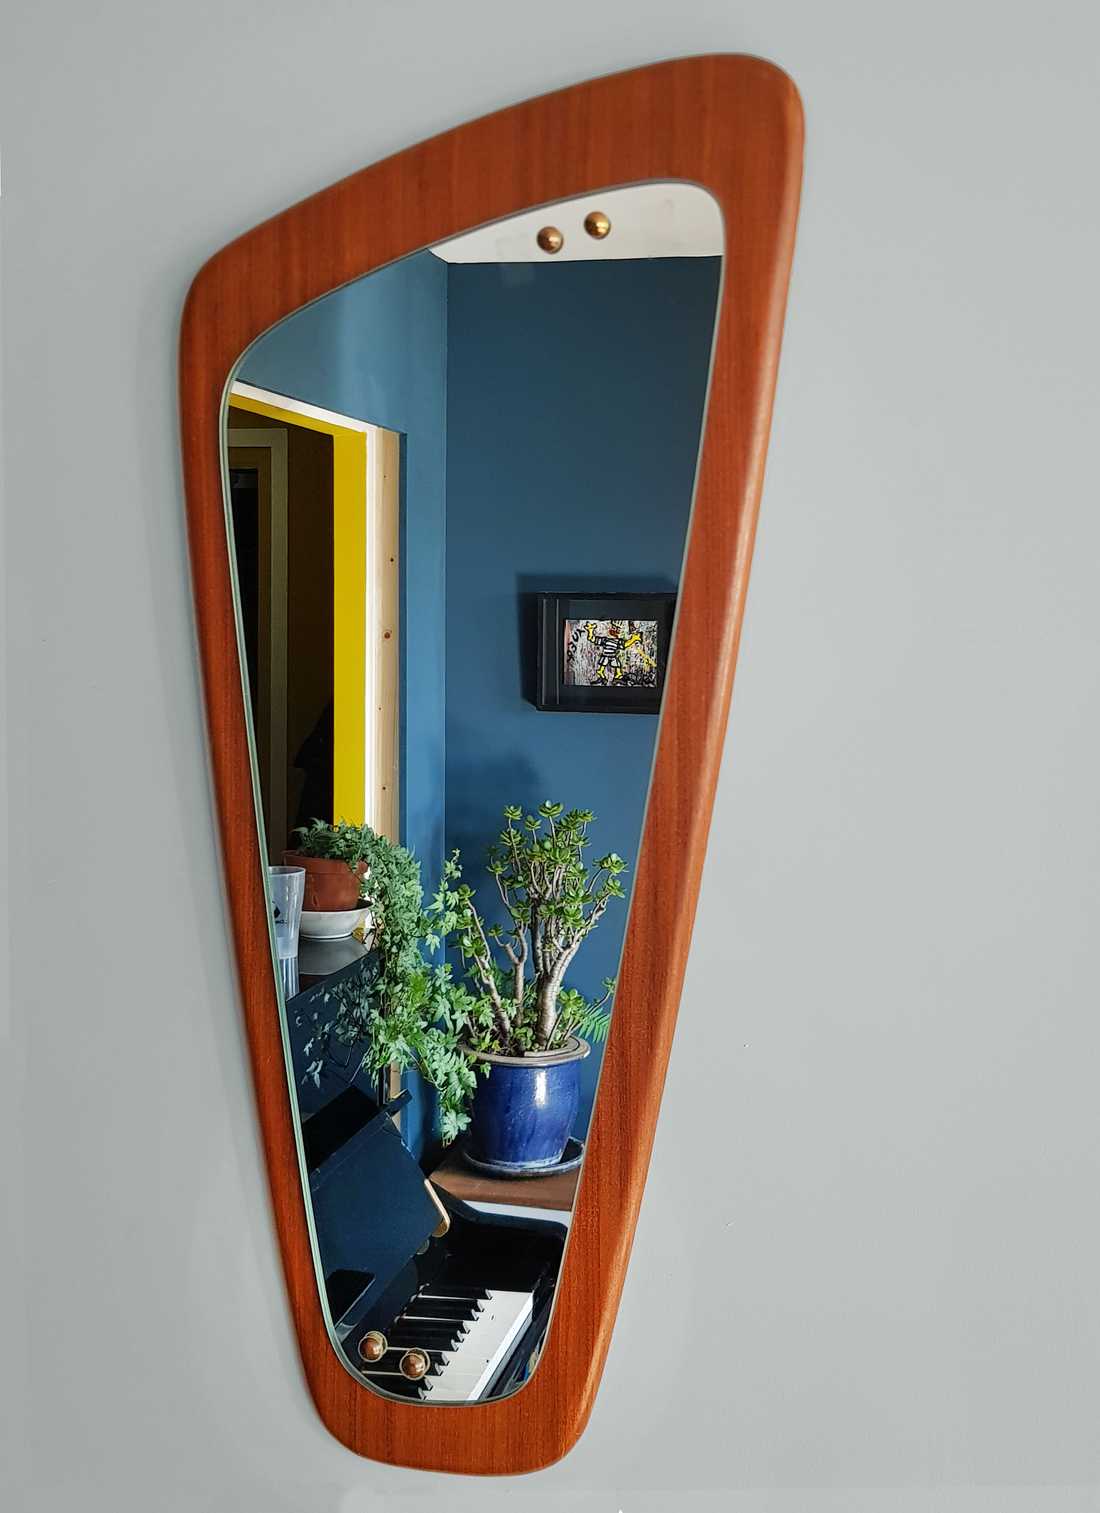
The decoration plays on contrasts between warm and cool colors. For example, blues highlight the warmth of the wood. Vintage furniture brings style and character, while floating shelves structure and harmonize interior spaces.
The bay windows in the living room – overlooking the treetops – are connected by a green wall that creates horizontality while inviting the outside in.


