Creation of a tasting room for a winery
- Dimensions: 100 m²
- Location: Saint-Émilion (33)
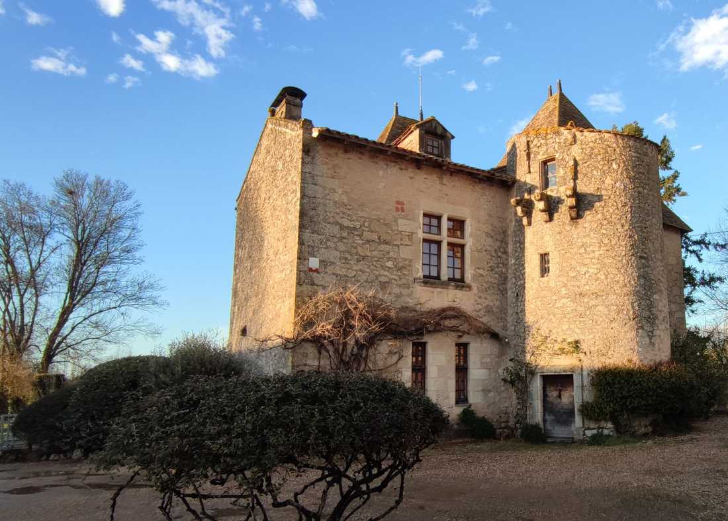
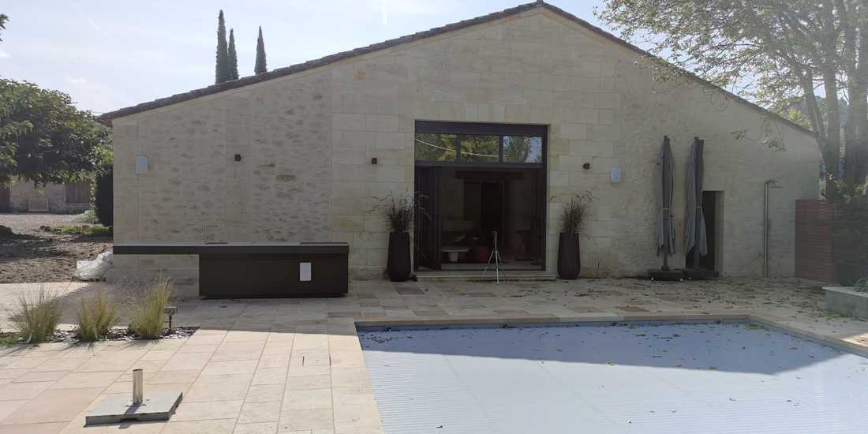
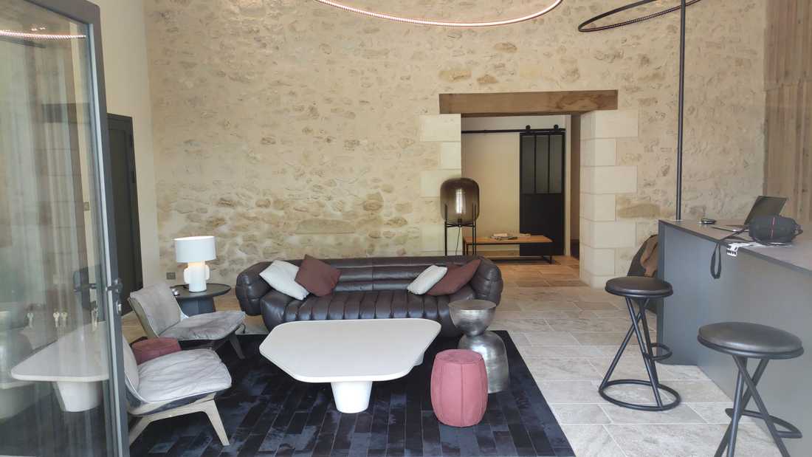
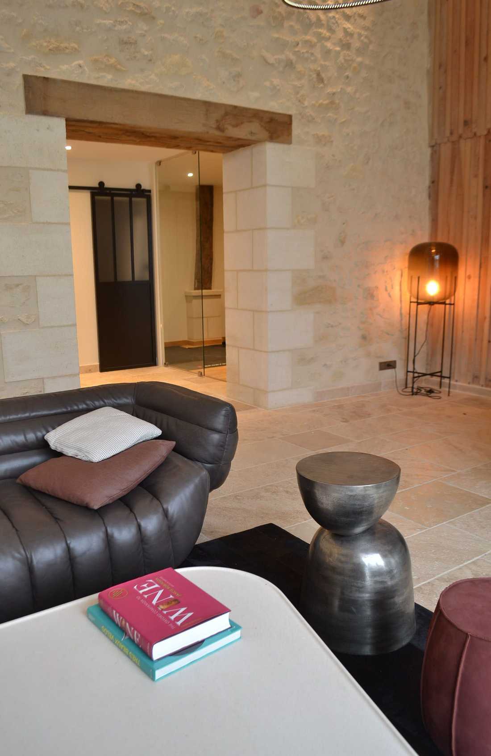
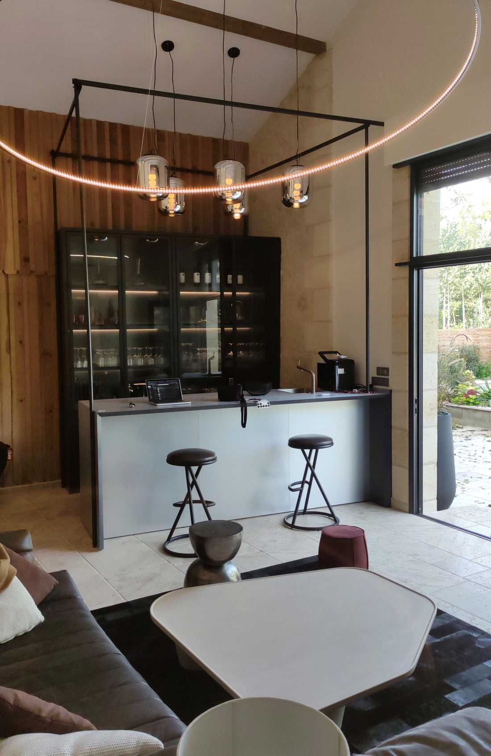
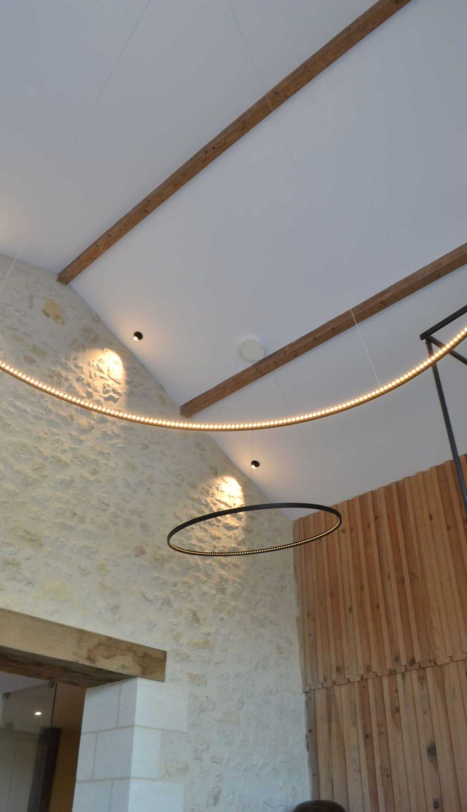
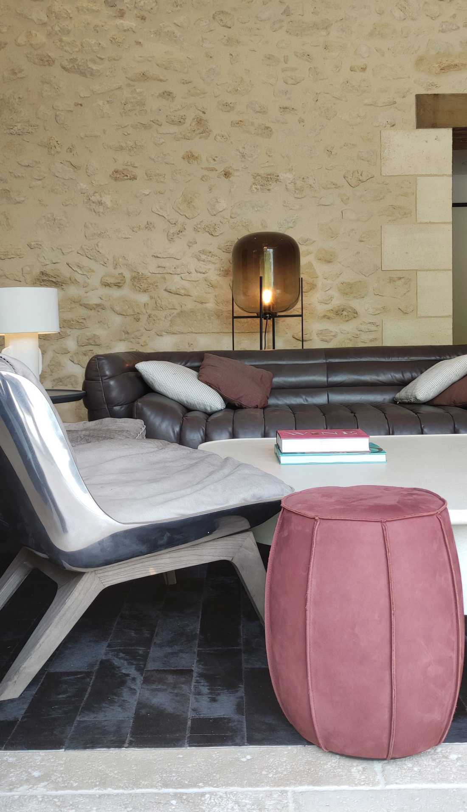
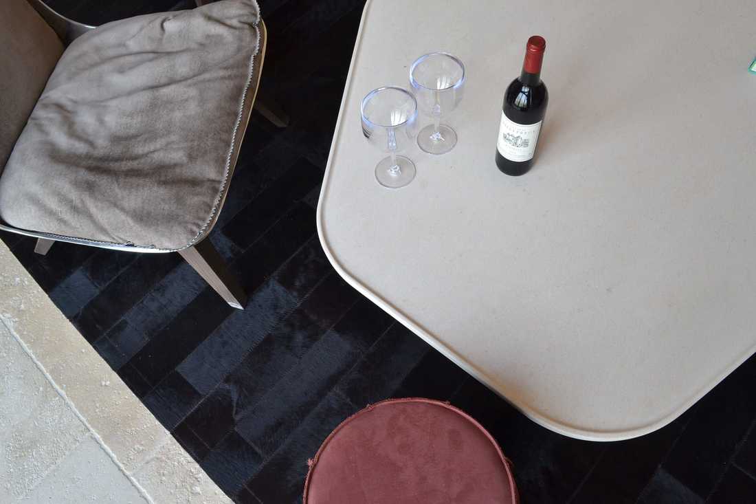
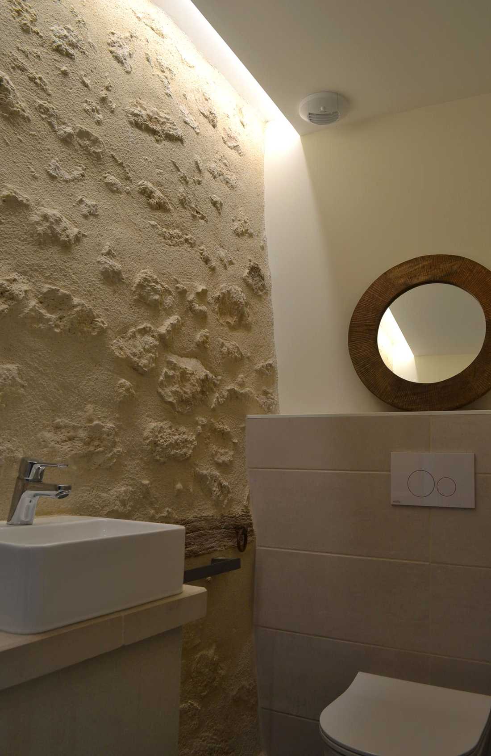
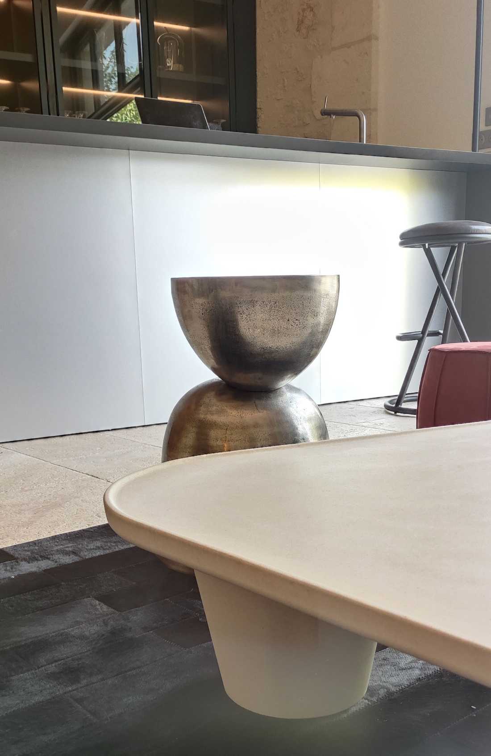
Inspired by the flavours of wine, we proposed that each element of the design should reflect this universe and its vocabulary, whether woody, mineral, tannic or earthy. These architectural choices extend and enrich the tasting experience.
The materials and elements were carefully selected. Among them is a custom-made stone coffee table designed by the interior architect.
The bar area was carefully designed to integrate storage, a fridge, a wine cellar, and a backlit system. Pendant lights were installed at height to create a sense of lightness and to balance the generous proportions of the barn.
This entire commercial architecture project was carried out in close collaboration with the estate owner in order to meet his needs and expectations as precisely as possible.


