Interior design of a restaurant in Bordeaux
- Dimensions: 400m²
- Objectives: Create a hybrid space (bar, restaurant, afterwork, concert hall)
- Style : Neo-retro, literary and cinematic

Un refuge urbain
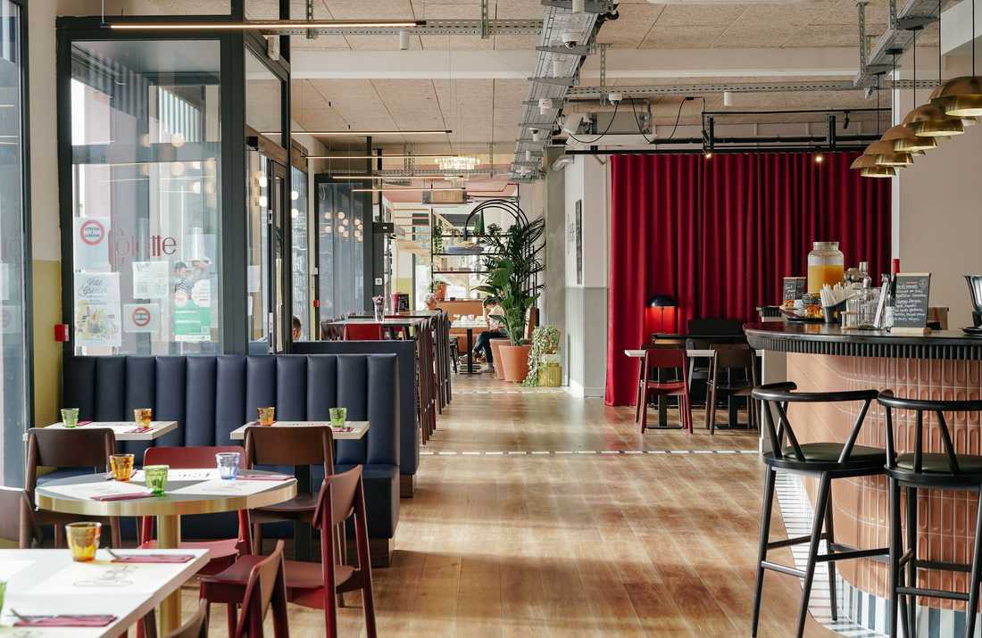

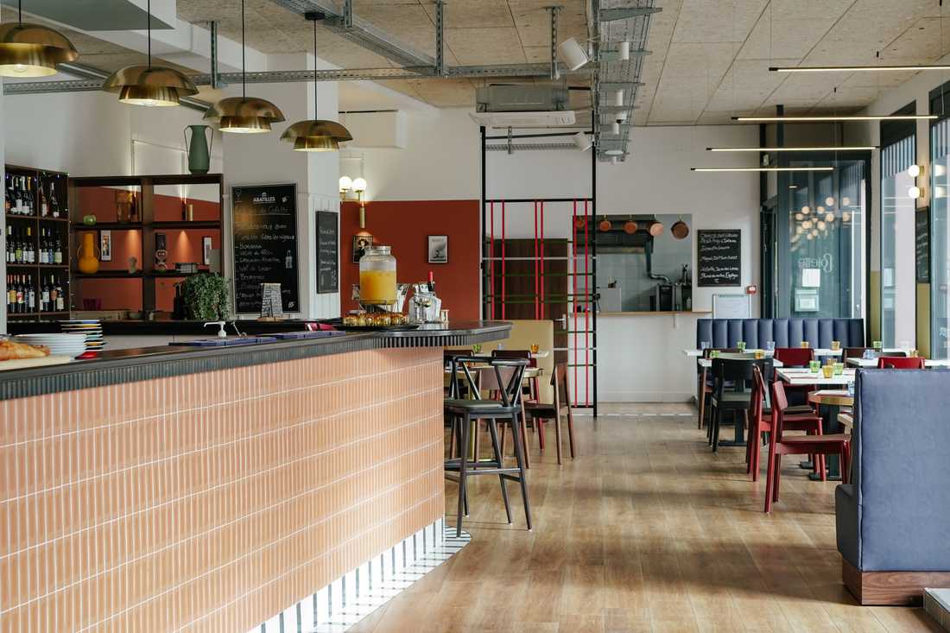
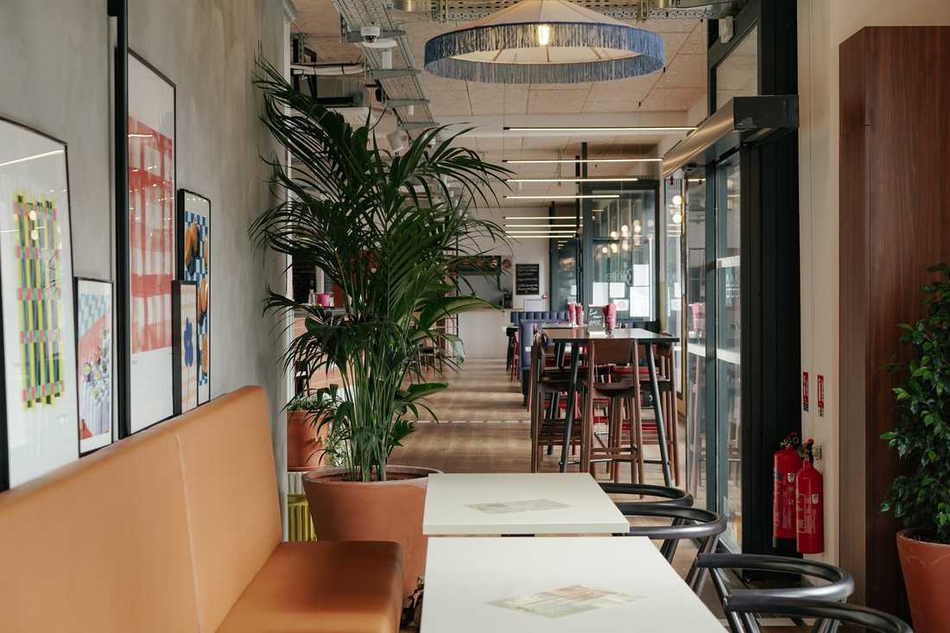
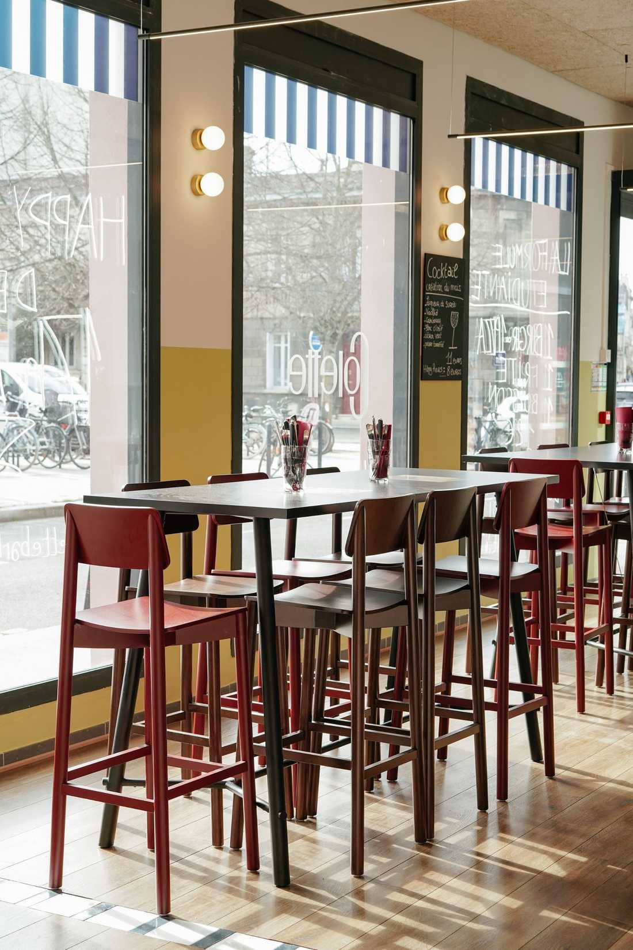
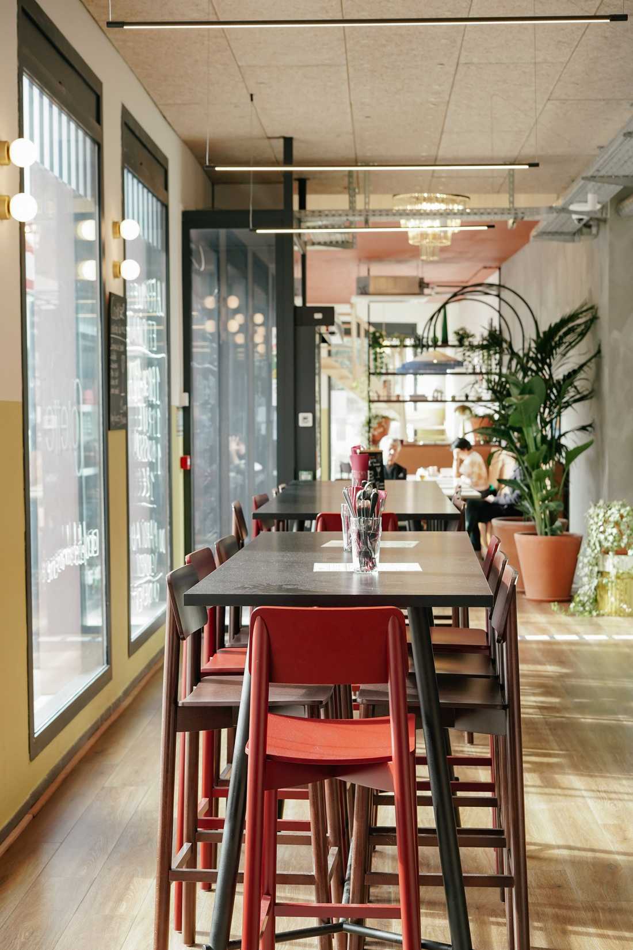
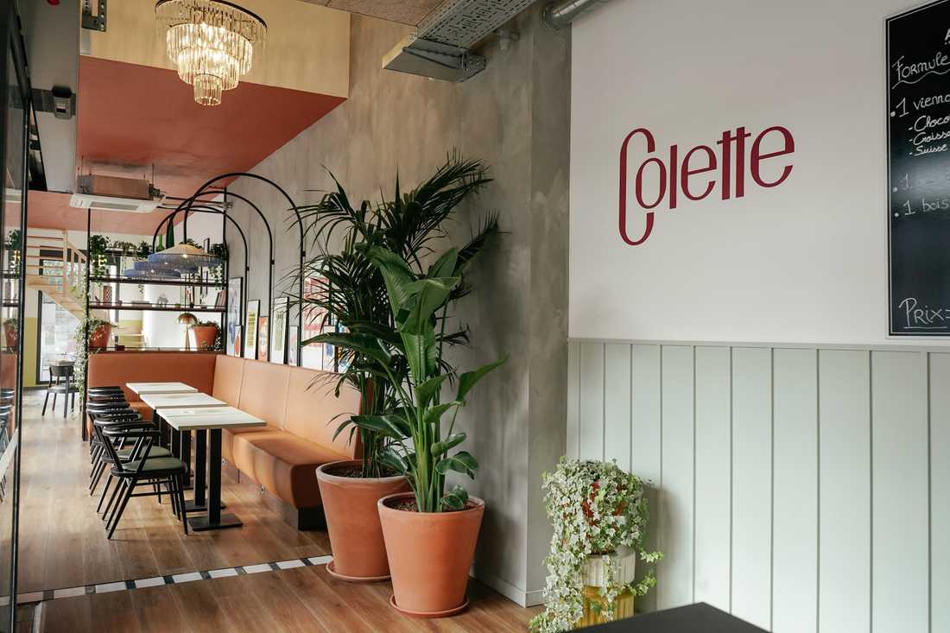
L’architecte spécialiste de l'aménagement de restaurant a pensé le restaurant à la manière d’un refuge urbain. Les propriétaires souhaitaient un lieu hybride, vivant et accueillant, conçu pour accompagner les rythmes de la journée et les envies de chacun.
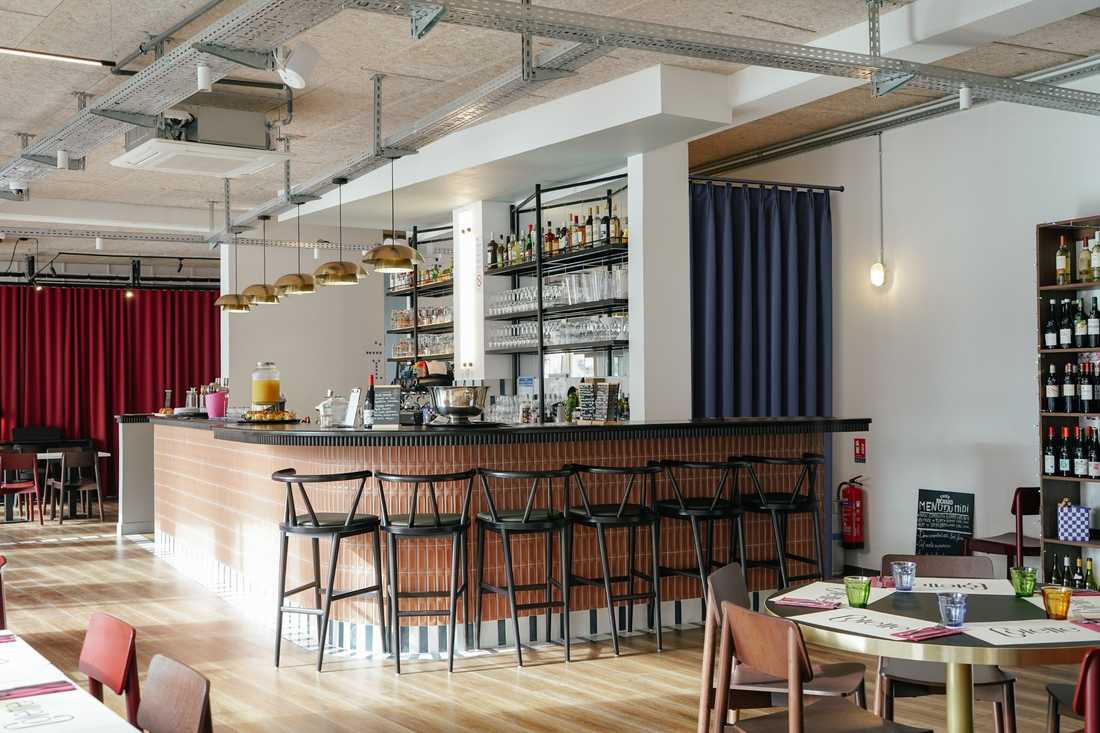
Chez Colette, il est possible de déjeuner ou diner, travailler, partager une partie de jeux de société, boire un verre en fin de journée ou assister à un concert en soirée.
Un espace construit autour de la figure de Colette.
S’inscrivant dans la continuité du nom de la rue qui accueille le restaurant, l’architecte a imaginé un lieu construit autour de la figure de l’icône littéraire Colette.
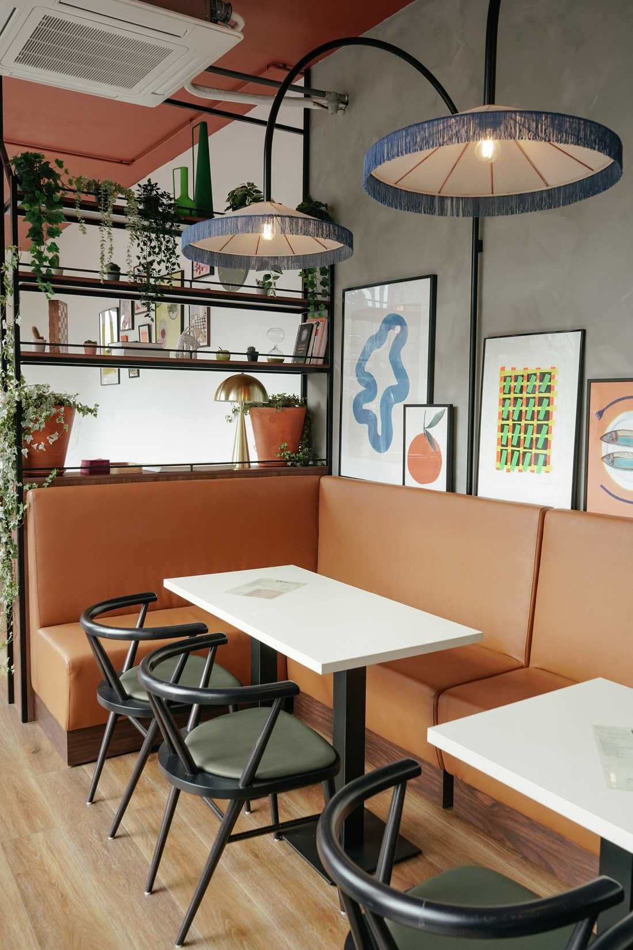
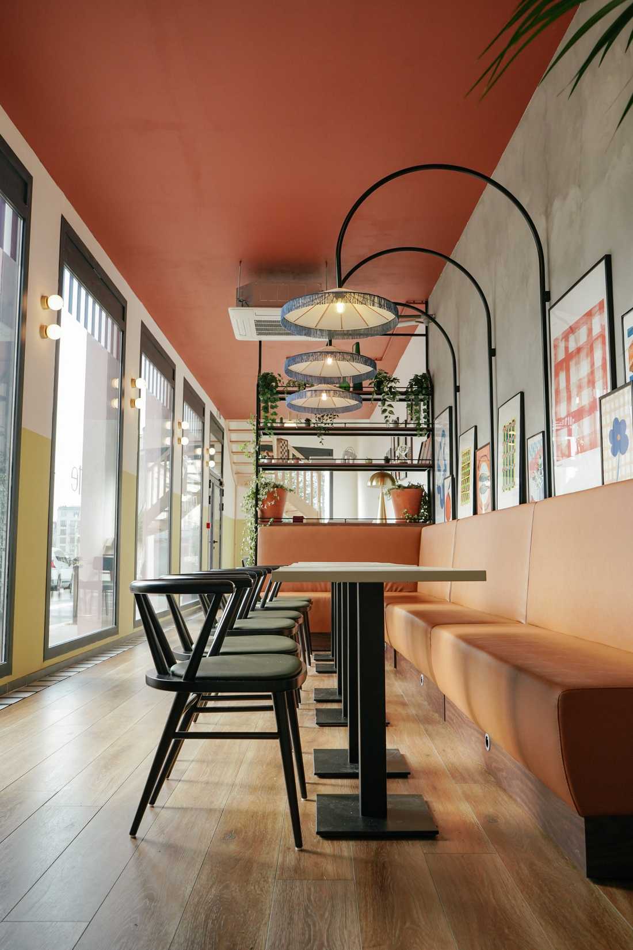
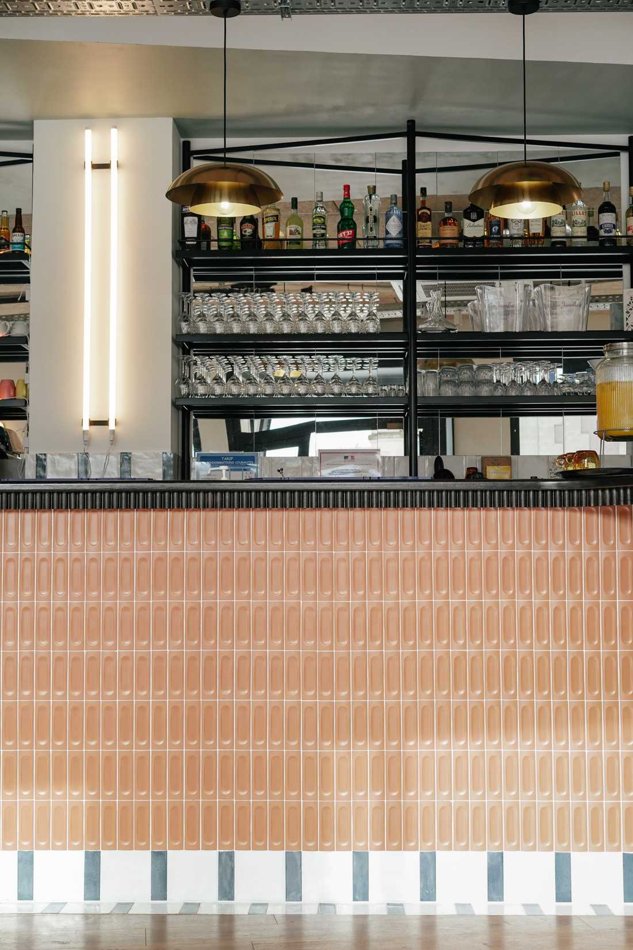
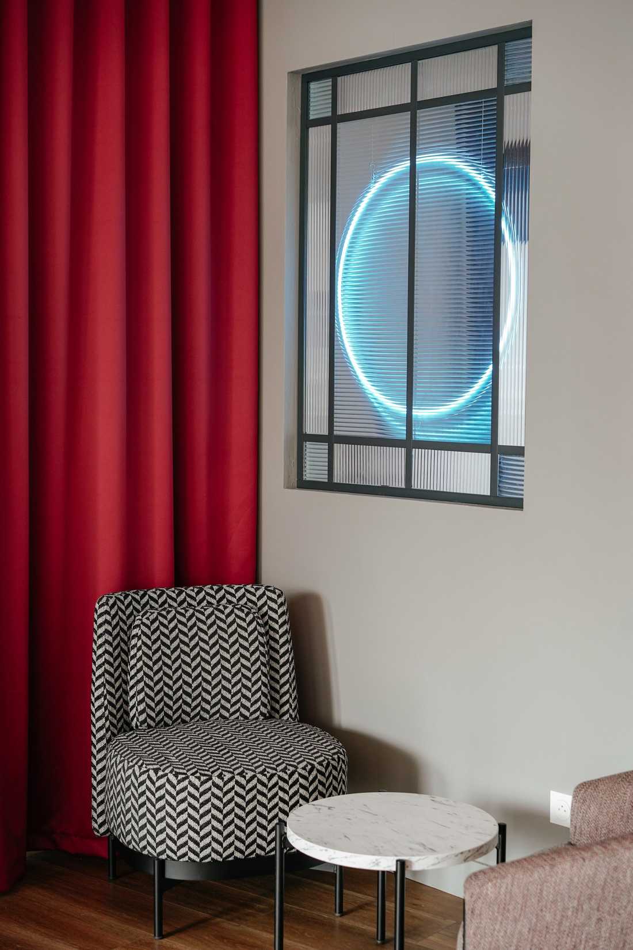
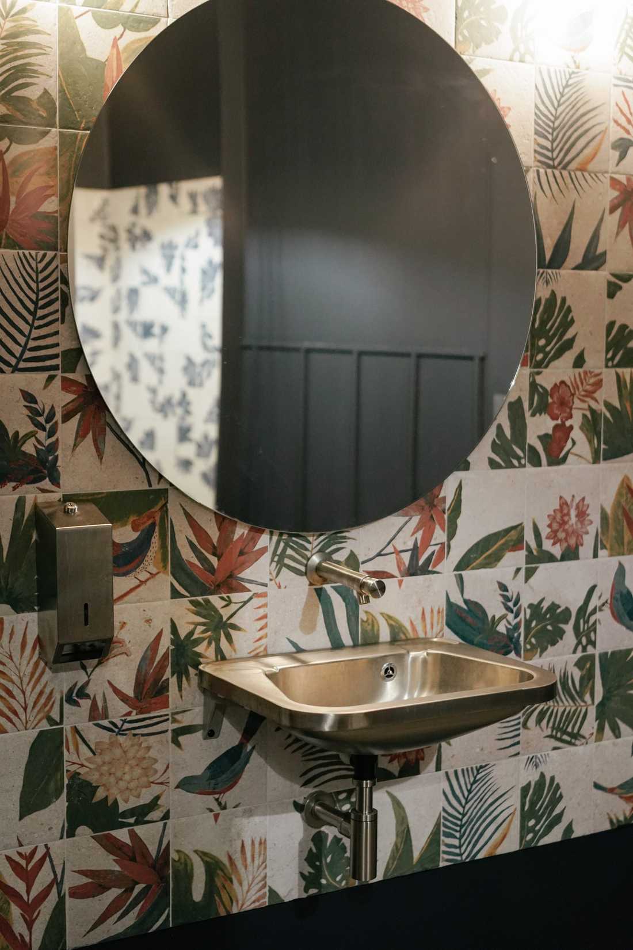
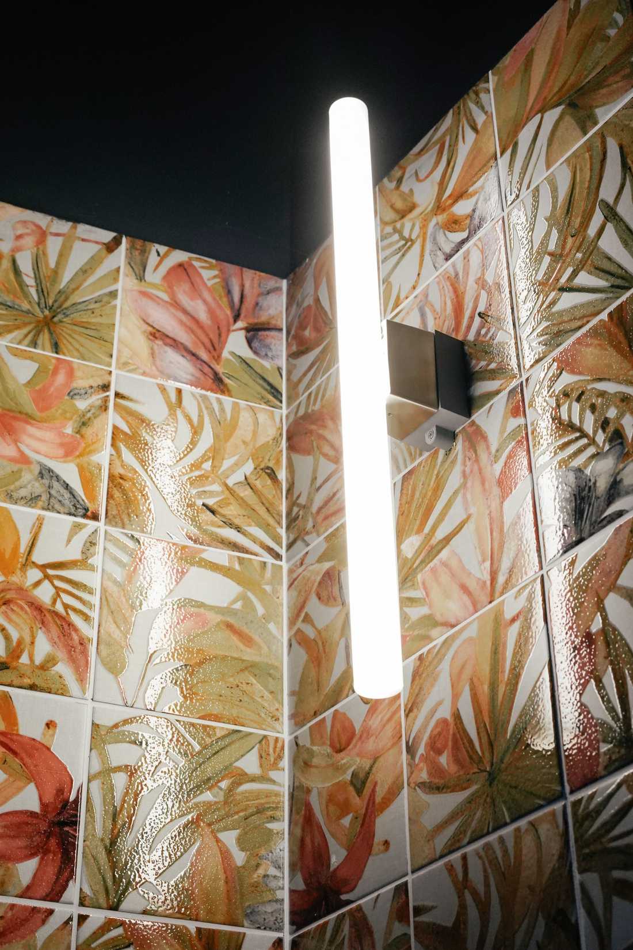
L’aménagement intérieur du restaurant est pensé à la manière d’un décor de cinéma, déclinant plusieurs espaces inspirés des étapes de sa vie. On y trouve des espaces bibliothèque, cabaret, bar ou jardin. Le choix de l'atmosphère s’est porté sur une ambiance néo-rétro chaleureuse et singulière.
Une prestation d’architecture commerciale complète
De la conception à la livraison, nous avons accompagné les propriétaires client à chaque étape de ce projet d'architecture commerciale : définition du concept, répartition des volumes, réflexion technique et développement de l’identité globale du lieu.
An Urban Refuge
The architect specializing in restaurant design conceived the restaurant as an urban refuge. The owners wanted a hybrid venue, lively and welcoming, designed to accompany the rhythms of the day and the desires of each guest.
At Colette, you can have lunch or dinner, work, share a board game, have a drink at the end of the day, or attend an evening concert.
A Space Built Around the Figure of Colette
In keeping with the name of the street where the restaurant is located, the architect imagined a place built around the figure of the literary icon Colette.
The interior design of the restaurant is conceived like a film set, unfolding several spaces inspired by the stages of her life: library, cabaret, bar, and garden areas. The atmosphere chosen is a warm and singular neo-retro ambiance.
A Complete Commercial Architecture Service
From design to handover, we accompanied the owners at every stage of this commercial architecture project: defining the concept, distributing the volumes, technical reflection, and developing the overall identity of the venue.


