Interior design of a premium gym club
- Dimensions: 140 m²
- Objectives : Imagine a concept and a strong identity
- Style : Modern, functional and premium
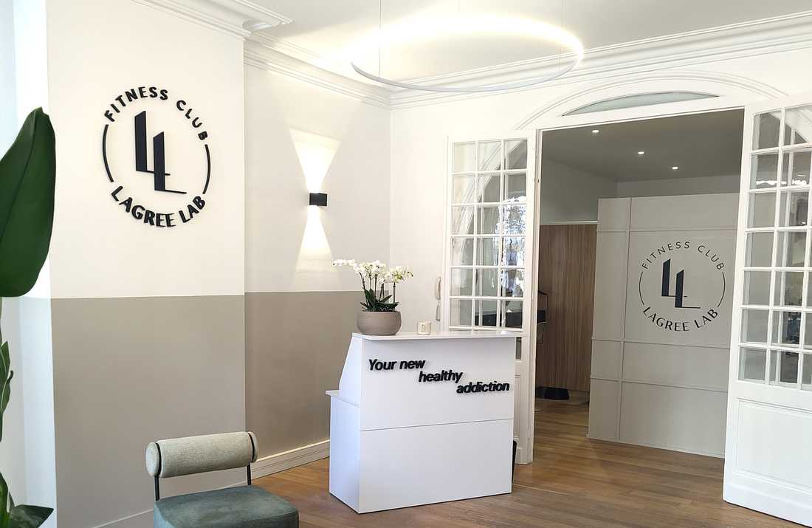
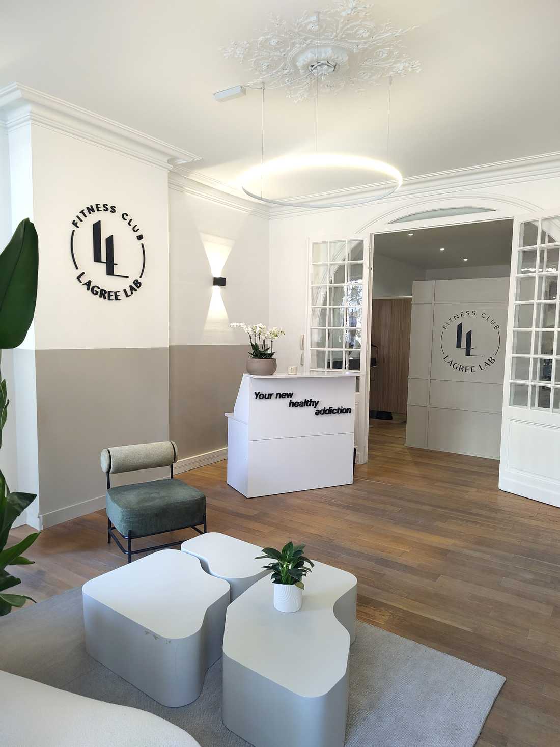
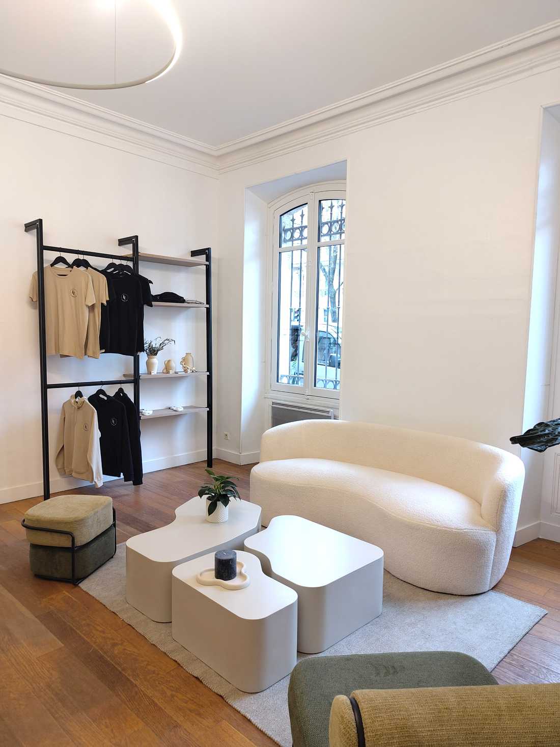
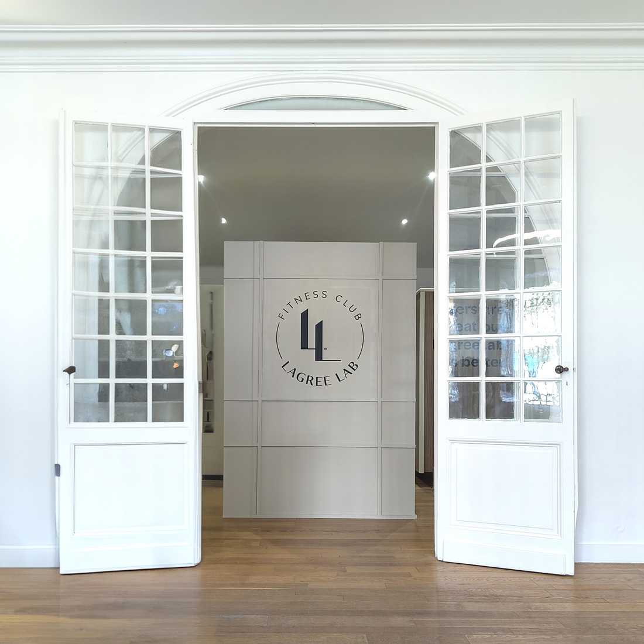
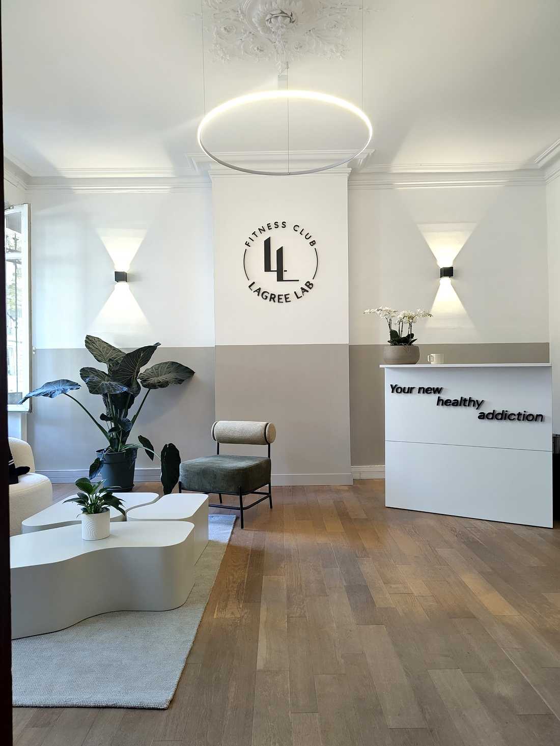
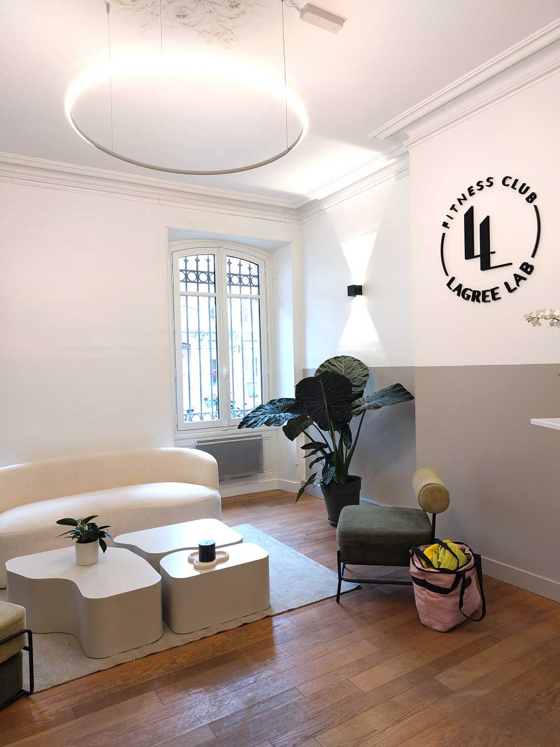
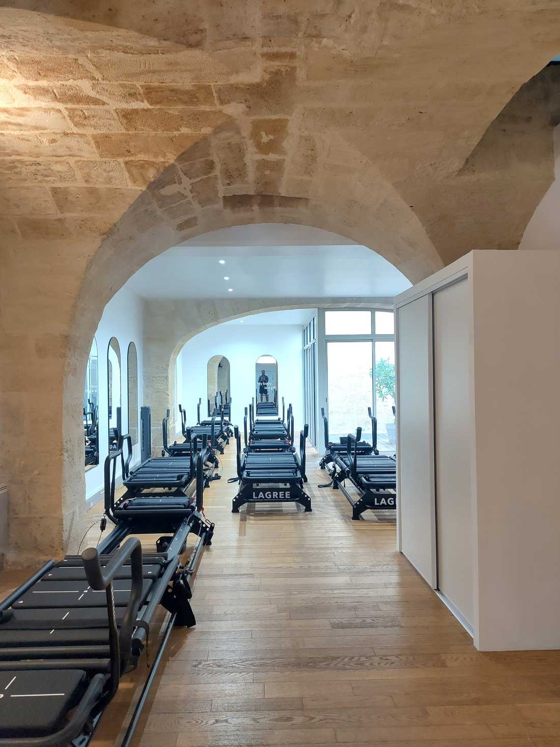
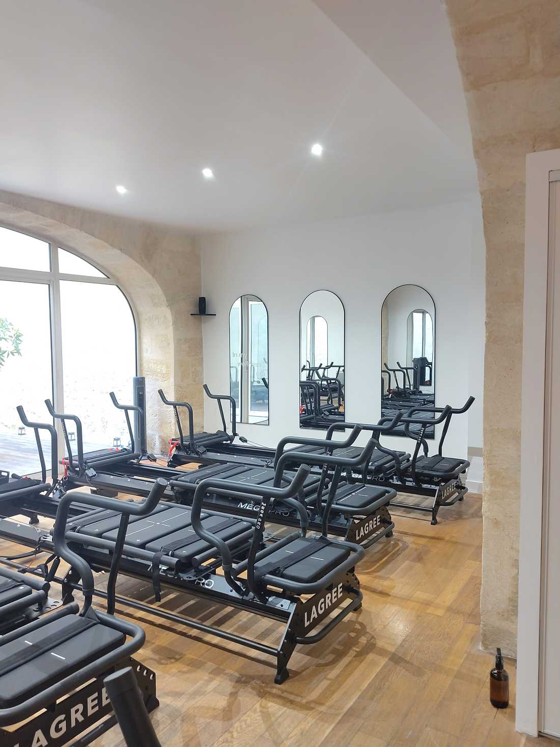
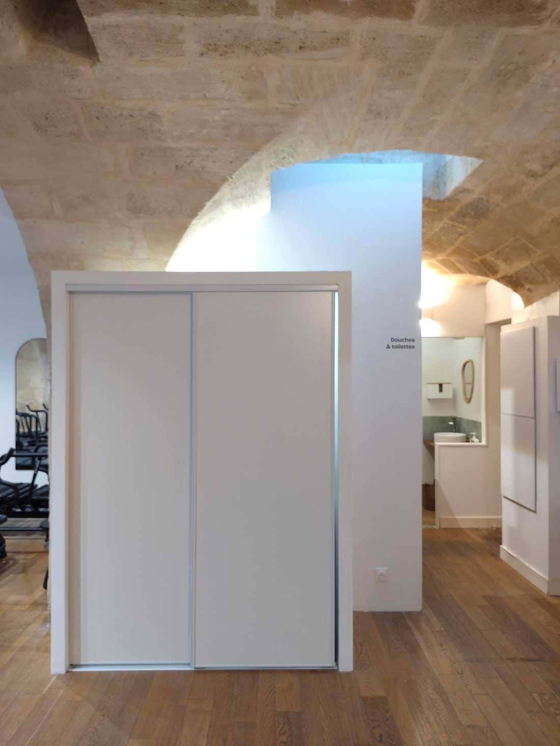
Creation of a gym in Bordeaux within a historic building on the Cours de Verdun, facing the Jardin Public. We are proud to have accompanied Sophie and Julien in creating their very first gym dedicated to the Lagree method — a revolutionary approach to fitness inspired by Pilates, but offering a more dynamic practice.
Objectives of this Commercial Architecture Mission
- Imagine a unique and inspiring concept.
- Create a strong, refined identity.
- Design and supervise all the works to bring this space to life.
An Exceptional Setting for a Premium Experience
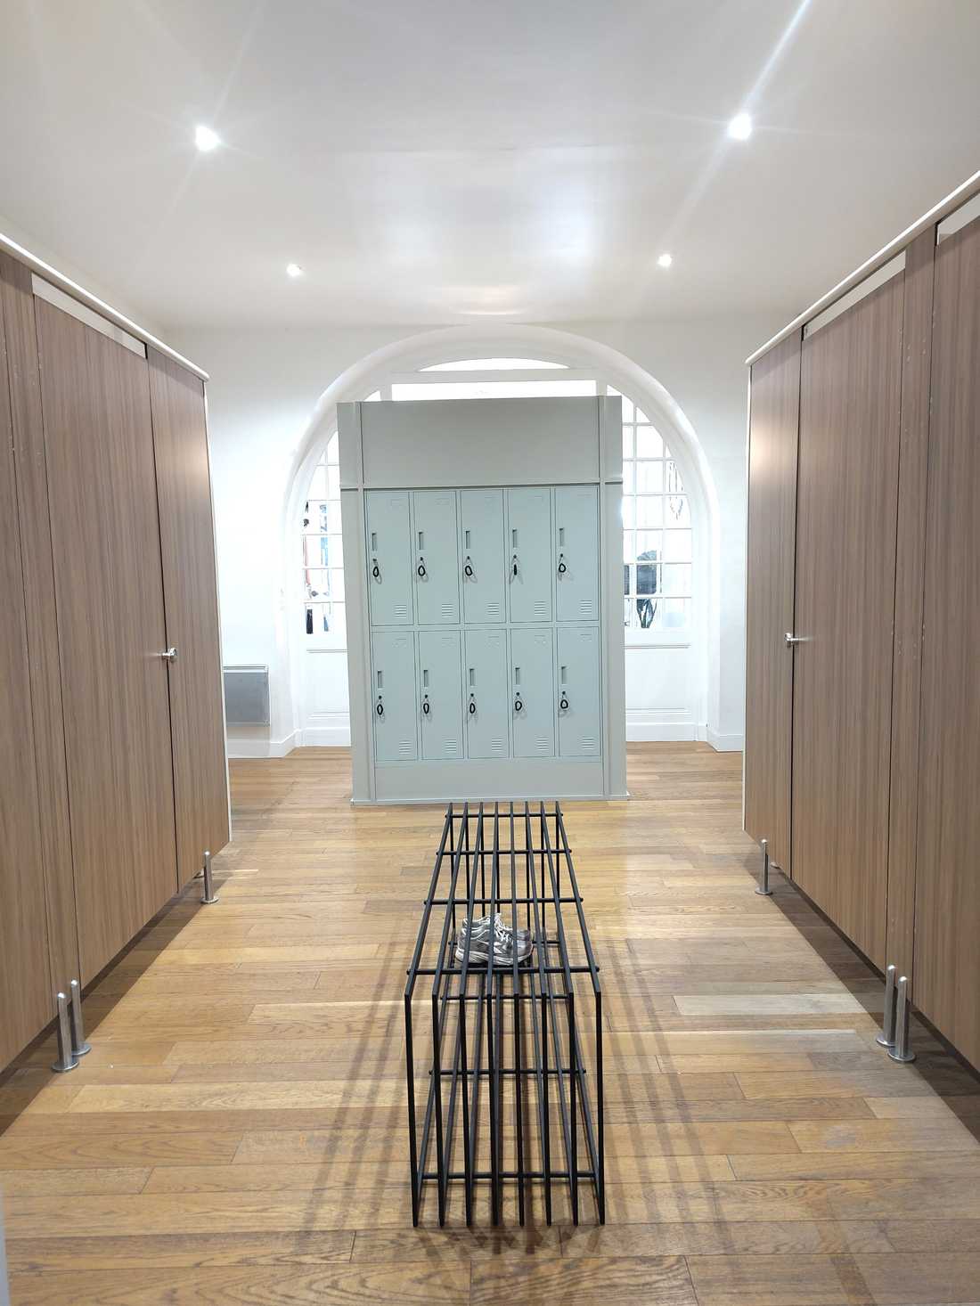
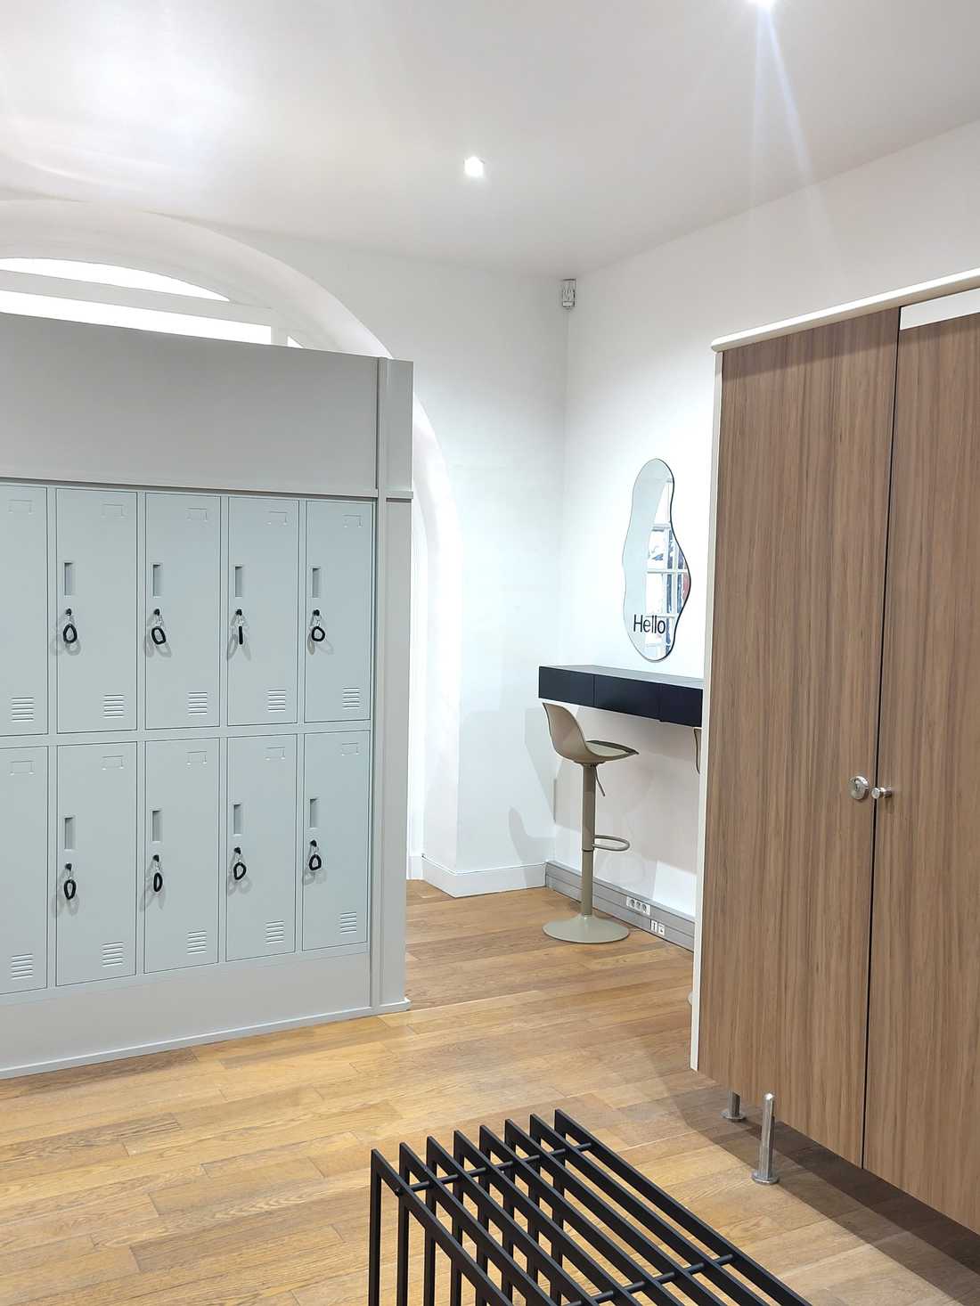
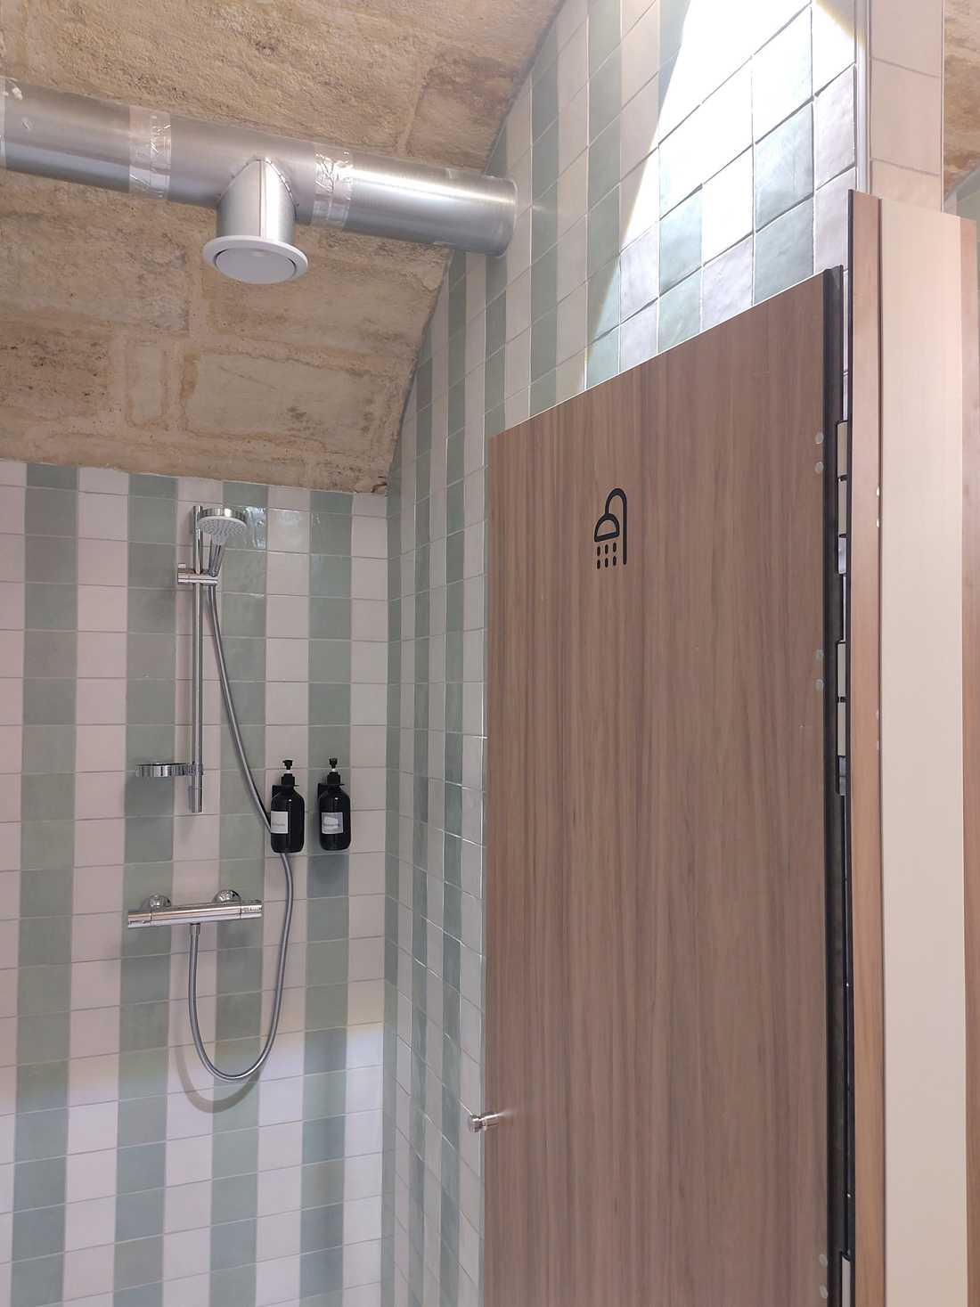
The result of this commercial architecture project: a 140 m² space optimized to offer an exceptional setting with modern, functional changing rooms and comfortable showers for a premium experience.
This gym is designed as a shared space. With events throughout the year such as themed classes, the studio offers a warm and convivial atmosphere.
The elegant and modern space features private changing rooms and a premium shower area, allowing members to easily visit during their lunch break or between appointments.


