Development of a leisure multiplex 7000m²
- Durée : 5 mois
- Surface : 7 000 m²
- Photos : Pascal Otlinghaus
La difficulté du concept architectural était d’allier des univers différents comme le sport, la fête, les générations, le jour, la nuit...
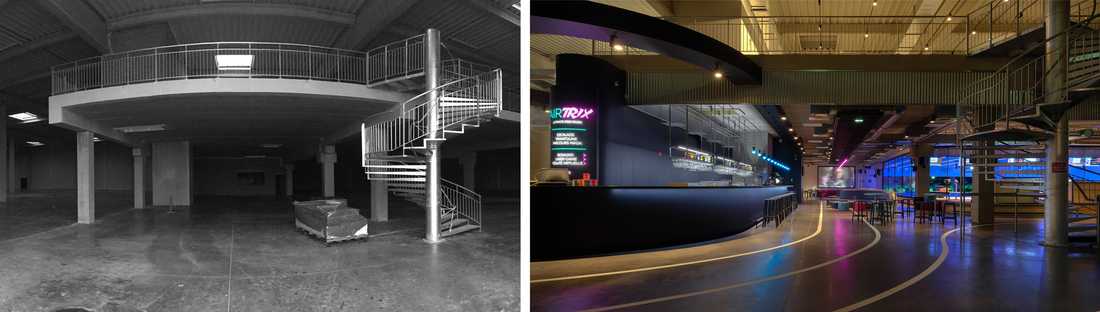
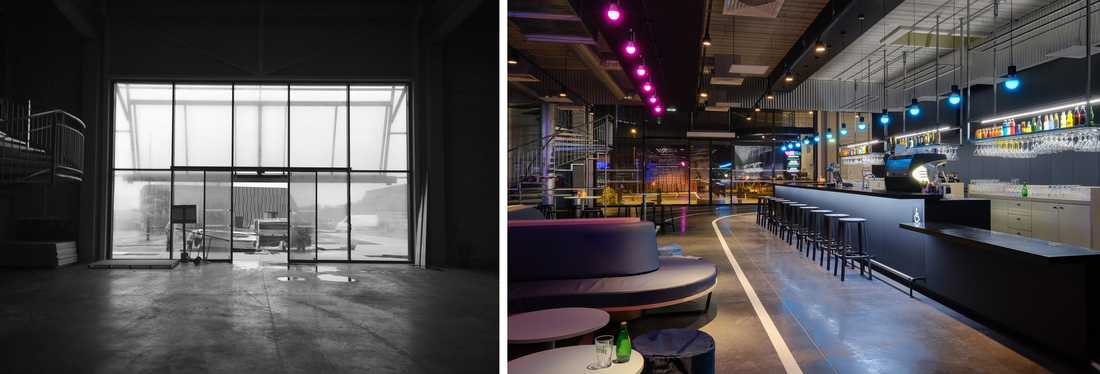
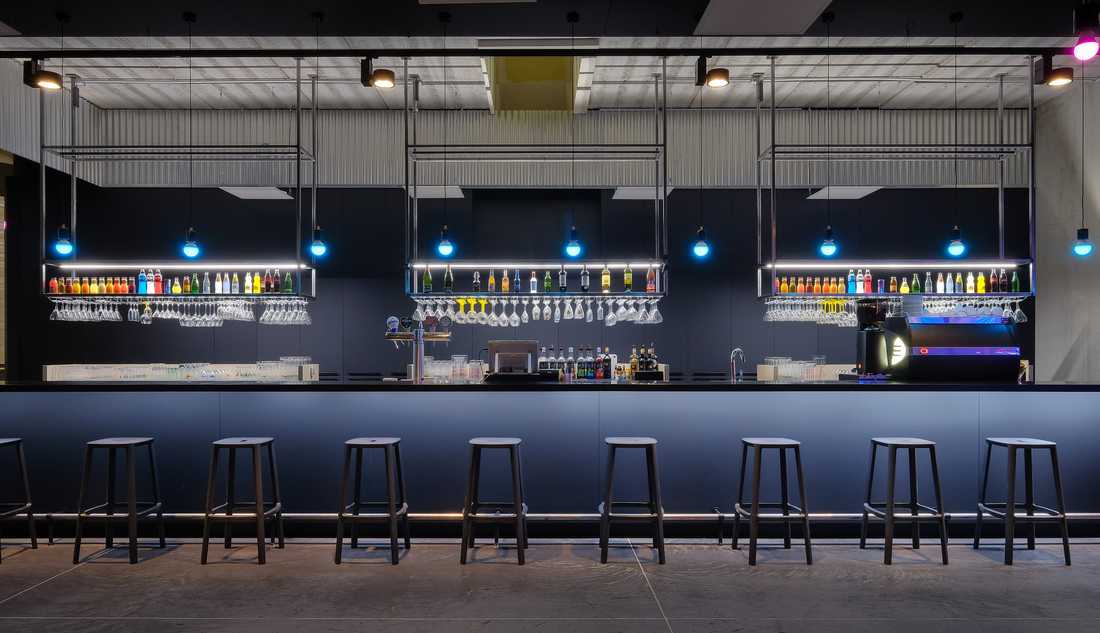
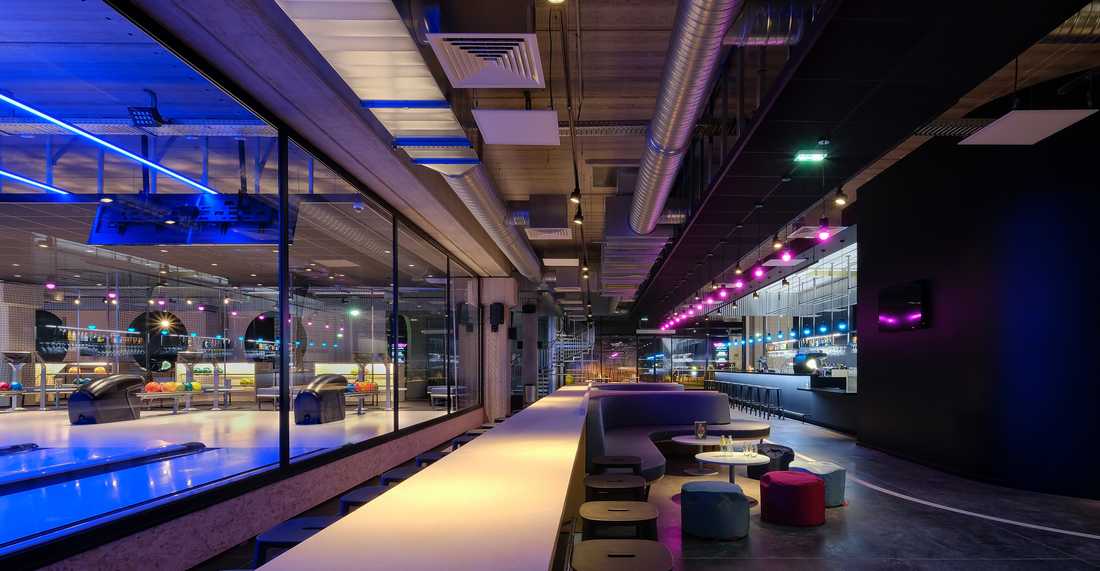
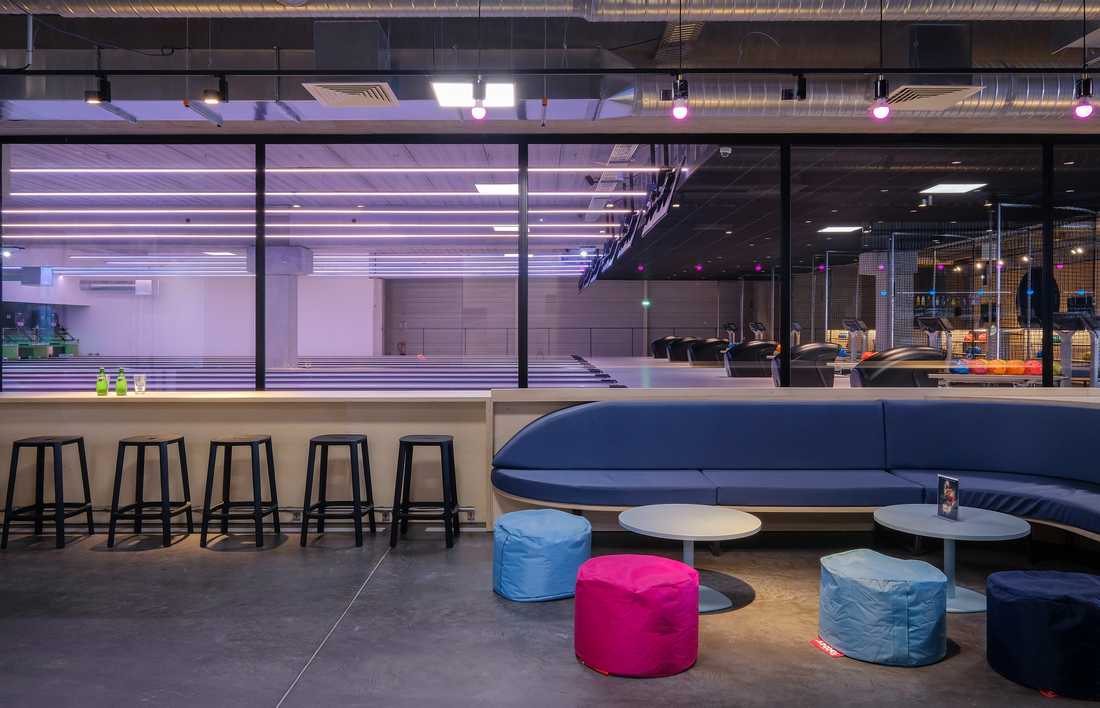
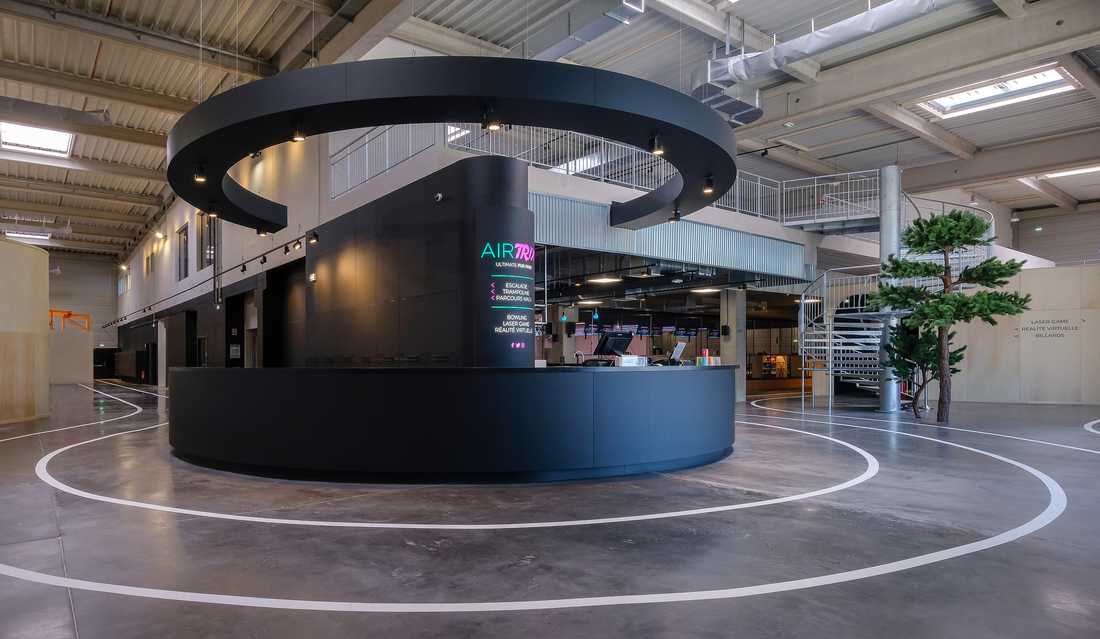
Le volume global est traité de façon neutre, des modules viennent s’y implanter, une sorte de micro architecture. Le fond noir permet de faire ressortir les couleurs de l'enseigne et la matière : le Rose, le bleu, le contreplaqué peuplier mais aussi les gens qui évoluent dans l’espace, tous différents et intéressants. La courbe est récurrente pour former un parcours fluide et apporter un esprit ludique au design.
Duration: 5 months
Surface area: 7,000 m²
Photos: Pascal Otlinghaus
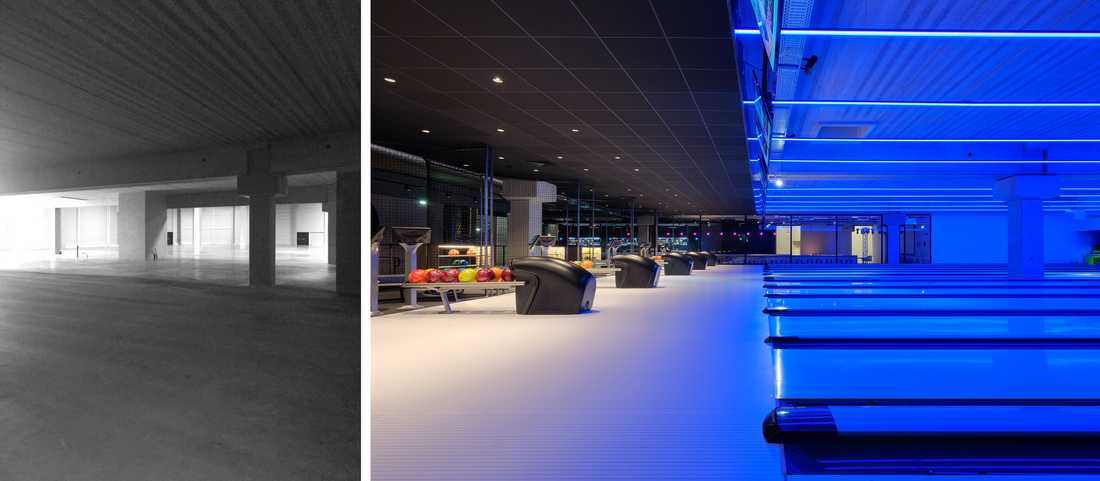
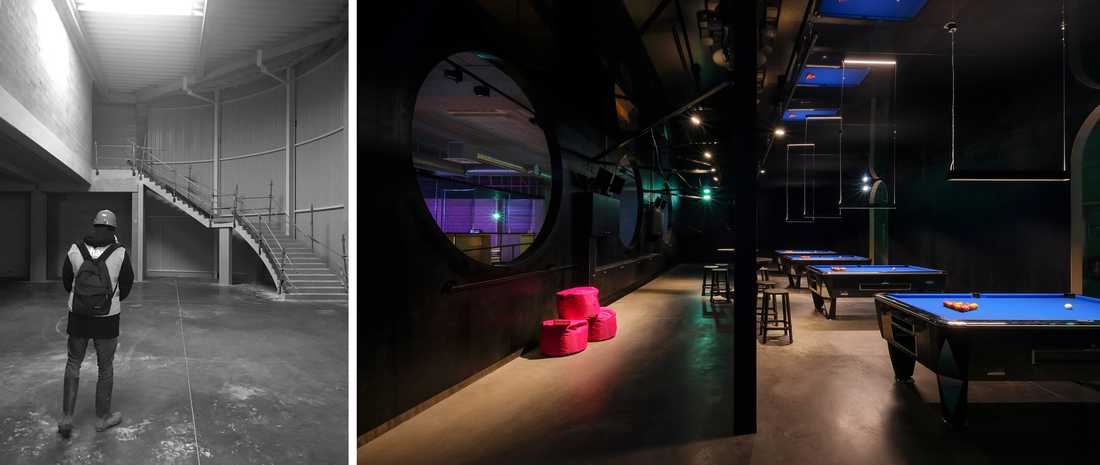
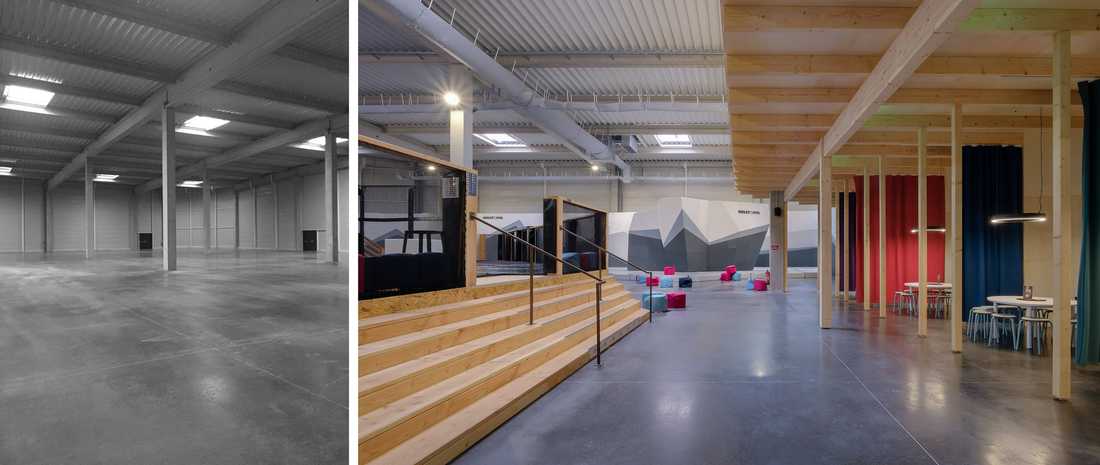
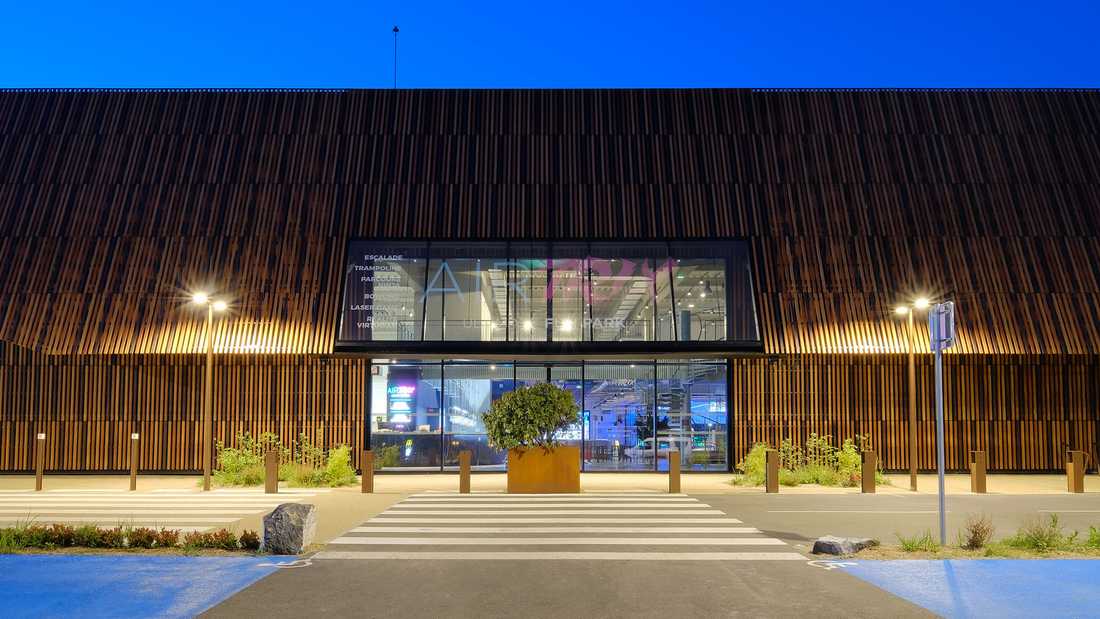
This commercial architecture project involved developing a leisure multiplex including a bowling alley, a trampoline area, a ninja course, climbing walls, a laser tag arena, indoor soccer fields and a billiards/virtual reality area.
The challenge of the architectural concept was to blend different worlds such as sport, entertainment, generations, day and night...
The overall volume is treated in a neutral way, with modules inserted within it — a kind of micro-architecture. The black background allows the company colours and materials to stand out: pink, blue, poplar plywood, as well as the people moving through the space, all different and interesting. The curve is recurrent, forming a fluid pathway and bringing a playful spirit to the design.


