Contemporary garden for a new house



Contemporary garden for a new house – 220 m²:
The unusual typology of this plot led its owner to think about landscaping in parallel with drawing up the plans for the house. The house sits more than 2 metres below road level, with little setback and therefore many vertical surfaces to address in order to reduce the visual impact of the walls.
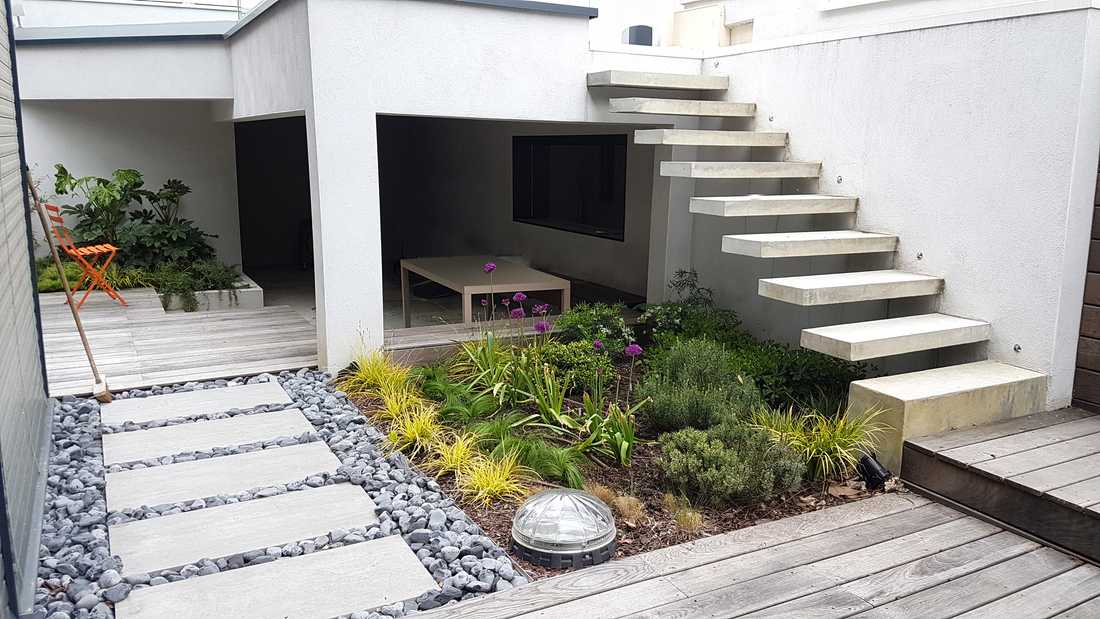
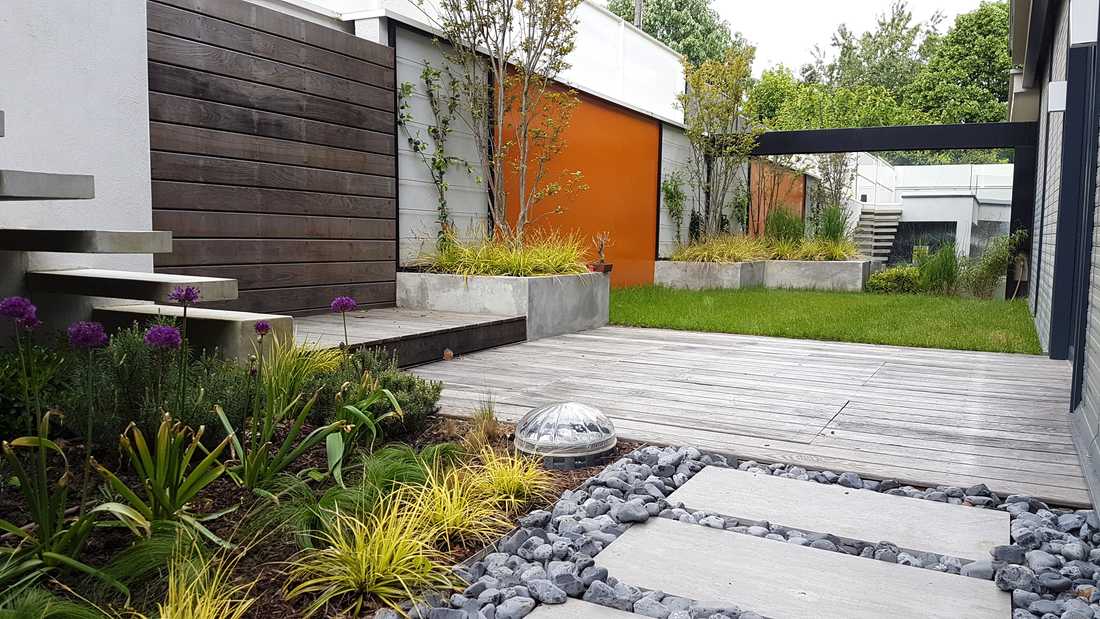
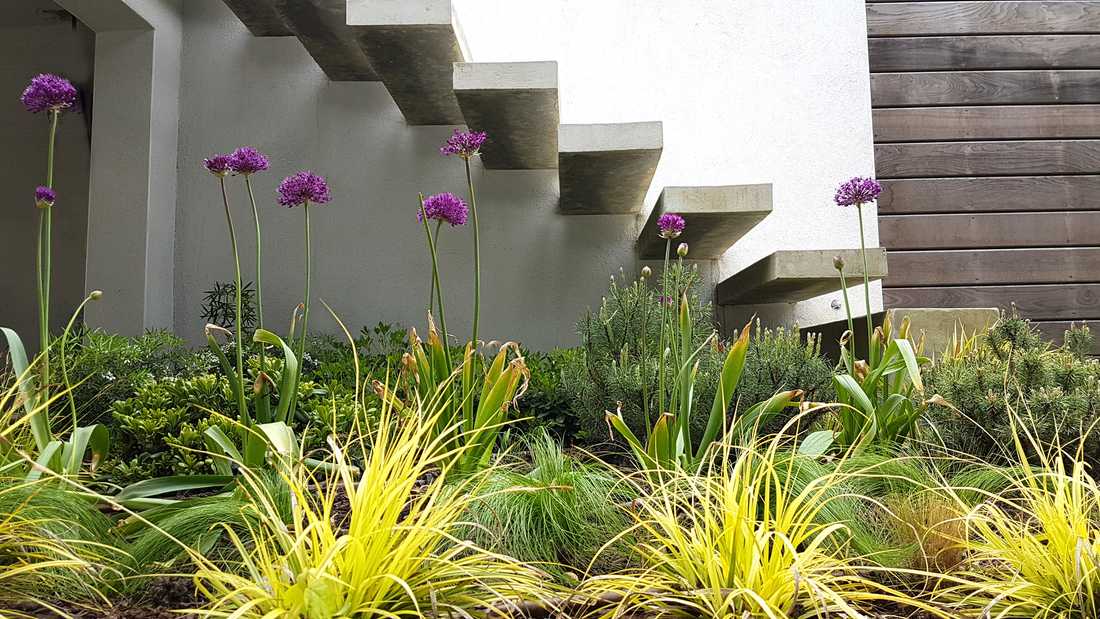
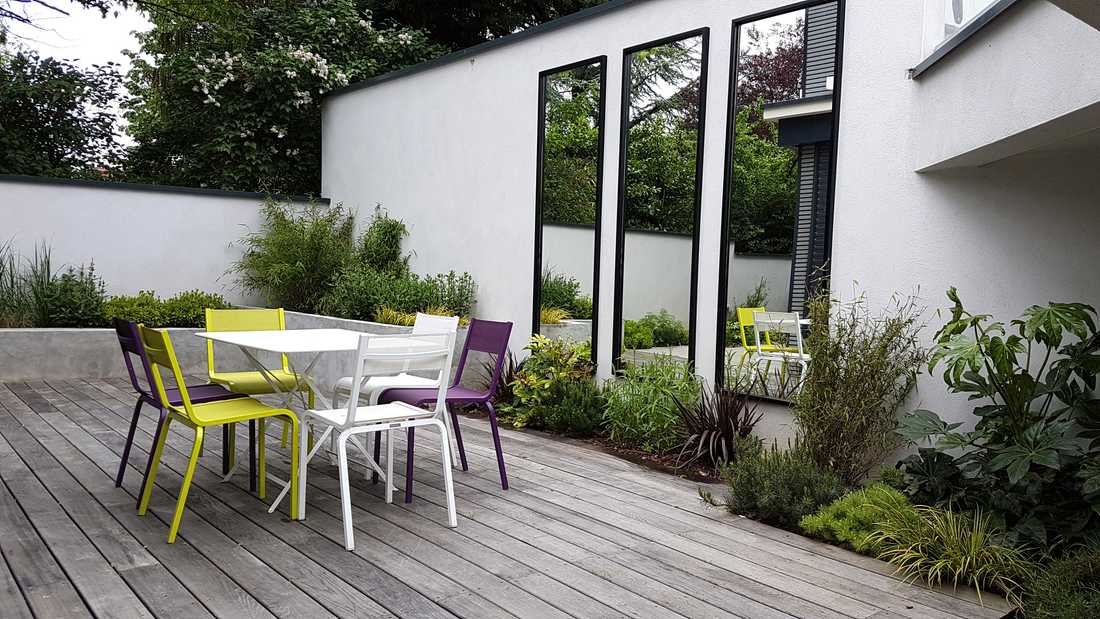
With a resolutely contemporary approach and generous glazed surfaces, the layout of the rooms determined the overall organisation of the garden. A floating-step staircase cast in situ connects the parking spaces at road level to the house level. An ipé timber deck links it to the entrance of the house. A lawn area is framed by raw concrete planters, made on site, to create a transition with the wall surfaces. These are alternately clad with timber slats, fitted with cables for climbing plants, dressed with mirrors, or finished with coloured metal panels that warm the overall atmosphere.
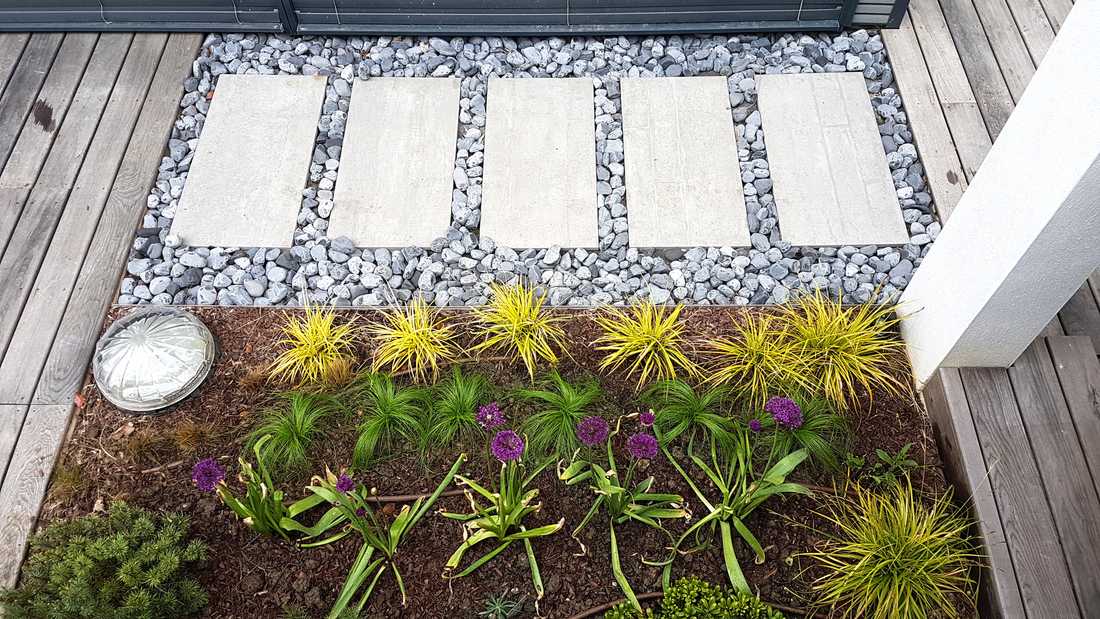
A path of large rectangular slabs surrounded by pebbles leads to the main terrace, enhanced by a triptych of vertical mirrors visible from the kitchen and dissolving the boundary between inside and outside. The concrete planters provide elevated planting areas and visually reduce the presence of the walls.
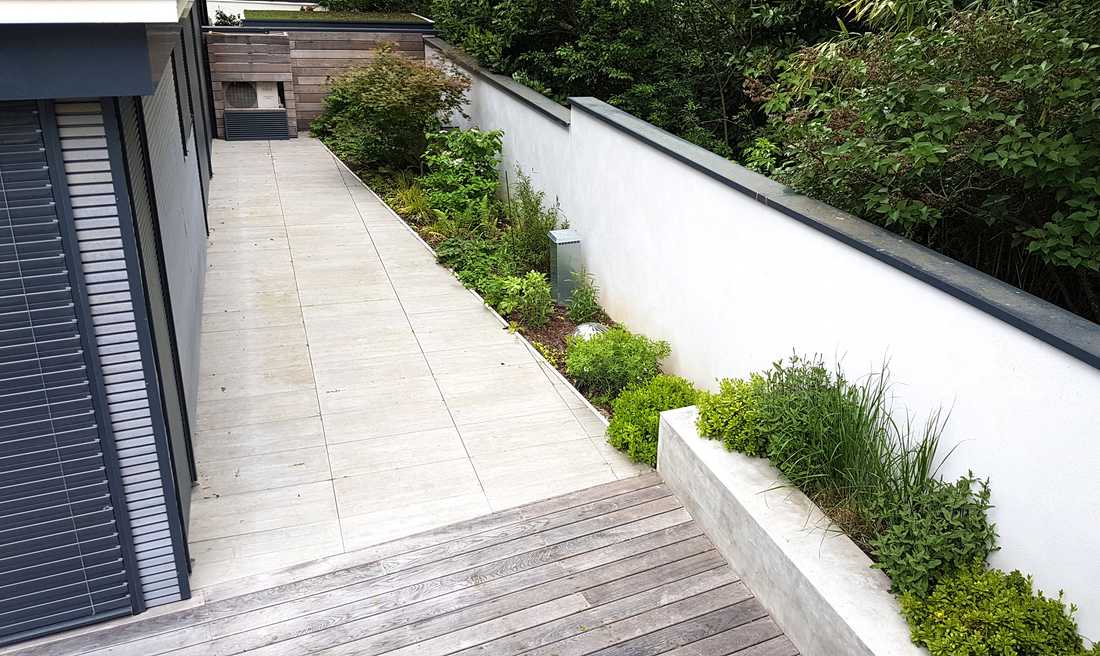
The rear of the house features a slab terrace and a planted bed of shade-loving species, given its north-facing aspect.
Beneath the parking spaces are a closed plant room and an open area currently being fitted out as a summer kitchen.
All the railings and the gate were designed bespoke, using perforated metal that allows light to pass through while limiting the view into the house from the road.


