3-room apartment of 50m²
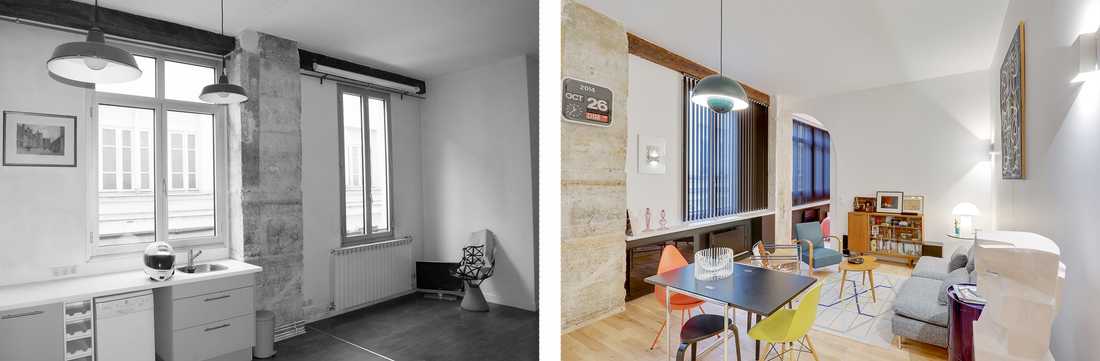
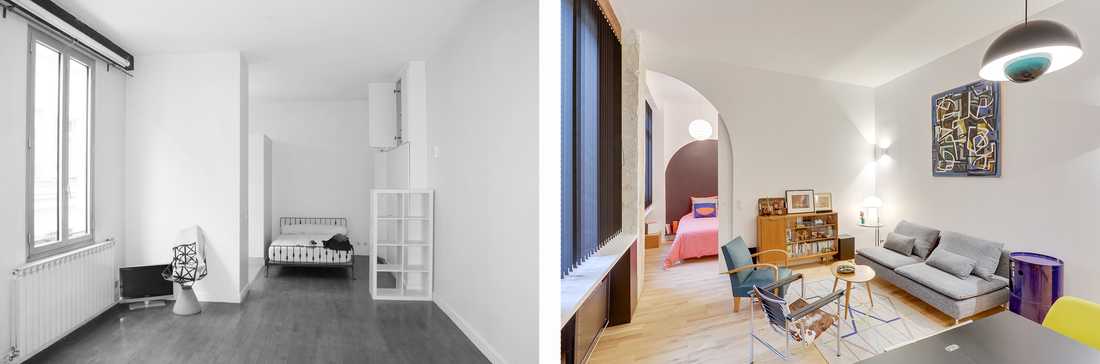
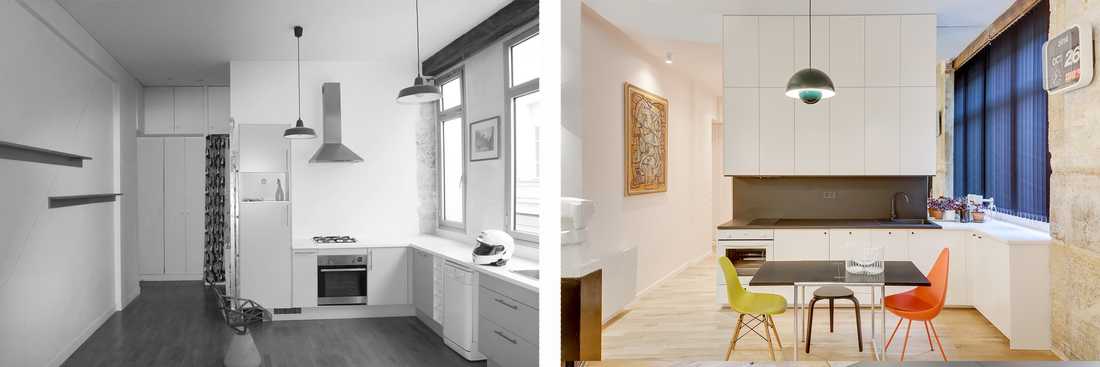
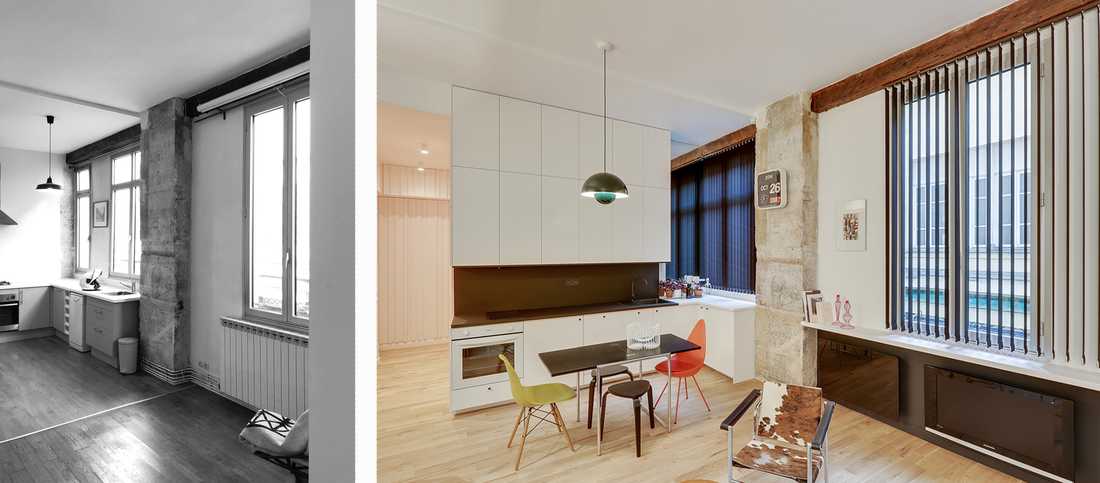
Lors de son achat, cet appartement de 50m² était un grand studio, à la mode des années 90, dans un style « loft ».
Le nouveau propriétaire ayant besoin d’un 3 pièces, ce plateau a été redécoupé. Le challenge consistait à préserver le sentiment d’espace dans la pièce de vie tout en optimisant les 2 nouvelles chambres et leurs 2 salles d’eau.
La belle hauteur sous plafond a été mise en valeur par la création d’une belle ouverture en arc de cercle entre le salon et la chambre principale, une porte coulissante vient fermer ce passage.
Les matériaux historiques tels que les poteaux en pierre et les poutres en bois des anciens ateliers ont été conservés.
Les stores noirs apportent contraste et graphisme dans la décoration et permettent la gestion d’un vis-à-vis intrinsèque à un appartement sur cour.
When purchased, this 50m² apartment was a large studio, in the style of the 1990s, with a "loft" aesthetic.
The new owner needed a 3-room apartment, so this open-plan space was reconfigured. The challenge was to preserve the sense of space in the living area while optimising the 2 new bedrooms and their 2 en-suite shower rooms.
The beautiful ceiling height was highlighted by the creation of a generous arched opening between the living room and the master bedroom, with a sliding door to close off this passage.
Original materials such as the stone pillars and wooden beams from the former workshop have been preserved.
The black blinds add contrast and graphic impact to the décor, and manage the overlooking issue inherent to a courtyard-facing apartment.


